
 New Listing
1 Derby Brook Way # 1,Hingham, MA 02043
Hingham, MA 02043

Description
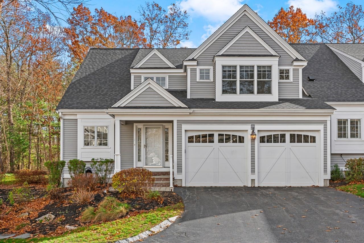
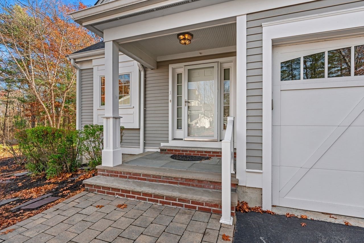
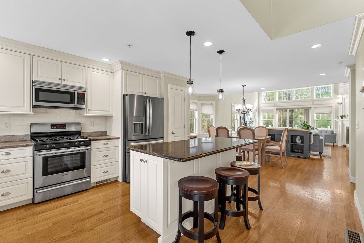
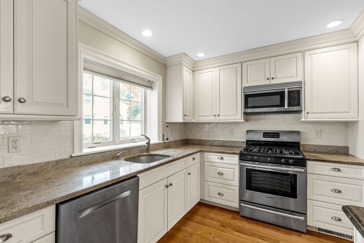
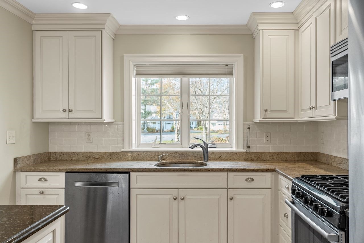
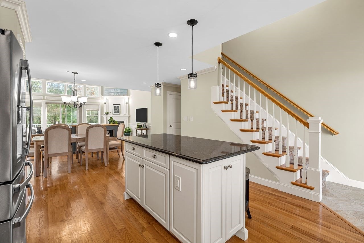
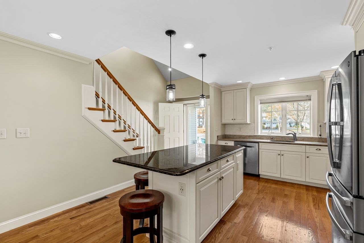
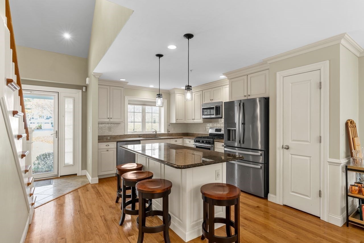
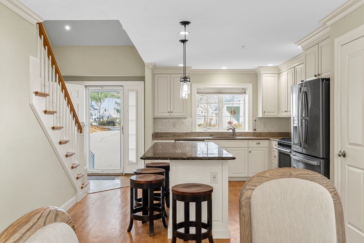
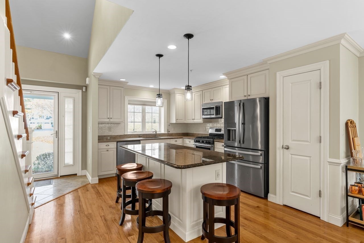
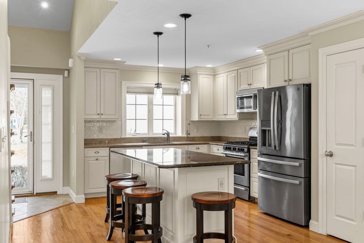
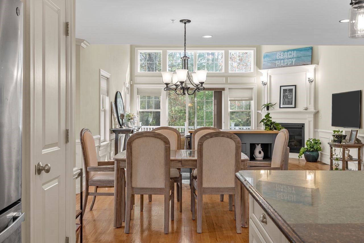
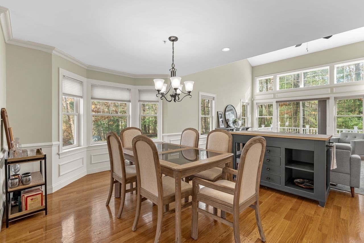
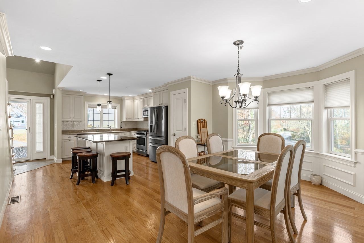
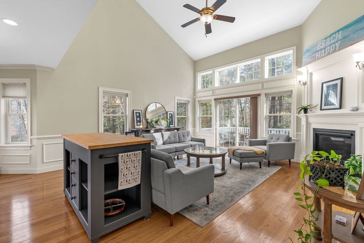
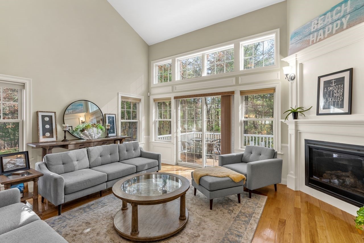
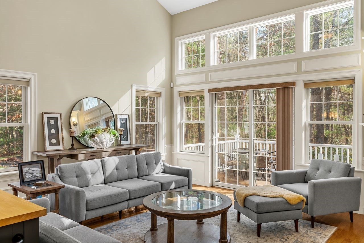
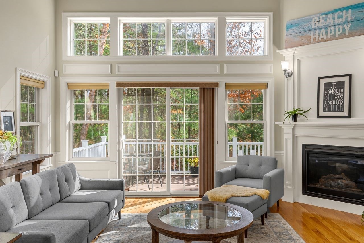
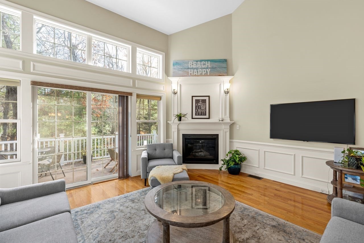
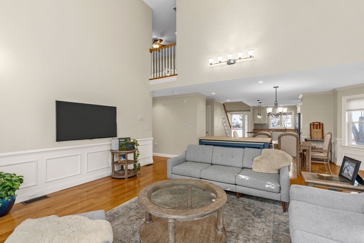
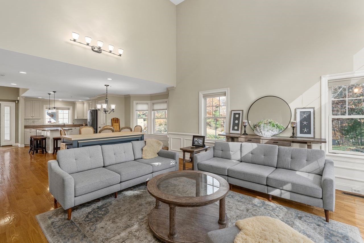
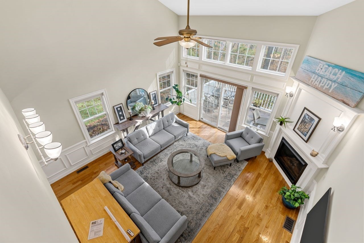
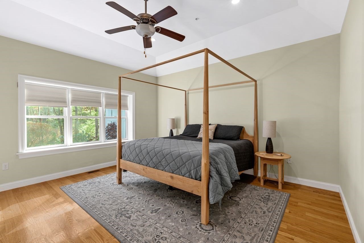
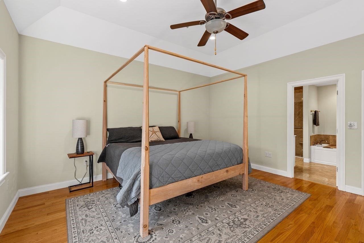
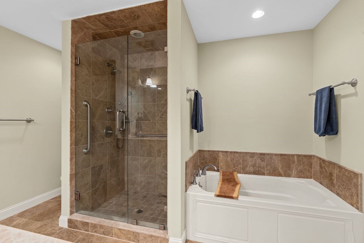
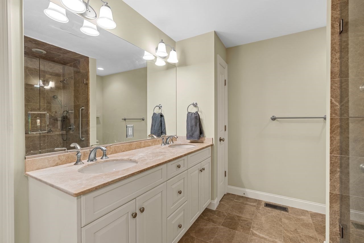
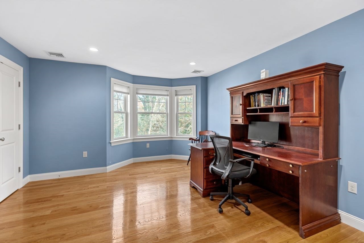
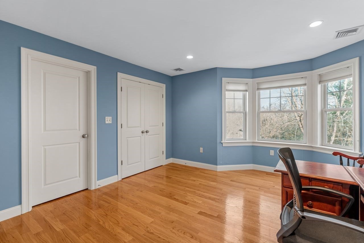
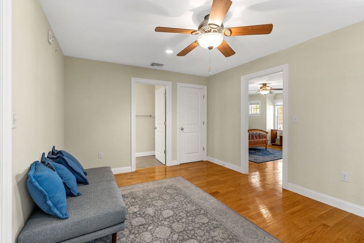
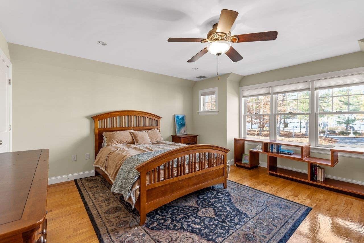
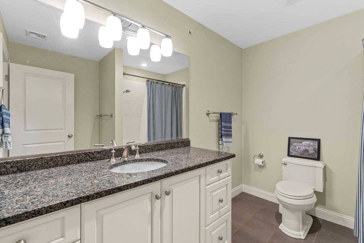
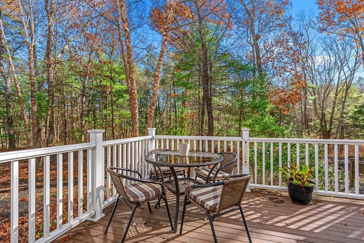
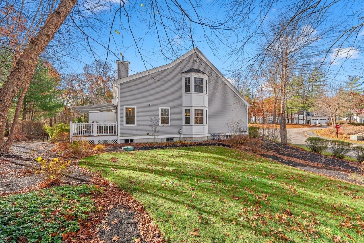
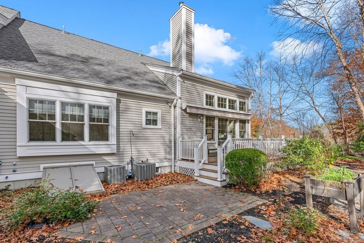
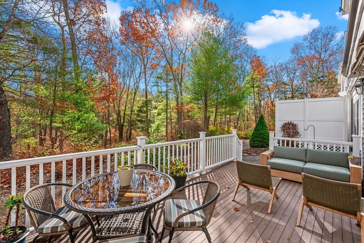
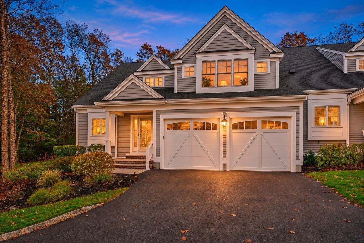
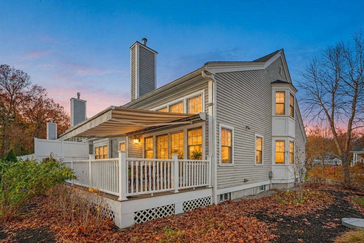
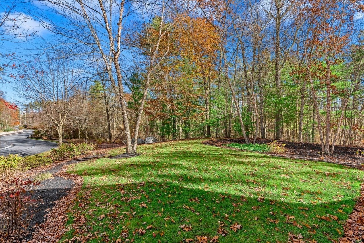
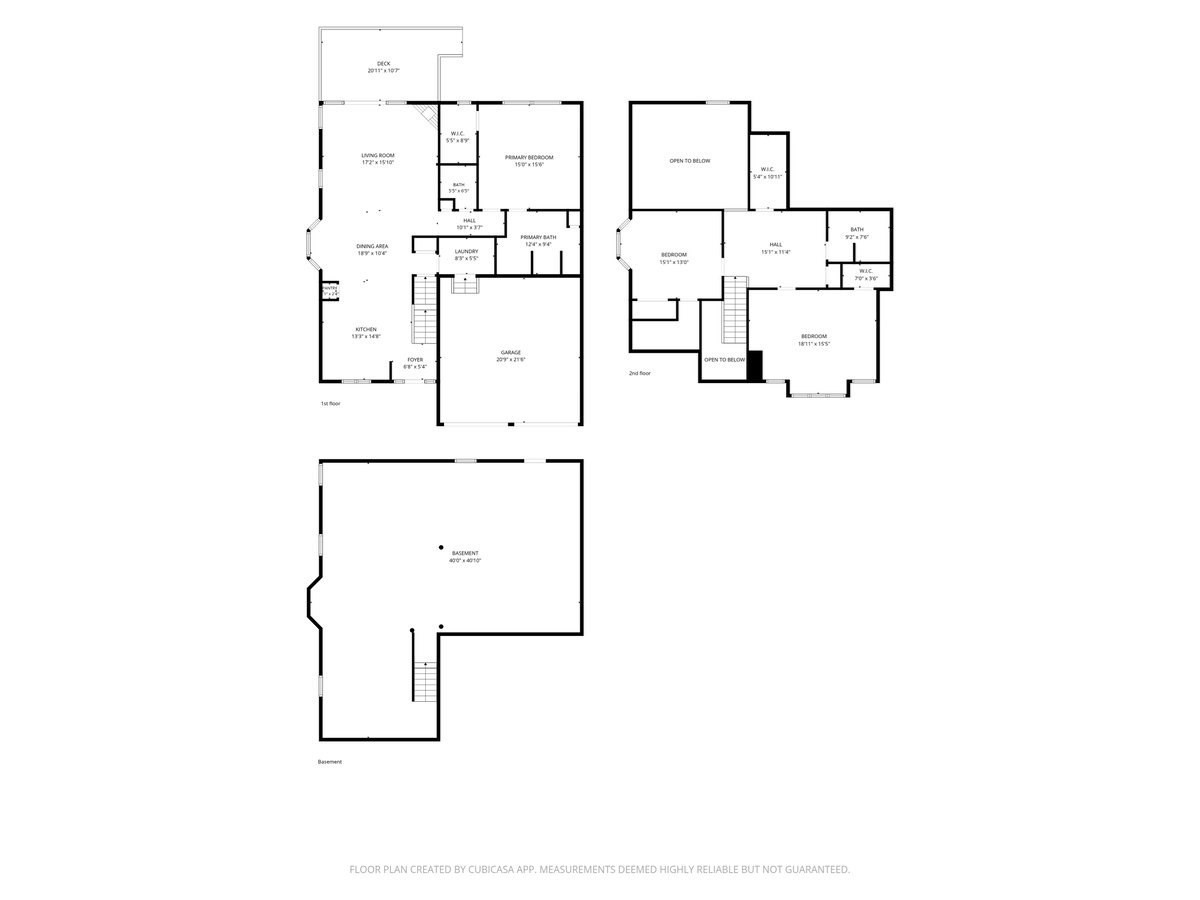
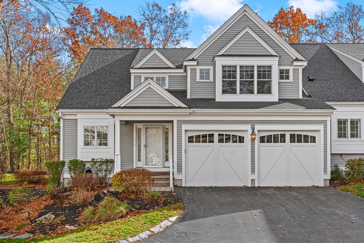
Nestled along a picturesque, tree-lined street and accessed by a charming stone bridge, this beautifully maintained end-unit home at Derby Brook Way offers a welcoming blend of comfort, privacy, and convenience. Filled with natural light, the inviting first floor features a spacious kitchen with granite countertops, a large center island, and stainless steel appliances. The adjacent dining room, flows seamlessly into the welcoming family room, where a soaring cathedral ceiling and gas fireplace create a warm and inviting gathering space. Sliding doors lead to a private deck and patio overlooking a peaceful, secluded backyard. The first-floor primary suite offers a walk-in closet and a well-appointed bath with double vanity, spacious walk-in shower, and separate soaking tub. Upstairs, an expansive loft-style family room overlooks the main living area and provides flexible space for a home office, media room, or additional gathering area. Two generously sized bedrooms and a full bath complete the second floor. Additional highlights include gleaming hardwood floors throughout the main living areas, a large unfinished basement offering excellent storage or future possibilities, and an attached two-car garage. Ideally situated for commuters with convenient access to Route 3.
Details
| MLS # | 73601872 |
|---|---|
| Listing Type | For Sale |
| Style | House |
| HOA Dues | $840 |
| Sub-Type | Resale |
| Status | Active |
| Year | 2011 |
| Days On Site | 2 |
| Listing Provided By | Coldwell Banker Realty - Cohasset | Christine Powers |
Features
| Bed(s) | 3 |
|---|---|
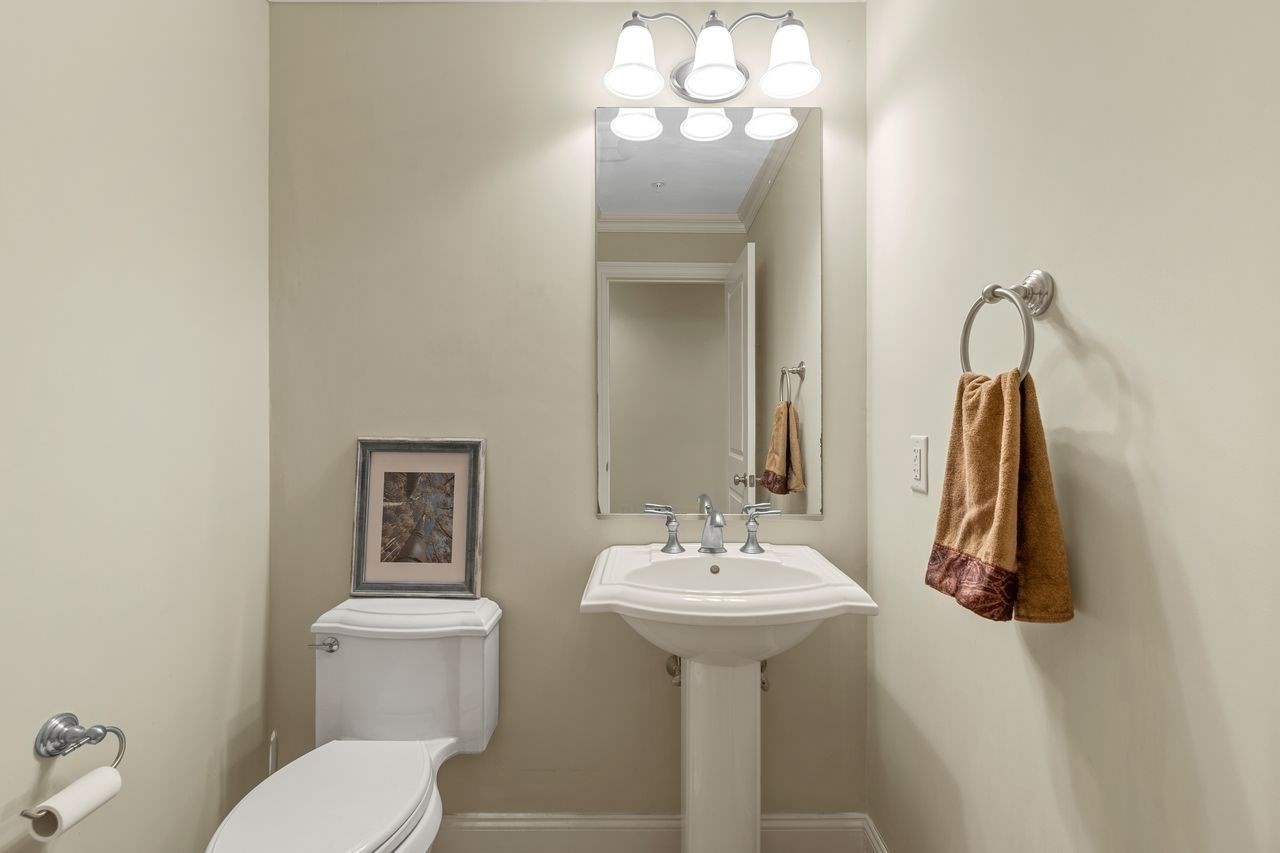
| Bath(s) | 3 Total |
| SQ Feet | 2,200 |
| Garage | 2 |
| Basement | Y |
| Zoning | res |
| Golf Course | Yes |
| Water Front | Yes |
Interior
| Rooms Total | 6 |
|---|---|
| Cooling Yes / No | Yes |
| Cooling | Central Air |
| Heating Yes / No | Yes |
| Heating | Forced Air |
| Interior Features | Ceiling Fan(s), Walk-In Closet(s), Closet, Recessed Lighting, Loft |
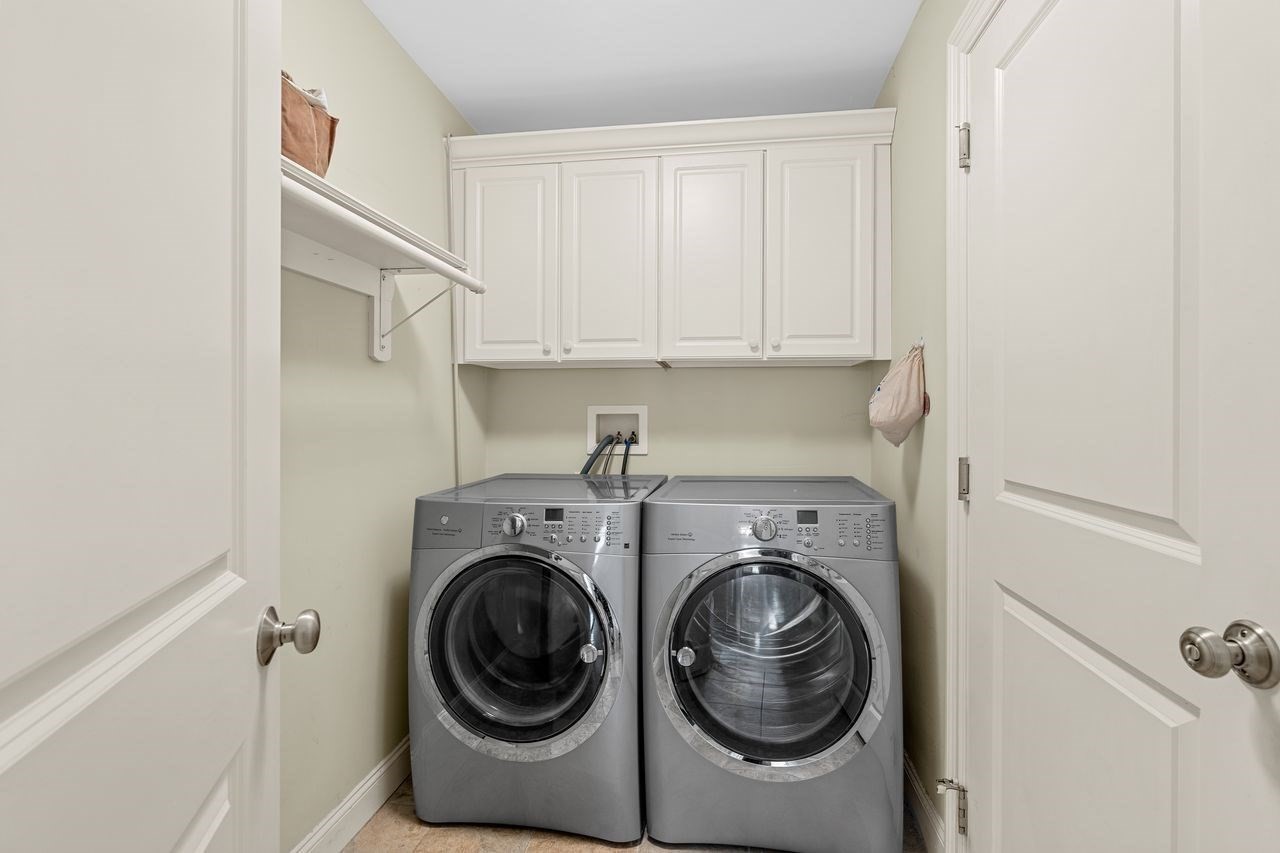
| Appliances | Gas Water Heater, Range, Dishwasher, Microwave, Refrigerator, Washer, Dryer |
| Fireplace Features | Living Room |
| Fireplaces Total | 1 |
| Fireplace Yes / No | Yes |
| Flooring | Tile, Hardwood, Flooring - Hardwood |
Exterior
| Exterior Features | Deck, Patio, Professional Landscaping |
|---|---|
| Roof | Shingle |
| Construction Materials | Frame |
| Foundation Details | Concrete Perimeter |
| Lot Features | Corner Lot, Level |
Parking
| Garage Yes / No | Yes |
|---|---|
| Attached Garage Yes / No | Yes |
| Parking Features | Attached, Garage Door Opener |
Utilities
| Utilities | for Gas Range, for Electric Dryer, Washer Hookup |
|---|---|
| Sewer | Public Sewer |
| Electric | 200+ Amp Service |
Taxes
| Tax Annual Amount | 10852 |
|---|---|
| Tax Assessed Value | 1036500 |
| Tax Year | 2026 |
Location
| Community Features | Public Transportation, Shopping, Walk/Jog Trails, Golf, T-Station |
|---|---|
| Senior Community Yes / No | No |
Area Information
| State | MA |
|---|---|
| County | Plymouth |
| City | Hingham |
| Zip Code | 02043 |
| Area | Plymouth |
| Community Name | Derby Brook |
| School District | Hingham High |
| Elementary School | South |
| High School | Hingham High |
| Listing VS Median (in Derby Brook) | |
Price: $1,339,000 low | high Med: $1,339,000 sqft: 2,200 low | high Med: 2,200 $ / sqft: $609 low | high Med: $609 On site: 2 low | high Med: 2 | |
Market Activity 02043
Request a showing
Request a showing
Contact
Learn More About This Property

| State | MA |
|---|---|
| County | Plymouth |
| City | Hingham |
| Zip Code | 02043 |
| Area | Plymouth |
| Community Name | Derby Brook |
| School District | Hingham High |
| Elementary School | South |
| High School | Hingham High |
| Listing VS Median (in Derby Brook) | |
Price: $1,339,000 low | high Med: $1,339,000 sqft: 2,200 low | high Med: 2,200 $ / sqft: $609 low | high Med: $609 On site: 2 low | high Med: 2 | |
 | $1,339,0001 Derby Brook Way # 1Hingham, MA 02043 |
