New Listing
1 Spring C Court,East Windsor, CT 06016
East Windsor, CT 06016

Description
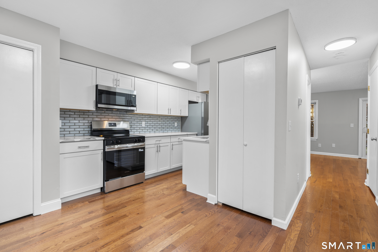
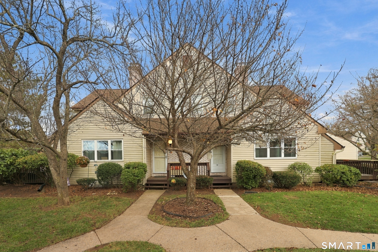
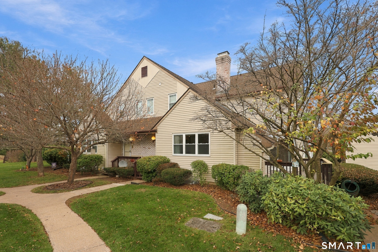
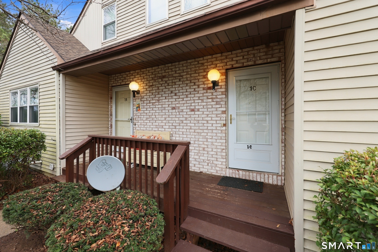
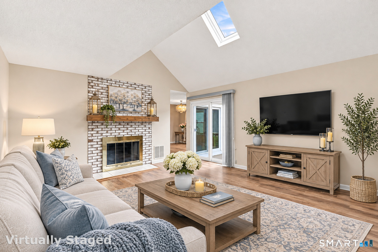
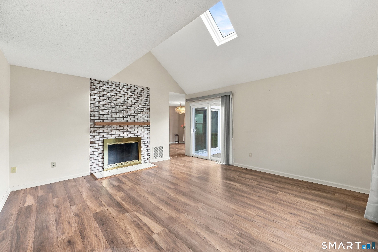
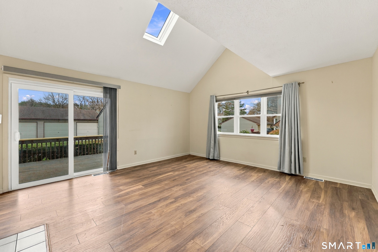
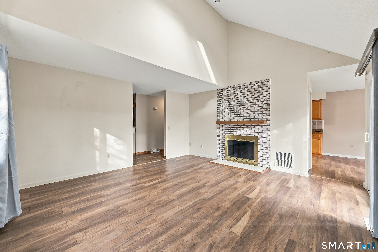
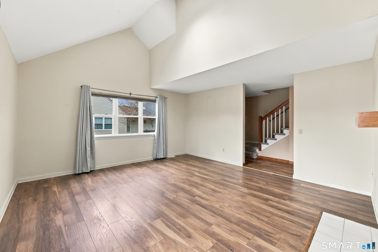
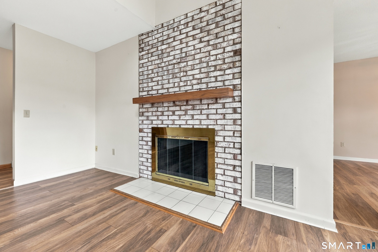
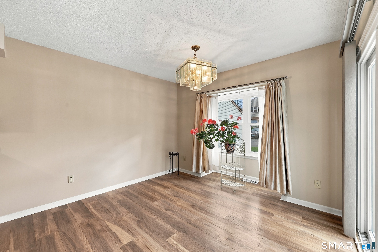
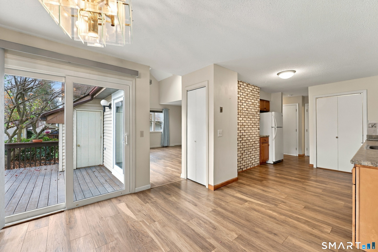
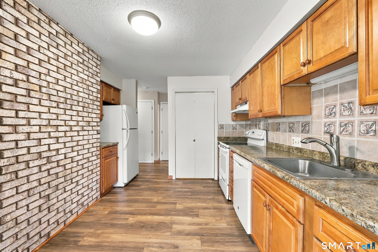
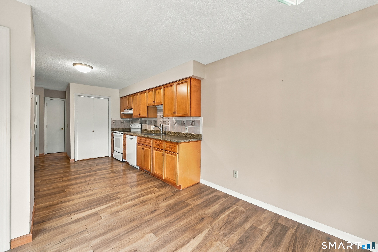
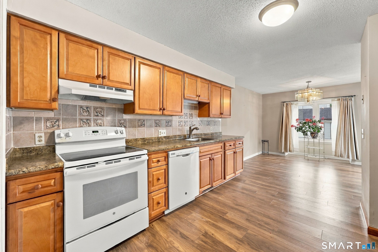
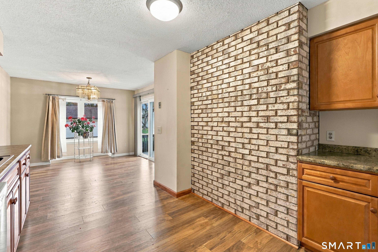
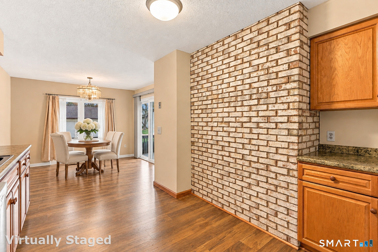
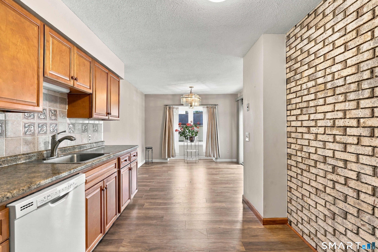
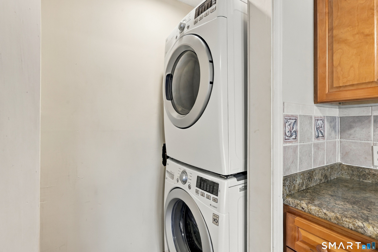
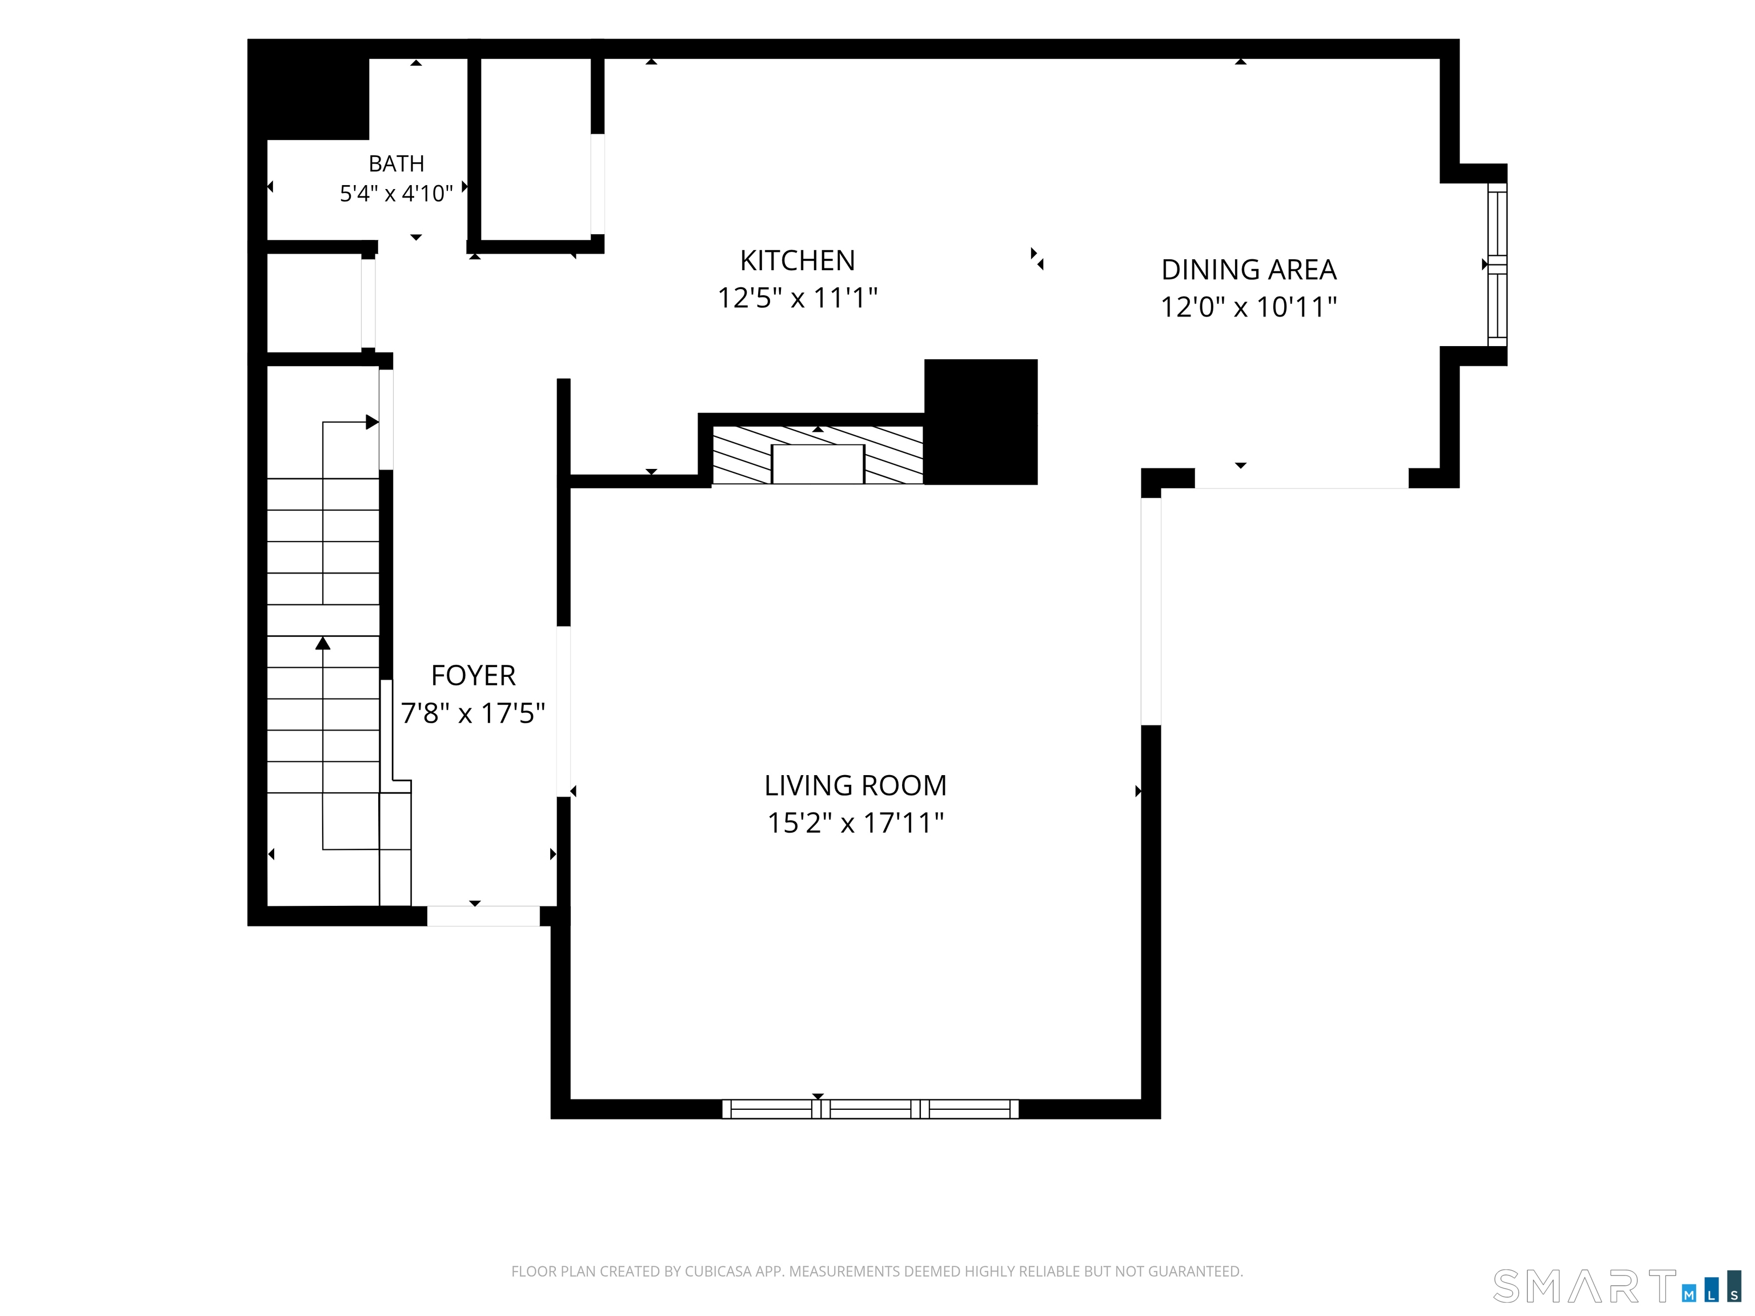
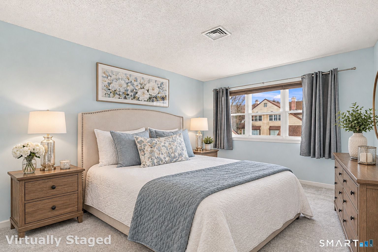
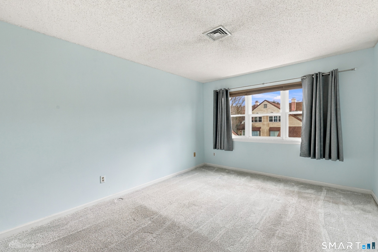
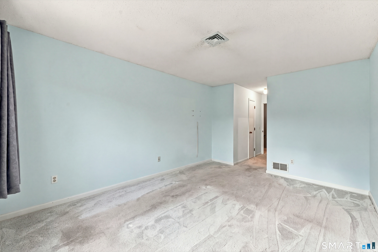
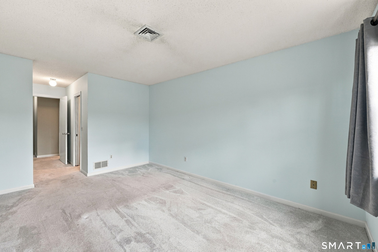
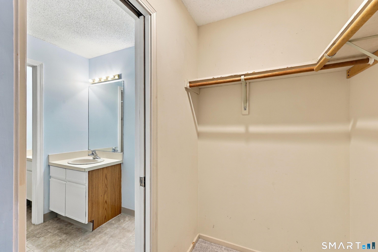
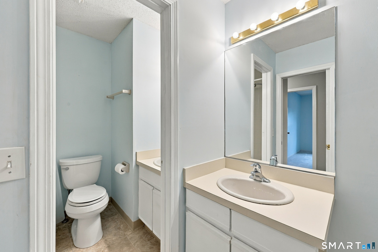
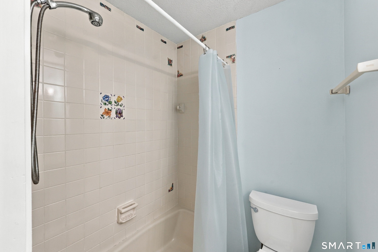
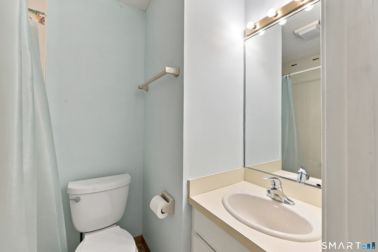
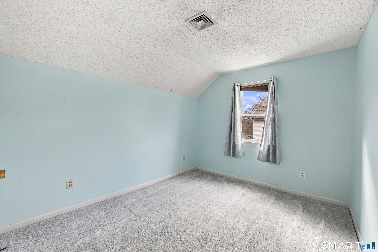
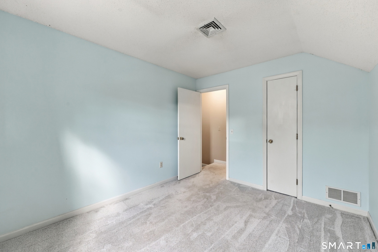
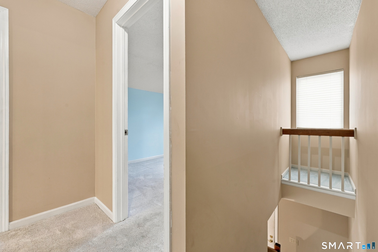
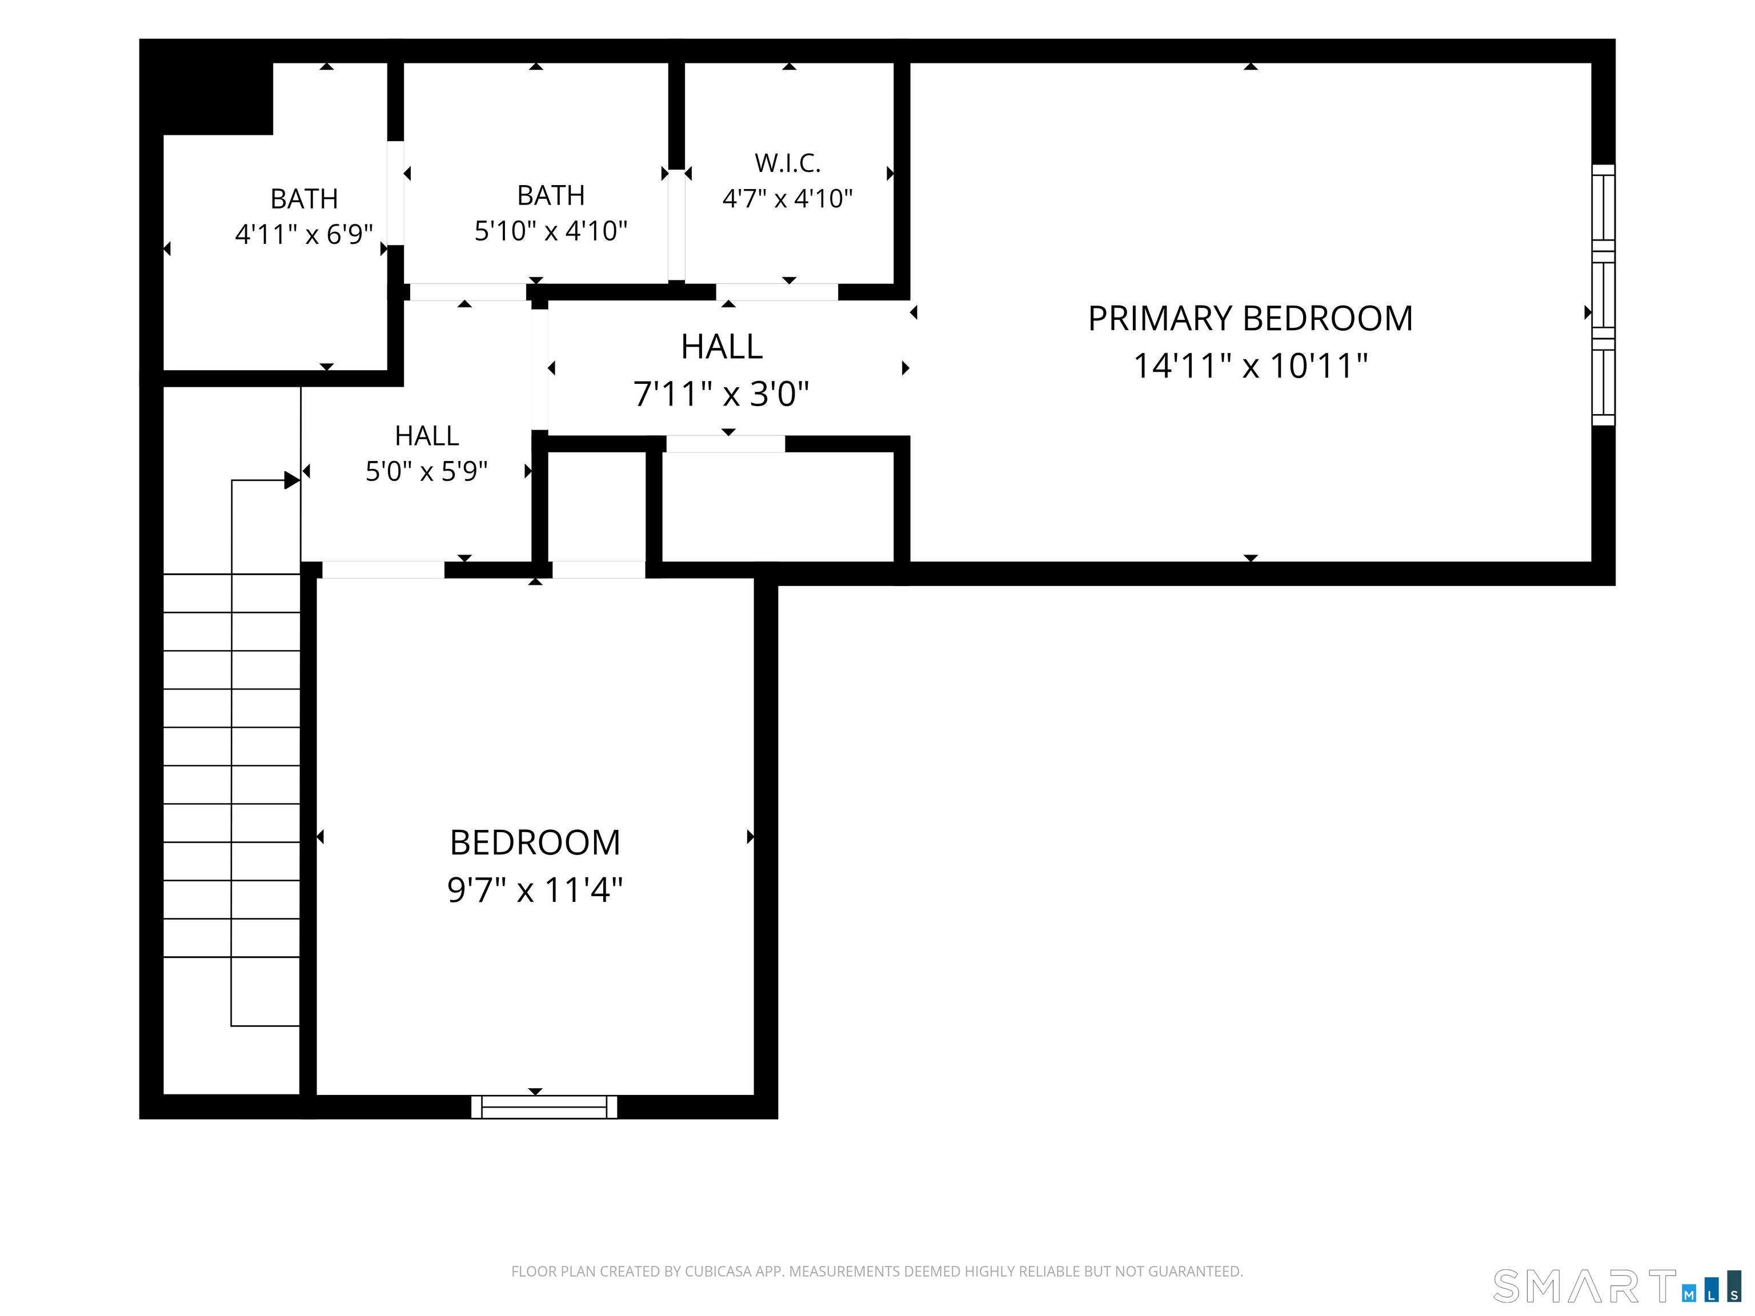
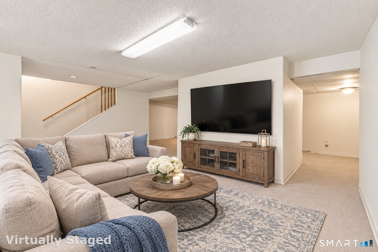
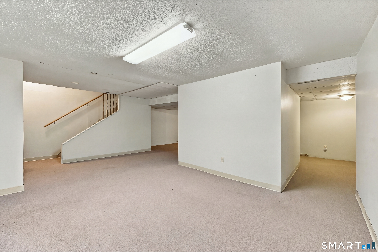
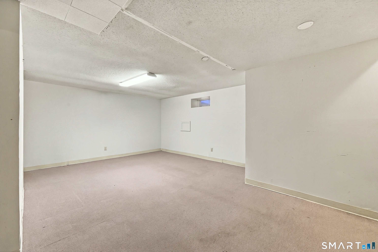
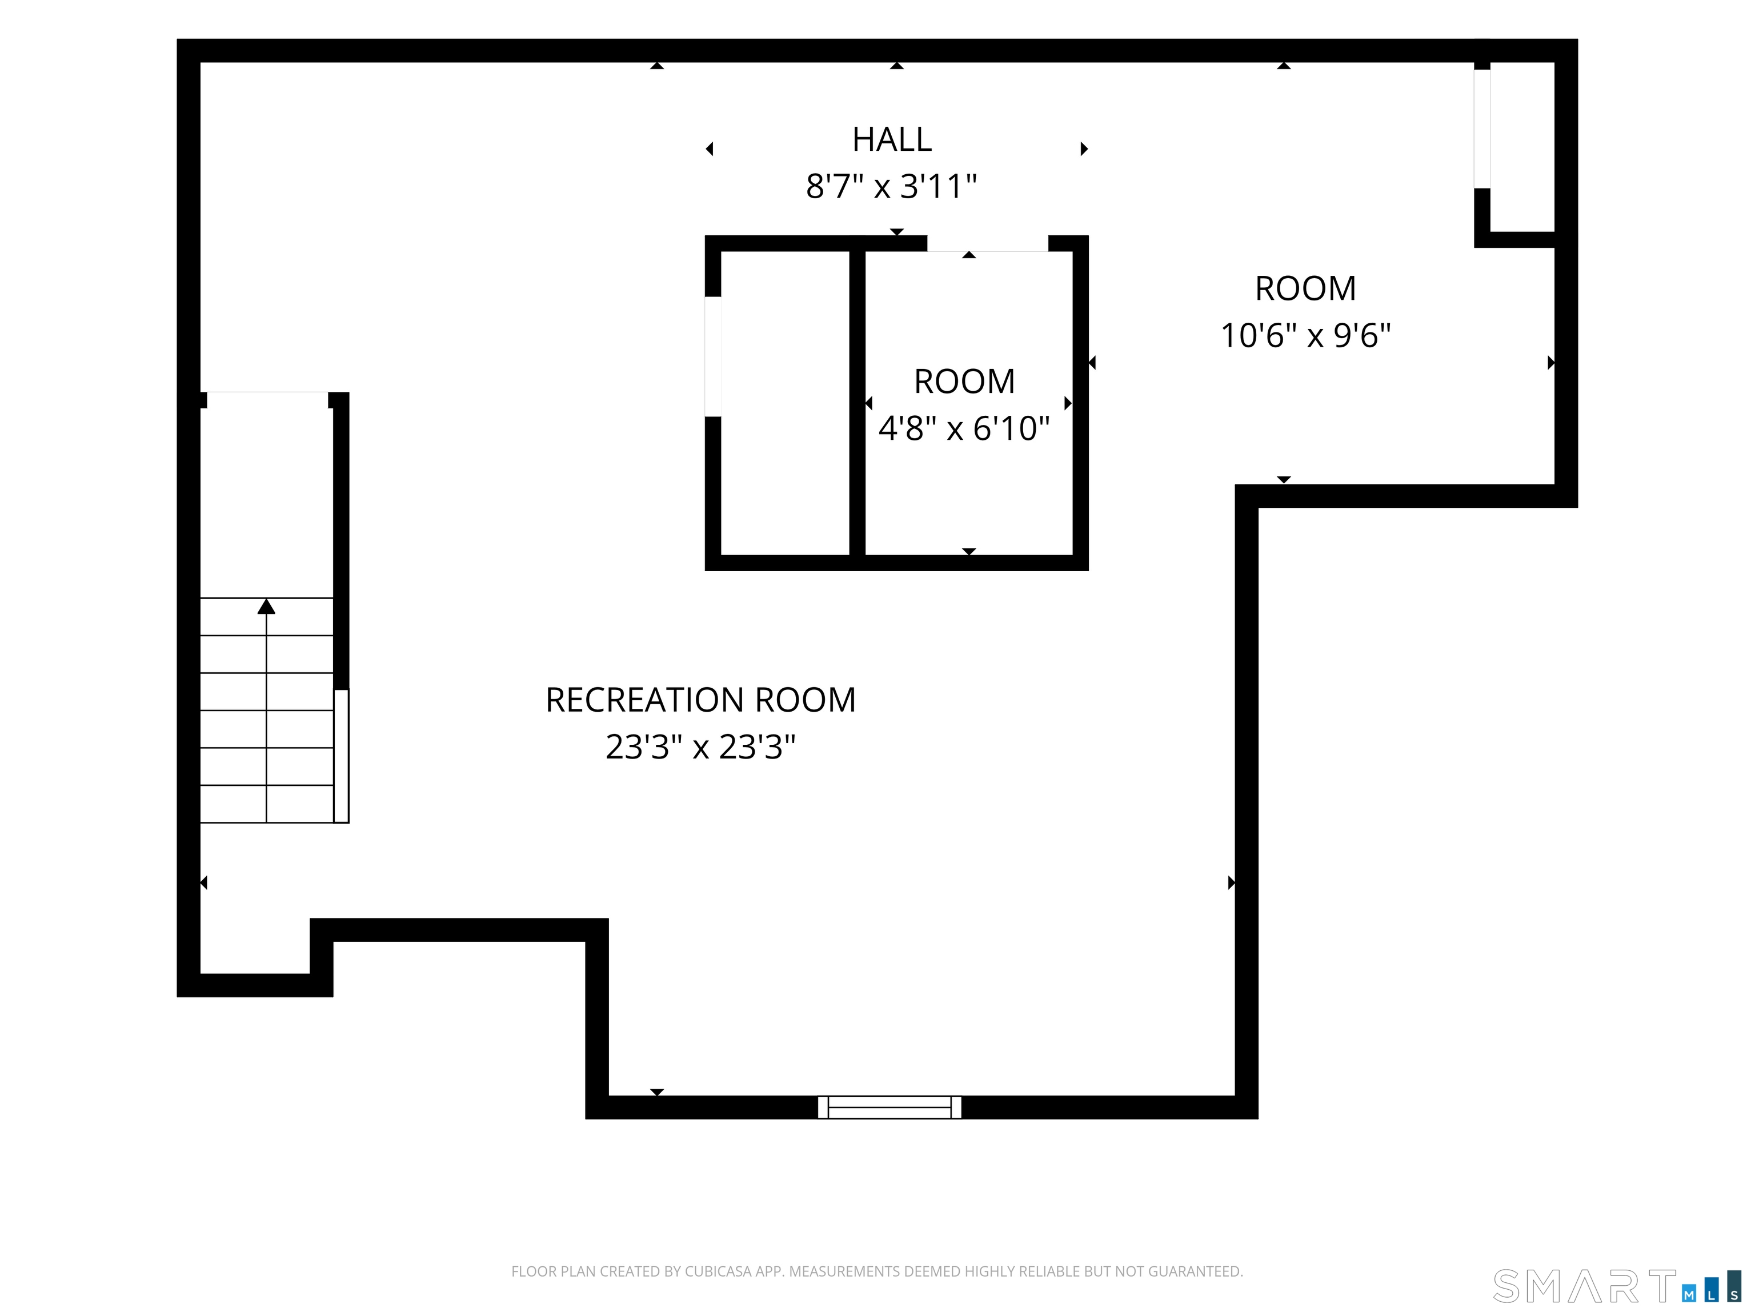
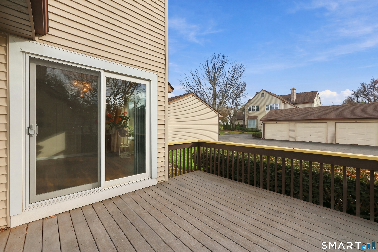
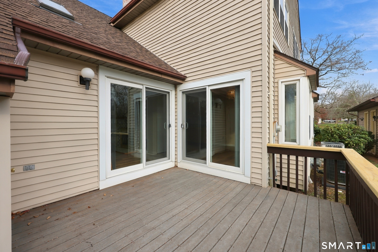
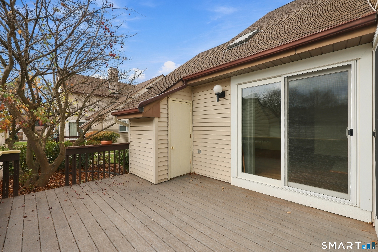
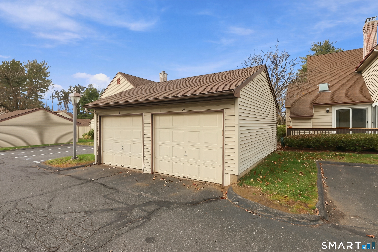
Move right into this bright and airy townhouse in a sought-after community! Filled with natural light, this home features an abundance of windows, sliders, and skylights throughout the open living spaces. The inviting living room offers new flooring, vaulted ceilings, a skylight, and a charming whitewashed brick fireplace. The updated kitchen includes a dining area with a slider to the deck and a conveniently located laundry closet. Enjoy outdoor living with two sliders providing deck access and a built-in exterior storage area. Upstairs, you'll find two bedrooms, including a primary suite with a walk-in closet and direct access to the full bath. The second bedroom offers ample closet space and is ideal for guests, a home office, or flex space. The finished lower level provides an additional living area perfect for a recreation room, media room, or workout space. Numerous updates include windows, sliders, and HVAC, offering peace of mind for years to come. Efficient natural gas heating and central air conditioning provide year-round comfort. Completing the package are a detached one-car garage and an additional designated parking space. Don't miss this opportunity to enjoy low-maintenance living in a desirable location!
Details
| MLS # | 24220697 |
|---|---|
| Listing Type | For Sale |
| Style | Condominium |
| HOA Dues | $303 |
| Sub-Type | Resale |
| Status | Active |
| Year | 1987 |
| Days On Site | 6 |
| Listing Provided By | Coldwell Banker Realty | Lisa Gordon |
Features
| Bed(s) | 2 |
|---|---|
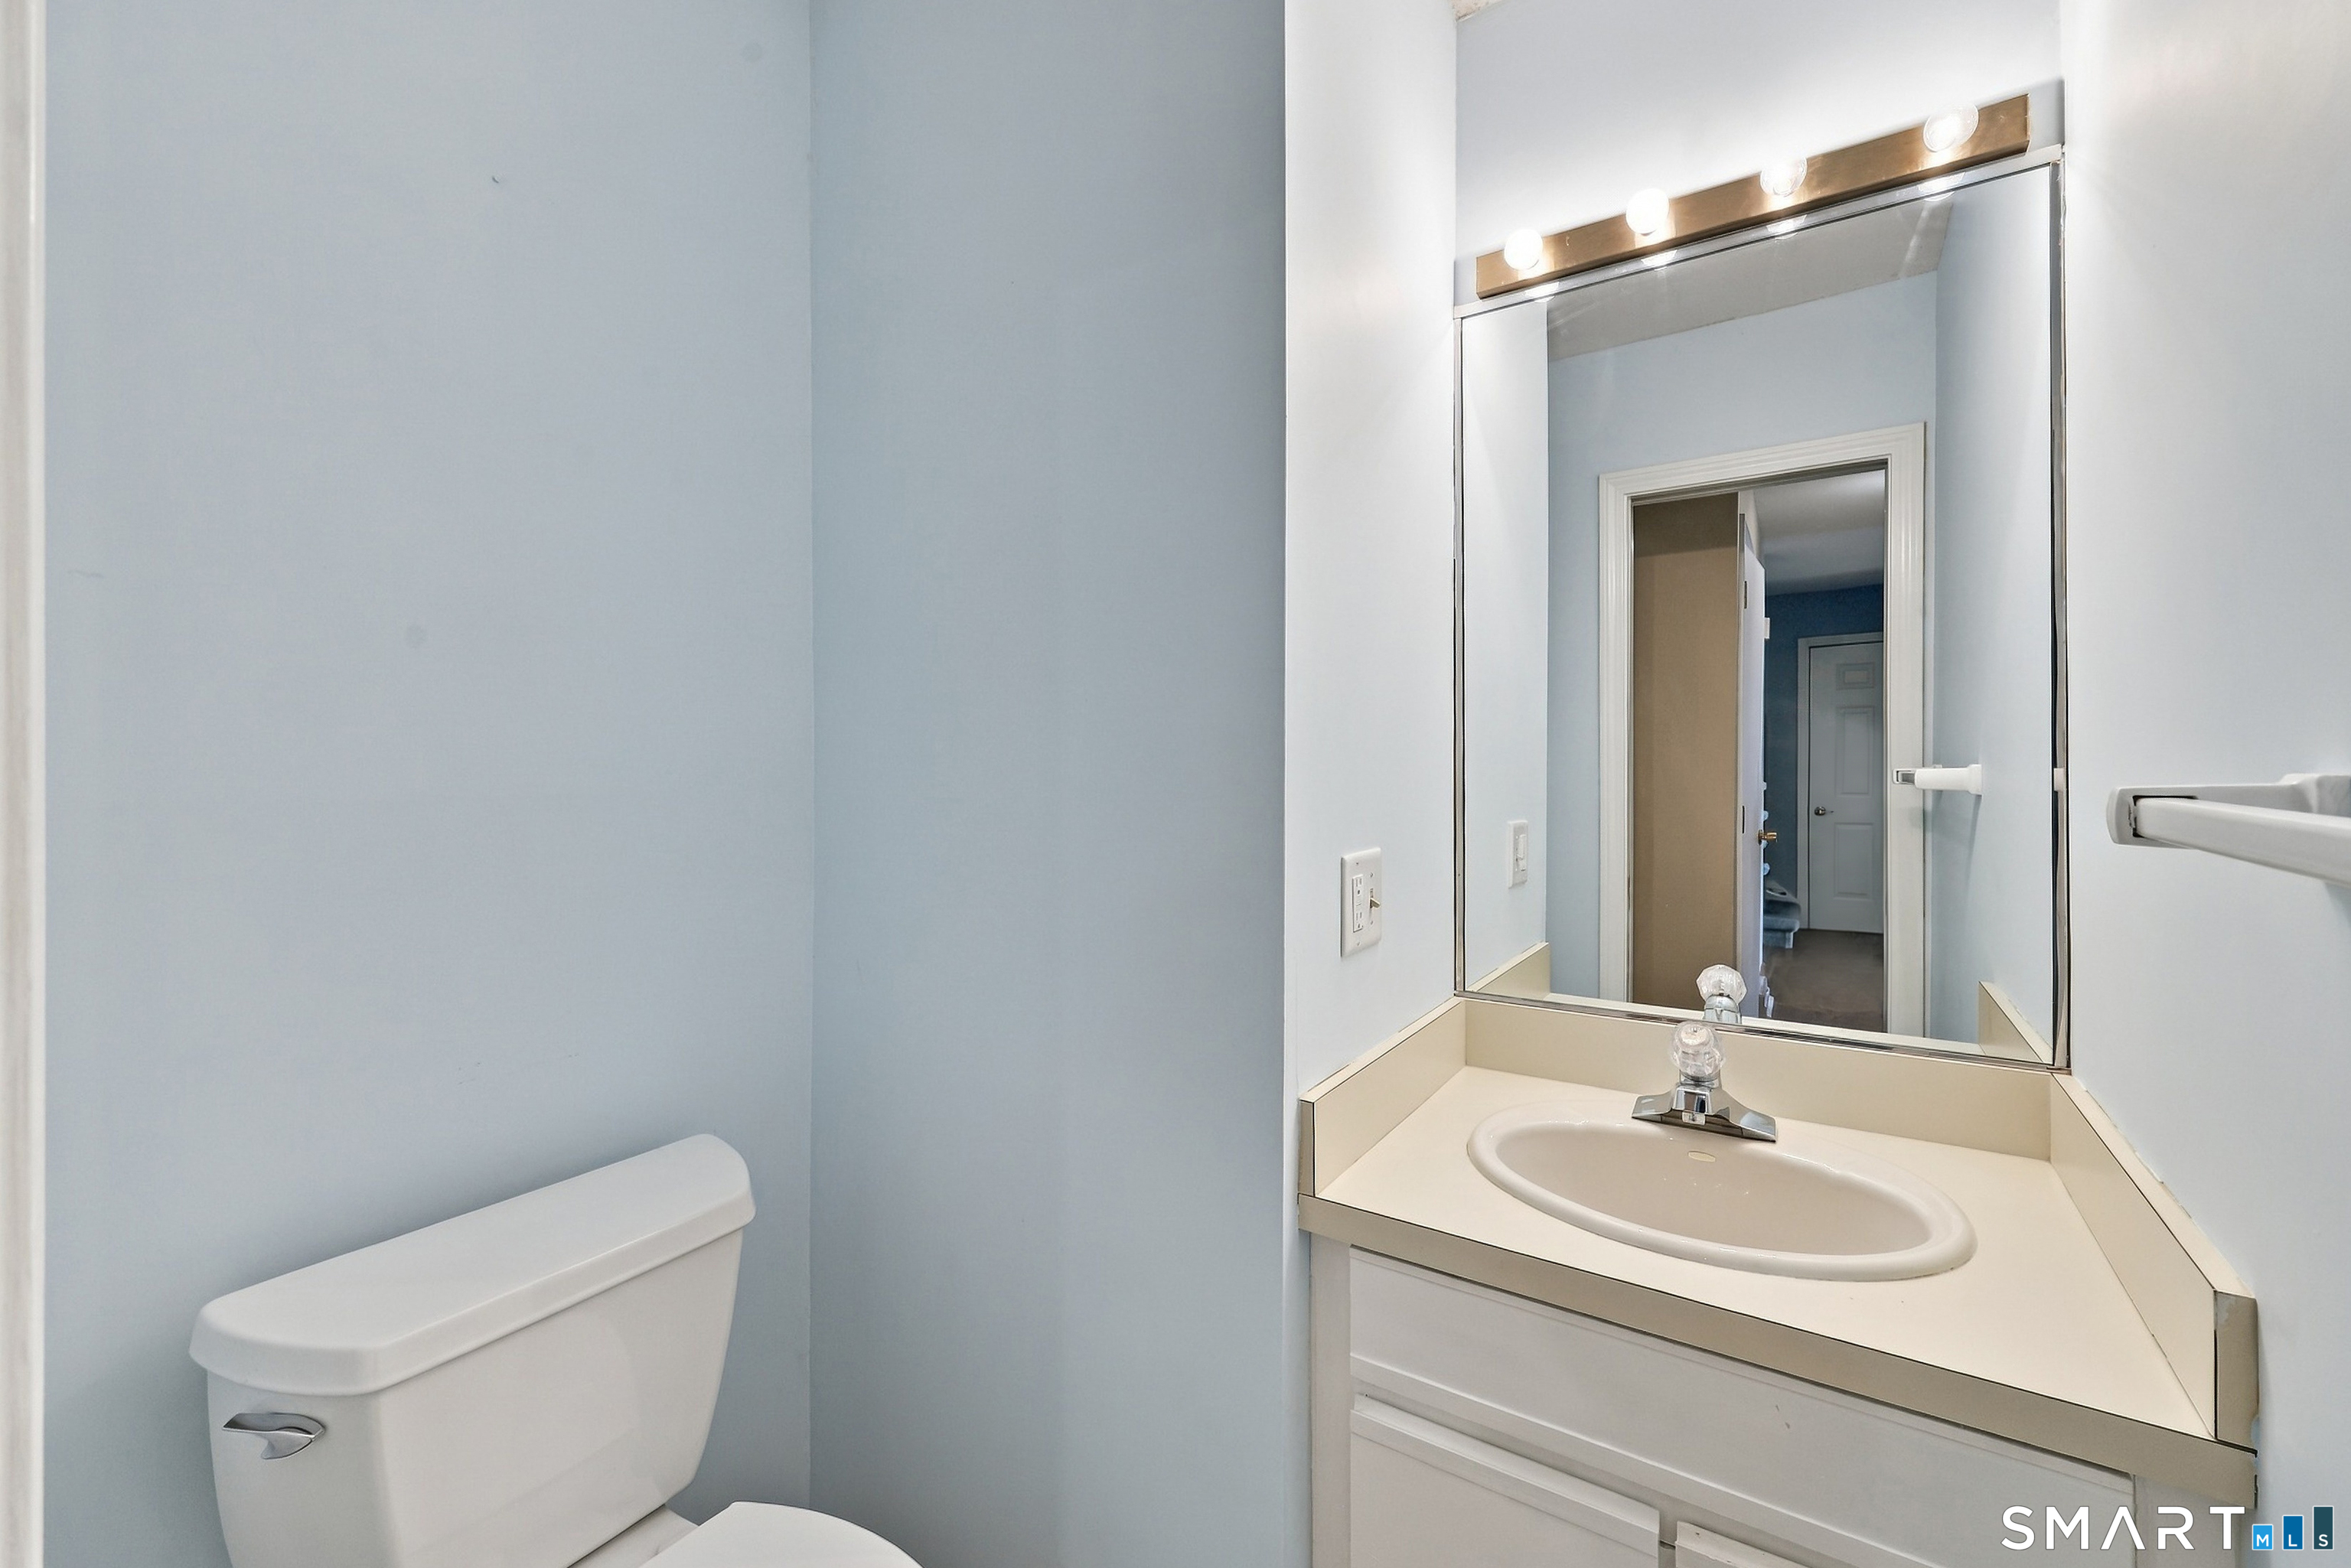
| Bath(s) | 2 Total |
| SQ Feet | 1,774 |
| Garage | 1 |
| Basement | Y |
| Units | 132 |
| Zoning | MFDD |
Interior
| Total Rooms | 5 |
|---|---|
| Cooling System | Central Air |
| Interior Features | Cable - Available |
| Appliances Included | Oven/Range, Range Hood, Refrigerator, Dishwasher, Washer, Dryer |
| Fireplaces Total | 1 |
| Laundry Room Info | Main Level |
Exterior
| Exterior Features | Deck |
|---|
Parking
| Garage & Parking | Detached Garage, Paved, Assigned Parking |
|---|---|
| Garages Number | 1 |
| Parking Total Spaces | 1 |
Utilities
| Sewage System | Public Sewer Connected |
|---|
Taxes
| Tax Year | July 2026-June 2027 |
|---|---|
| Property Tax | 4144 |
Area Information
| State | CT |
|---|---|
| County | Hartford |
| City | East Windsor |
| Zip Code | 06016 |
| Area | Scantic |
| School District | Per Board of Ed |
| Elementary School | Per Board of Ed |
| High School | East Windsor |
| Listing VS Median (in 06016) | |
Price: $279,900 low | high Med: $599,000 sqft: 1,774 low | high Med: 1,664 $ / sqft: $158 low | high Med: $360 On site: 6 low | high Med: 99 | |
Market Activity 06016
Request a showing
Request a showing
Contact
Learn More About This Property

| State | CT |
|---|---|
| County | Hartford |
| City | East Windsor |
| Zip Code | 06016 |
| Area | Scantic |
| School District | Per Board of Ed |
| Elementary School | Per Board of Ed |
| High School | East Windsor |
| Listing VS Median (in 06016) | |
Price: $279,900 low | high Med: $599,000 sqft: 1,774 low | high Med: 1,664 $ / sqft: $158 low | high Med: $360 On site: 6 low | high Med: 99 | |