10 Crowninshield St # 103,Peabody, MA 01960
Peabody, MA 01960

Description
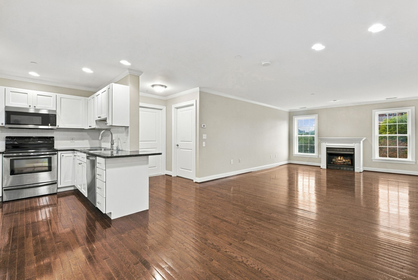
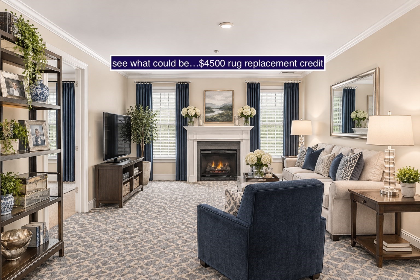
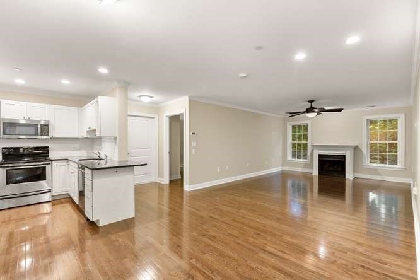
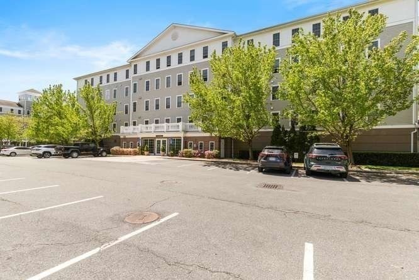
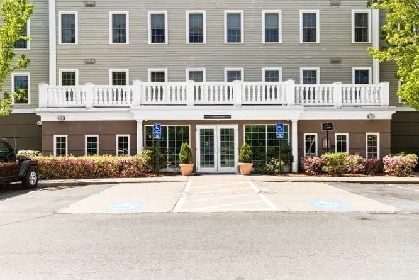
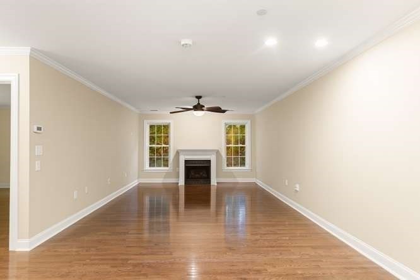
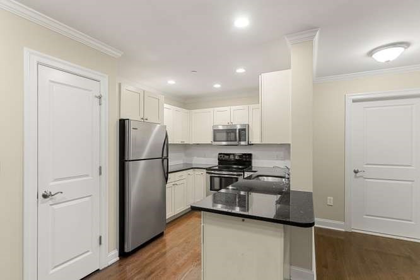
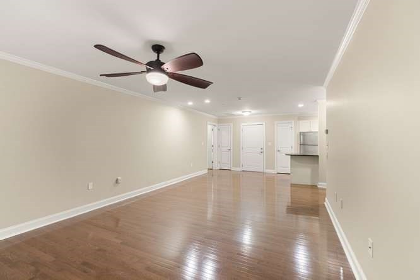
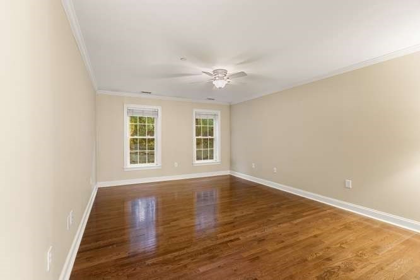
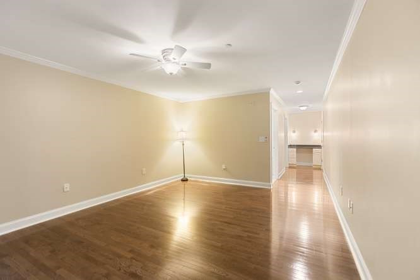
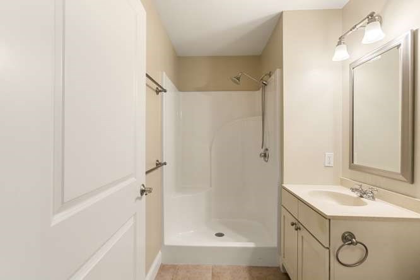
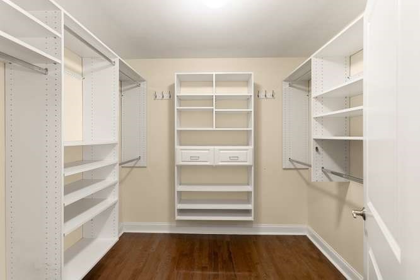
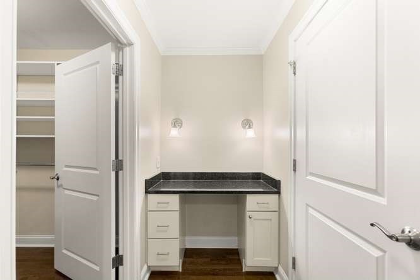
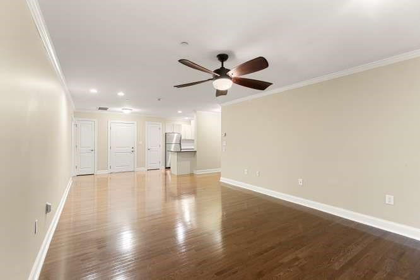
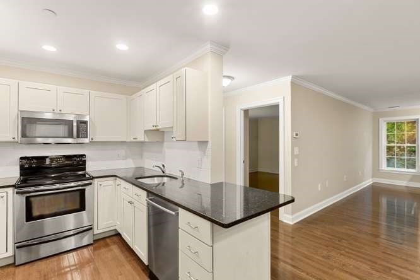
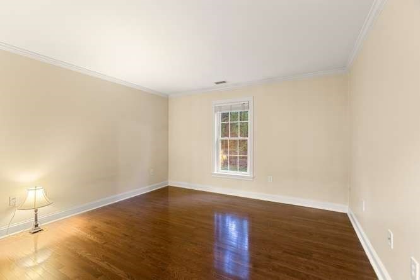
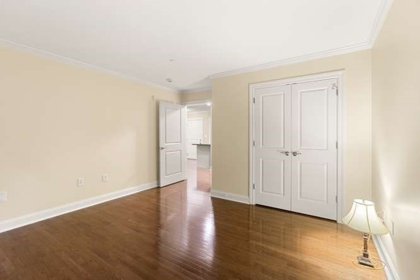
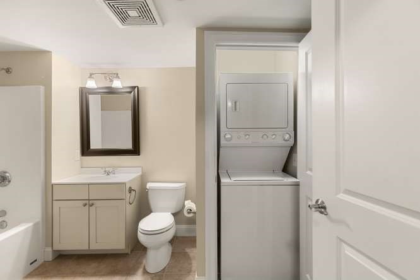
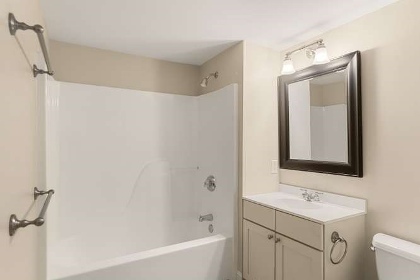
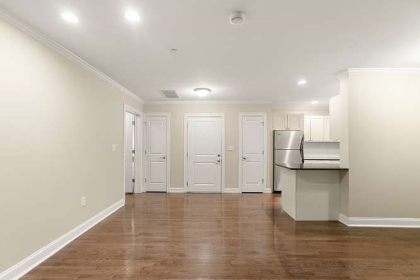
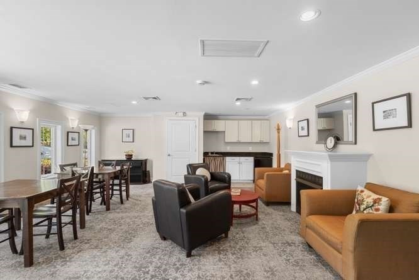
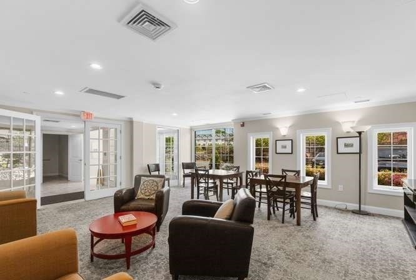
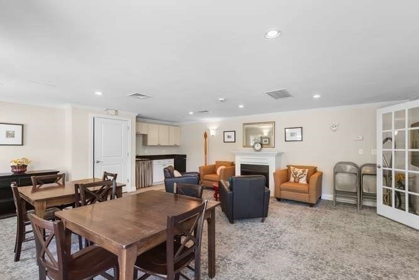
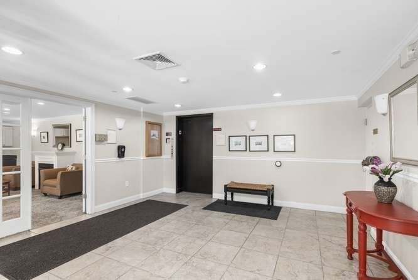
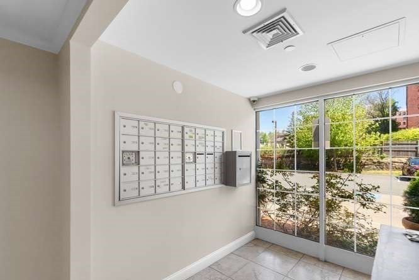
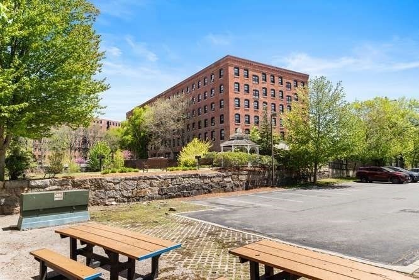
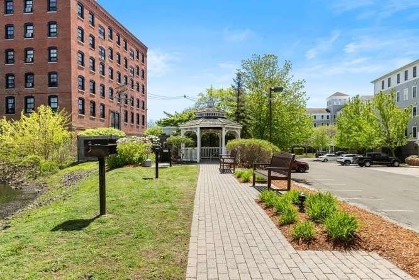
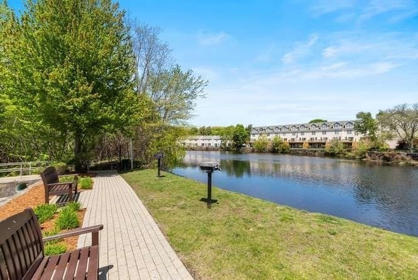
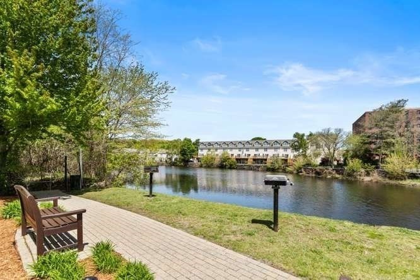
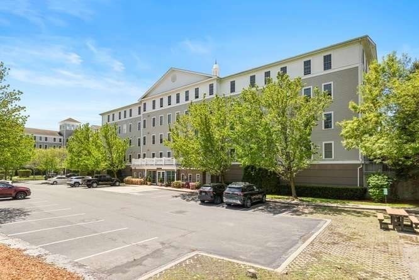
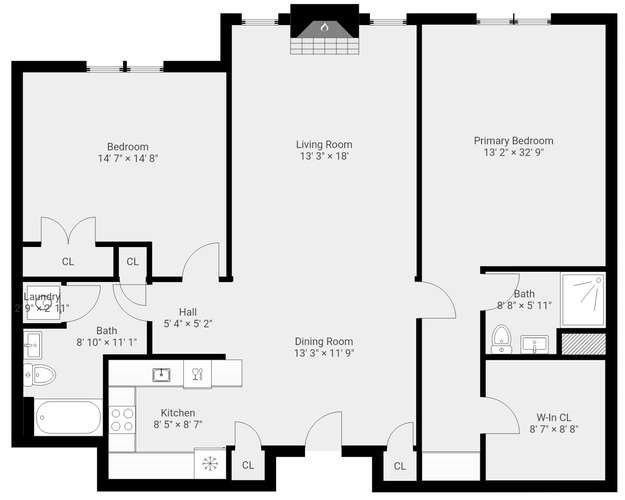
Desirable Peabody Crossing Condominium! Exceptionally well maintained, this first-floor unit, one of the largest floor plans in the building, features an open concept living/dining area with a cozy gas fireplace, and gleaming hardwood floors throughout. The well-appointed kitchen features stainless appliances, granite countertops, abundant pantry storage, and a peninsula for casual dining or morning coffee. Two thoughtfully designed bedrooms on either side of the main living area. The primary bedroom suite features an ensuite bath with walk-in shower, enormous walk-in closet and granite-topped writing desk. The guest bedroom is suitable for any variety of uses with a double-wide closet and access to the adjacent full bath. All rooms offer a calming view of the outdoor green space. Suitable for handicap accessibility, this unit features on-grade egress, wide doors and no thresholds. Additional highlights include in-unit laundry, deeded garage parking, extra storage closet, central heating/air conditioning, elevator and common clubroom. Peabody Crossing, an oasis by the pond in the heart of all that downtown Peabody has to offer. Quick close possible for this fabuloous unit! Inquire today.
Details
| MLS # | 73590612 |
|---|---|
| Listing Type | For Sale |
| Style | Condominium |
| Building Name | Peabody Crossing Condominium |
| HOA Dues | $535 |
| Sub-Type | Resale |
| Status | Active |
| Year | 2005 |
| Days On Site | 34 |
| Listing Provided By | J. Barrett & Company | Norman R. Banville |
Features
| Bed(s) | 2 |
|---|---|
| Bath(s) | 2 Total |
| SQ Feet | 1,311 |
| Garage | 1 |
| Story(s) | 1 |
| Units | 96 |
| Zoning | R4 |
| Golf Course | Yes |
Interior
| Rooms Total | 4 |
|---|---|
| Cooling Yes / No | Yes |
| Cooling | Central Air |
| Heating Yes / No | Yes |
| Heating | Forced Air, Natural Gas |
| Interior Features | Internet Available - Unknown, Elevator |
| Window Features | Insulated Windows |
| Appliances | Range, Disposal, Microwave, Refrigerator, Washer, Dryer, ENERGY STAR Qualified Dishwasher |
| Fireplace Features | Living Room |
| Fireplaces Total | 1 |
| Fireplace Yes / No | Yes |
| Flooring | Tile, Engineered Hardwood |
Exterior
| Exterior Features | Gazebo, Professional Landscaping |
|---|---|
| Roof | Shingle |
| Security Features | Intercom |
| Construction Materials | Frame |
Parking
| Garage Yes / No | Yes |
|---|---|
| Attached Garage Yes / No | Yes |
| Parking Features | Under, Garage Door Opener, Storage, Deeded, Common, Paved |
| Open Parking Yes / No | Yes |
Utilities
| Utilities | for Electric Range, for Electric Dryer, Washer Hookup |
|---|---|
| Sewer | Public Sewer |
| Electric | Circuit Breakers |
Taxes
| Tax Annual Amount | 4455 |
|---|---|
| Tax Assessed Value | 470400 |
| Tax Year | 2026 |
Location
| Community Features | Shopping, Park, Walk/Jog Trails, Golf, Medical Facility, Highway Access, House of Worship, Public School |
|---|---|
| Senior Community Yes / No | No |
Area Information
| State | MA |
|---|---|
| County | Essex |
| City | Peabody |
| Zip Code | 01960 |
| Area | Essex |
| School District | Pvmhs |
| High School | Pvmhs |
| Listing VS Median (in 01960) | |
Price: $469,900 low | high Med: $569,000 sqft: 1,311 low | high Med: 1,512 $ / sqft: $358 low | high Med: $376 On site: 34 low | high Med: 55 | |
Market Activity 01960
Request a showing
Request a showing
Contact
Learn More About This Property

| State | MA |
|---|---|
| County | Essex |
| City | Peabody |
| Zip Code | 01960 |
| Area | Essex |
| School District | Pvmhs |
| High School | Pvmhs |
| Listing VS Median (in 01960) | |
Price: $469,900 low | high Med: $569,000 sqft: 1,311 low | high Med: 1,512 $ / sqft: $358 low | high Med: $376 On site: 34 low | high Med: 55 | |