


Description
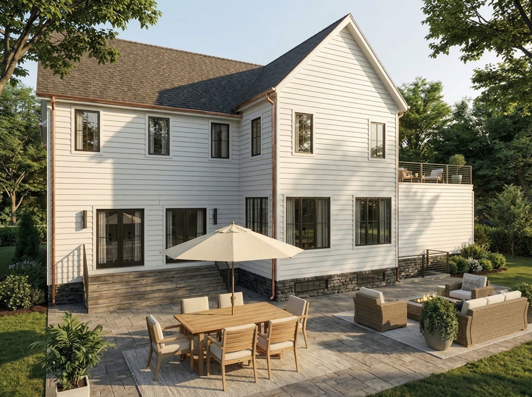
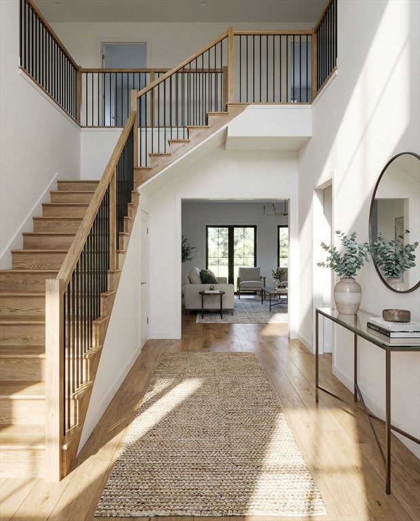
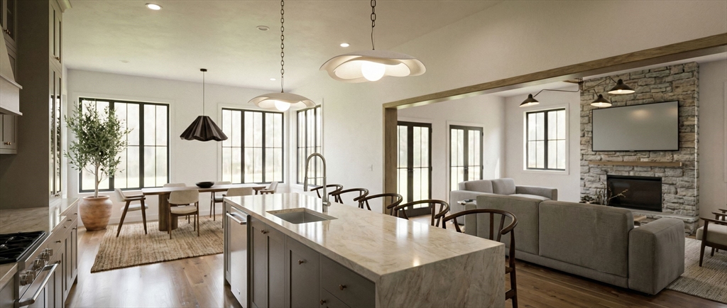
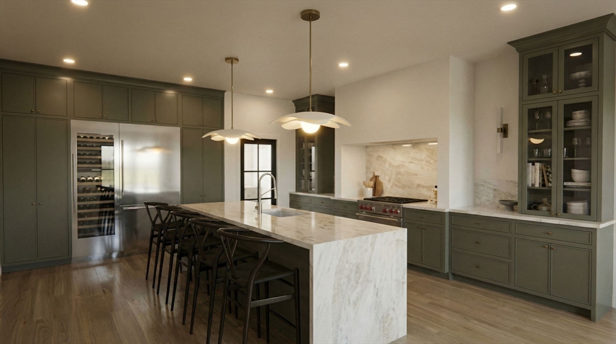
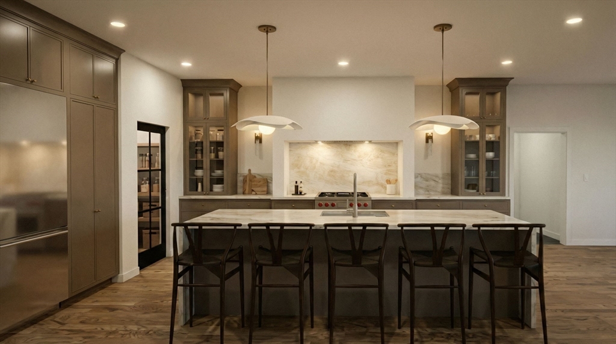
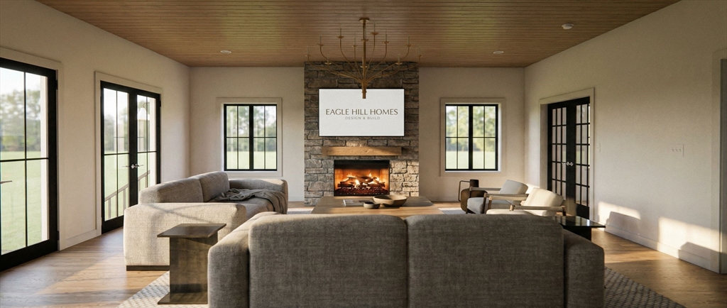
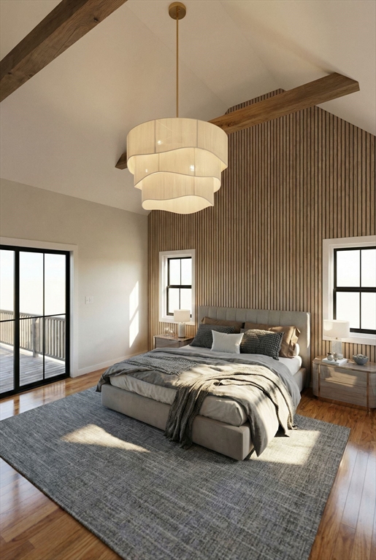
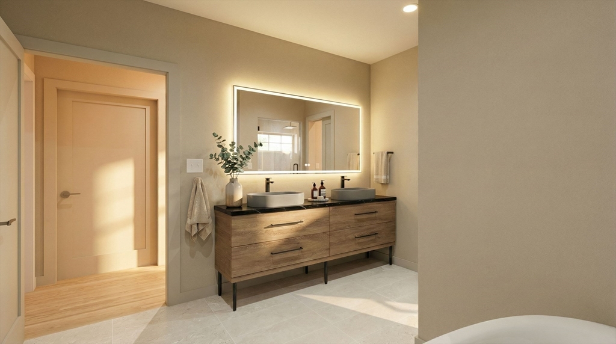
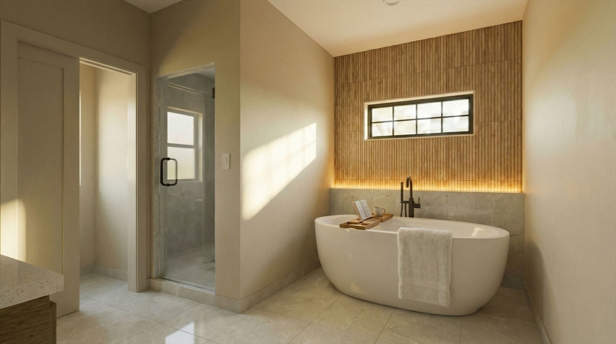
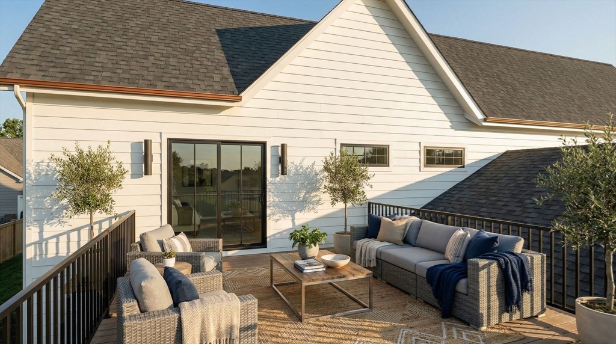
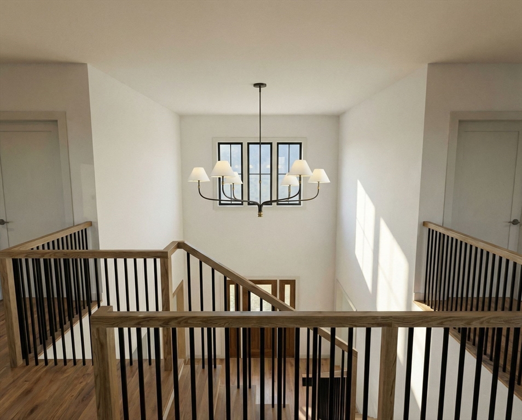
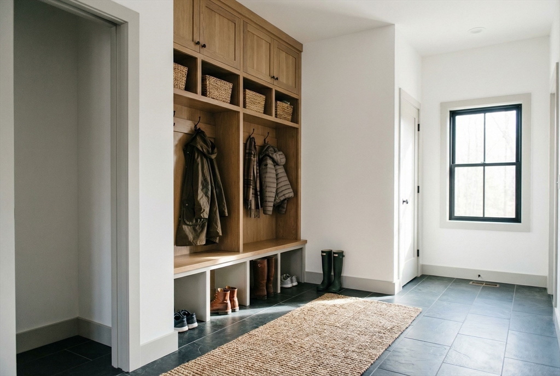
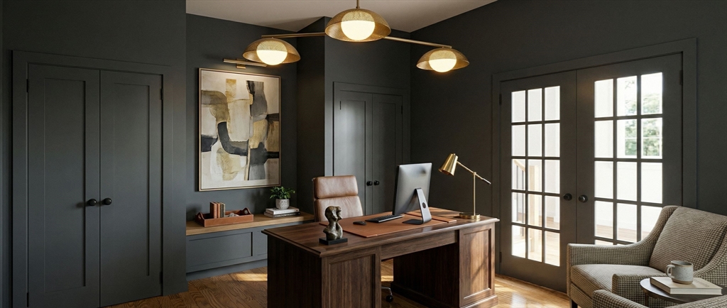
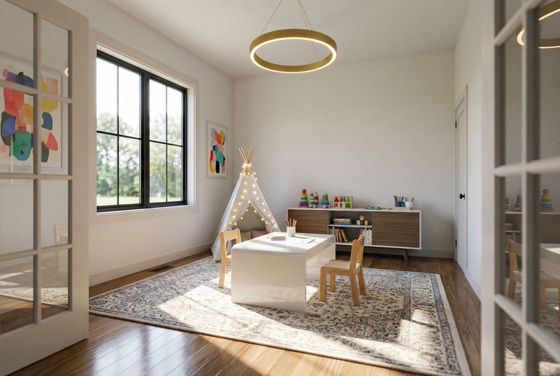
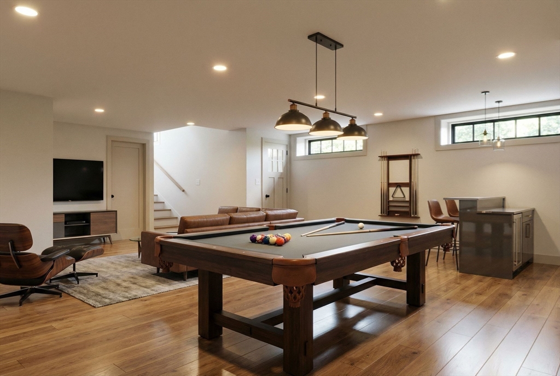
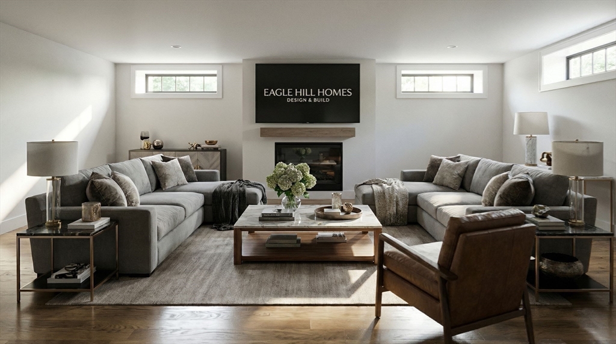
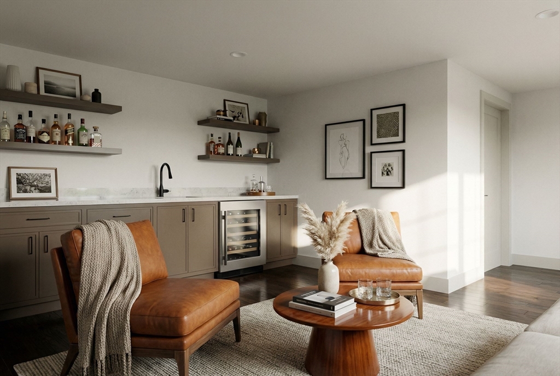
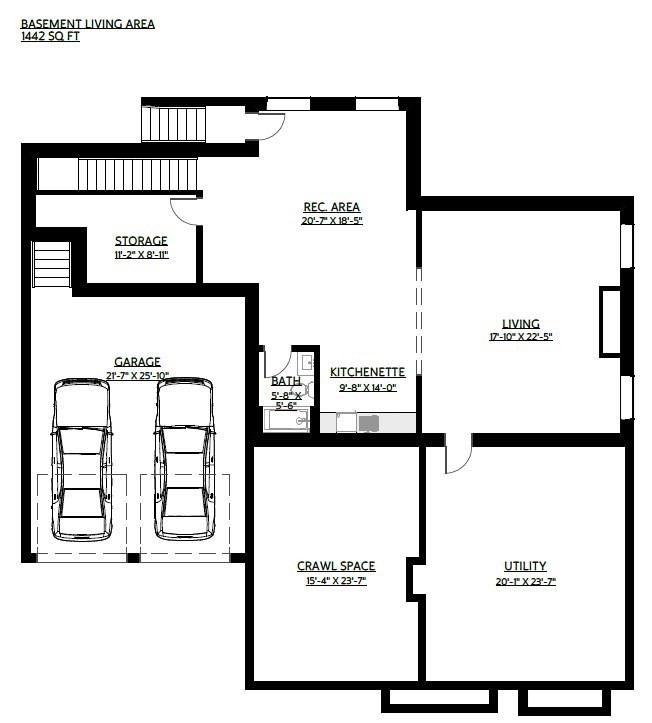
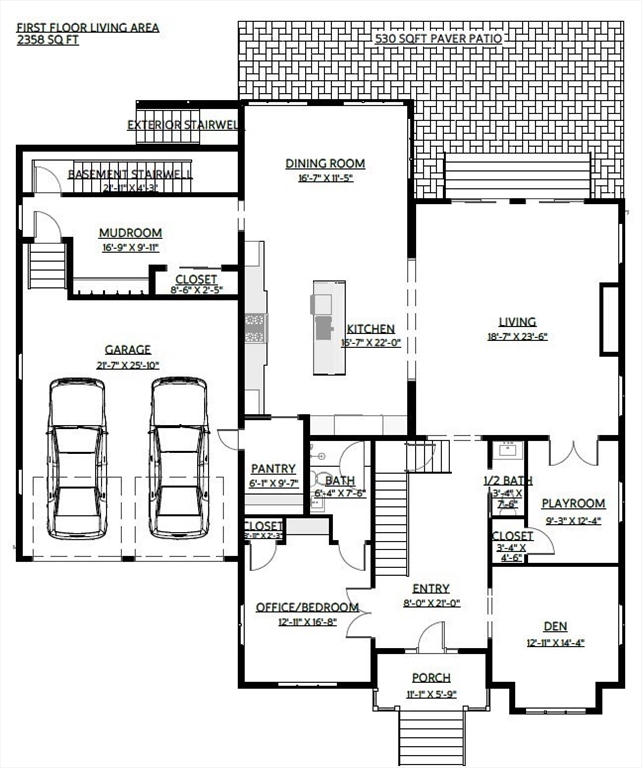
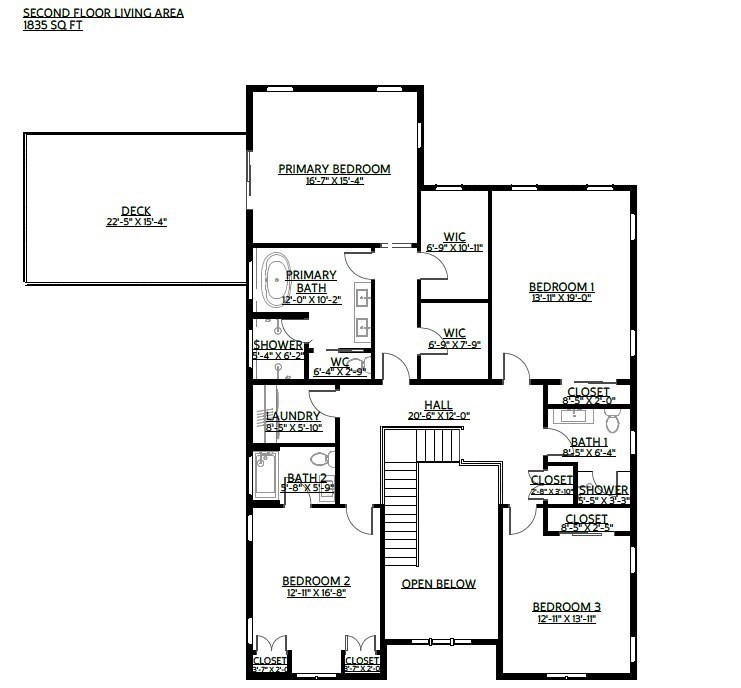
A rare opportunity in Burlington: a true custom home, currently UNDER CONSTRUCTION and now in the framing stage. That means the next owner has a limited window to step in and make select design decisions before completion. Designed by a premier design-build firm around how people actually live; the layout features an open kitchen, dining, and living connection built for hosting; a first-floor office flexible enough to live as a first floor primary suite; and a private primary suite with a designer bath, plus a mudroom, walk-in pantry, and a finished lower level with rec space, kitchenette, and full bath. A curated designer finish palette, Thermador appliance package, and high-efficiency systems throughout deliver the high-design standard of a fully custom home. Homes offering this level of design, with the chance to personalize while still being built, almost never reach the open market! All photos are renders, home is under construction.
Details
| MLS # | 73545760 |
|---|---|
| Listing Type | For Sale |
| Style | House |
| Sub-Type | Resale |
| Status | Pending |
| Year | 2026 |
| Days On Site | 133 |
| Listing Provided By | Choose Boston, LLC | Nicholas Riccio |
Features
| Bed(s) | 5 |
|---|---|
| Bath(s) | 6 Total |
| SQ Feet | 5,635 |
| Garage | 2 |
| Basement | Y |
| Zoning | RO |
| Acreage | 0.46 |
Interior
| Rooms Total | 18 |
|---|---|
| Cooling Yes / No | Yes |
| Cooling | Air Source Heat Pumps (ASHP) |
| Heating Yes / No | Yes |
| Heating | Heat Pump, Hydronic Floor Heat(Radiant) |
| Interior Features | Bathroom - Full, Closet, Lighting - Sconce, Home Office, Play Room, Bathroom, Wet Bar, Wired for Sound |
| Window Features | Insulated Windows |
| Appliances | Electric Water Heater, Range, Dishwasher, Disposal, Microwave, Refrigerator, Freezer, Washer, Dryer, Wine Refrigerator, Range Hood |
| Fireplace Features | Living Room |
| Fireplaces Total | 2 |
| Fireplace Yes / No | Yes |
| Flooring | Tile, Engineered Hardwood, Flooring - Engineered Hardwood |
Exterior
| Exterior Features | Porch, Deck - Roof, Deck - Composite, Patio, Rain Gutters, Storage, Sprinkler System, Decorative Lighting, Fenced Yard |
|---|---|
| Roof | Shingle, Metal |
| Construction Materials | Frame |
| Foundation Details | Concrete Perimeter |
| Lot Features | Wooded |
| Fencing | Fenced |
Parking
| Garage Yes / No | Yes |
|---|---|
| Attached Garage Yes / No | Yes |
| Parking Features | Attached, Garage Door Opener, Storage, Off Street, Paved |
| Open Parking Yes / No | Yes |
Utilities
| Utilities | for Electric Range, for Electric Oven, for Electric Dryer |
|---|---|
| Sewer | Public Sewer |
Taxes
| Tax Annual Amount | 6231 |
|---|---|
| Tax Assessed Value | 717000 |
| Tax Year | 2026 |
Location
| Senior Community Yes / No | No |
|---|
Area Information
| State | MA |
|---|---|
| County | Middlesex |
| City | Burlington |
| Zip Code | 01803 |
| Area | Middlesex |
| Community Name | Fox Hill |
| School District | Burlington |
| Elementary School | Fox Hill School |
| High School | Burlington |
| Listing VS Median (in Fox Hill) | |
Price: $2,395,000 low | high Med: $1,738,000 sqft: 5,635 low | high Med: 4,250 $ / sqft: $425 low | high Med: $409 On site: 133 low | high Med: 32 | |
Market Activity 01803
Request a showing
Request a showing
Contact
Learn More About This Property

| State | MA |
|---|---|
| County | Middlesex |
| City | Burlington |
| Zip Code | 01803 |
| Area | Middlesex |
| Community Name | Fox Hill |
| School District | Burlington |
| Elementary School | Fox Hill School |
| High School | Burlington |
| Listing VS Median (in Fox Hill) | |
Price: $2,395,000 low | high Med: $1,738,000 sqft: 5,635 low | high Med: 4,250 $ / sqft: $425 low | high Med: $409 On site: 133 low | high Med: 32 | |
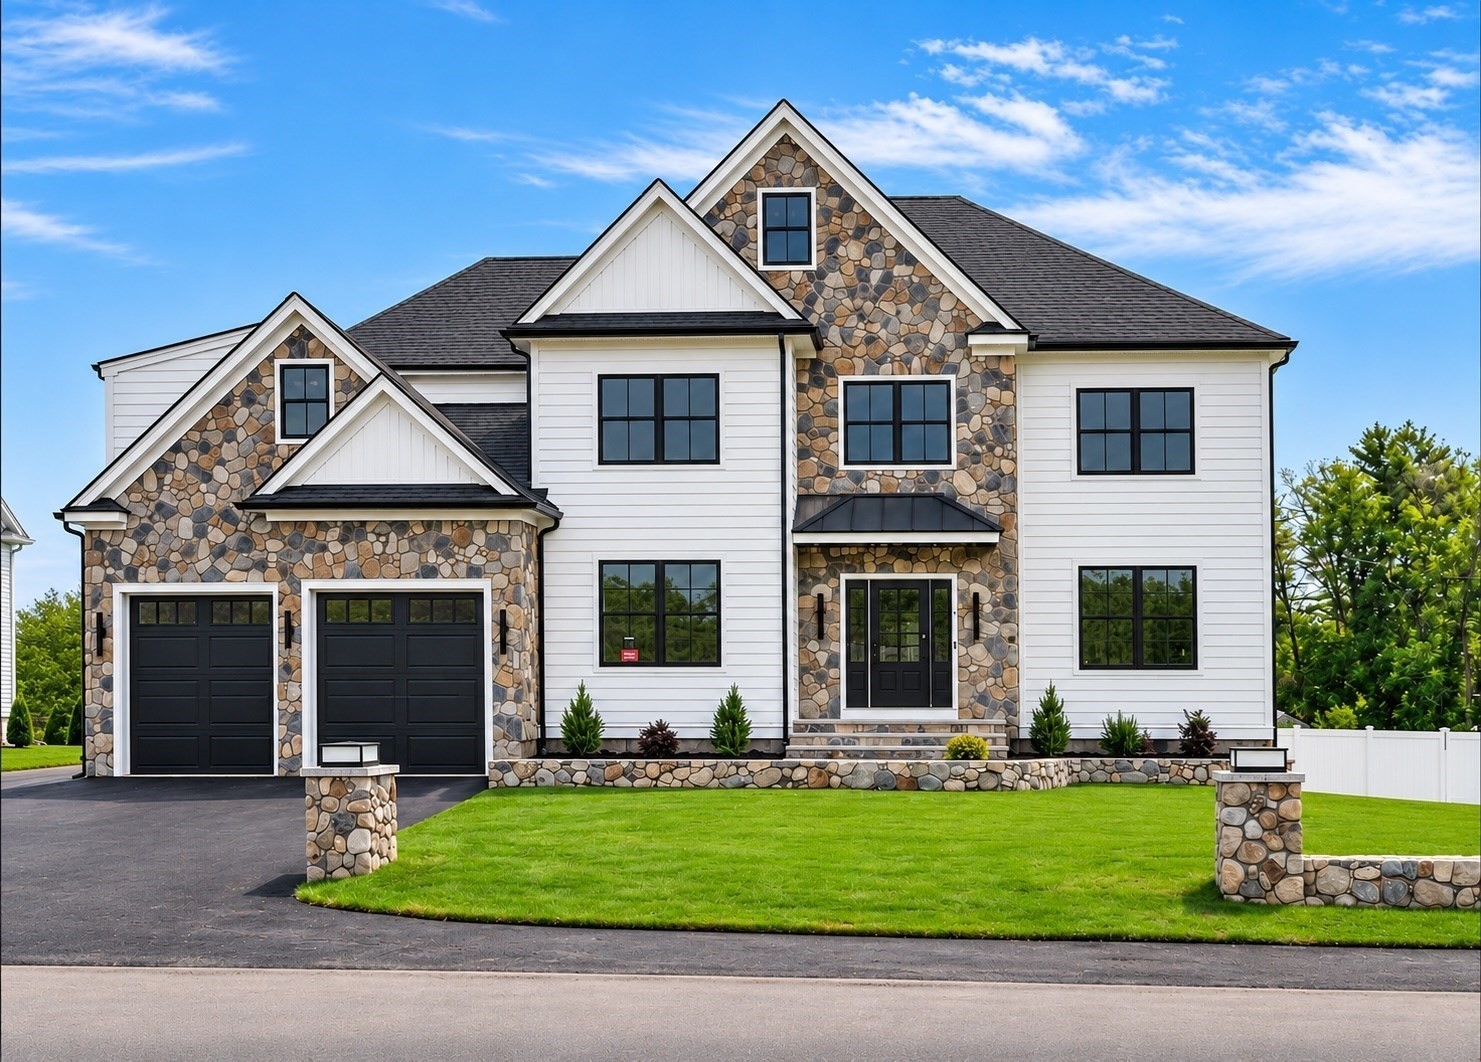 | $2,565,0005 Lisa StreetBurlington, MA 01803 |
