10 Village Green Circle Unit 10,Mashpee, MA 02649
Mashpee, MA 02649

Description
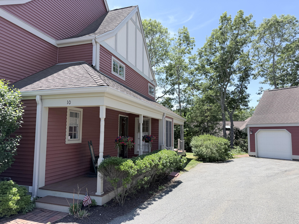
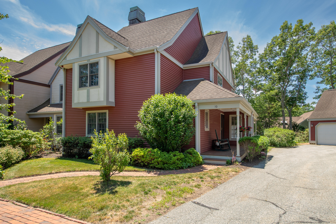
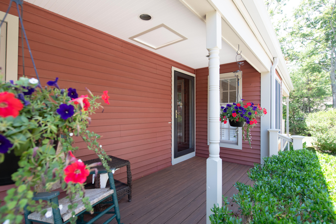
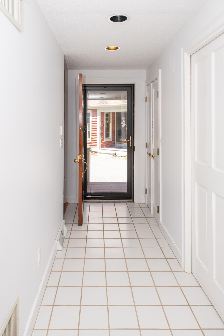
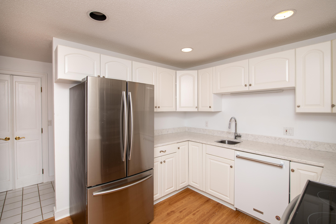
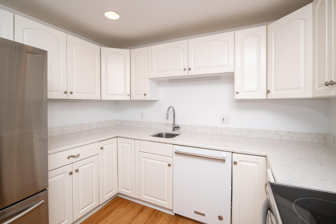
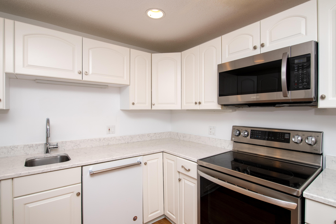
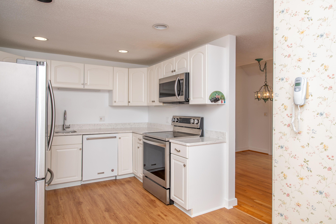
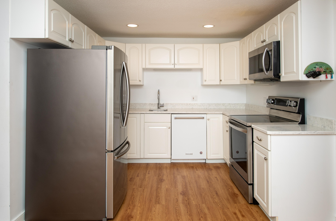
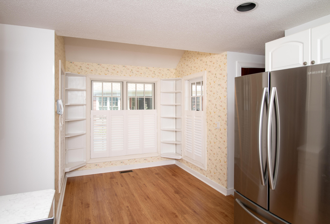
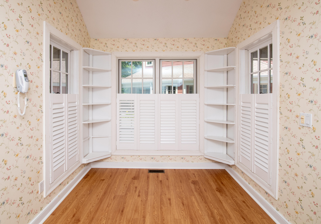
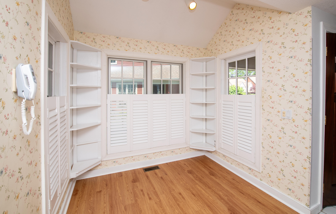
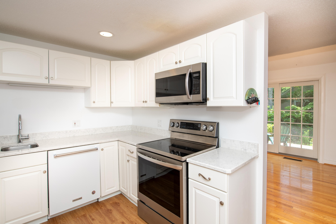
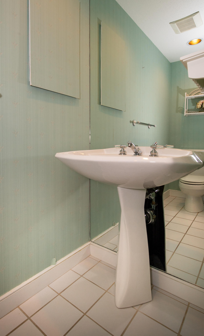
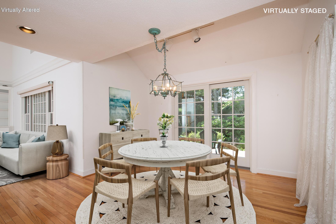
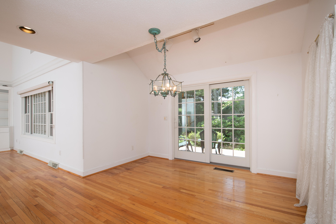
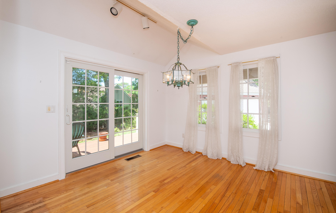
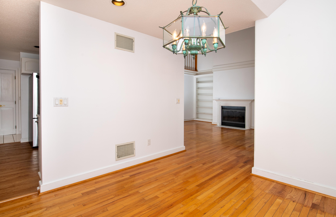
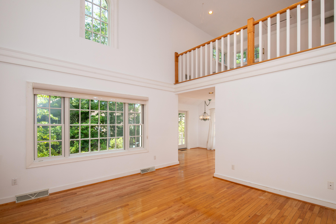
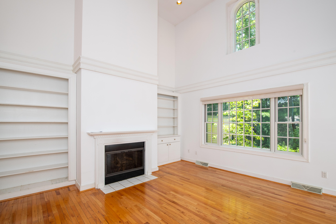
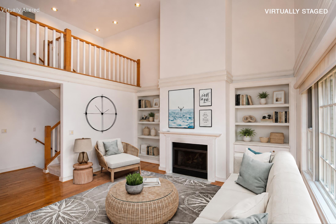
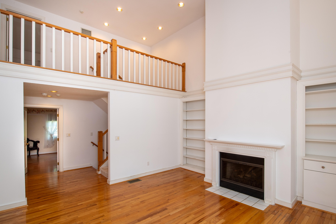
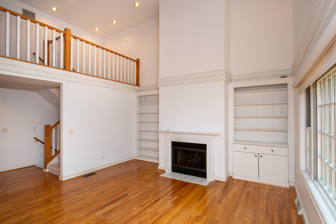
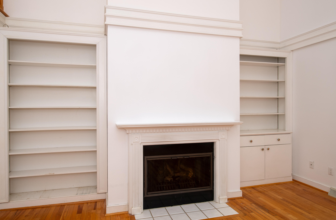
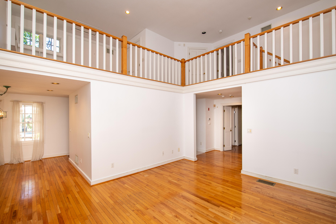
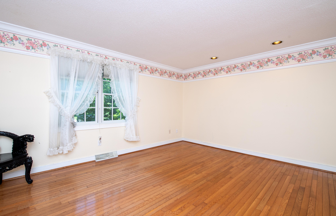
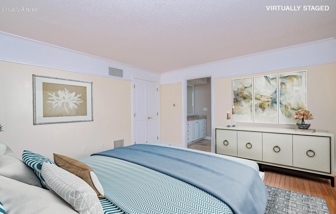
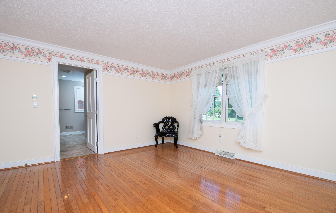
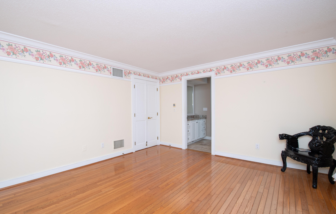
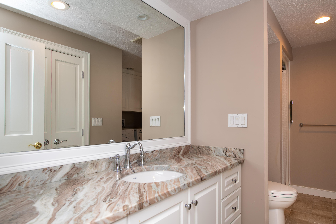
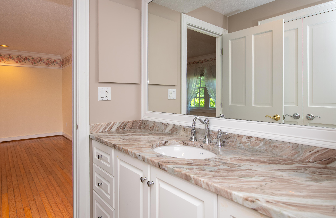
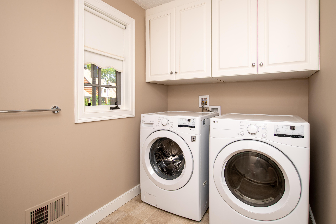
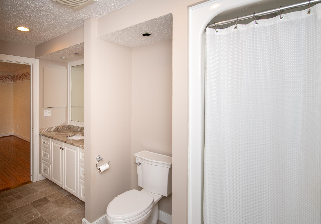
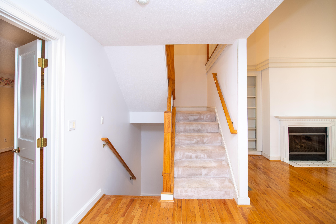
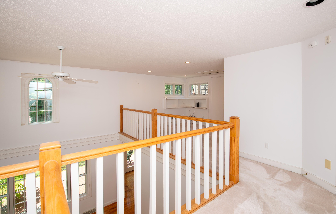
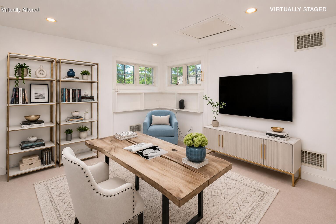
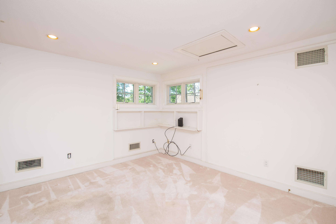
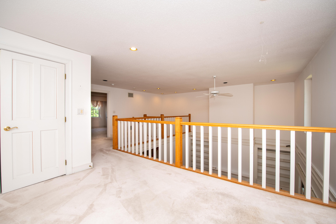
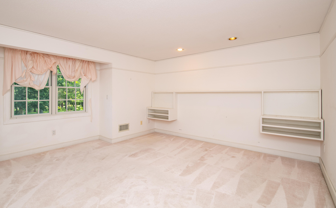
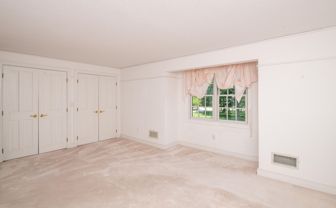
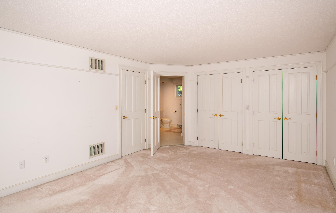
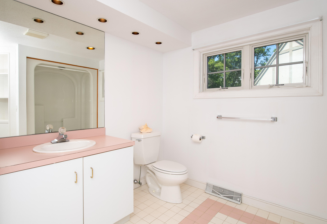
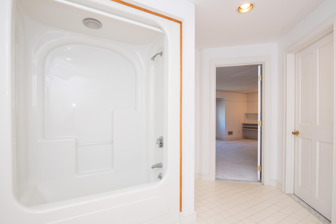
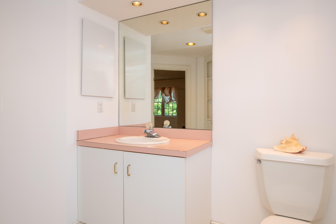
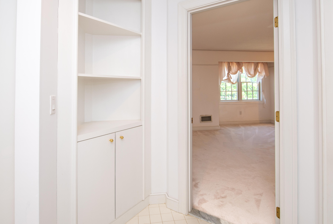
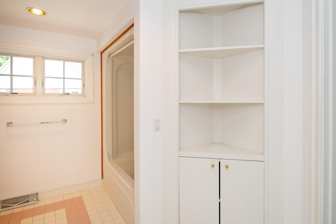
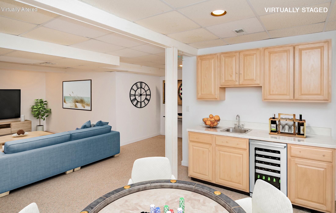
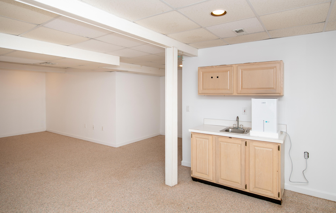
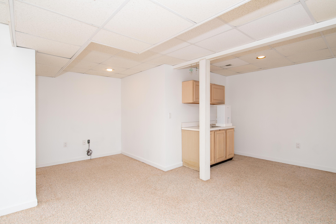
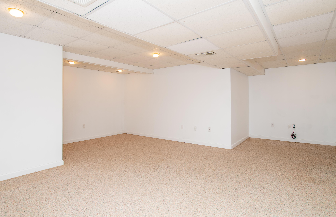
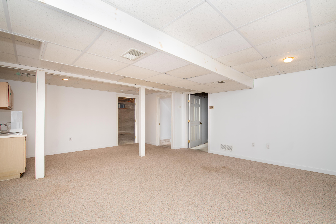
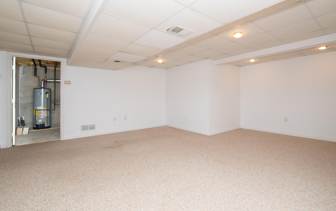
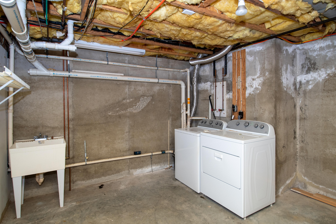
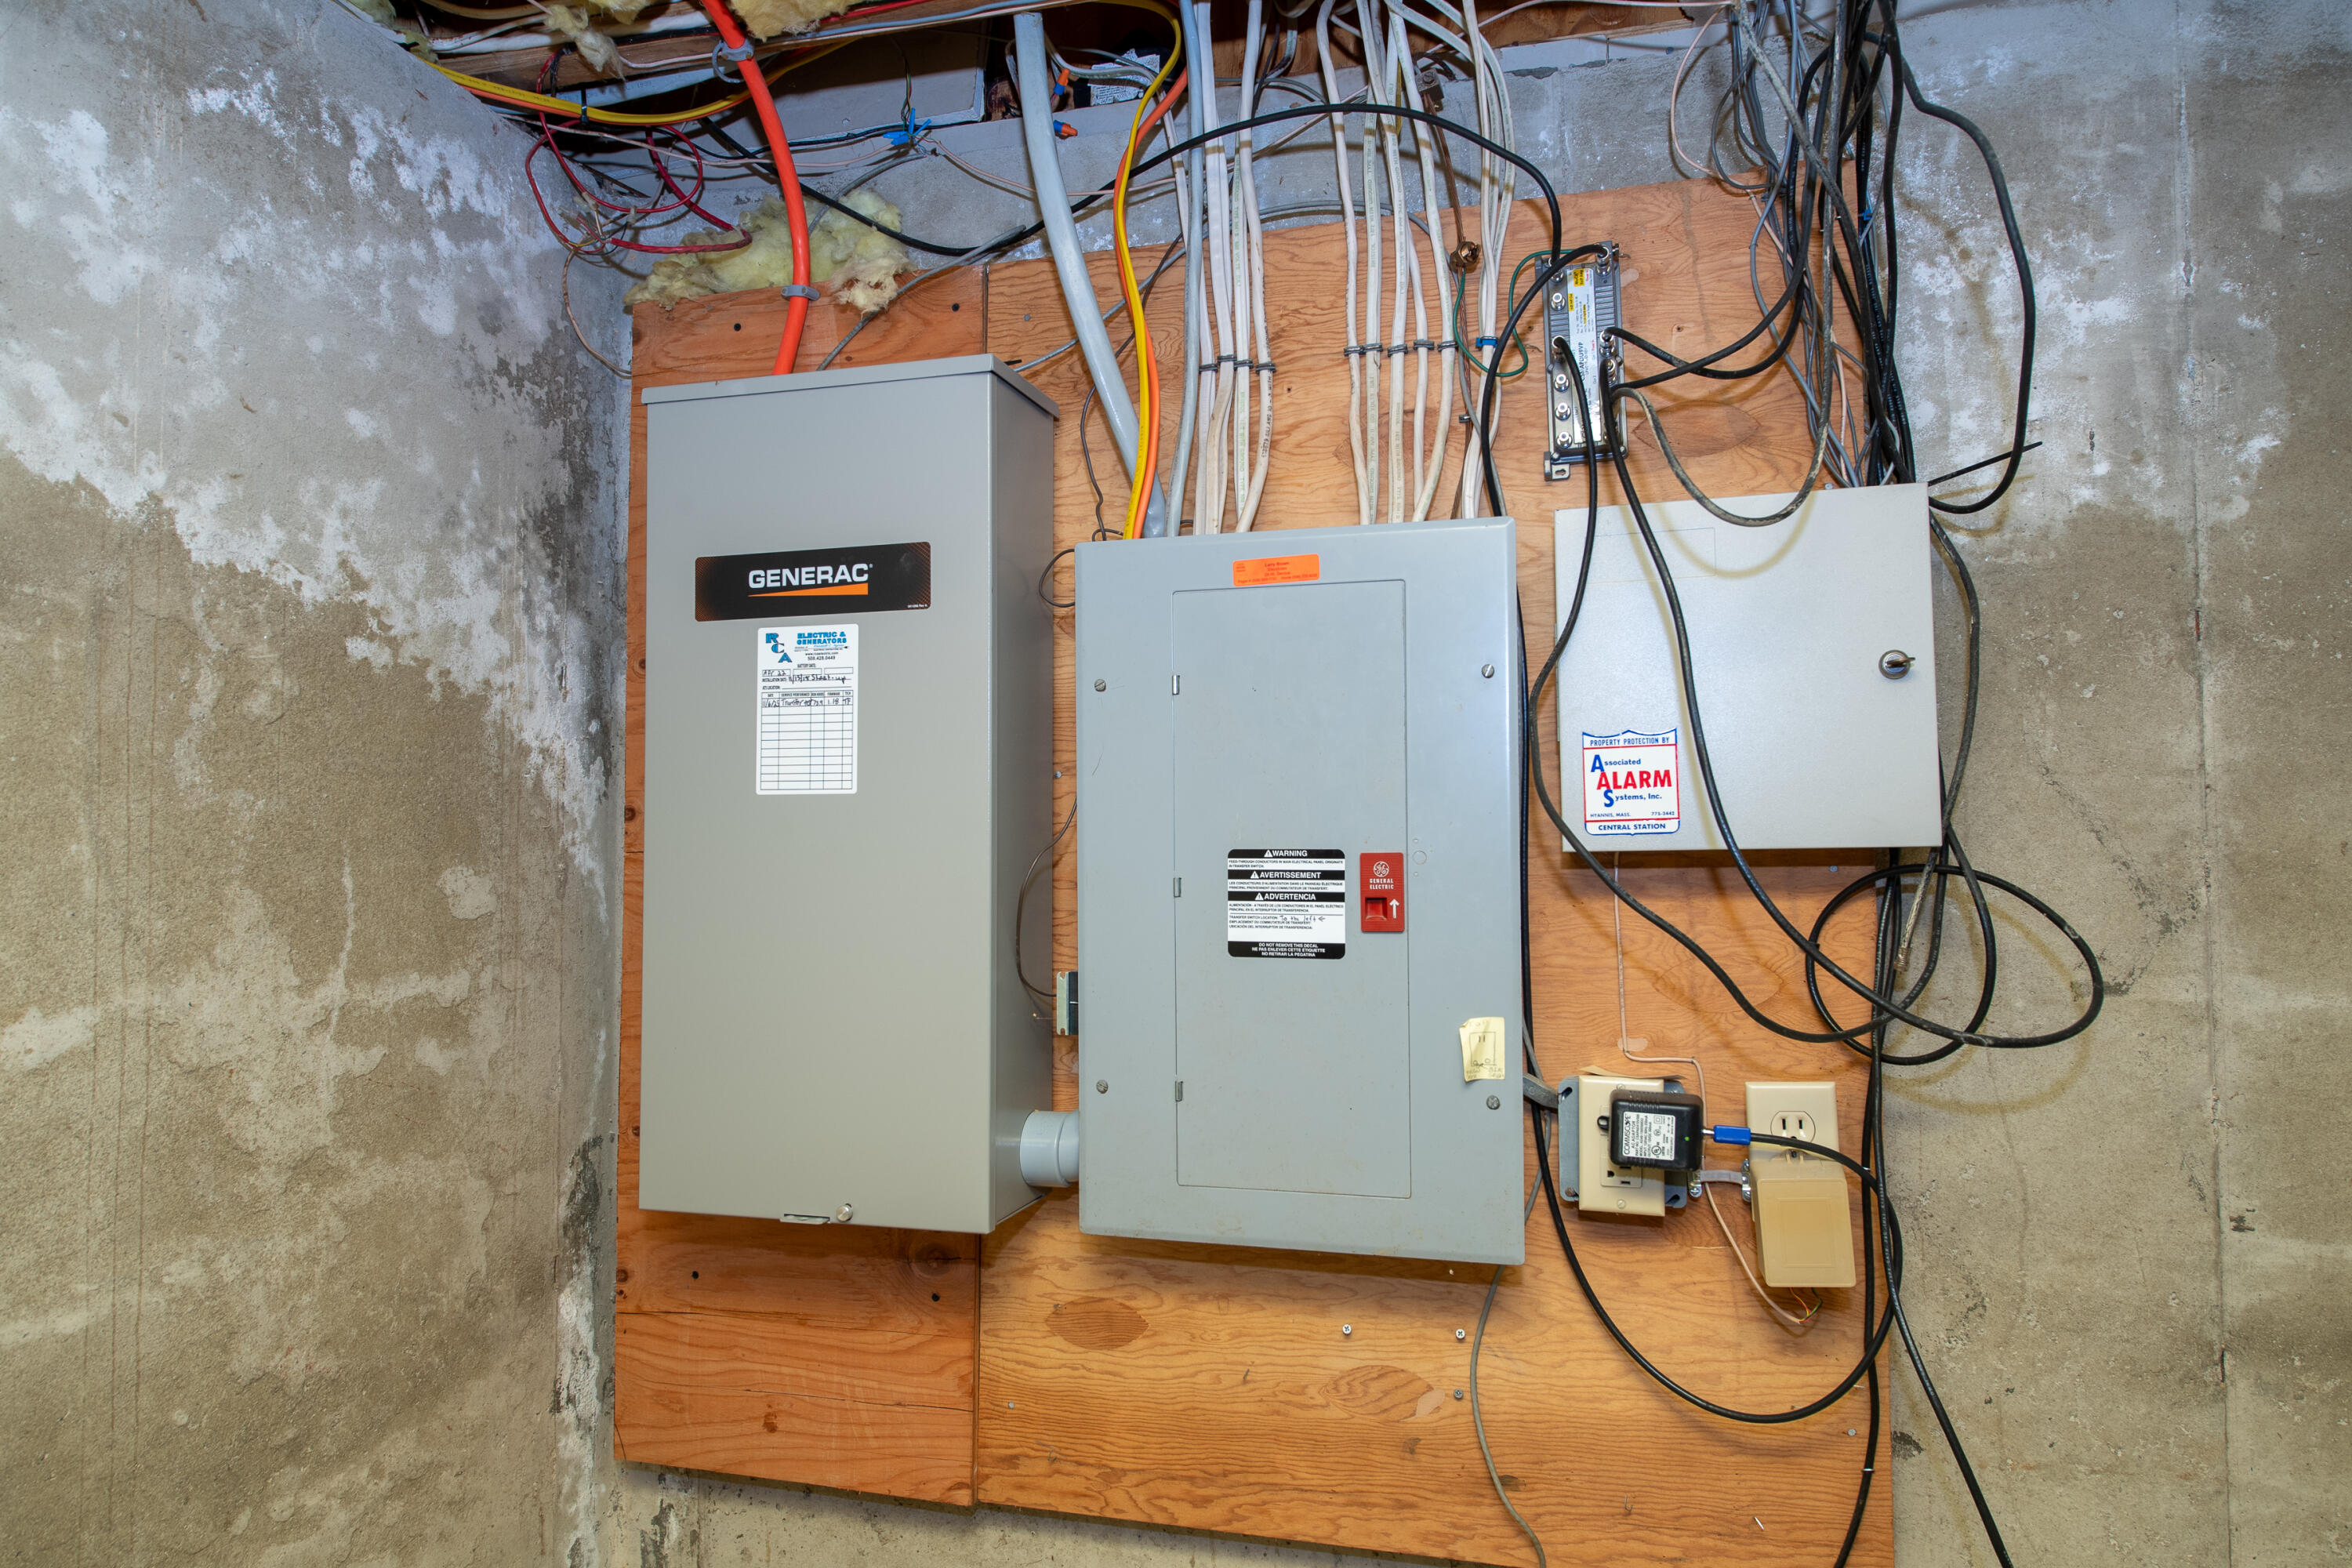
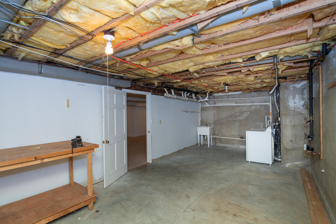
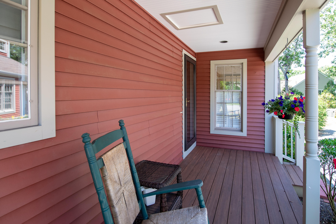
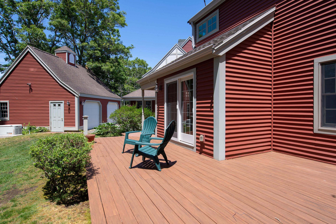
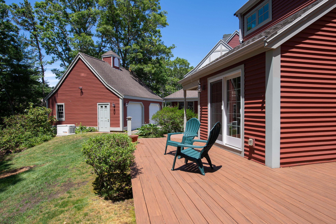
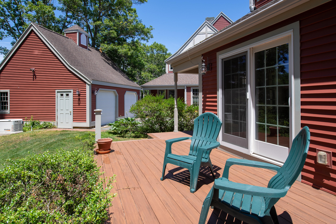
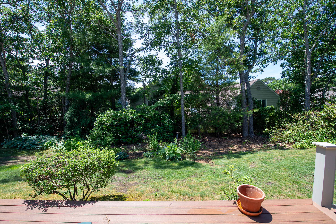
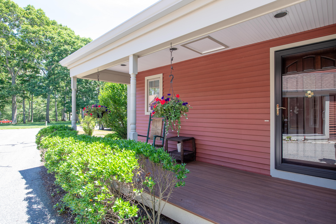
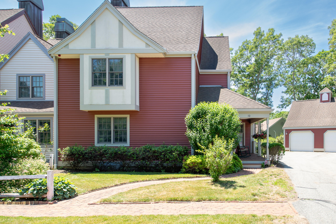
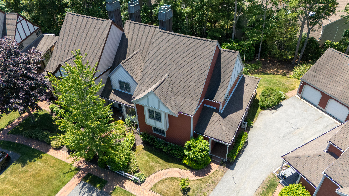
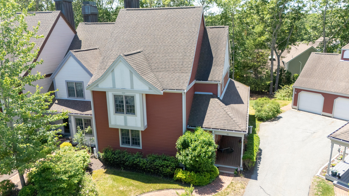
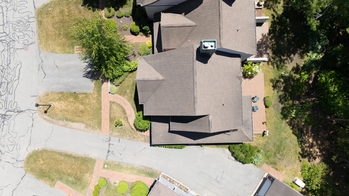
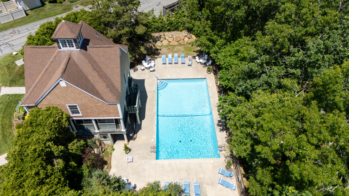
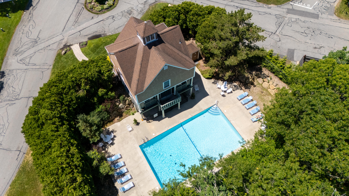
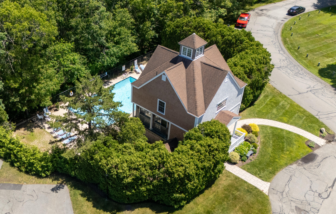
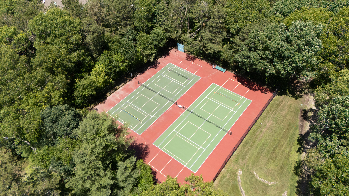
Overlooking the serene village green at Stratford Ponds, this charming end-unit townhouse offers the perfect blend of comfortable, year-round living and a sweet Cape Cod retreat. From the moment you step onto the farmer's porch, you'll feel right at home. The main level is designed for first floor living, offering first floor bedroom with en suite and laundry, large living room with cathedral ceilings and gas fireplace, plus a formal dining room and modern eat-in kitchen. Whether you're hosting a dinner party or enjoying a quiet morning coffee, you have the best of both worlds. This unit offers extra privacy and an abundance of natural light, along with a 1car garage. The loft space upstairs outside the 2nd bedroom is perfect for a home office, playroom, reading nook, or media den. Discover an additional 340+ square feet of finished space with wet bar in the lower level-ideal for a family room, hobby room or gym. This level also features a handy second laundry area. With its prime location, flexible layout, and carefree condo lifestyle, this townhouse is ready to welcome you to the Cape. Amenities include: outdoor pool, tennis/pickleball, clubhouse and nature trail along Amos Pond.
Details
| MLS # | 22603138 |
|---|---|
| Listing Type | For Sale |
| Style | Condominium |
| HOA Dues | $852 |
| Sub-Type | Resale |
| Status | Pending |
| Year | 1988 |
| Days On Site | 144 |
| Listing Provided By | Keller Williams Realty | Sarah Rock |
Features
| Bed(s) | 2 |
|---|---|
| Bath(s) | 3 Total |
| SQ Feet | 2,176 |
| Garage | 1 |
| Basement | Y |
| Story(s) | 2 |
Interior
| Rooms Total | 5 |
|---|---|
| Heating | Natural Gas |
| Heating Yes / No | Yes |
| Cooling | Central Air |
| Cooling Yes / No | Yes |
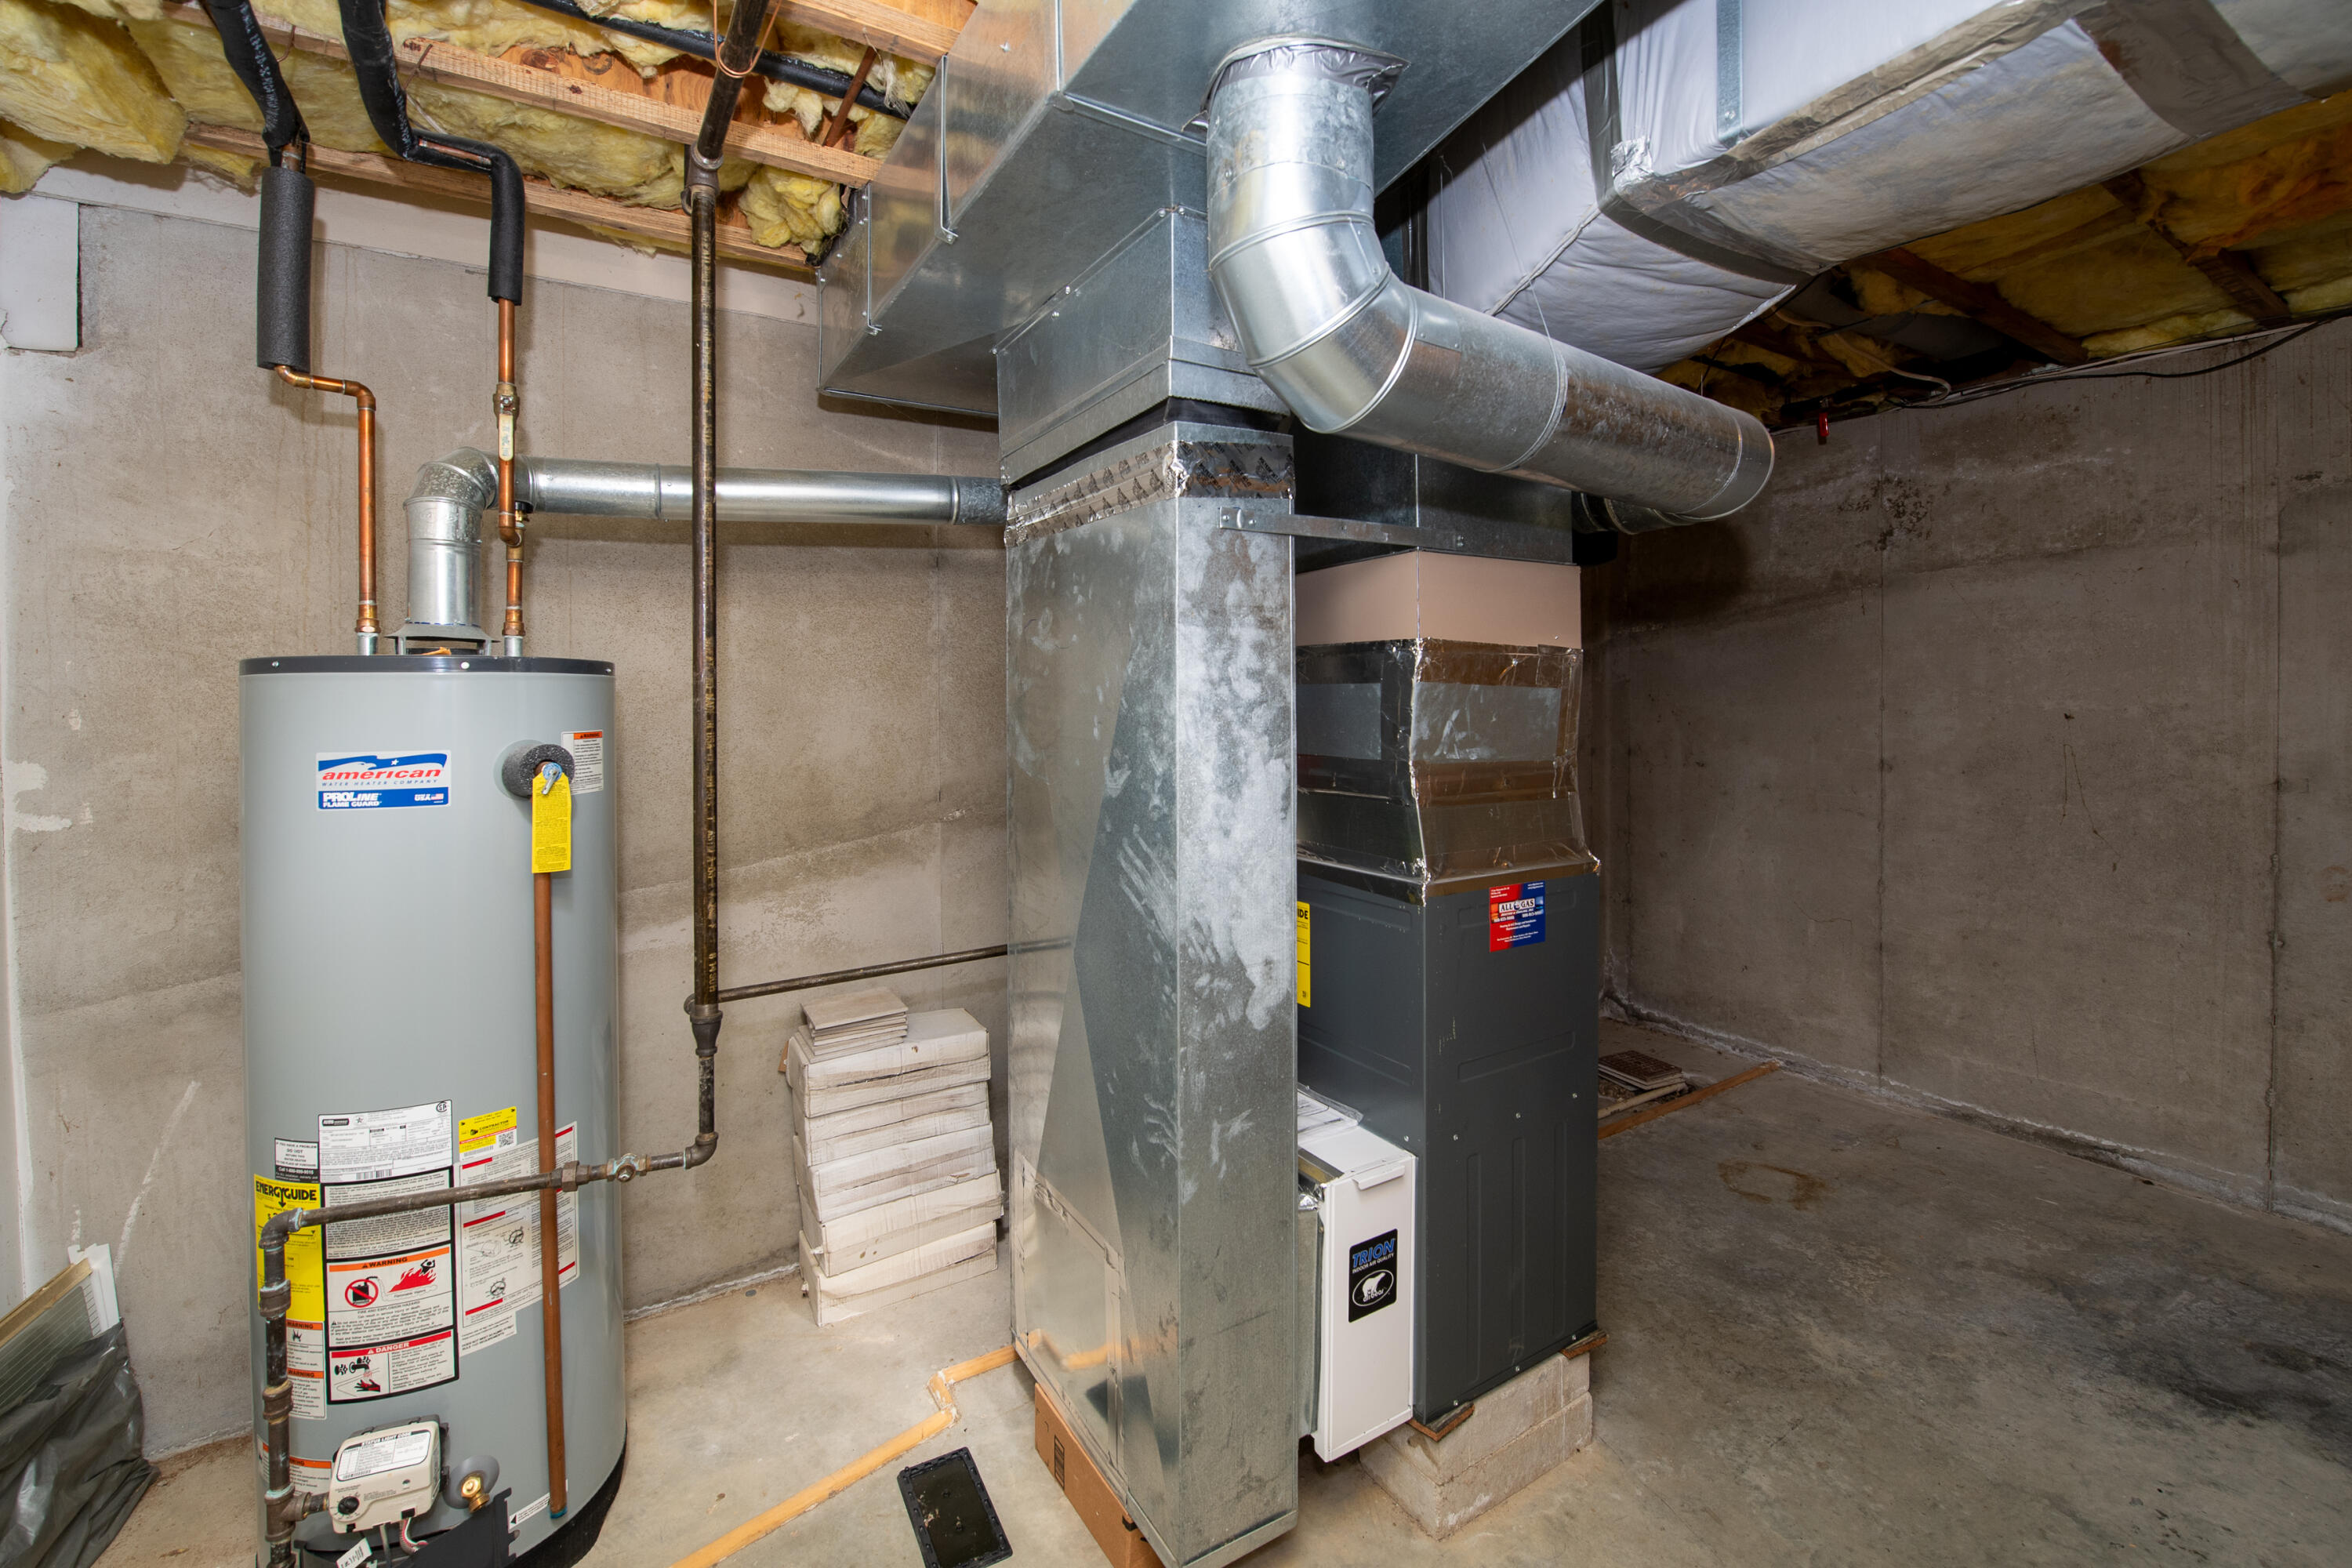
| Appliances | Dishwasher, Microwave, Electric Range, Refrigerator, Washer, Natural Gas, Water Heater |
| Interior Features | Linen Closet, Recessed Lighting |
| Fireplaces Total | 1 |
Exterior
| Exterior Features | Garden |
|---|---|
| Roof | Asphalt, Shingle |
| Ccimls2 Foundation Sp Details Co Foundation Sp Details | Concrete Perimeter, Poured |
| Lot Features | Level |
| Patio And Porch Features | Deck, Porch |
| Ccimls2 Fencing Co Fencing | None |
| Fencing | None |
| Construction Materials | Vinyl Siding, Aluminum Siding |
Parking
| Attached Garage Yes / No | No |
|---|---|
| Garage Yes / No | Yes |
| Parking Features | Detached, Garage Door Opener, Assigned, Driveway, Guest, Paved |
Taxes
| Tax Annual Amount | 2407.68 |
|---|---|
| Tax Assessed Value | 520000 |
| Tax Year | 2026 |
Area Information
| State | MA |
|---|---|
| County | Barnstable |
| City | Mashpee |
| Zip Code | 02649 |
| Area | Mashpee |
| Listing VS Median (in 02649) | |
Price: $570,000 low | high Med: $774,999 sqft: 2,176 low | high Med: 1,666 $ / sqft: $262 low | high Med: $465 On site: 144 low | high Med: 50 | |
Market Activity 02649
Request a showing
Request a showing
Contact
Learn More About This Property

| State | MA |
|---|---|
| County | Barnstable |
| City | Mashpee |
| Zip Code | 02649 |
| Area | Mashpee |
| Listing VS Median (in 02649) | |
Price: $570,000 low | high Med: $774,999 sqft: 2,176 low | high Med: 1,666 $ / sqft: $262 low | high Med: $465 On site: 144 low | high Med: 50 | |