

Description
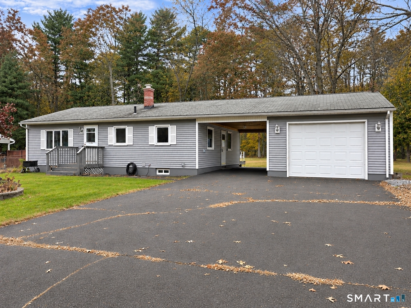
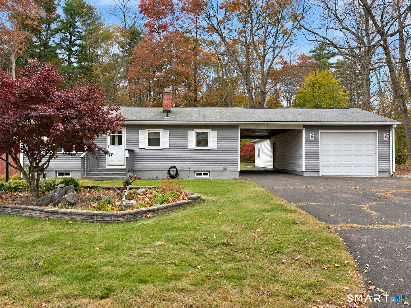
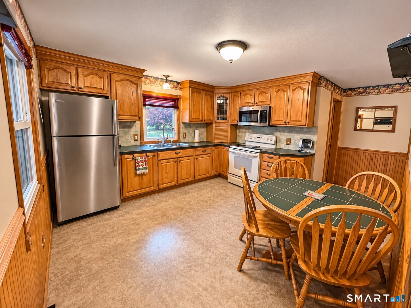
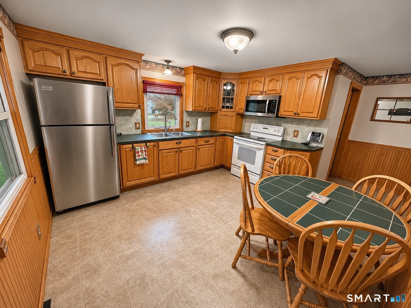
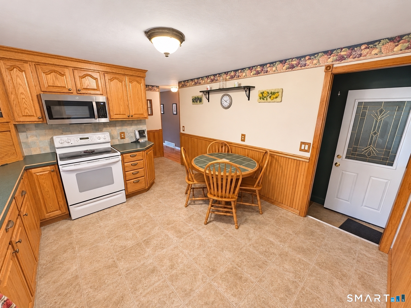
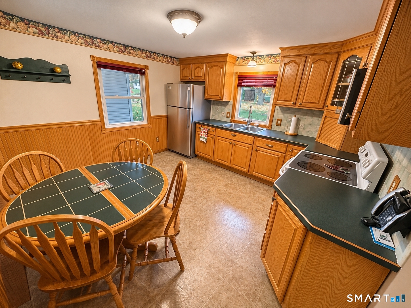
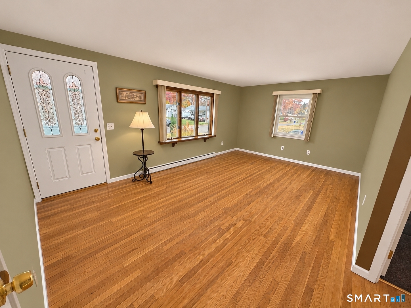
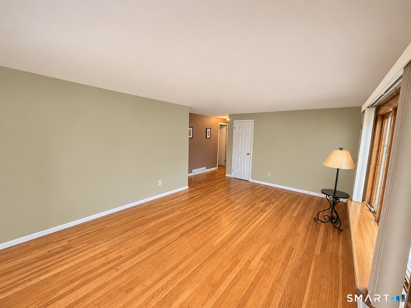
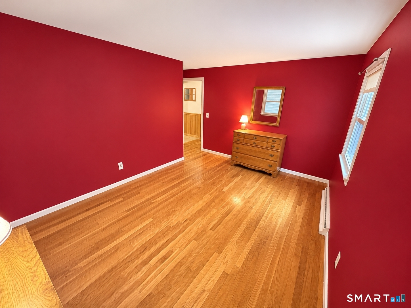
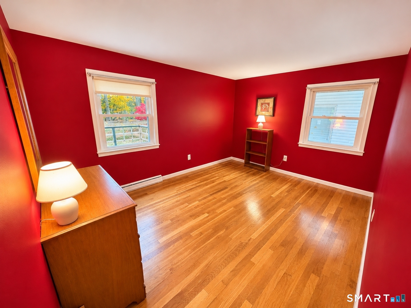
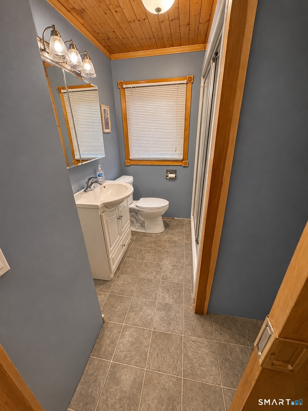
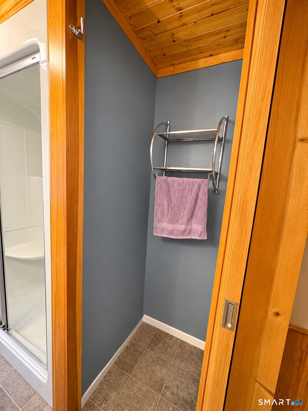
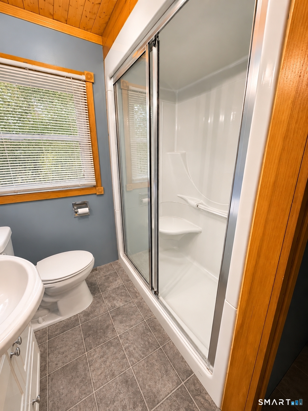
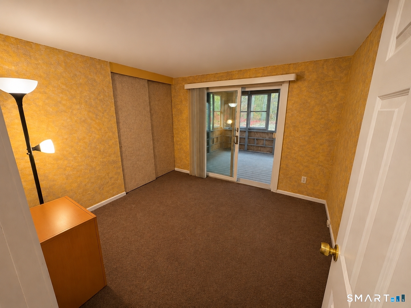
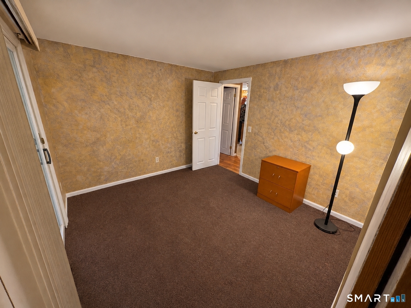
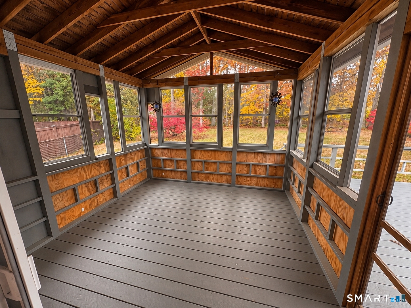
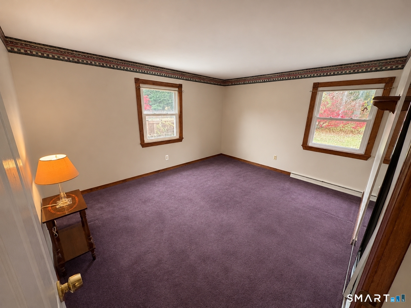
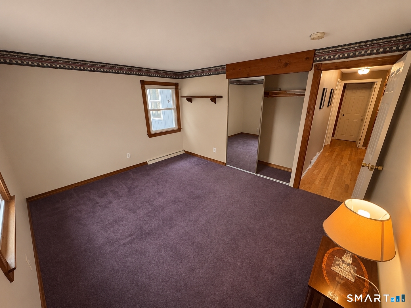
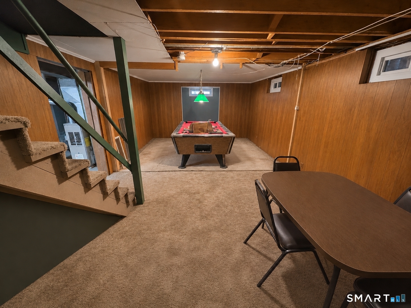
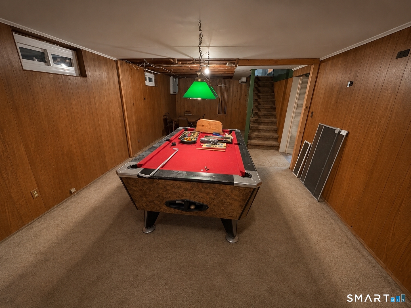
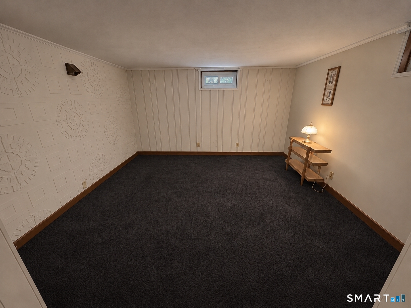
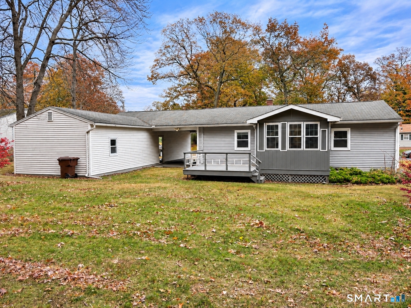
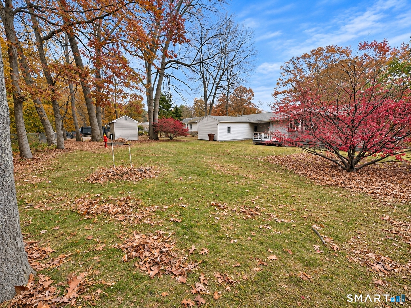
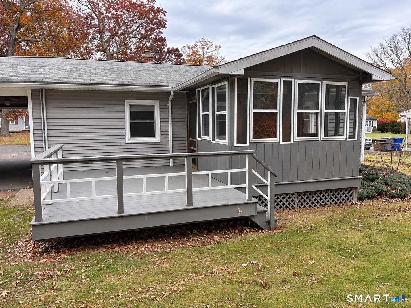
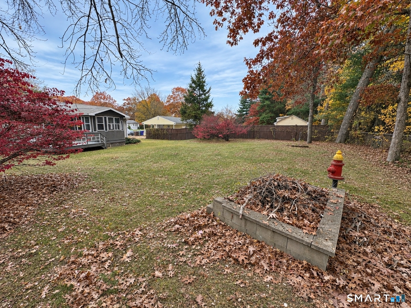
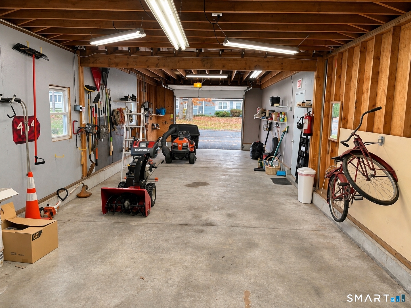
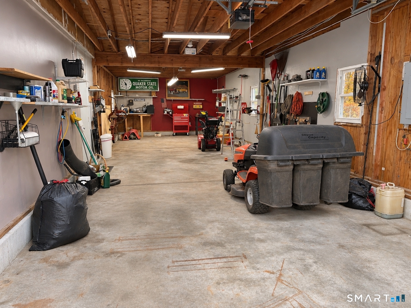
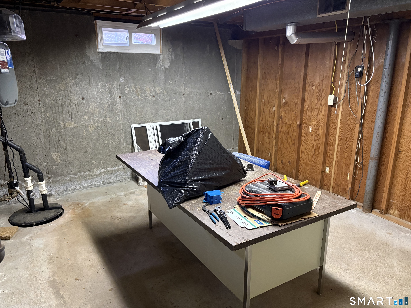
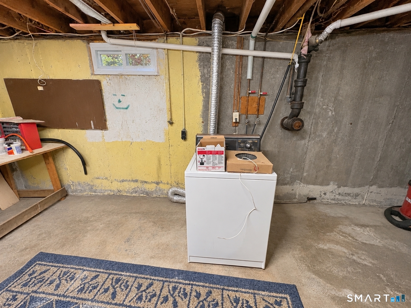
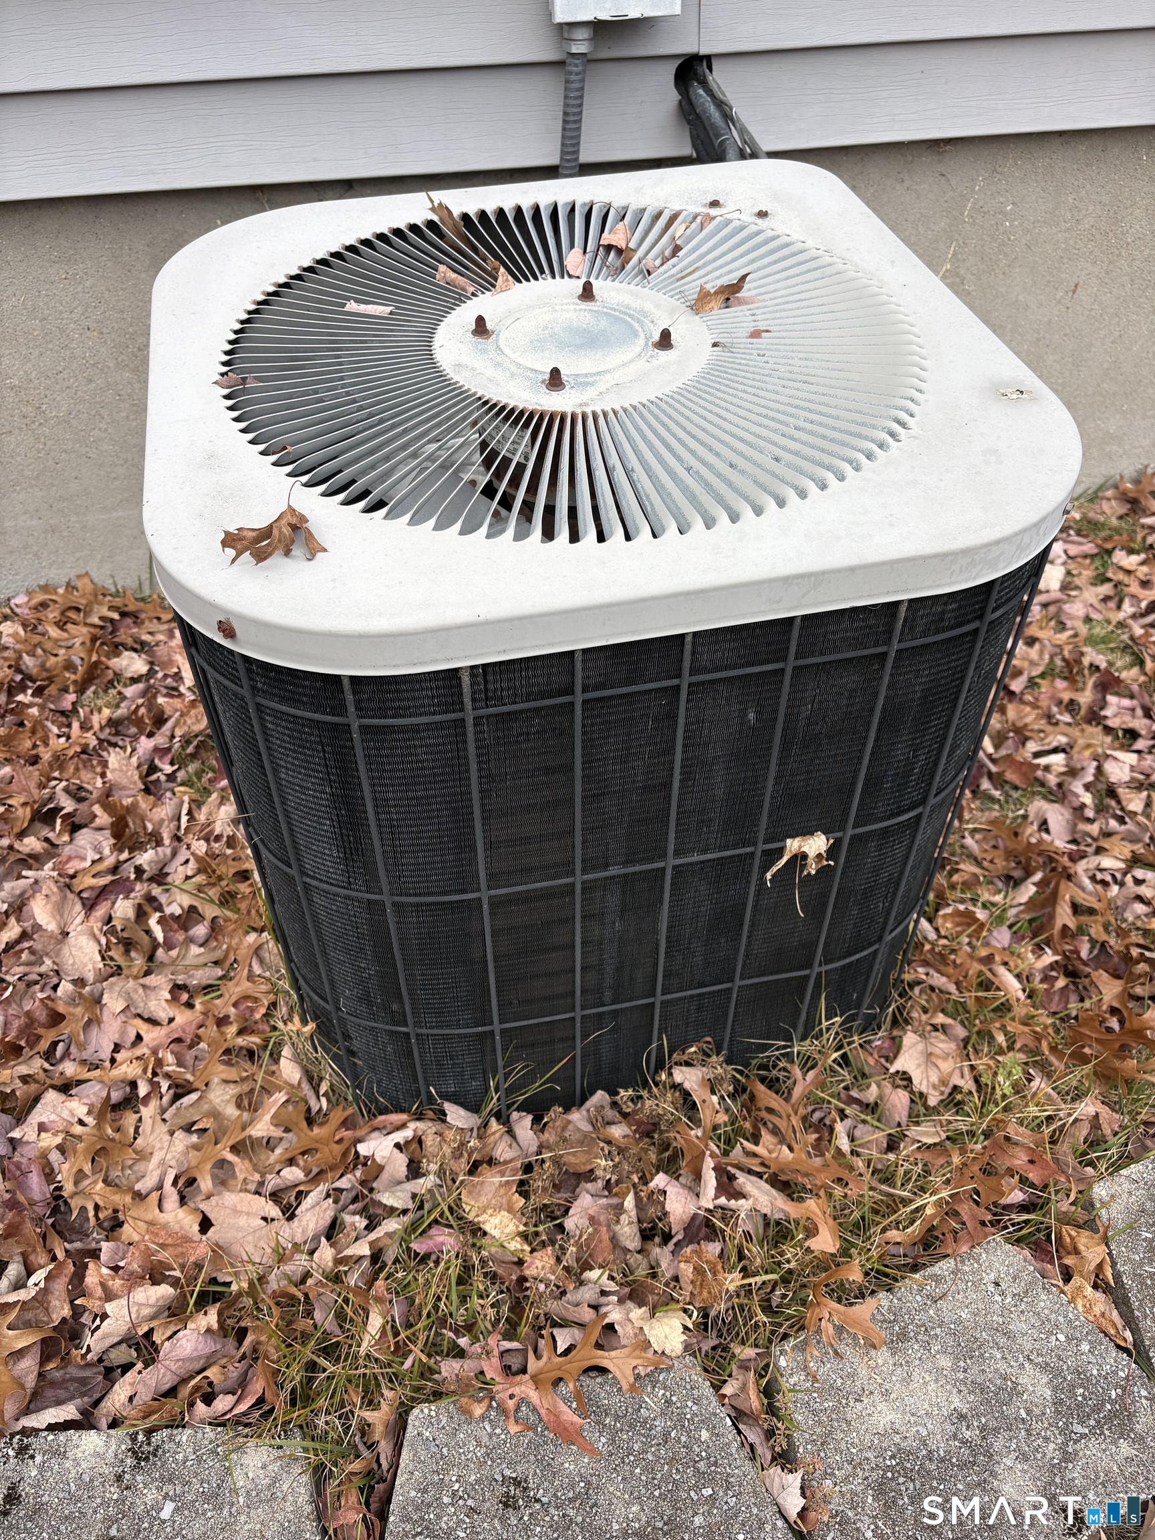
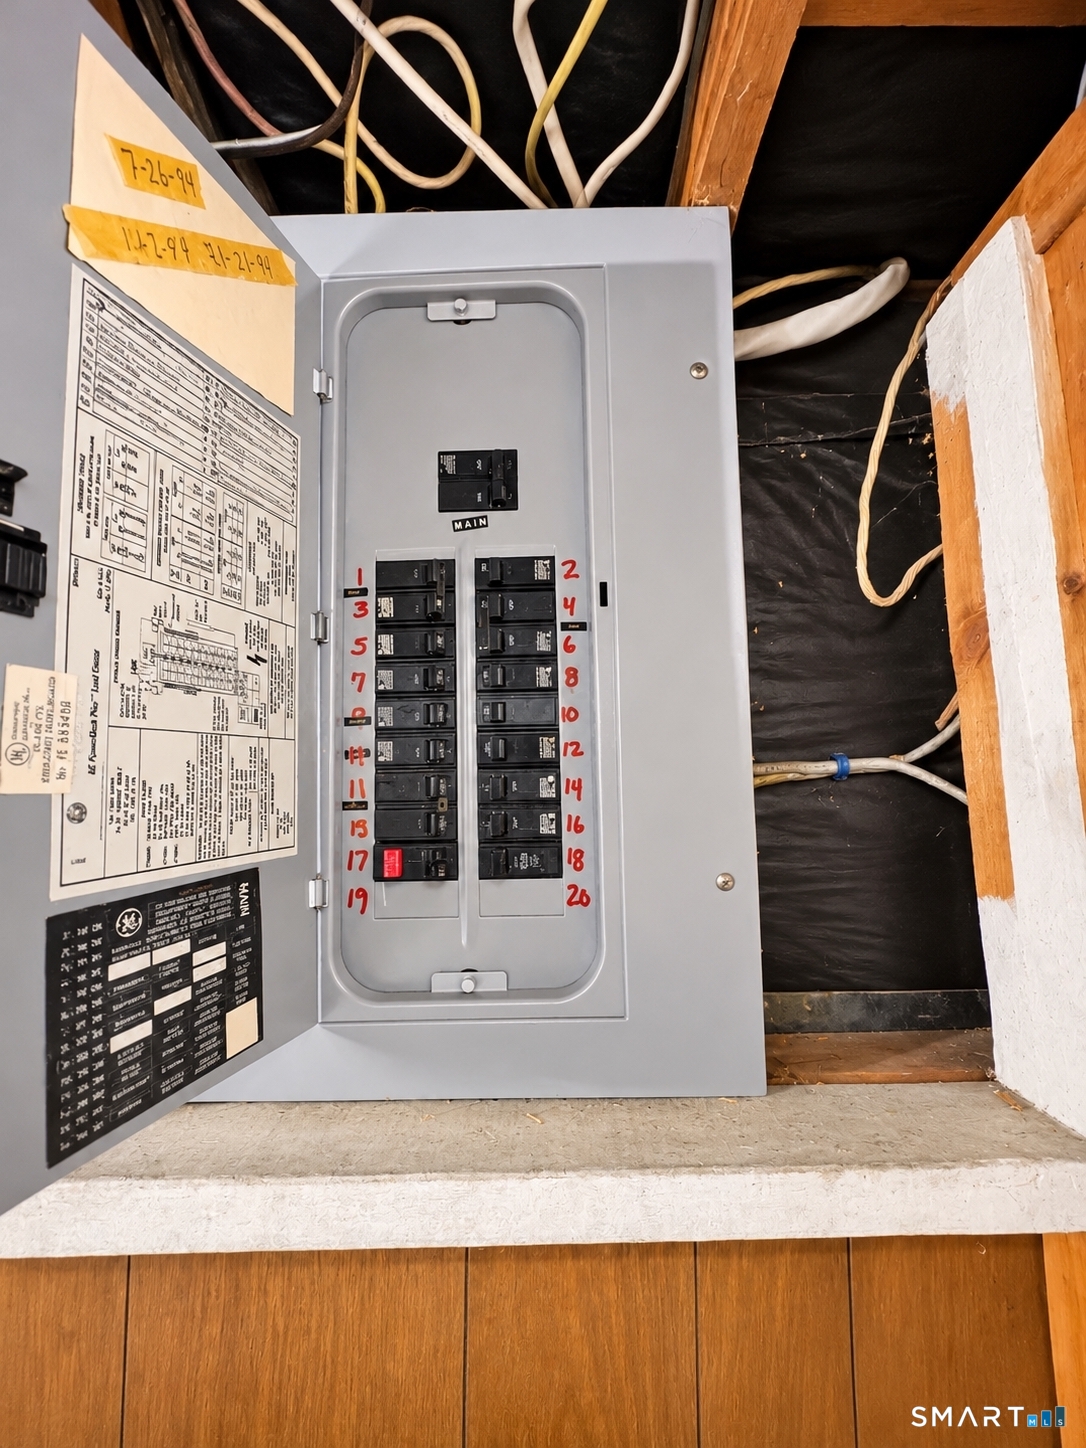
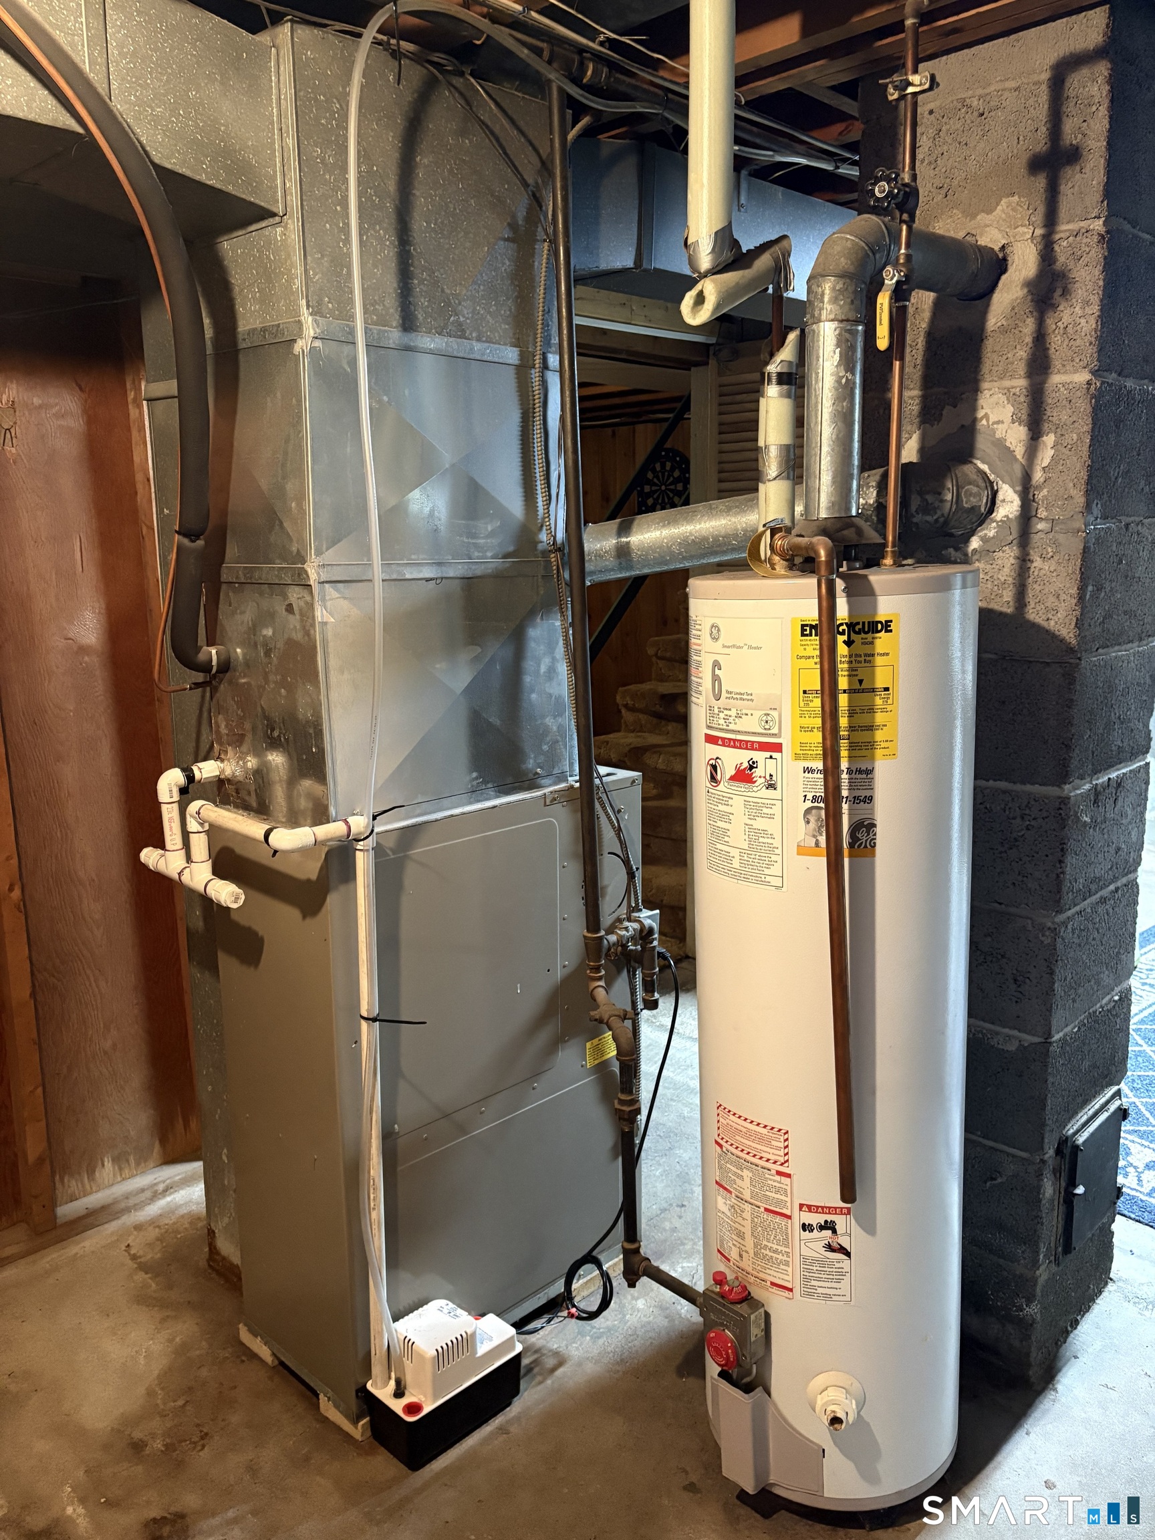
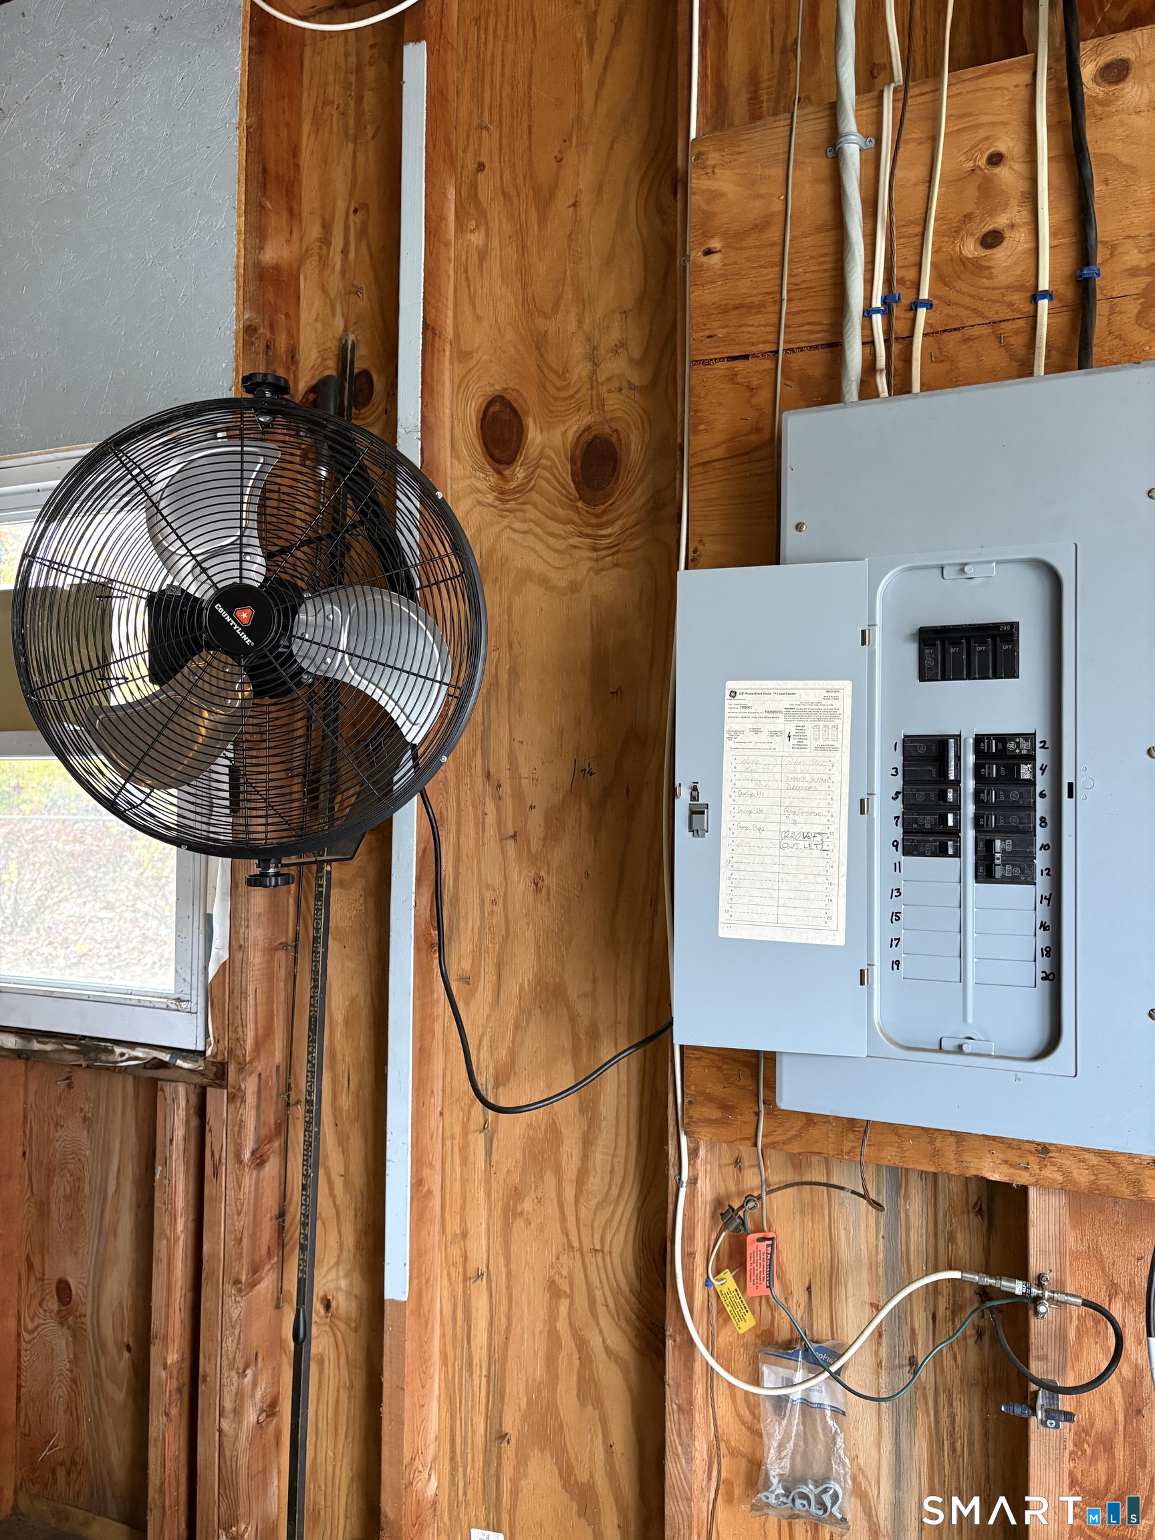
You'll feel right at home in this wonderful 3 bedroom ranch style home offering so many great features! The nicely remodeled, eat in kitchen boasts beautiful oak cabinetry accented by crown molding and tile backsplash, while the completely remodeled bathroom adds to the home's appeal. Hardwood floors flow throughout, complemented by newer thermopane windows, six-panel doors, and a newer forced hot air furnace with central air conditioning, fueled by natural gas. The partially finished basement offers additional living space with both heat and central air, along with washer and dryer hookups. One of the standout features of this property is the impressive 16' x 48' garage, complete with an oversized 8' x 10' garage door to accommodate larger or taller vehicles and its own 200-amp electrical service.. just perfect for a car enthusiast, hobbyist, etc.! The home itself offers 100-amp electrical service, along with the convenience of public water, public sewer, and natural gas. Enjoy relaxing in the lovely screened-in three-season sunroom or entertaining on the spacious deck overlooking a peaceful, wooded backyard that offers wonderful privacy. With so much to offer, both inside and out, this is a home you won't want to miss!
Details
| MLS # | 24218802 |
|---|---|
| Listing Type | For Sale |
| Style | House |
| Sub-Type | Resale |
| Status | Under Contract - Continue To Show |
| Year | 1959 |
| Days On Site | 15 |
| Listing Provided By | Century 21 AllPoints Realty | Steve Travali |
Features
| Bed(s) | 3 |
|---|---|
| Bath(s) | 1 Total |
| SQ Feet | 1,444 |
| Garage | 3 |
| Car Port | Yes |
| Basement | Y |
| Zoning | R33 |
| Acreage | 0.34 |
Interior
| Total Rooms | 7 |
|---|---|
| Cooling System | Central Air |
| Interior Features | Auto Garage Door Opener |
| Appliances Included | Oven/Range, Microwave, Refrigerator, Washer |
| Fireplaces Total | 0 |
| Laundry Room Info | Lower Level |
Exterior
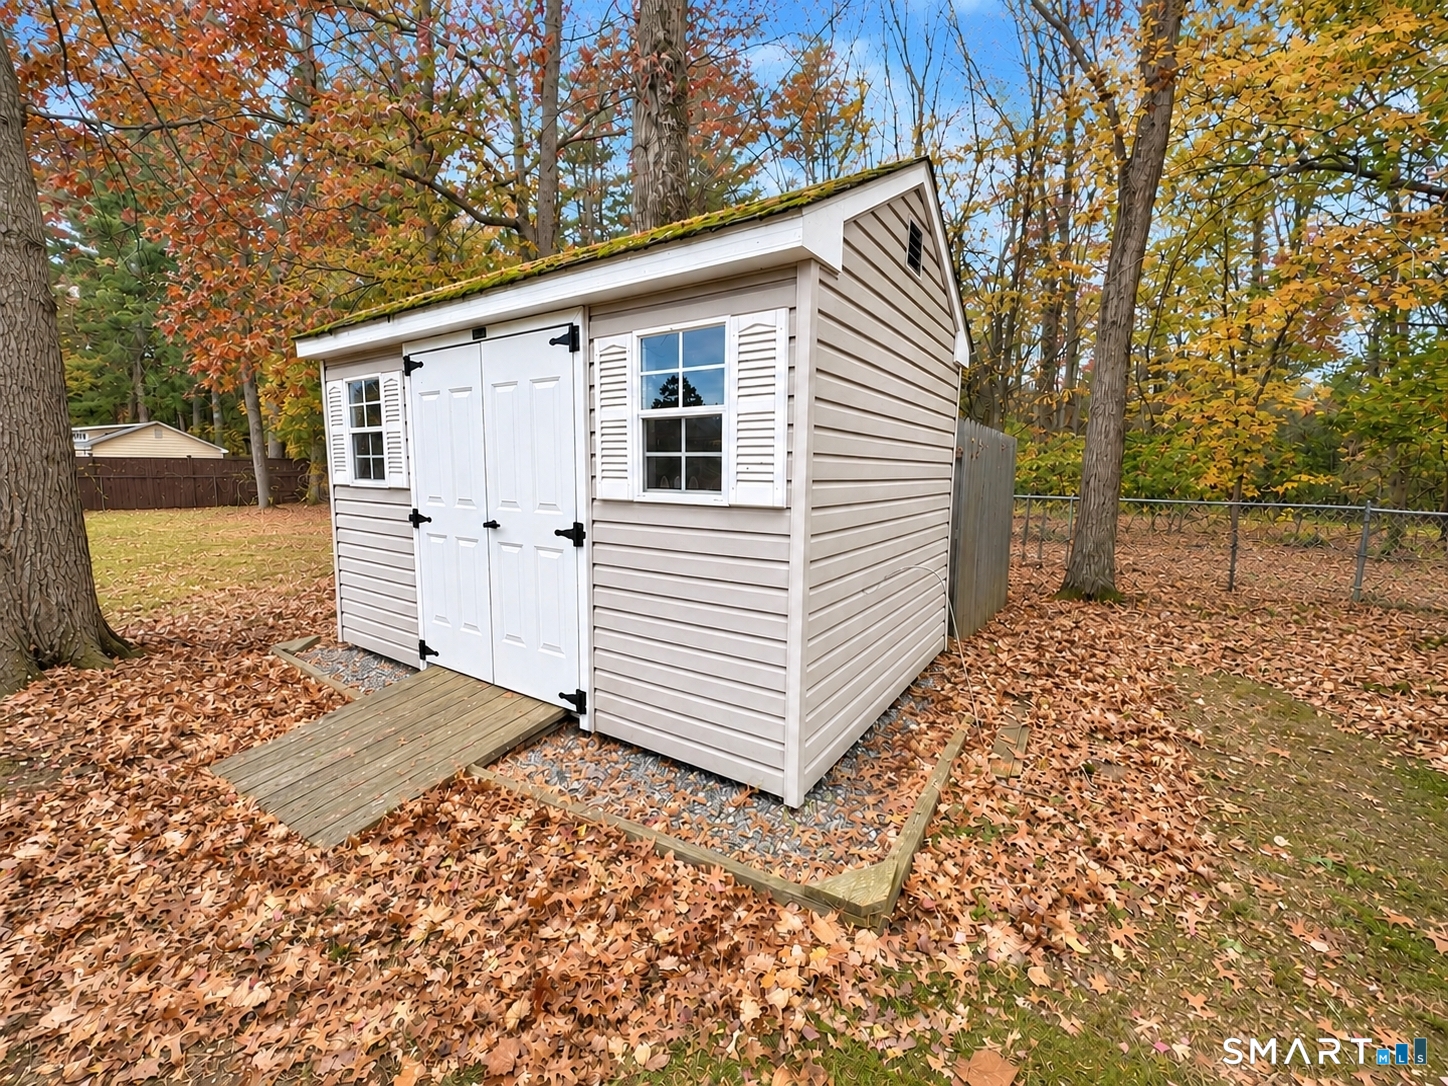
| Exterior Features | Shed, Gutters, Lighting |
|---|---|
| Roof Information | Asphalt Shingle |
| Foundation Type | Concrete |
Parking
| Garage & Parking | Attached Garage, Tandem, Carport, Paved, On Street Parking, Driveway |
|---|---|
| Garages Number | 3 |
| Parking Total Spaces | 7 |
Utilities
| Sewage System | Public Sewer Connected |
|---|---|
| Energy Features | Thermopane Windows |
Taxes
| Tax Year | July 2026-June 2027 |
|---|---|
| Property Tax | 4761 |
Area Information
| State | CT |
|---|---|
| County | Hartford |
| City | Enfield |
| Zip Code | 06082 |
| Area | N | A |
| School District | Per Board of Ed |
| Elementary School | Per Board of Ed |
| High School | Enfield |
| Listing VS Median (in 06082) | |
Price: $309,900 low | high Med: $329,450 sqft: 1,444 low | high Med: 1,256 $ / sqft: $215 low | high Med: $263 On site: 15 low | high Med: 16.5 | |
Market Activity 06082
Request a showing
Request a showing
Contact
Learn More About This Property

| State | CT |
|---|---|
| County | Hartford |
| City | Enfield |
| Zip Code | 06082 |
| Area | N | A |
| School District | Per Board of Ed |
| Elementary School | Per Board of Ed |
| High School | Enfield |
| Listing VS Median (in 06082) | |
Price: $309,900 low | high Med: $329,450 sqft: 1,444 low | high Med: 1,256 $ / sqft: $215 low | high Med: $263 On site: 15 low | high Med: 16.5 | |
