
Description
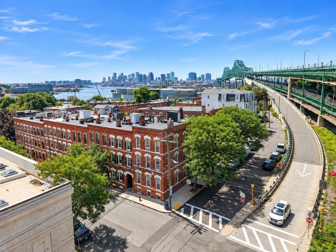
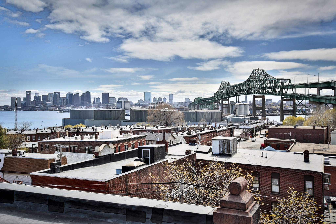
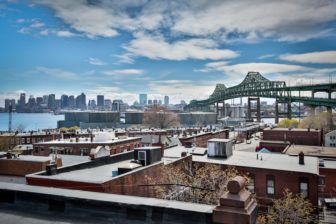
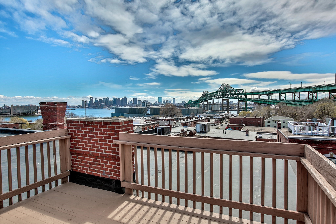
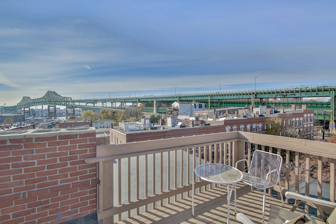
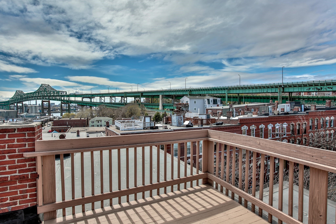
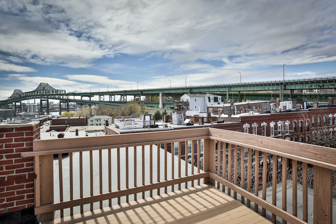
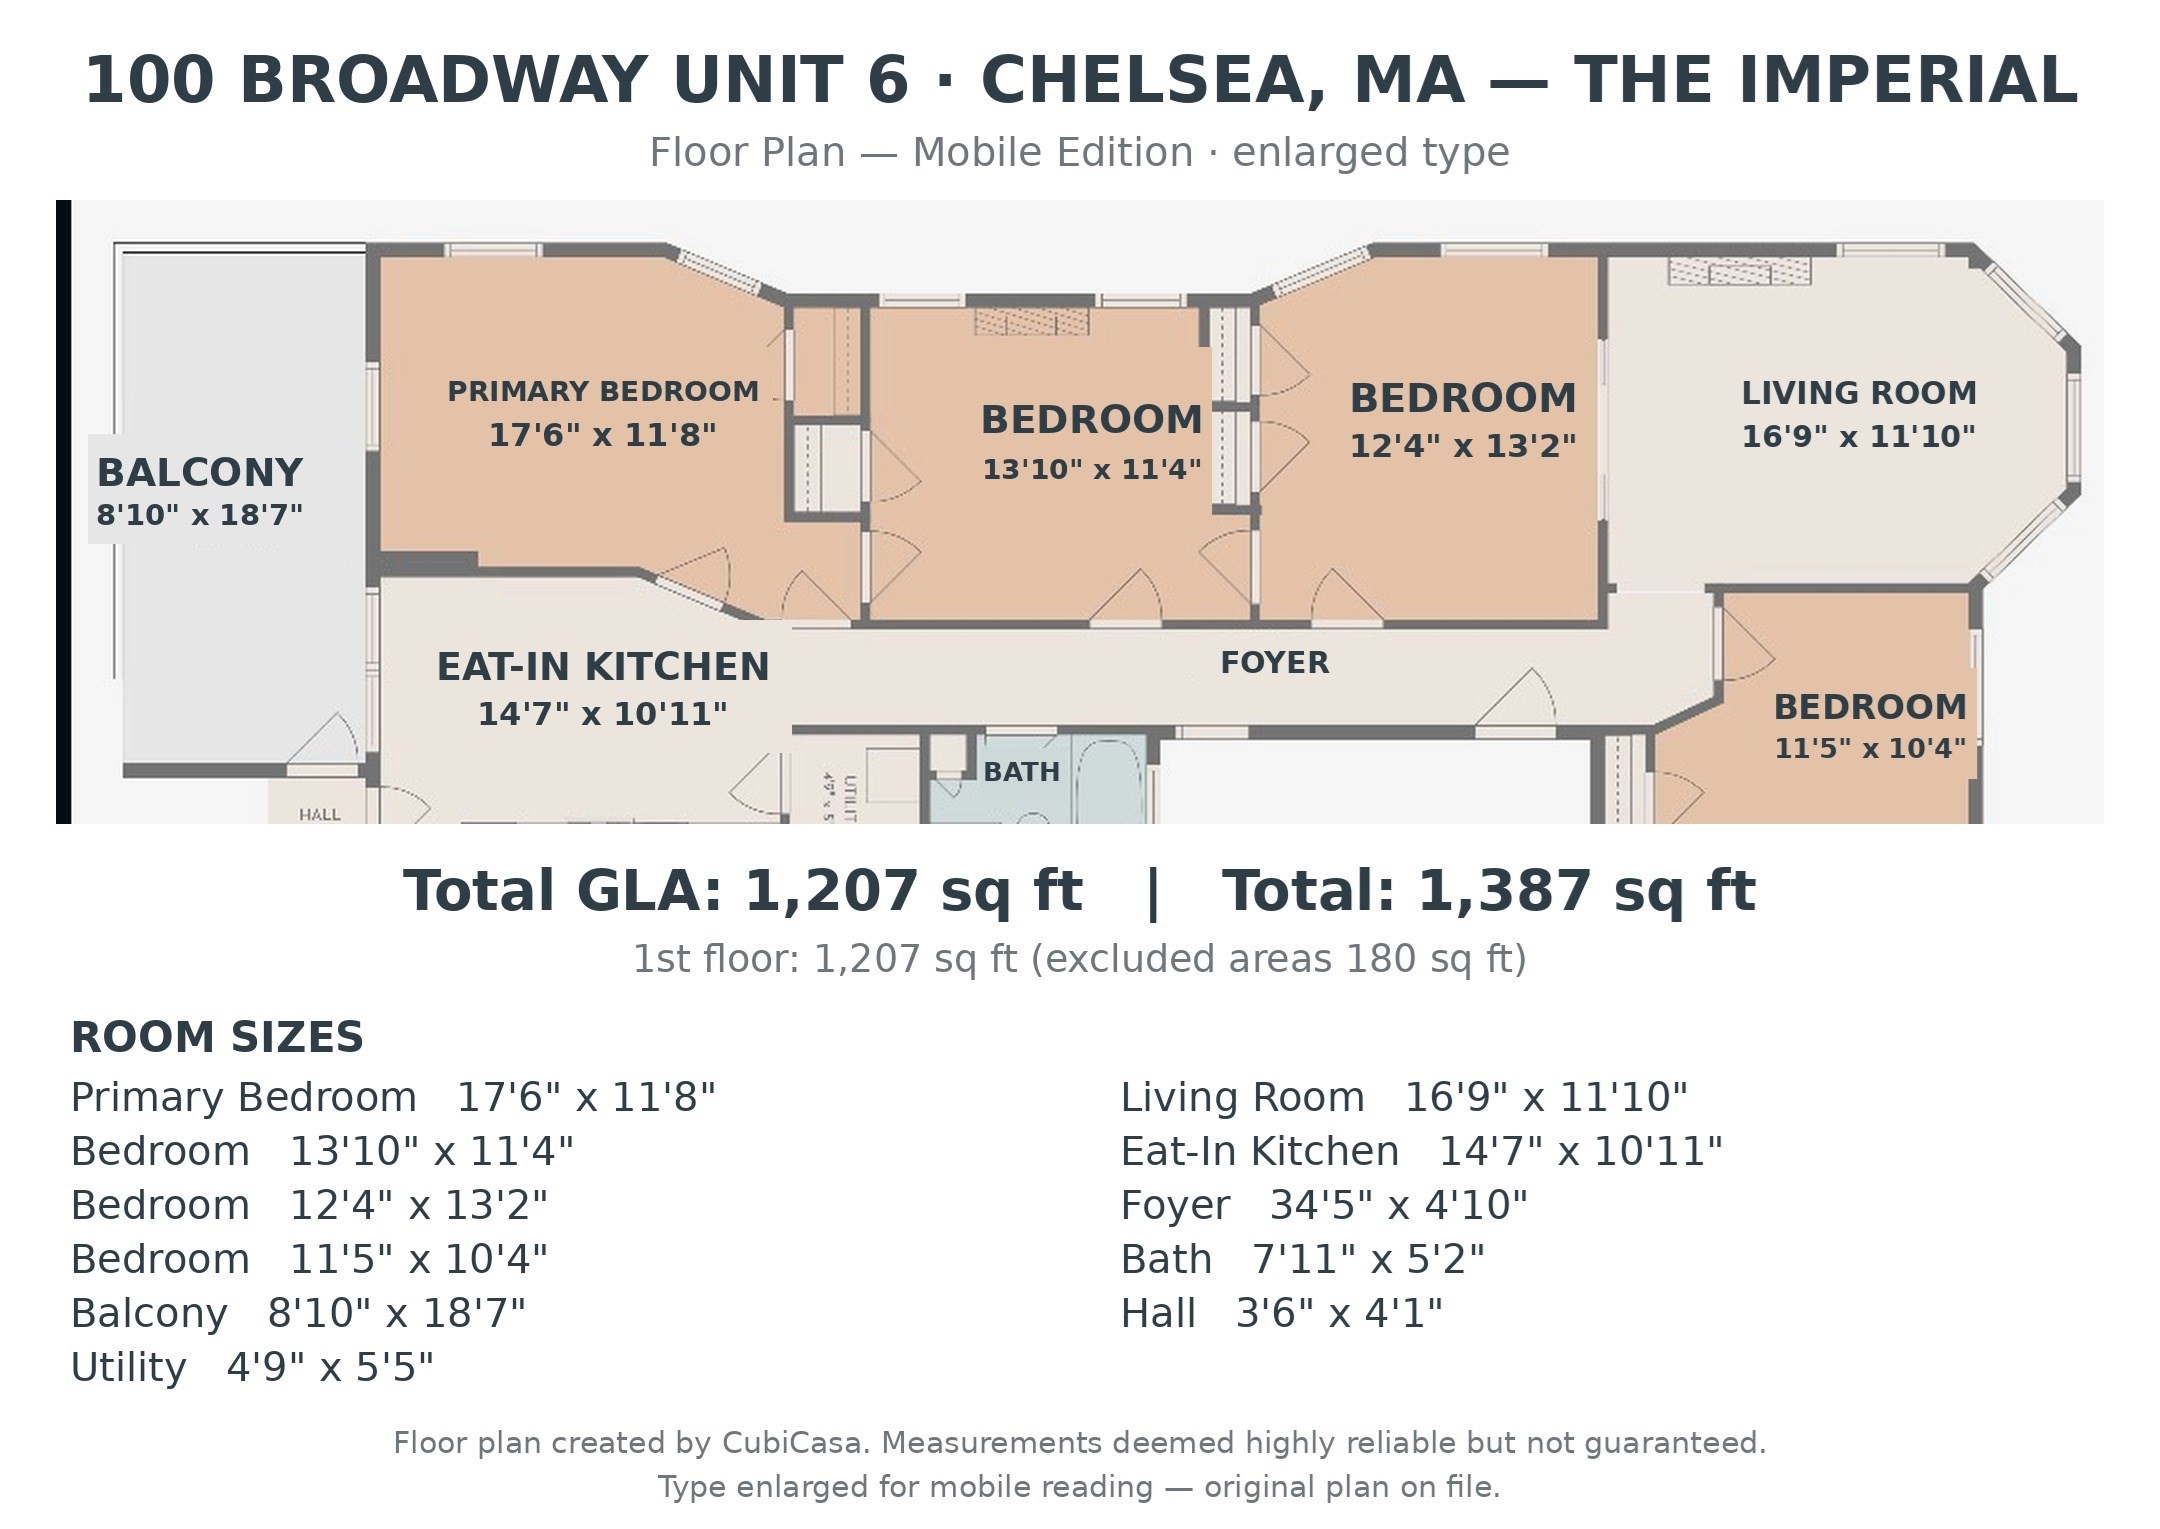
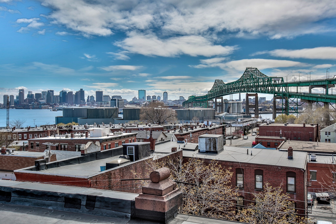
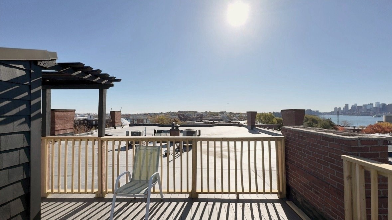
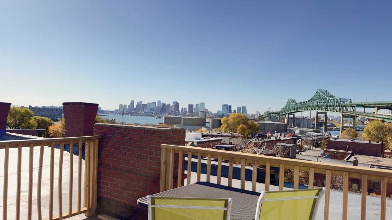
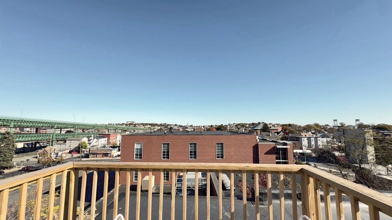
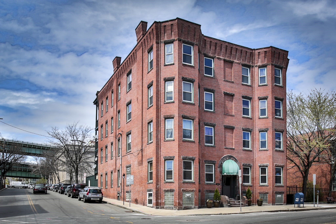
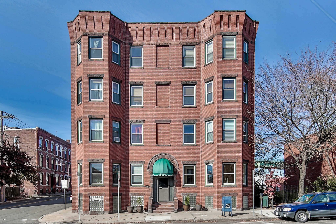
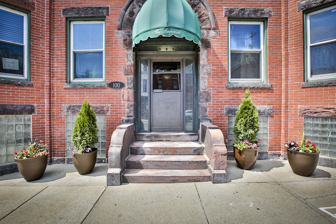
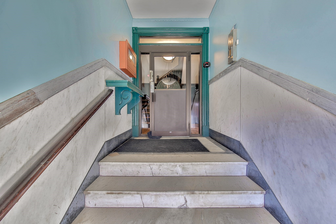
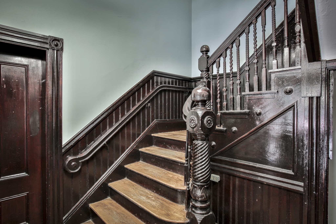
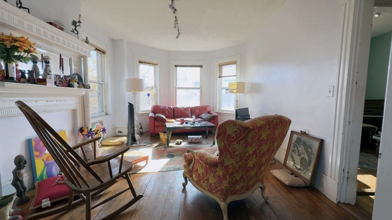
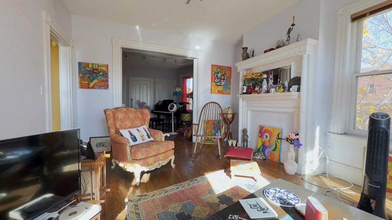
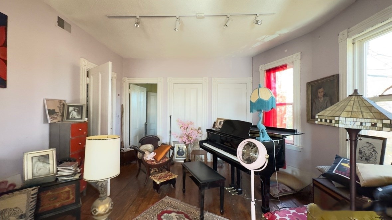
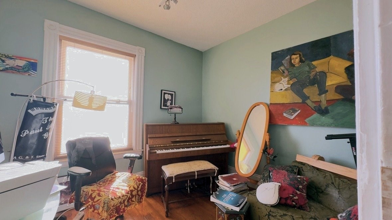
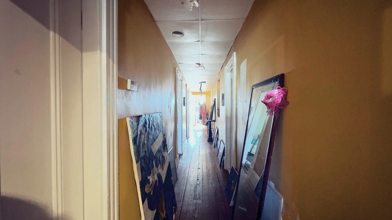
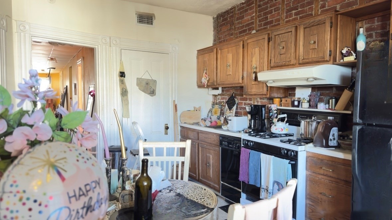
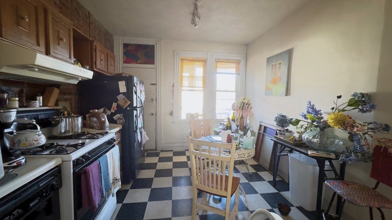
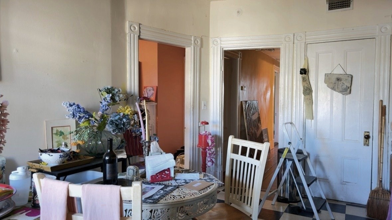
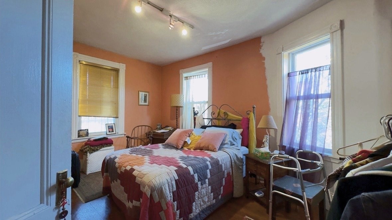
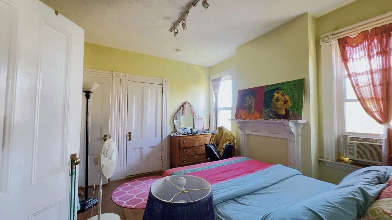
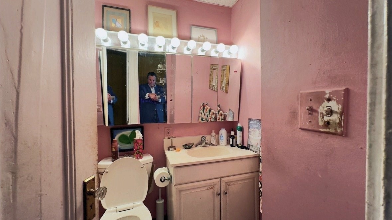
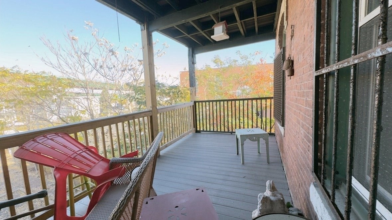
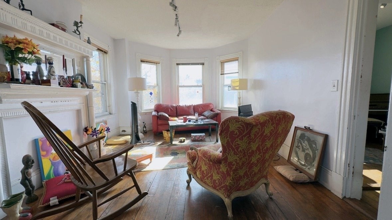
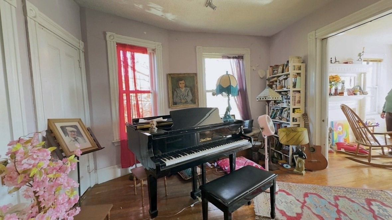
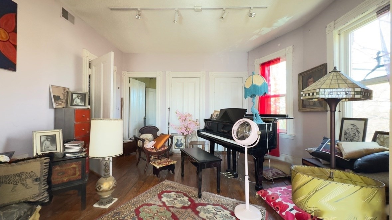
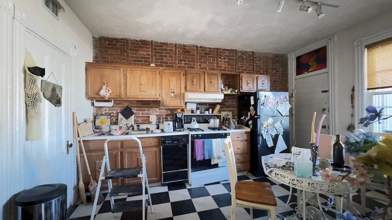
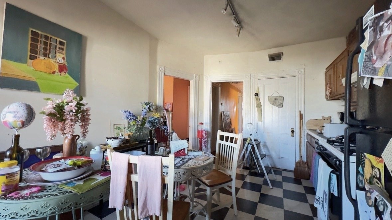
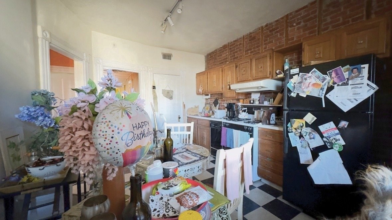
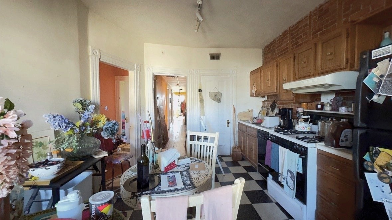
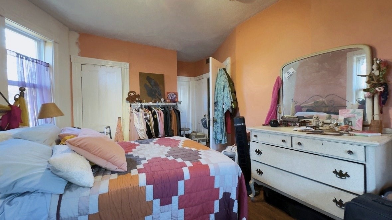
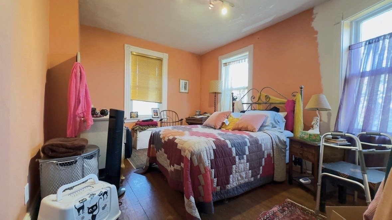
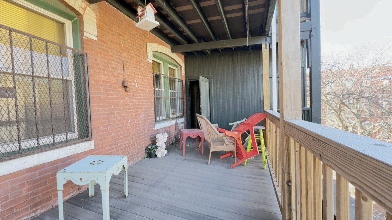
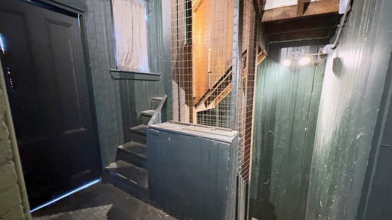
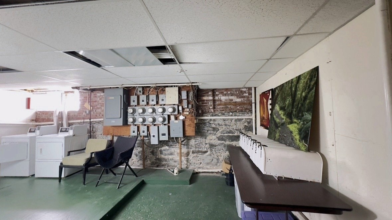
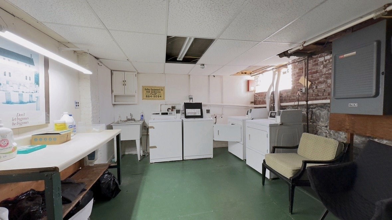
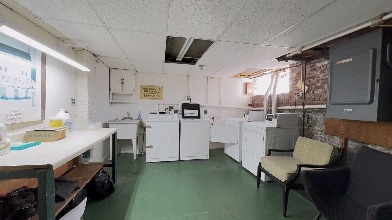
Selling this three-bedroom condo for the price of a two-bedroom - at $375,000, Unit 6 is priced below Chelsea's two-bedroom median asking price ($419,900, October 2026). Opportunity knocks at The Imperial, a distinctive brick condominium building in Chelsea's historic Lower Broadway neighborhood. This third-floor home offers three legal bedrooms, one full bathroom and 1,212 square feet, with a bay-window living room and original trim throughout. The eat-in kitchen features exposed brick and a distinctive checkerboard floor. A front parlor and a flexible fourth room - guest space, office or den - add room to live the way you want. The pianos are not included in the sale price; they are negotiable separately between buyer and seller. Step out to a private covered rear porch, or up to the common roof deck for Boston skyline and Tobin Bridge views. Laundry room in the building's lower level. Parking is by Chelsea street permit; no deeded parking is included. The 111 bus stops at the door, with the Silver Line and commuter rail nearby. Showings available immediately. Select interior photos have been virtually decluttered - personal items removed digitally; rooms, furniture and finishes are shown as they stand.
Details
| MLS # | 73597924 |
|---|---|
| Listing Type | For Sale |
| Style | Condominium |
| Building Name | The Imperial |
| HOA Dues | $474 |
| Sub-Type | Resale |
| Status | Active |
| Year | 1900 |
| Days On Site | 15 |
| Listing Provided By | eRealty Advisors, Inc. | Jeffrey Bowen |
Features
| Bed(s) | 3 |
|---|---|
| Bath(s) | 1 Total |
| SQ Feet | 1,212 |
| Basement | Y |
| Story(s) | 1 |
| Units | 8 |
| Zoning | R1 |
| Acreage | 0.11 |
Interior
| Rooms Total | 8 |
|---|---|
| Cooling Yes / No | Yes |
| Cooling | Window Unit(s) |
| Heating Yes / No | Yes |
| Heating | Forced Air, Natural Gas, Individual, Unit Control |
| Interior Features | Open Floorplan, Entrance Foyer |
| Window Features | Screens |
| Appliances | Range, Dishwasher, Disposal, Microwave, Refrigerator |
| Fireplaces Total | 0 |
| Fireplace Yes / No | No |
| Flooring | Tile, Hardwood, Flooring - Hardwood |
Exterior
| Exterior Features | Porch, Deck - Roof, Decorative Lighting, Screens |
|---|
Parking
| Garage Yes / No | No |
|---|---|
| Parking Features | On Street |
| Open Parking Yes / No | Yes |
Utilities
| Utilities | for Gas Range |
|---|---|
| Sewer | Public Sewer |
Taxes
| Tax Annual Amount | 2400 |
|---|---|
| Tax Assessed Value | 489100 |
| Tax Year | 2026 |
Location
| Senior Community Yes / No | No |
|---|
Area Information
| State | MA |
|---|---|
| County | Suffolk |
| City | Chelsea |
| Zip Code | 02150 |
| Area | Suffolk |
| Listing VS Median (in 02150) | |
Price: $375,000 low | high Med: $2,800 sqft: 1,212 low | high Med: 986 $ / sqft: $309 low | high Med: $3 On site: 15 low | high Med: 50 | |
Market Activity 02150
Request a showing
Request a showing
Contact
Learn More About This Property

| State | MA |
|---|---|
| County | Suffolk |
| City | Chelsea |
| Zip Code | 02150 |
| Area | Suffolk |
| Listing VS Median (in 02150) | |
Price: $375,000 low | high Med: $2,800 sqft: 1,212 low | high Med: 986 $ / sqft: $309 low | high Med: $3 On site: 15 low | high Med: 50 | |