
 New Listing
 In-Person: 11/21 11:00 AM - 1:30 PM
In-Person: 11/22 10:00 AM - 12:30 PM

Description
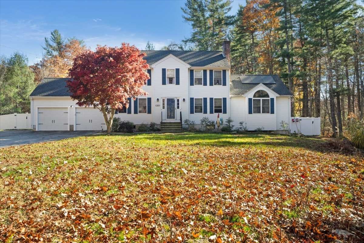
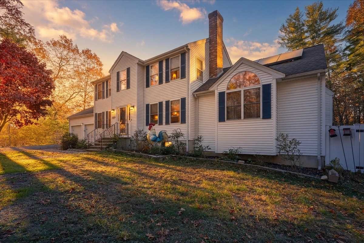
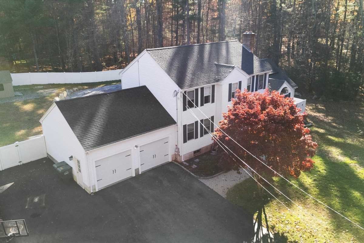
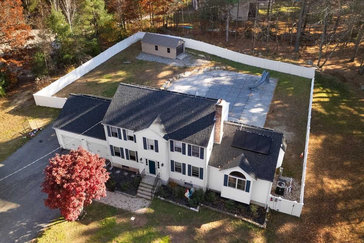
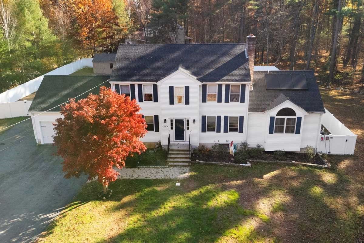
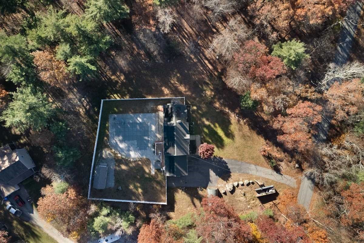
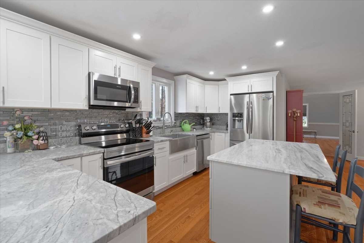
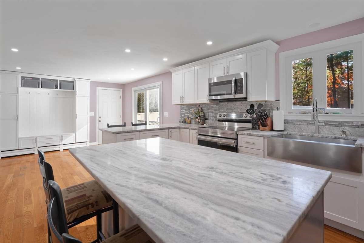
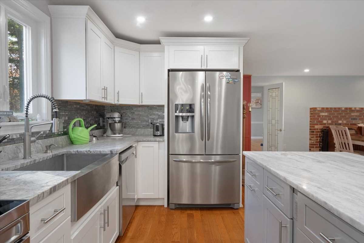
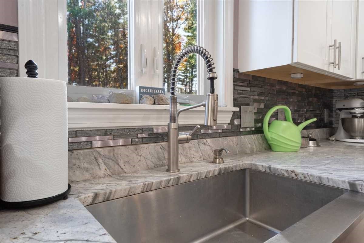
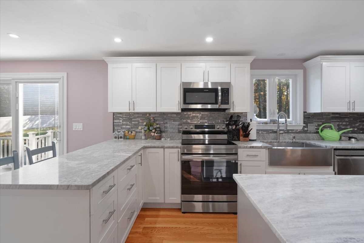
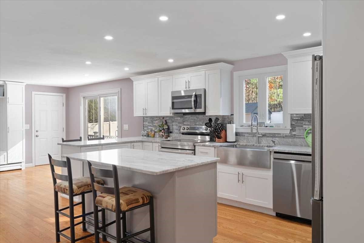
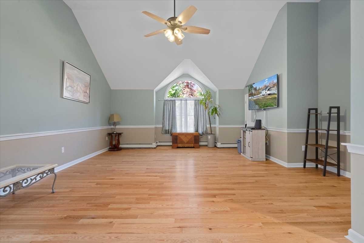
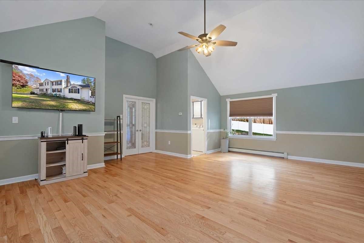
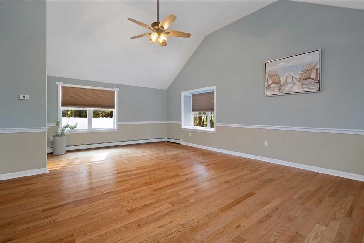
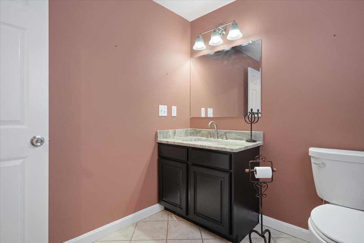
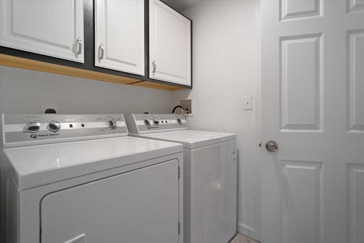
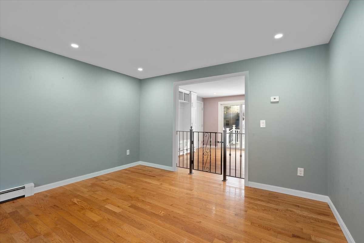
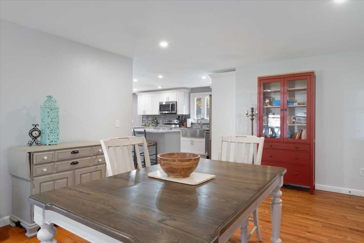
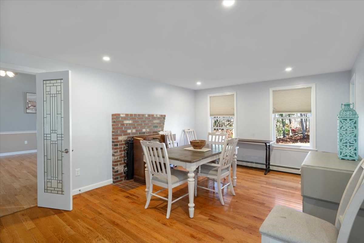
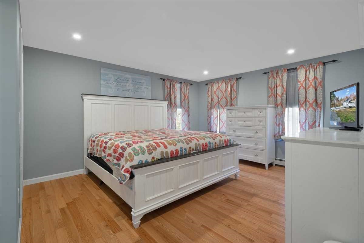
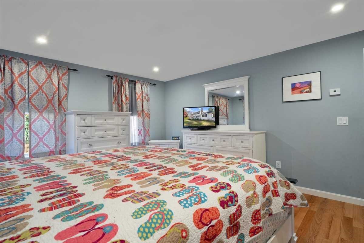
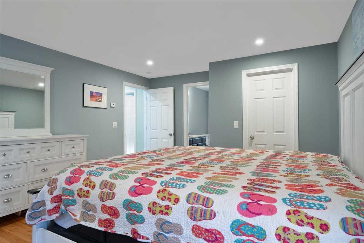
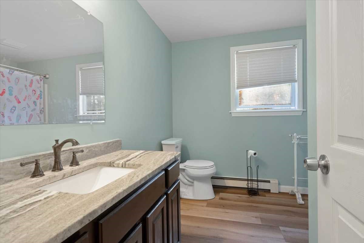
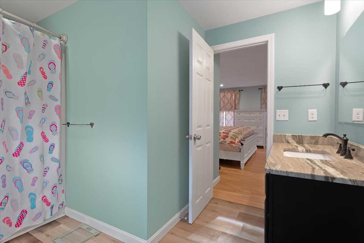
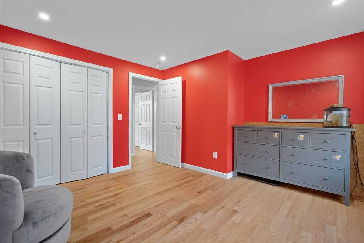
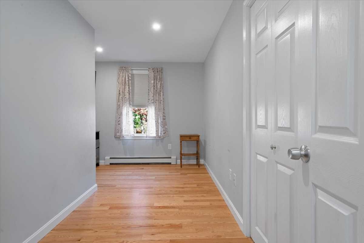
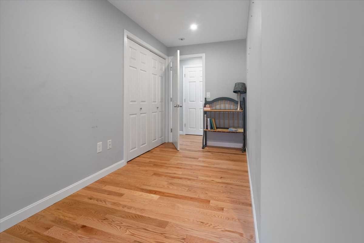
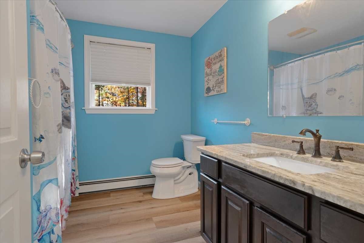
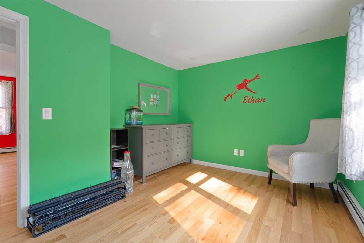
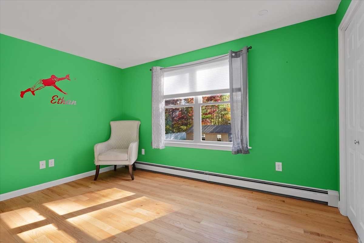
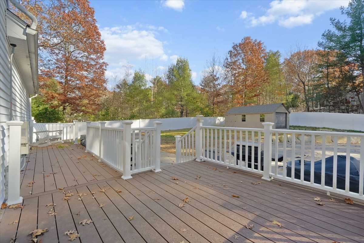
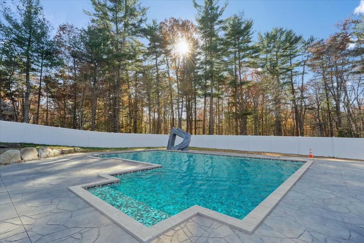
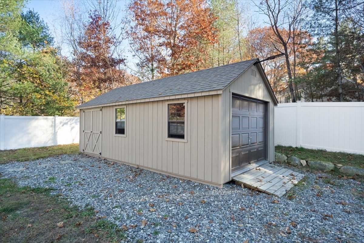
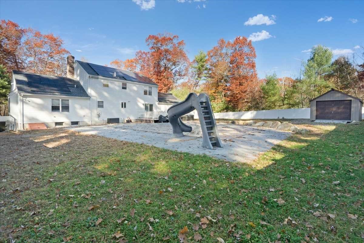
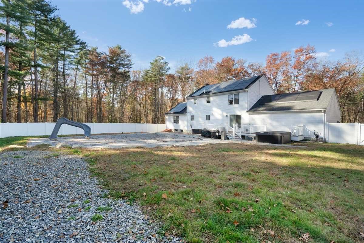
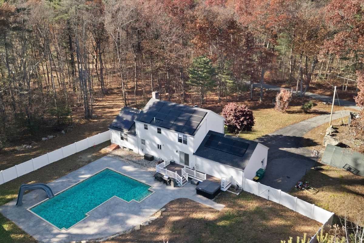
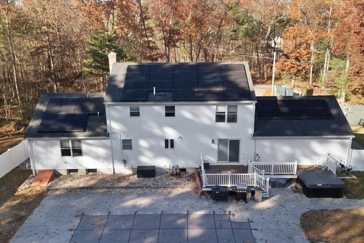
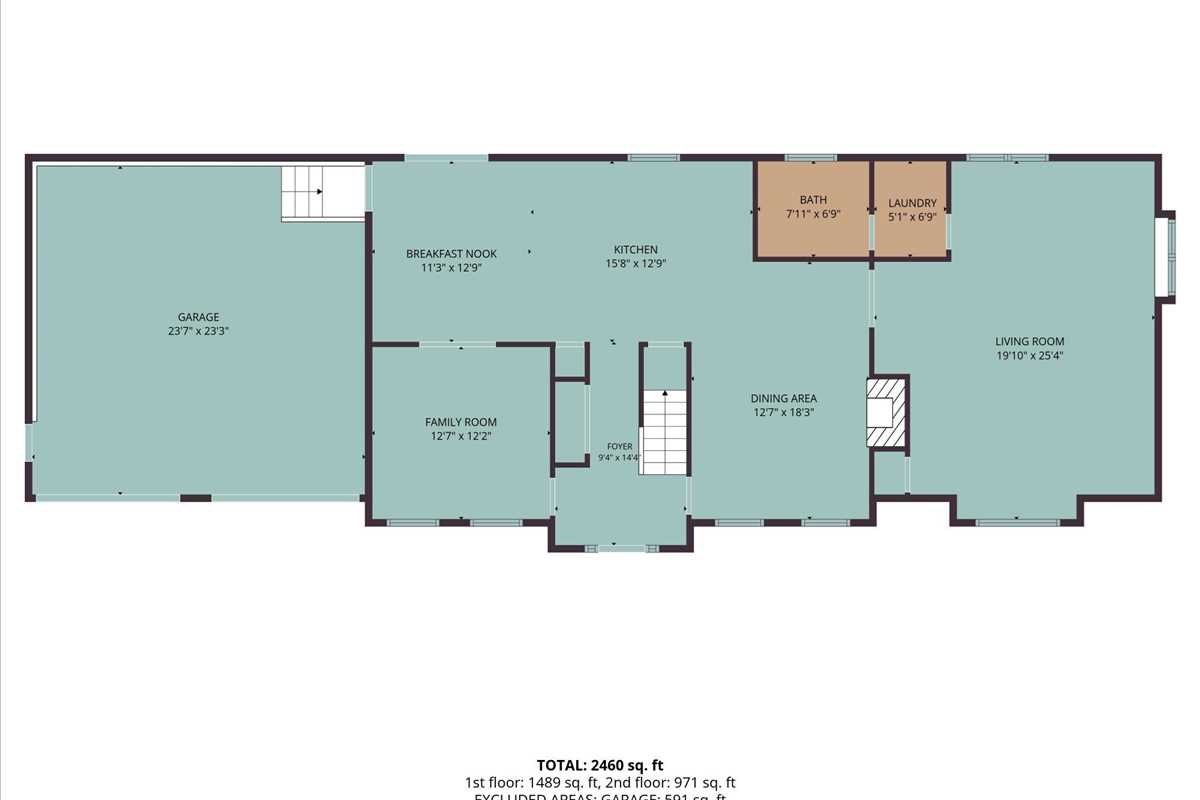
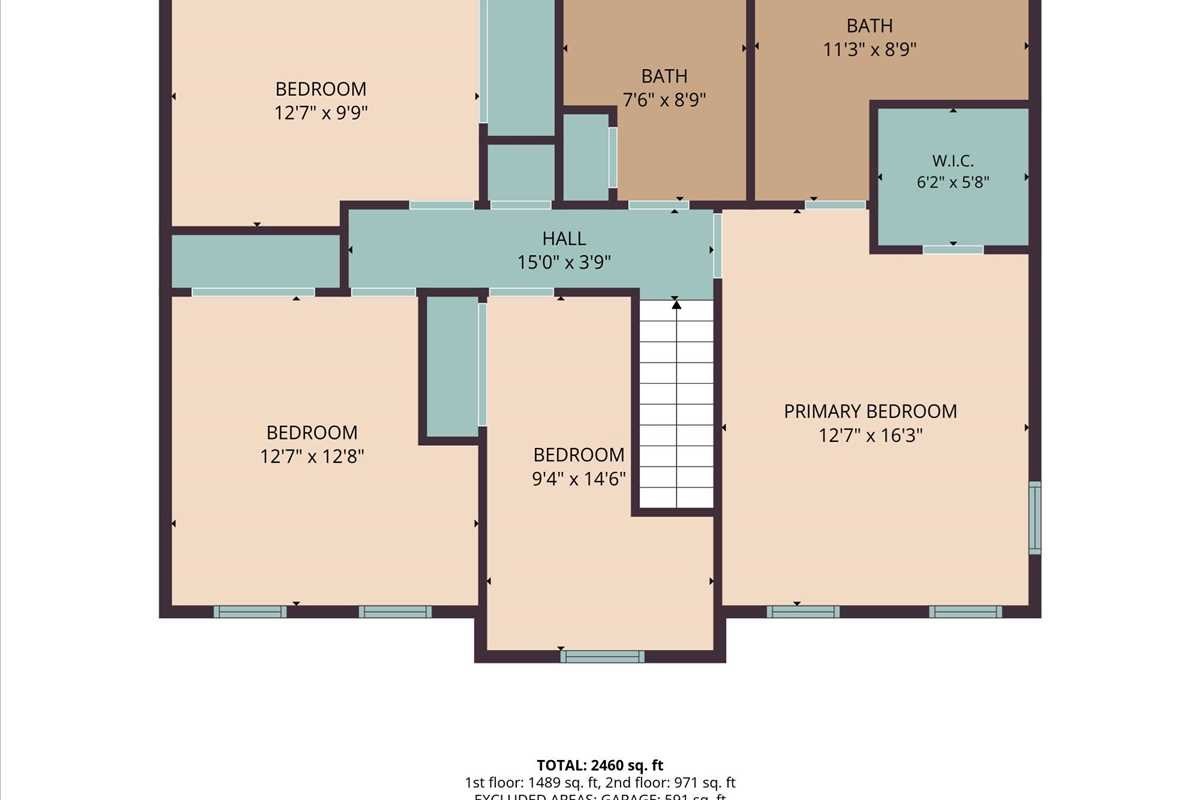
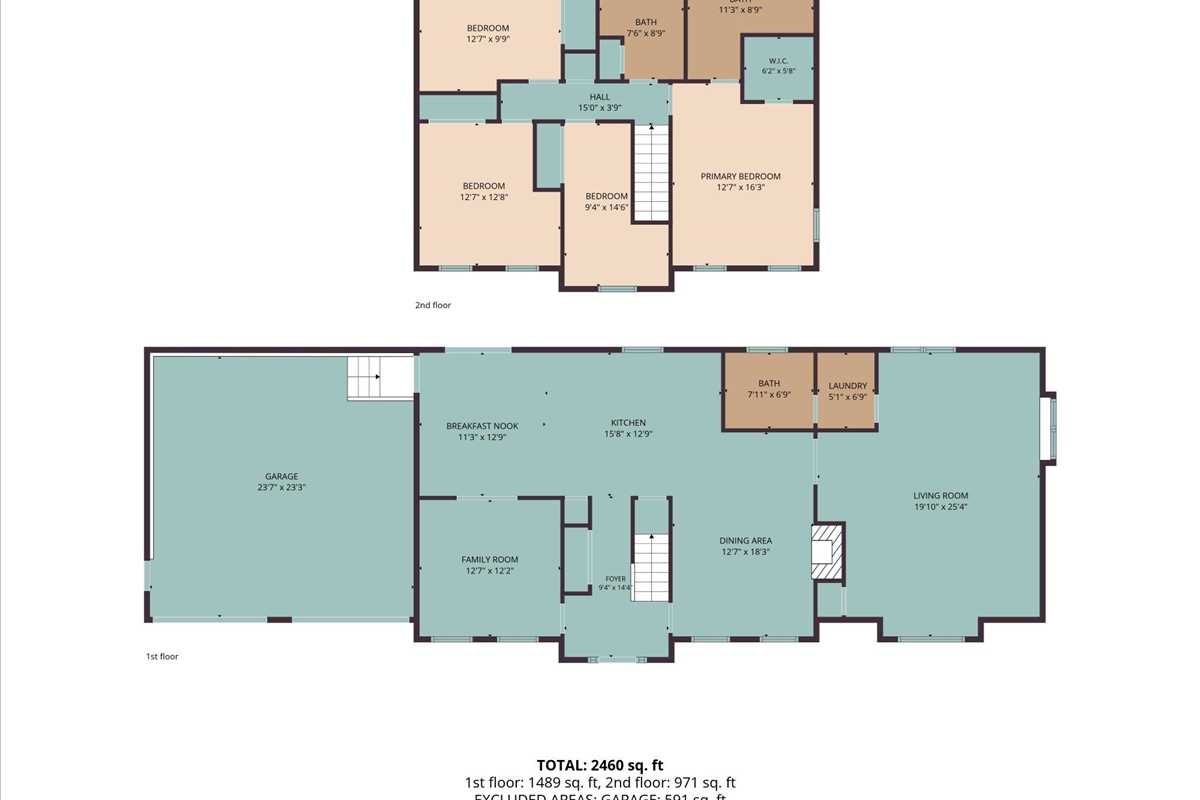
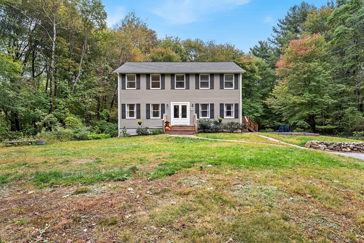
Welcome to 100 Paine Street, a spacious 4-bedroom Colonial offering approximately 2,460 square feet of living space on a 2-acre lot, plus an oversized 2-car garage. The floor plan is designed for everyday comfort and easy entertaining, and the backyard takes it even further. Outdoors: Your own private retreat awaits, with an inground pool and a great patio, ideal for hosting friends and family and enjoying summer nights. First Floor: A welcoming foyer opens to an open-concept kitchen and breakfast nook, an ideal gathering spot for morning coffee or busy weeknights. The adjoining dining area flows into a generous 19' x 25' living room with a fireplace and a large bay window. A separate family room provides flexible space for a home office, playroom, or media room. A convenient half bath and first-floor laundry complete the main level. Second Floor: The primary suite features a walk-in closet and private bath, with three additional bedrooms and a full bath offering plenty of room for family, guests, or a home office. Highlights: Approx. 2,460 sq. ft. of living space, 4 bedrooms, 2-acre lot, Inground pool and great patio for entertaining, Open kitchen with breakfast nook, Spacious living room with fireplace, Separate family room, First-floor laundry, Oversized 2-car garage. Located in the heart of Uxbridge, this home offers the space and layout today's buyers are looking for, with easy access to local shops, restaurants, and commuter routes. Schedule your private showing today! Call today to Schedule your private showing today! SHOWINGS START AT OPEN HOUSE ON 11/14
Details
| MLS # | 73601300 |
|---|---|
| Listing Type | For Sale |
| Style | House |
| Sub-Type | Resale |
| Status | Active |
| Year | 1998 |
| Days On Site | 7 |
| Listing Provided By | Property Investors & Advisors, LLC | BEECH HOMES Group |
Features
| Bed(s) | 4 |
|---|---|
| Bath(s) | 3 Total |
| SQ Feet | 2,400 |
| Garage | 2 |
| Basement | Y |
| Pool | Yes |
| Zoning | AG |
| Acreage | 2.00 |
| Golf Course | Yes |
Interior
| Rooms Total | 8 |
|---|---|
| Cooling Yes / No | Yes |
| Cooling | Window Unit(s) |
| Heating Yes / No | Yes |
| Heating | Central, Baseboard, Oil |
| Interior Features | Entrance Foyer, Internet Available - Unknown |
| Appliances | Water Heater, Range, Dishwasher, Microwave, Refrigerator |
| Fireplaces Total | 1 |
| Fireplace Yes / No | Yes |
| Flooring | Carpet, Hardwood |
Exterior
| Exterior Features | Deck, Pool - Inground, Storage |
|---|---|
| Roof | Shingle |
| Security Features | Security System |
| Construction Materials | Frame |
| Foundation Details | Concrete Perimeter |
| Lot Features | Wooded |
Parking
| Garage Yes / No | Yes |
|---|---|
| Attached Garage Yes / No | Yes |
| Parking Features | Attached, Oversized, Off Street |
Utilities
| Sewer | Private Sewer |
|---|---|
| Electric | Circuit Breakers, 200+ Amp Service |
Taxes
| Tax Annual Amount | 7727 |
|---|---|
| Tax Assessed Value | 589400 |
| Tax Year | 2025 |
Location
| Community Features | Shopping, Park, Golf, Highway Access, House of Worship, Private School, Public School |
|---|---|
| Senior Community Yes / No | No |
Area Information
| State | MA |
|---|---|
| County | Worcester |
| City | Uxbridge |
| Zip Code | 01569 |
| Area | Worcester |
| Listing VS Median (in 01569) | |
Price: $710,000 low | high Med: $599,900 sqft: 2,400 low | high Med: 2,552 $ / sqft: $296 low | high Med: $250 On site: 7 low | high Med: 42.5 | |
Market Activity 01569
Request a showing
Request a showing
Contact
Learn More About This Property

| Open House |
|---|
| In-Person 11/21 11:00 AM - 1:30 PM |
| In-Person 11/22 10:00 AM - 12:30 PM |
| State | MA |
|---|---|
| County | Worcester |
| City | Uxbridge |
| Zip Code | 01569 |
| Area | Worcester |
| Listing VS Median (in 01569) | |
Price: $710,000 low | high Med: $599,900 sqft: 2,400 low | high Med: 2,552 $ / sqft: $296 low | high Med: $250 On site: 7 low | high Med: 42.5 | |
 | $579,000676 West StUxbridge, MA 01569 |
