

Description
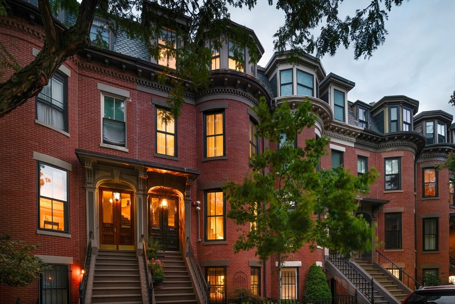
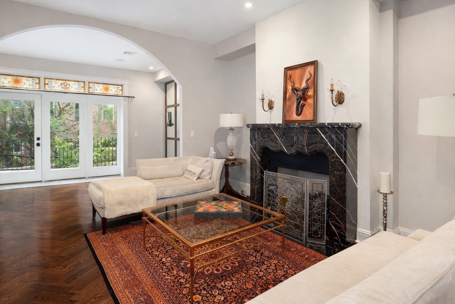
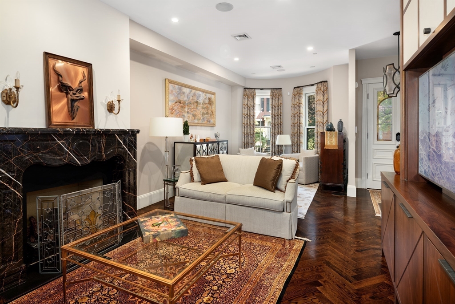
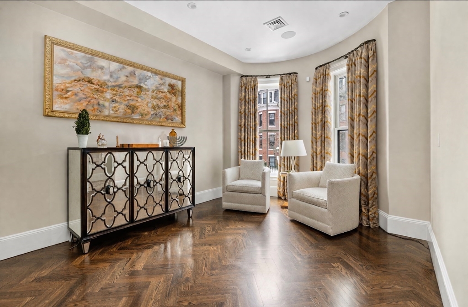
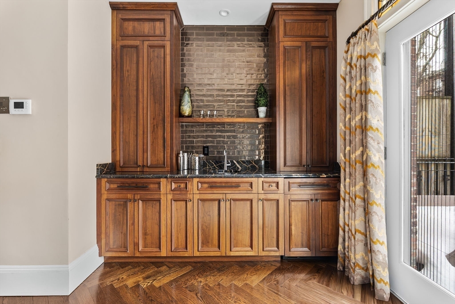
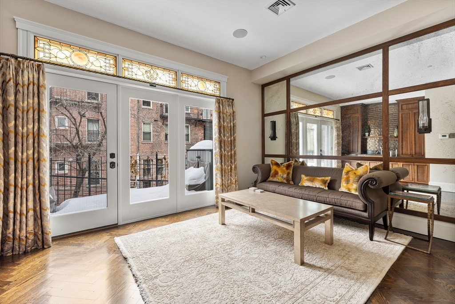
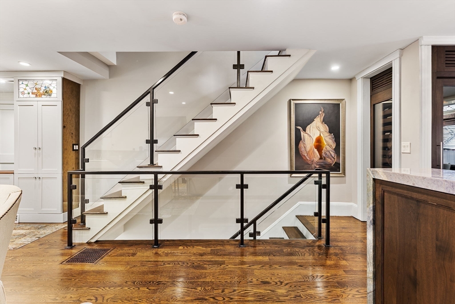
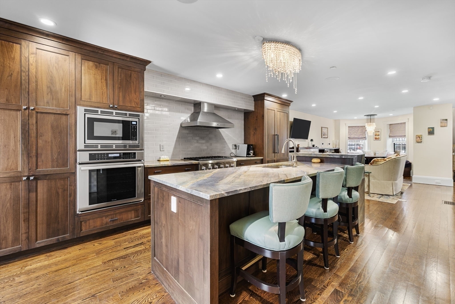
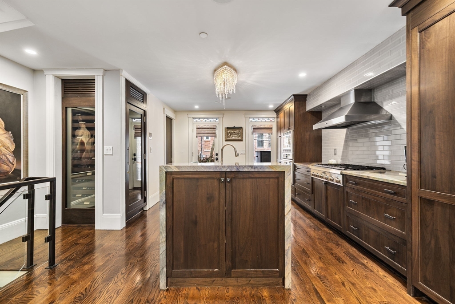
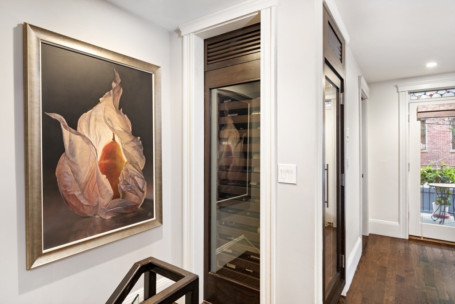
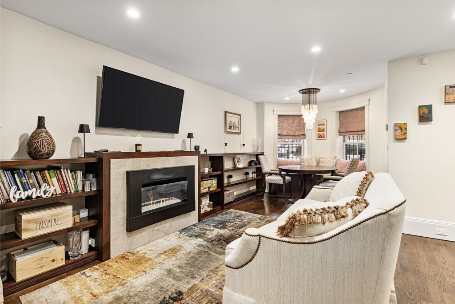
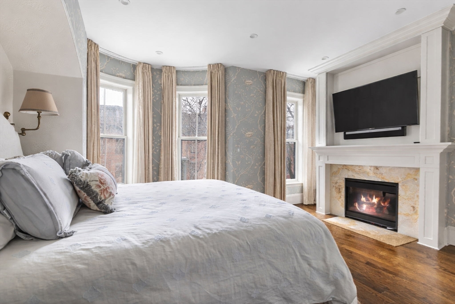
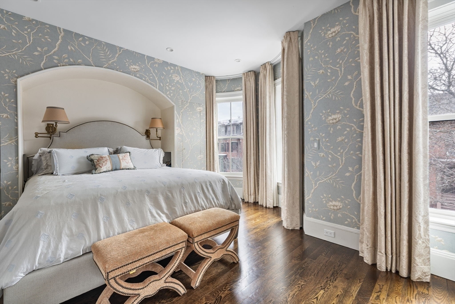
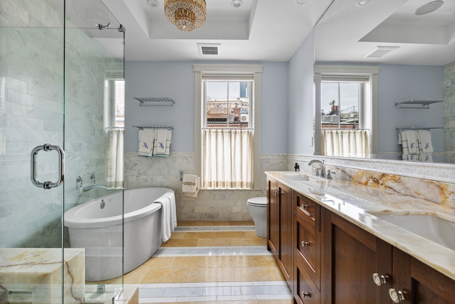
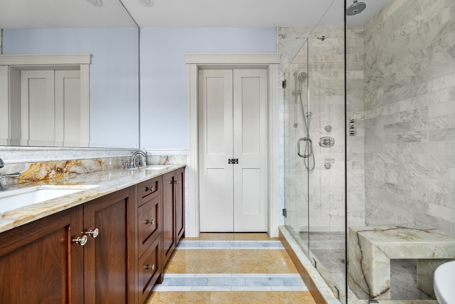
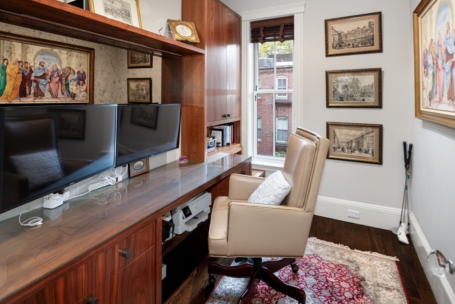
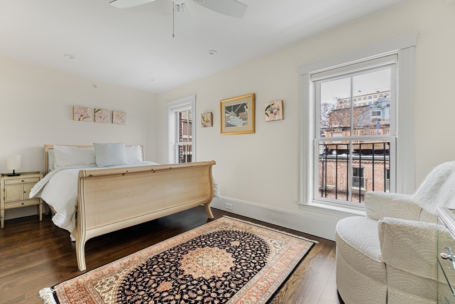
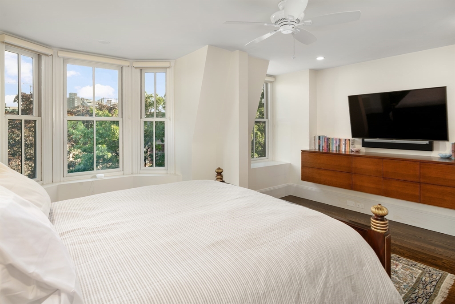
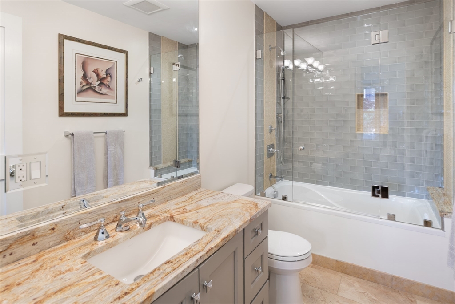
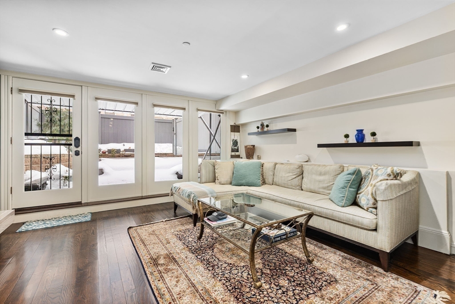
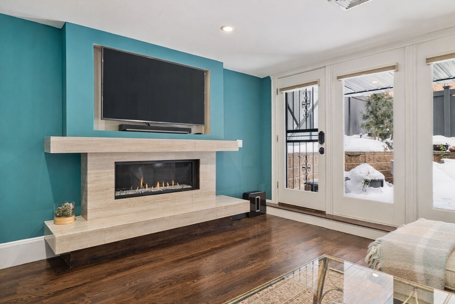
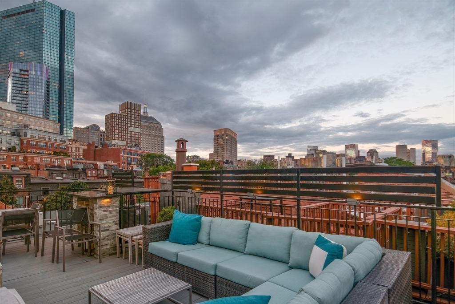
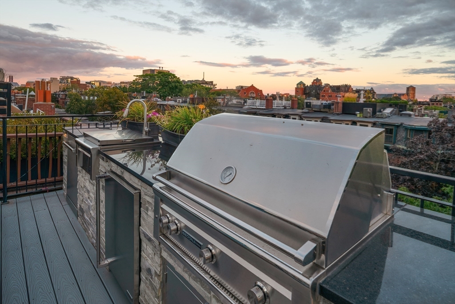
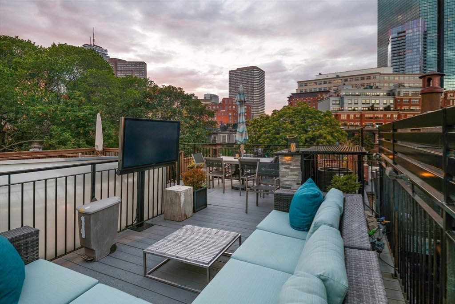
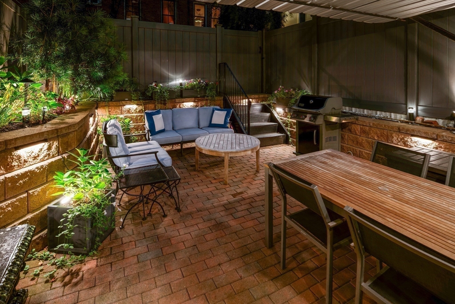
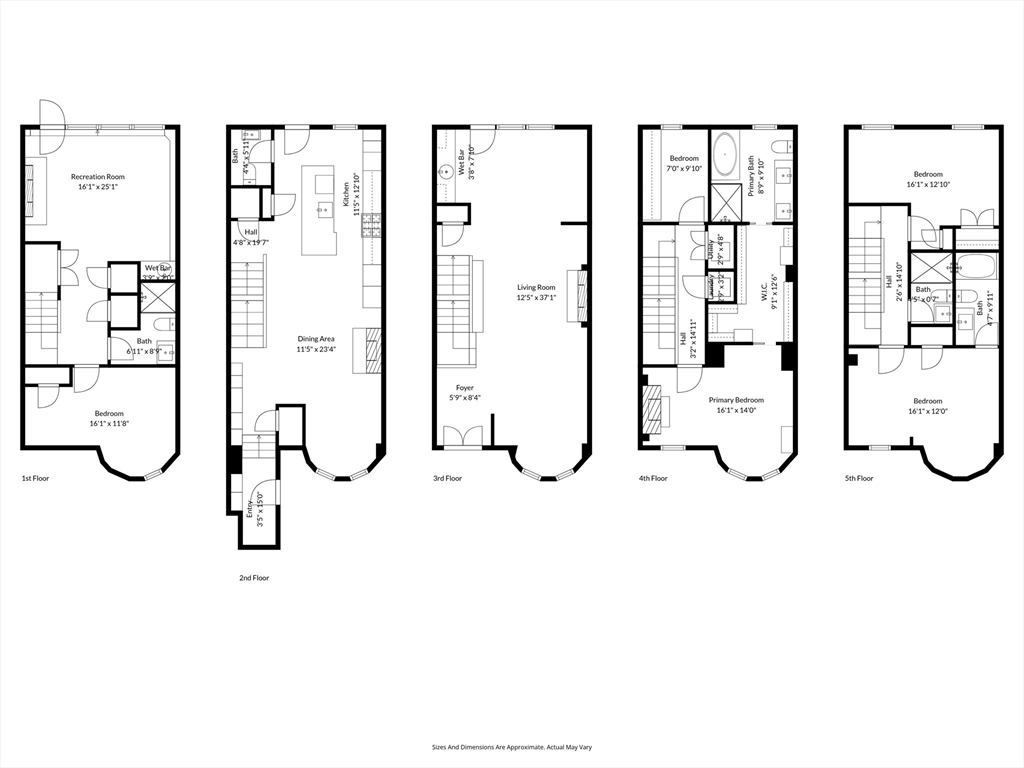
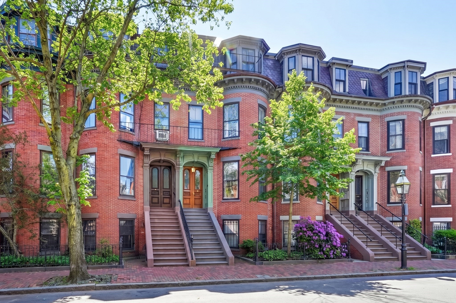
On the sunny side of one of the most sought-after blocks in the South End's Golden Triangle, sits this single family 5-story bowfront brick row house. This stunning home was renovated to the studs with no expense spared alongside Daher Design. The open double living rooms on the parlor level have white oak herringbone floors, glass & metal trimmed railings, fireplace with custom stone mantel surround, wet bar & a deck. The street level features a front facing dining area, custom built-ins, sitting area with fireplace, chef's kitchen, integrated wine closet, powder room & 2nd deck. The primary suite encompasses the 2nd floor with office/nursery, fireplace, walk thru closet, 5-piece bath, & a 2nd laundry. The top floor offers 2 bedrooms each with its own bath and a full staircase to the roof deck with outdoor kitchen, tv & fabulous 360-degree views. The lower level finds the 4th bedroom, full bath, 2nd laundry and a family room with a wet bar & fireplace that leads to the garden.
Details
| MLS # | 73484171 |
|---|---|
| Listing Type | For Sale |
| Style | House |
| Sub-Type | Resale |
| Status | Pending |
| Year | 1890 |
| Days On Site | 181 |
| Listing Provided By | Compass | The Cloutier Group |
Features
| Bed(s) | 4 |
|---|---|
| Bath(s) | 5 Total |
| SQ Feet | 3,500 |
| Garage | 1 |
| Zoning | R1 |
| Acreage | 0.03 |
| Property View | Yes |
Interior
| Rooms Total | 10 |
|---|---|
| Cooling Yes / No | Yes |
| Cooling | Central Air |
| Heating Yes / No | Yes |
| Heating | Forced Air |
| Window Features | Insulated Windows |
| Appliances | Gas Water Heater, Oven, Dishwasher, Disposal, Microwave, Range, Refrigerator, Freezer, Washer, Dryer, Wine Refrigerator, Range Hood |
| Fireplaces Total | 4 |
| Fireplace Yes / No | Yes |
| Flooring | Hardwood |
Exterior
| Exterior Features | Deck - Roof, Deck - Composite, Patio, Storage, Sprinkler System, Decorative Lighting, Fenced Yard, City View(s) |
|---|---|
| Roof | Slate, Rubber |
| Security Features | Security System |
| Construction Materials | Brick |
| Foundation Details | Concrete Perimeter |
| Lot Features | Level |
| Fencing | Fenced |
Parking
| Garage Yes / No | Yes |
|---|---|
| Parking Features | Leased, On Street |
| Open Parking Yes / No | Yes |
Utilities
| Sewer | Public Sewer |
|---|
Taxes
| Tax Annual Amount | 45048.95 |
|---|---|
| Tax Assessed Value | 3598000 |
| Tax Year | 2026 |
Location
| Community Features | Sidewalks |
|---|---|
| Senior Community Yes / No | No |
Area Information
| State | MA |
|---|---|
| County | Suffolk |
| City | Boston |
| Zip Code | 02116 |
| Area | South End |
| Listing VS Median (in 02116) | |
Price: $4,495,000 low | high Med: $499,000 sqft: 3,500 low | high Med: 456 $ / sqft: $1,284 low | high Med: $1,094 On site: 181 low | high Med: 57 | |
Market Activity 02116
Request a showing
Request a showing
Contact
Learn More About This Property

| State | MA |
|---|---|
| County | Suffolk |
| City | Boston |
| Zip Code | 02116 |
| Area | South End |
| Listing VS Median (in 02116) | |
Price: $4,495,000 low | high Med: $499,000 sqft: 3,500 low | high Med: 456 $ / sqft: $1,284 low | high Med: $1,094 On site: 181 low | high Med: 57 | |
 | $3,145,000110 Appleton StBoston, MA 02116 |
