

Description
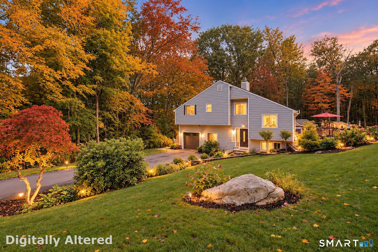
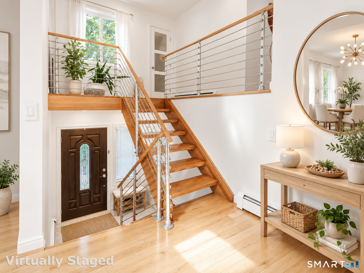
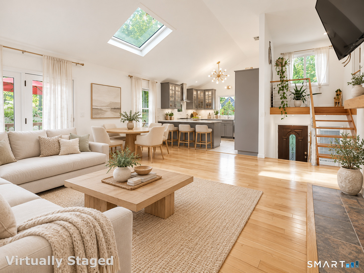
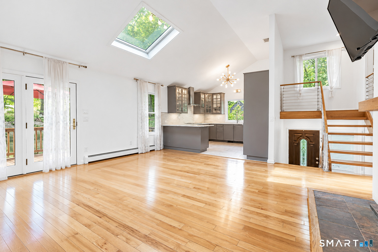
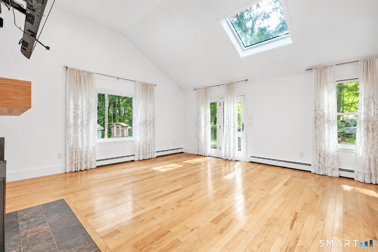
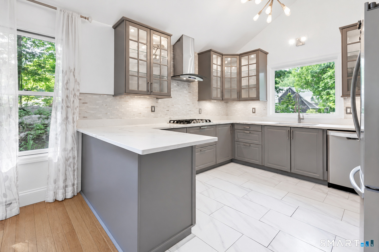
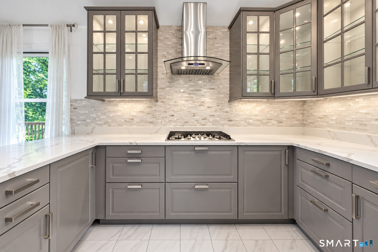
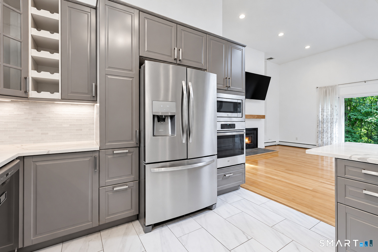
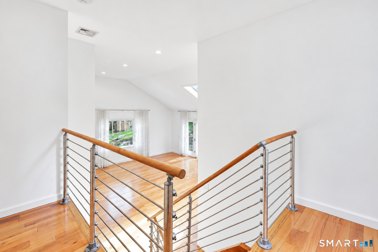
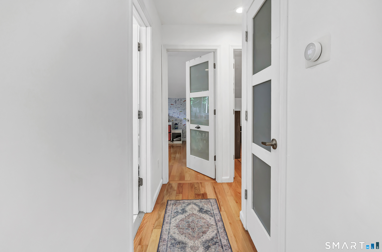
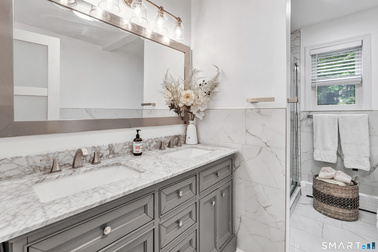
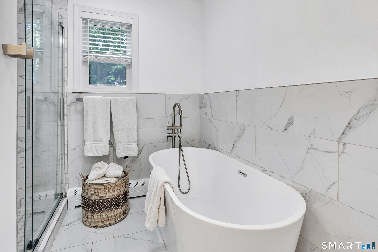
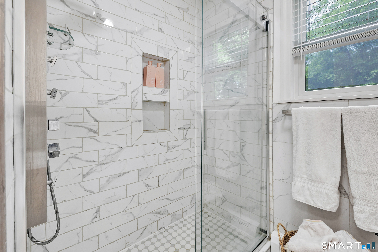
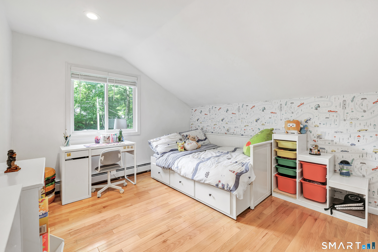
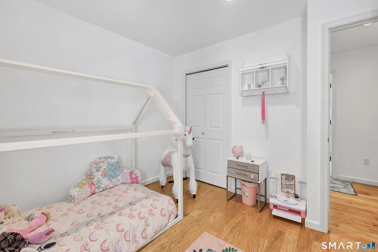
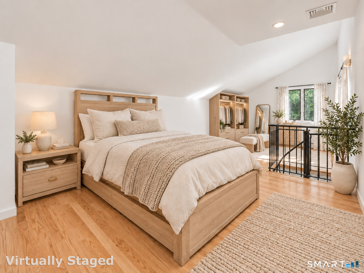
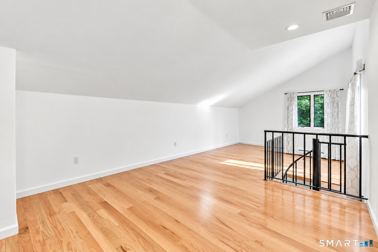
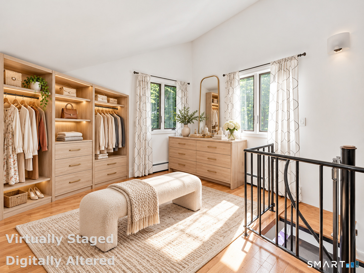
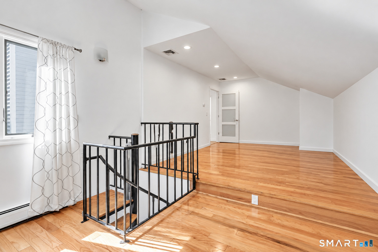
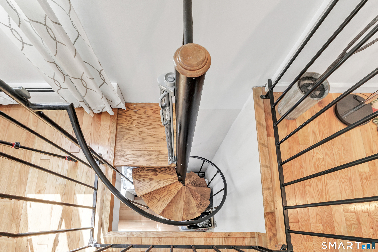
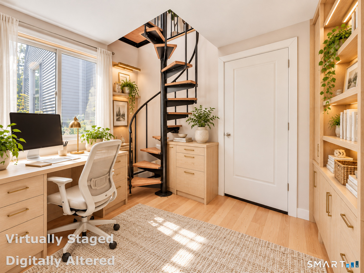
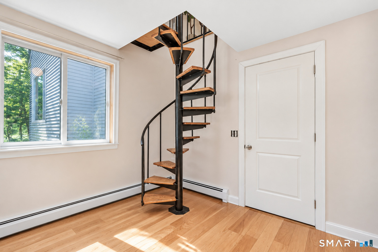
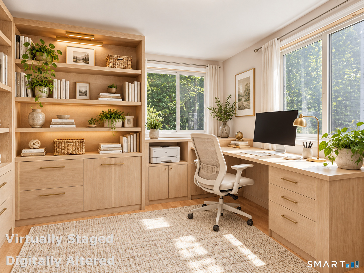
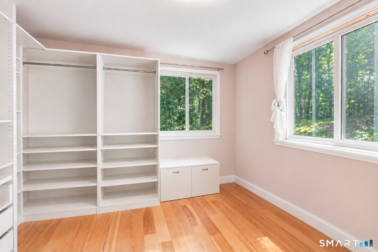
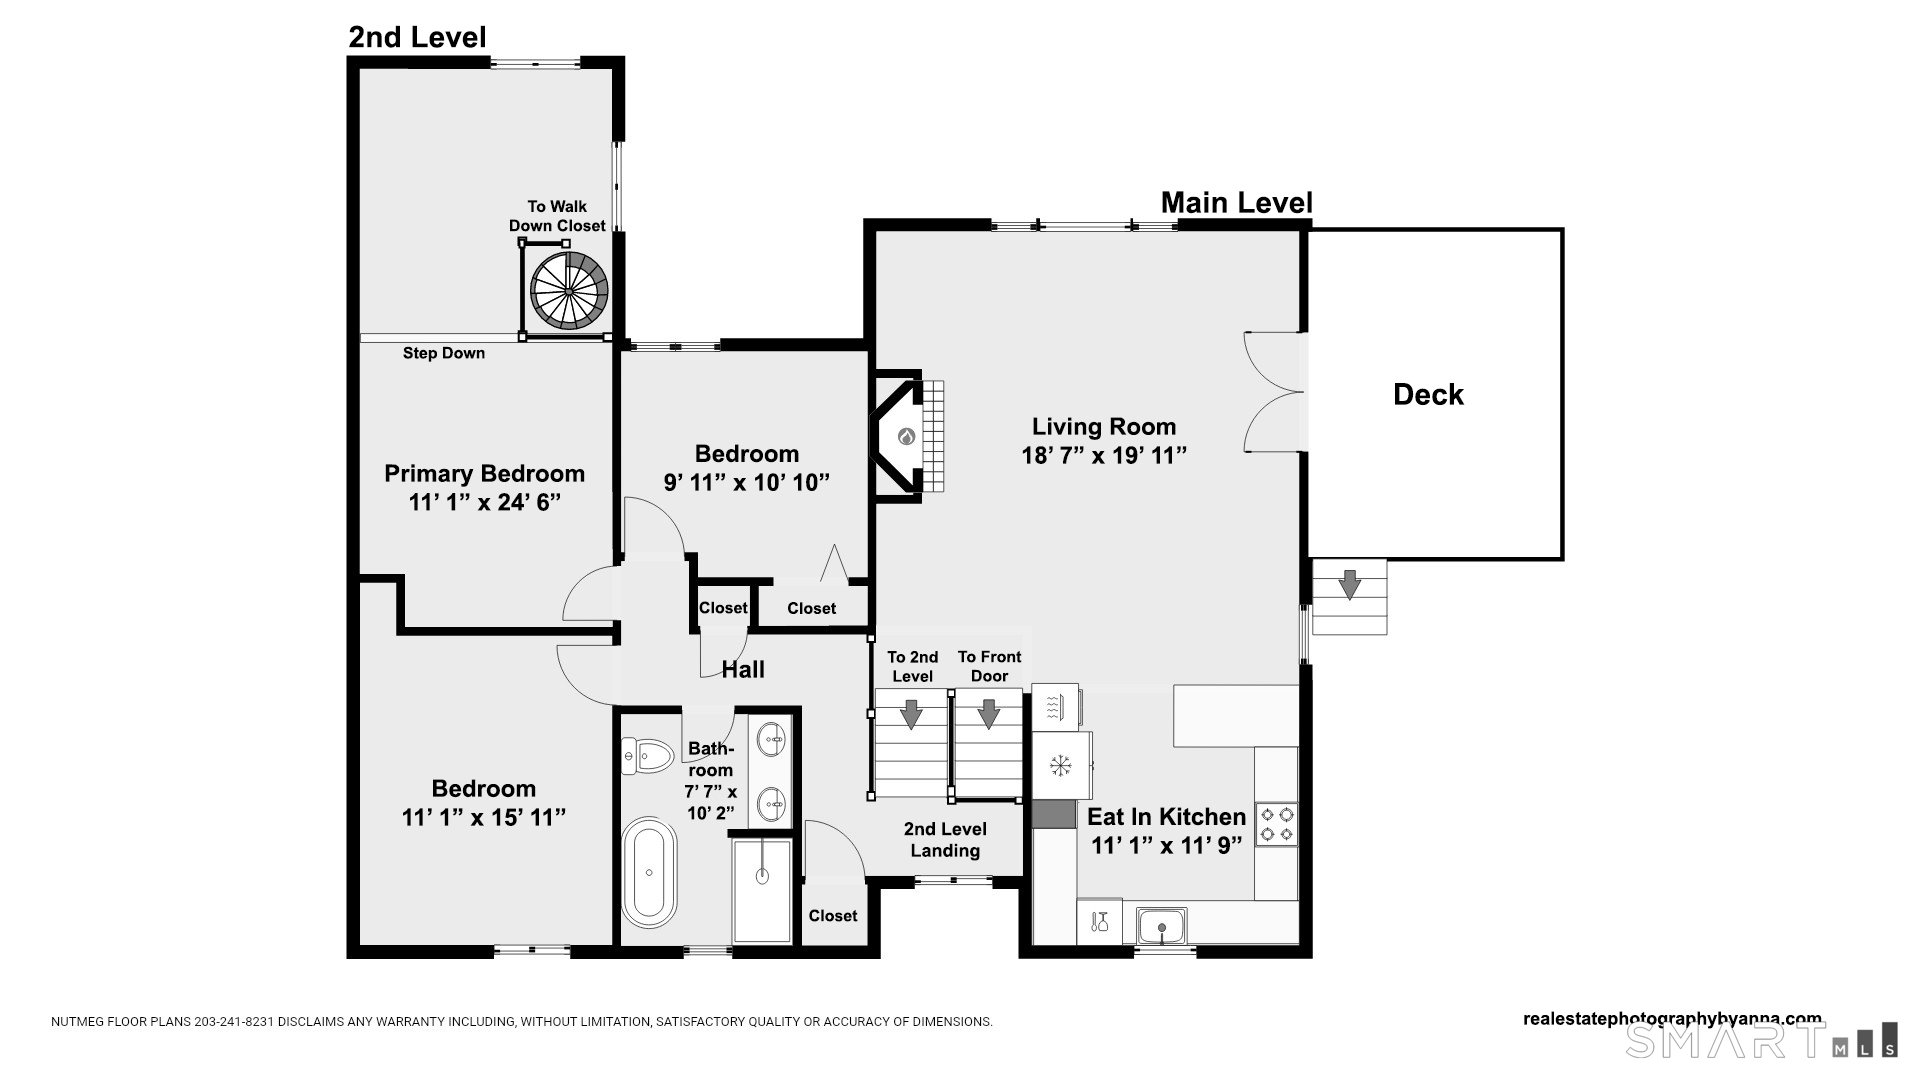
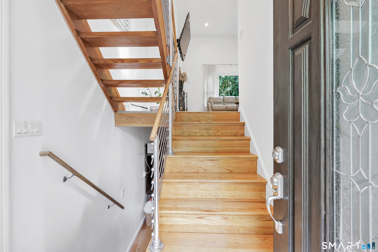
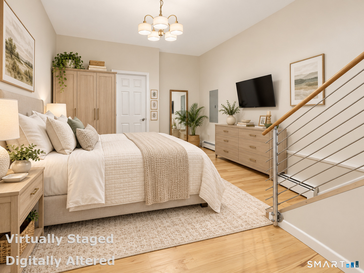
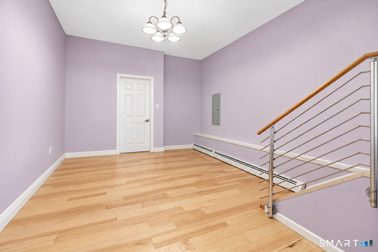
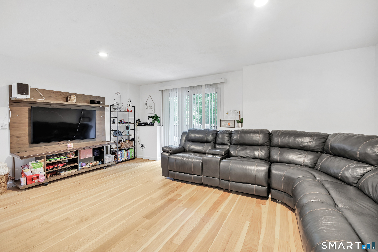
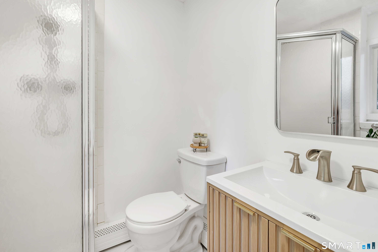
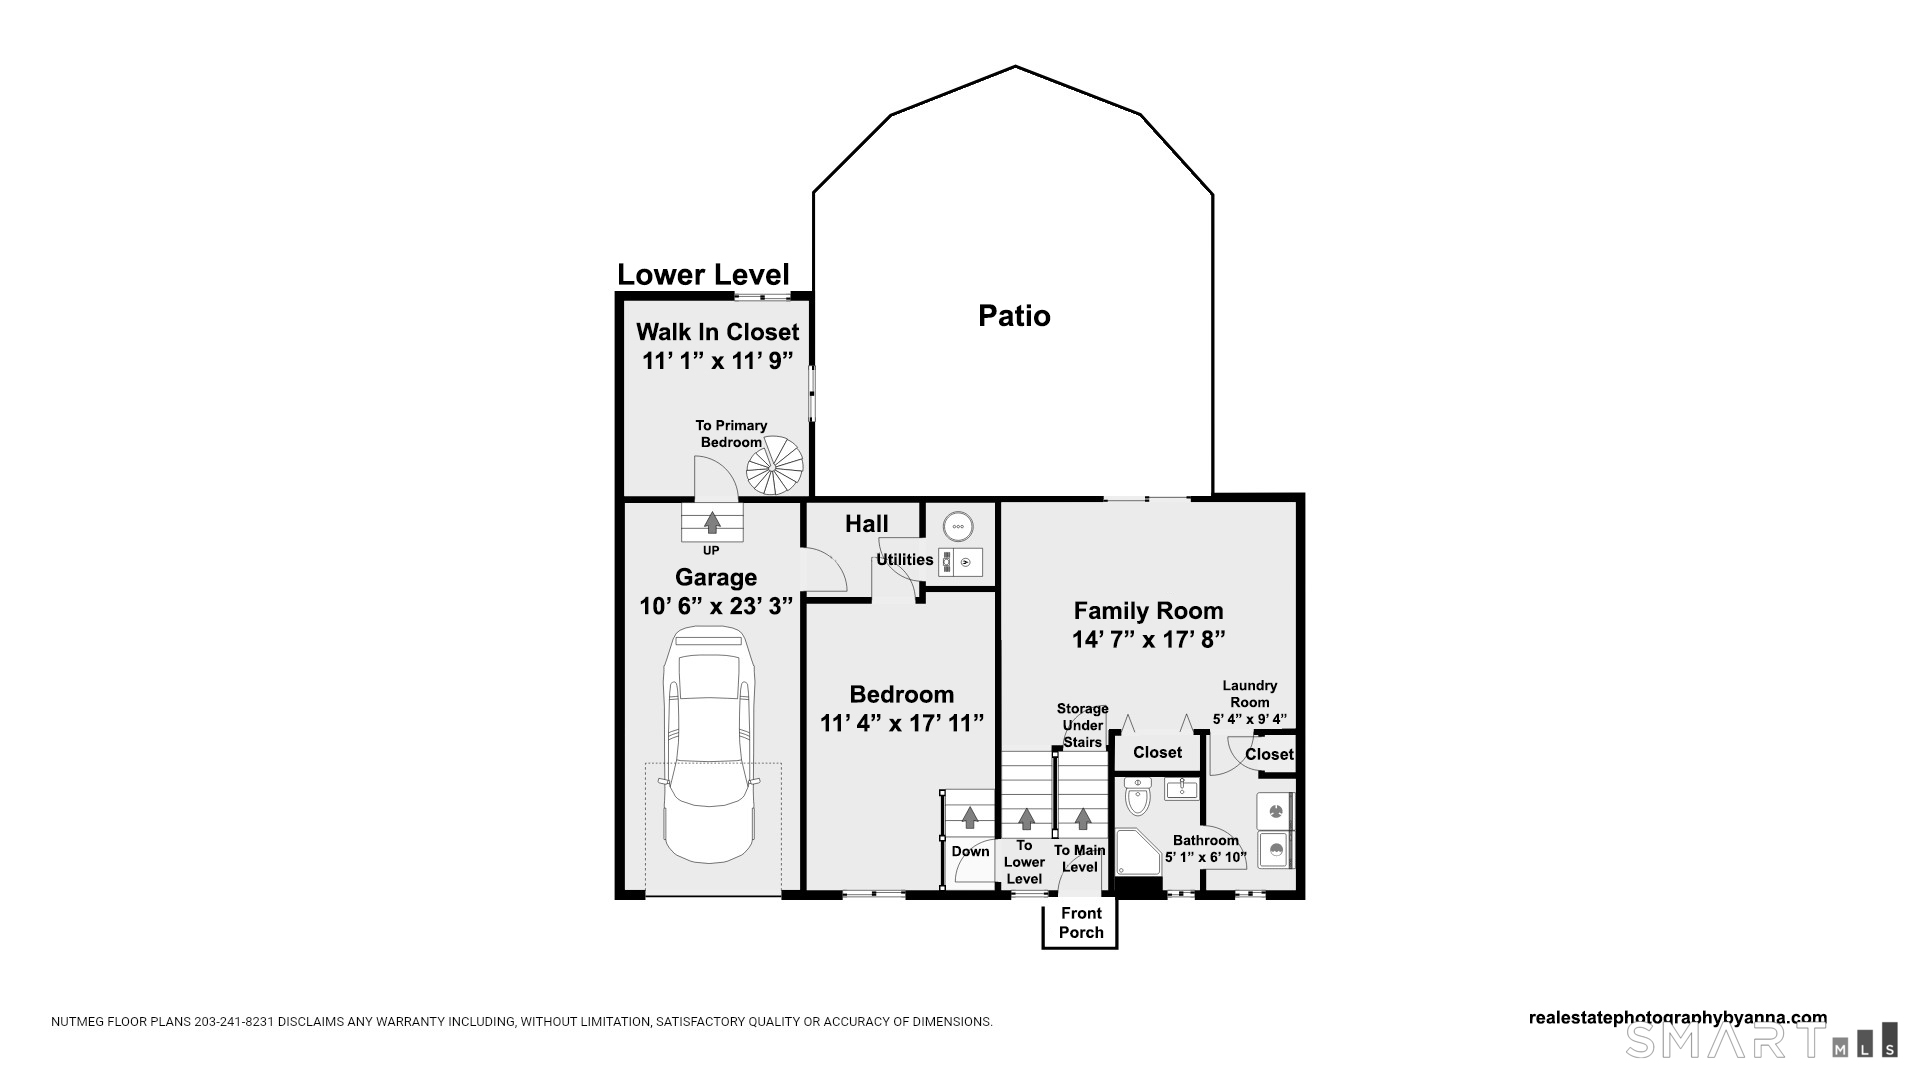
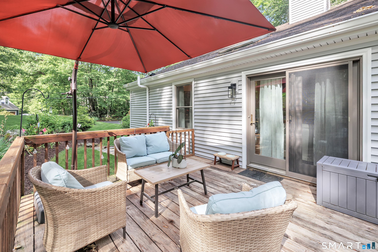
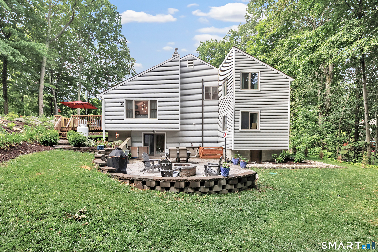
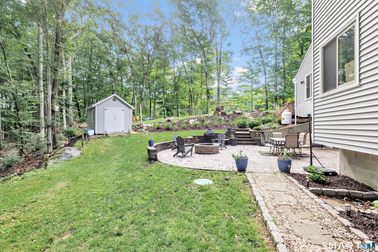
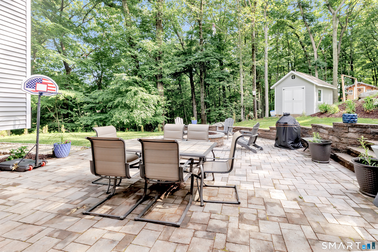
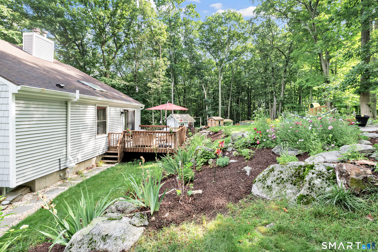
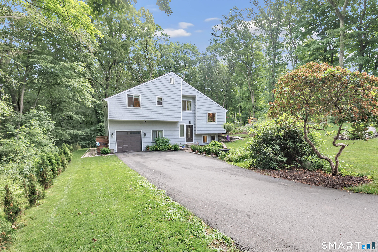
At 110 Bart Road, distinct living spaces offer room to gather, work, host, and unwind. This renovated contemporary split-level has 4 bedrooms and 2 full baths across several levels, set on a quiet cul-de-sac in Monroe's Stepney neighborhood. As you enter, the fourth bedroom occupies its own level, offering a flexible space for guests, an office, or a hobby room. Head up the first flight of stairs to the main living level, the updated kitchen opens to a bright living room with hardwood floors, abundant natural light, and a wood-burning stove. Sliding doors lead to an expansive deck overlooking the landscaped yard. Located on the top floor, three bedrooms share a beautifully renovated bath with a tiled walk-in shower and soaking tub. The primary bedroom has a distinctive spiral staircase leading down to its spacious walk-down closet. On a separate lower level, the family room and full bath provide another place to relax, entertain, or spread out. Outside, enjoy the deck, a stone patio with a built-in fire pit, and a one-acre property with a newer shed and chicken coop. Improvements completed between 2018 and 2026 include updates to the kitchen and baths, boiler, appliances, vinyl siding, and many windows. With its multi-level design, 110 Bart Road offers something different: defined spaces that can adapt to the way you live. Make sure to review the attached floor plans.
Details
| MLS # | 24219053 |
|---|---|
| Listing Type | For Sale |
| Style | House |
| Sub-Type | Resale |
| Status | Active |
| Year | 1982 |
| Days On Site | 10 |
| Listing Provided By | Coldwell Banker Realty | Terri Tournas |
Features
| Bed(s) | 4 |
|---|---|
| Bath(s) | 2 Total |
| SQ Feet | 2,004 |
| Garage | 1 |
| Zoning | RF1 |
| Acreage | 1.02 |
| Golf Course | Yes |
Interior
| Total Rooms | 7 |
|---|---|
| Cooling System | Central Air, Zoned |
| Interior Features | Auto Garage Door Opener |
| Appliances Included | Gas Cooktop, Wall Oven, Microwave, Refrigerator, Dishwasher, Washer, Gas Dryer |
| Fireplaces Total | 1 |
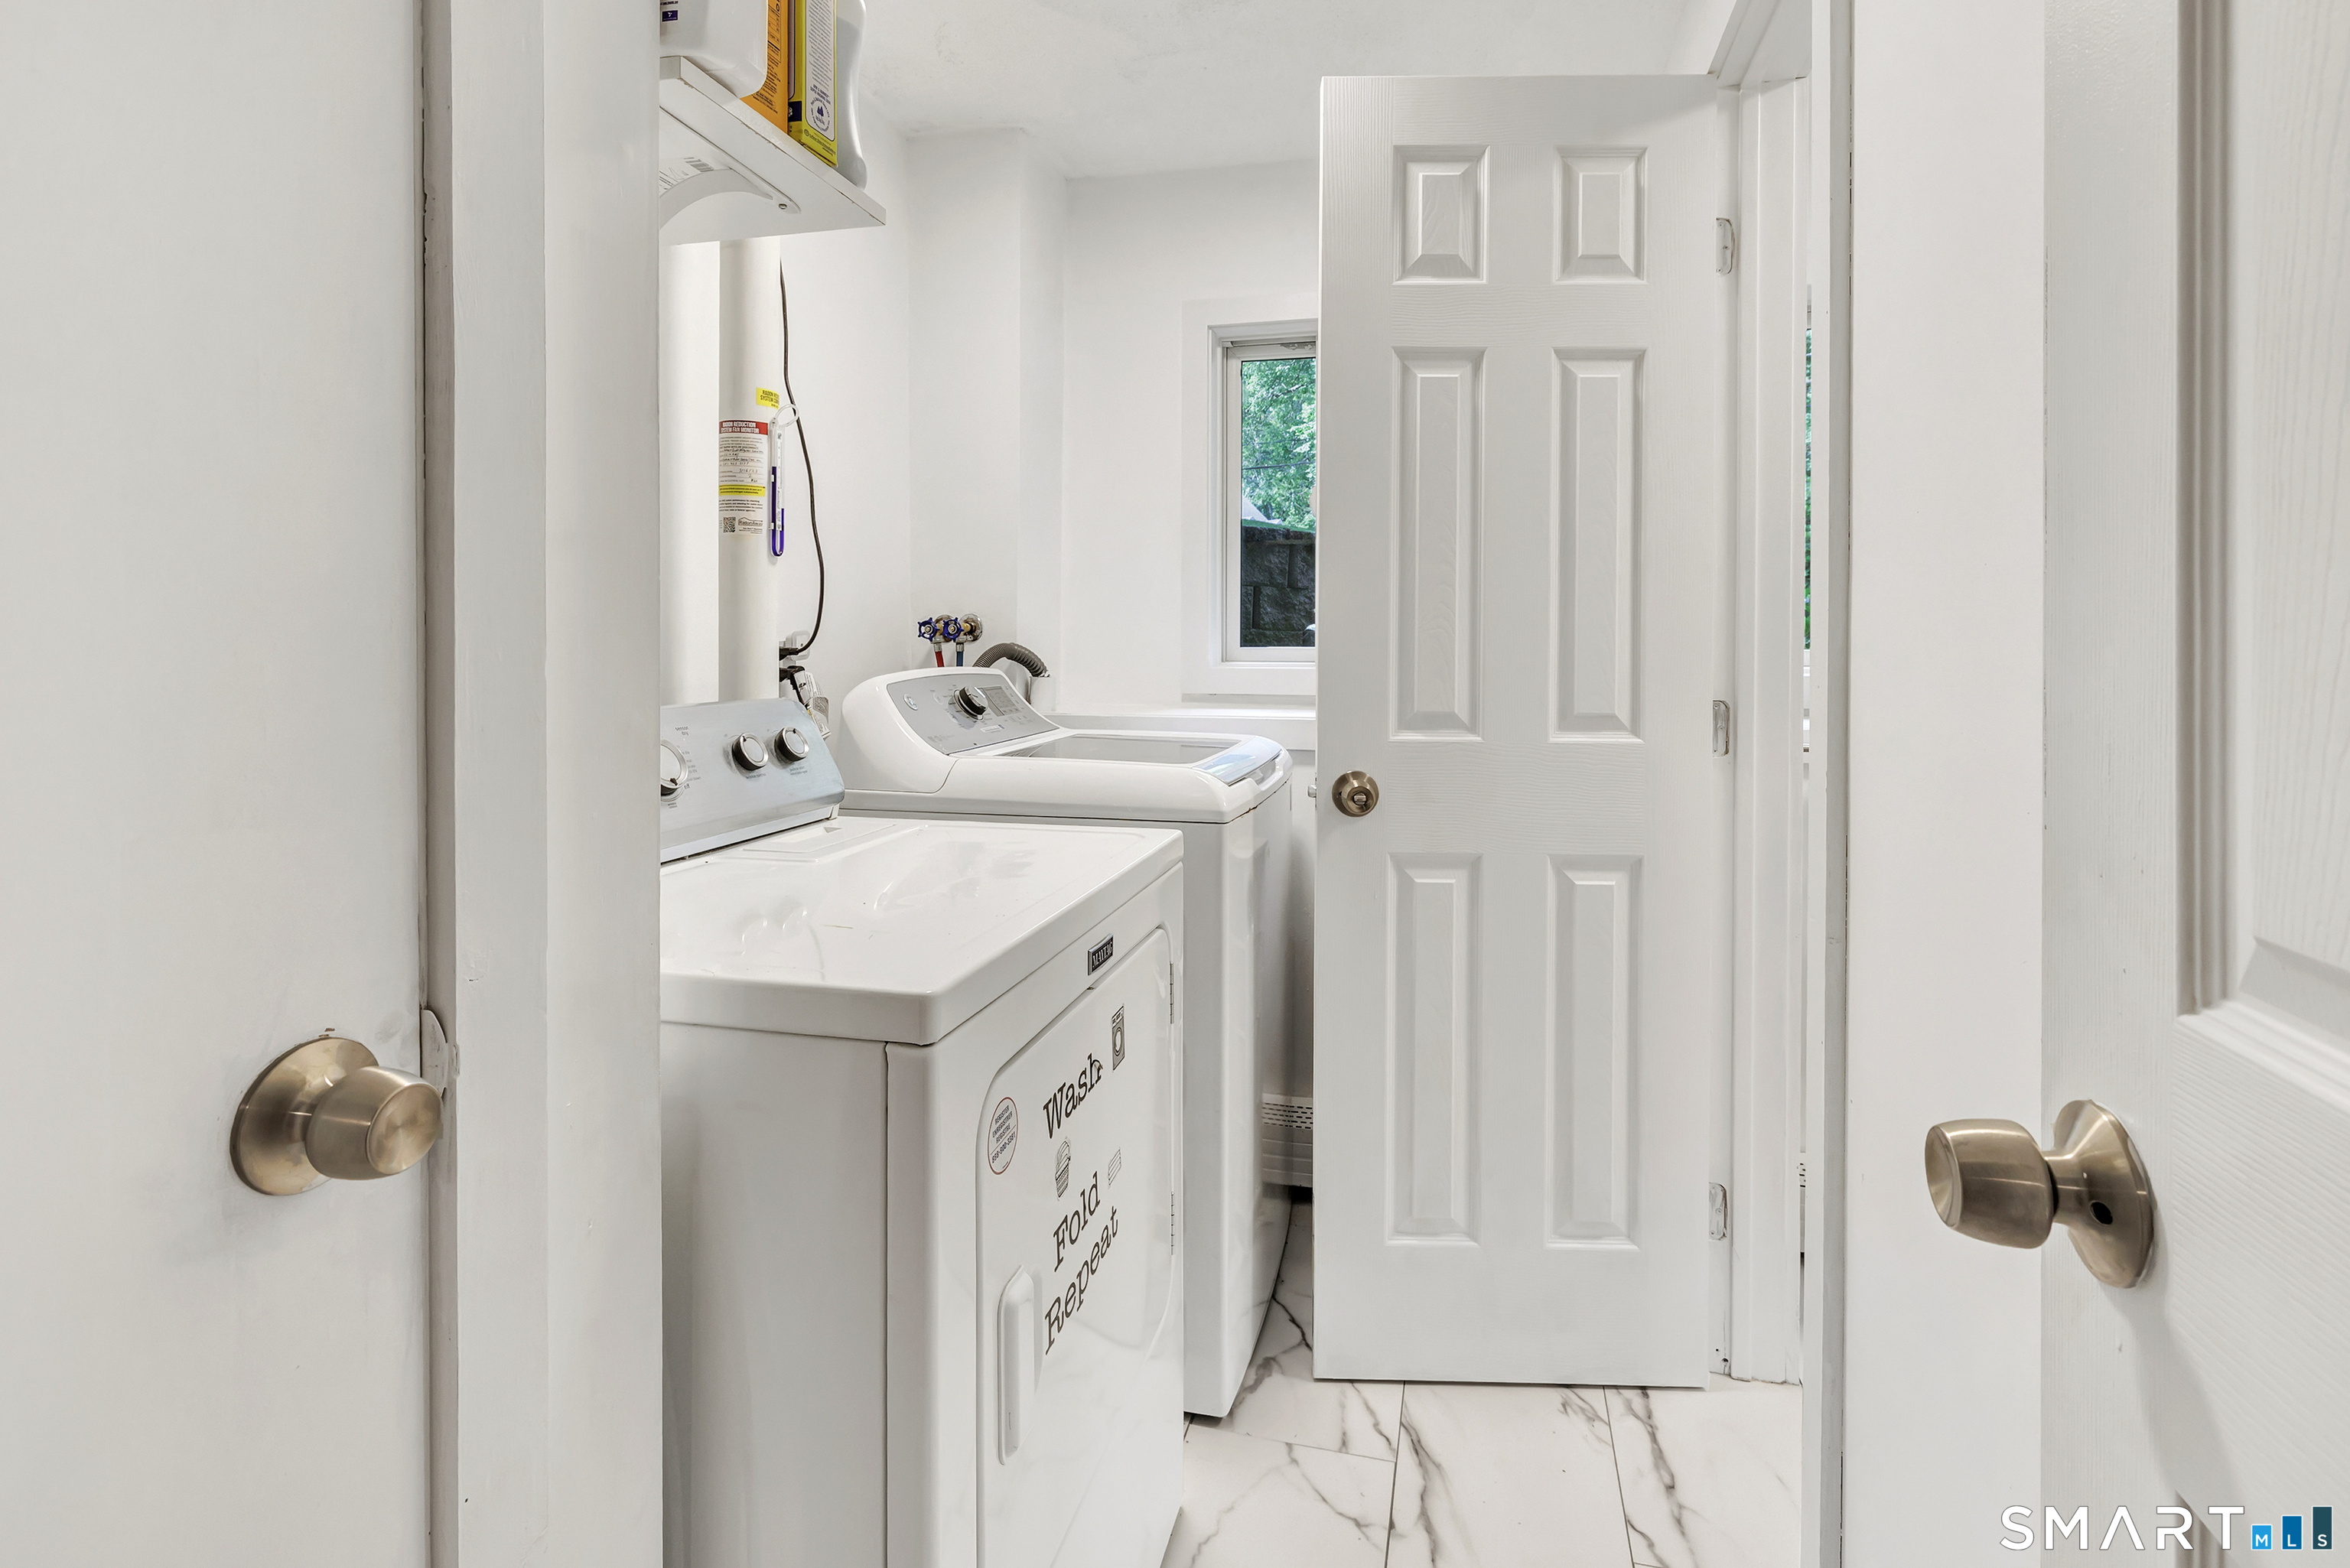
| Laundry Room Info | Lower Level |
Exterior
| Exterior Features | Shed, Deck, Gutters, Garden Area, Lighting, Stone Wall, Patio |
|---|
Parking
| Garage & Parking | Attached Garage, Under House Garage |
|---|---|
| Garages Number | 1 |
Utilities
| Sewage System | Septic |
|---|---|
| Energy Features | Energy Star Rated, Fireplace Insert, Thermopane Windows |
Area Information
| State | CT |
|---|---|
| County | Fairfield |
| City | Monroe |
| Zip Code | 06468 |
| Area | Stepney |
| School District | Stepney |
| Elementary School | Stepney |
| High School | Masuk |
| Listing VS Median (in 06468) | |
Price: $4,000 low | high Med: $619,900 sqft: 2,004 low | high Med: 3,144 $ / sqft: $2 low | high Med: $197 On site: 10 low | high Med: 21 | |
Market Activity 06468
Request a showing
Request a showing
Contact
Learn More About This Property

| State | CT |
|---|---|
| County | Fairfield |
| City | Monroe |
| Zip Code | 06468 |
| Area | Stepney |
| School District | Stepney |
| Elementary School | Stepney |
| High School | Masuk |
| Listing VS Median (in 06468) | |
Price: $4,000 low | high Med: $619,900 sqft: 2,004 low | high Med: 3,144 $ / sqft: $2 low | high Med: $197 On site: 10 low | high Med: 21 | |
