New Listing
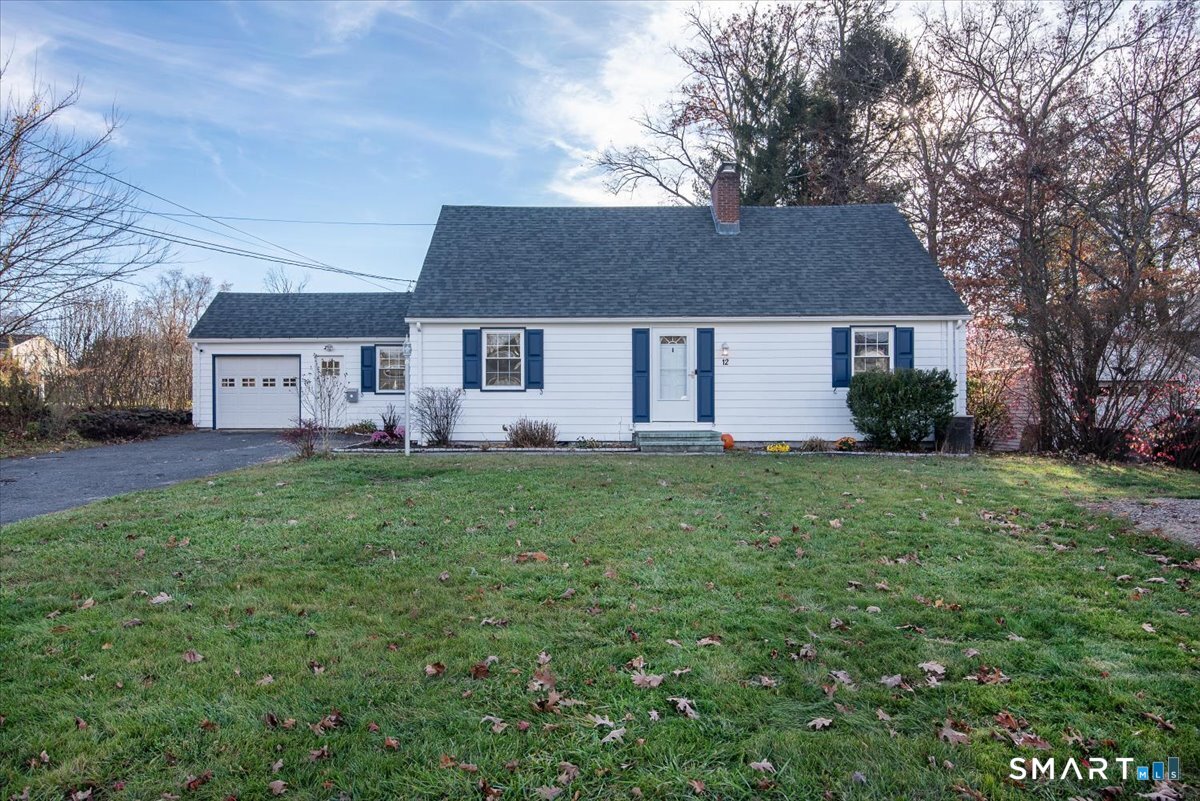
12 Maiden Lane,Plainville, CT 06062
Plainville, CT 06062

Description
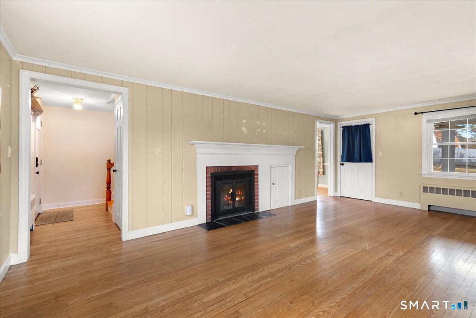
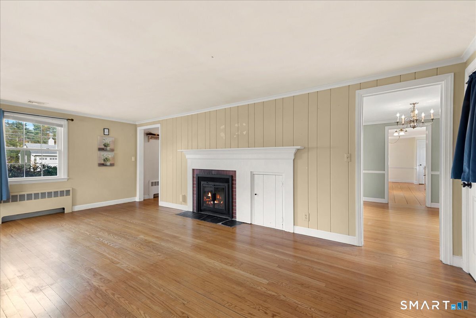
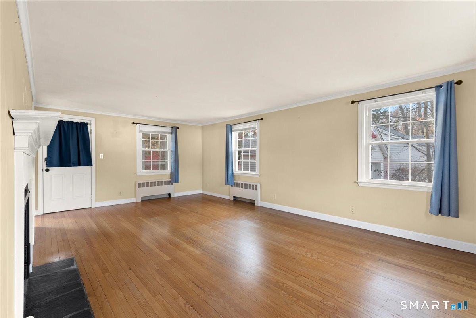
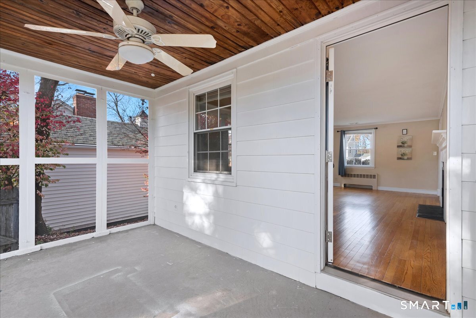
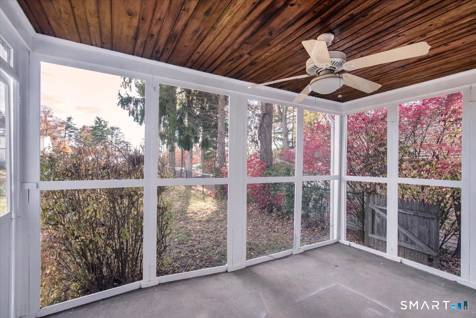
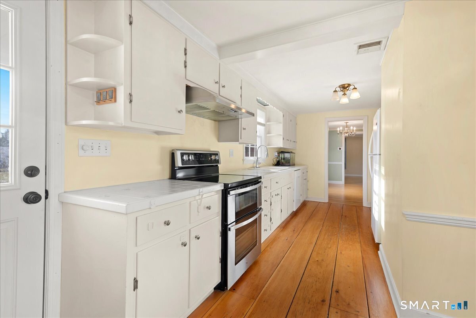
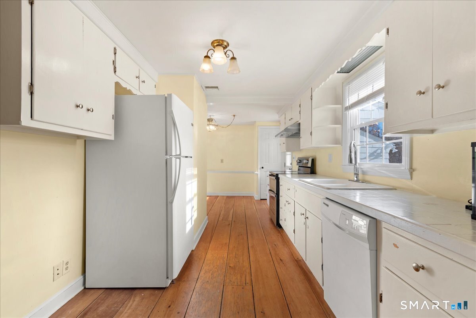
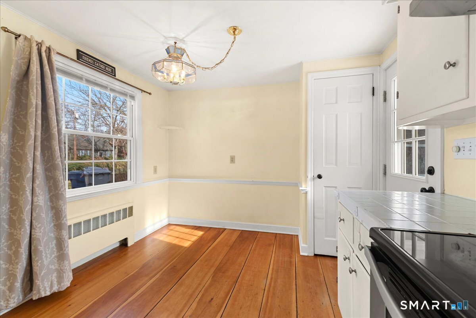
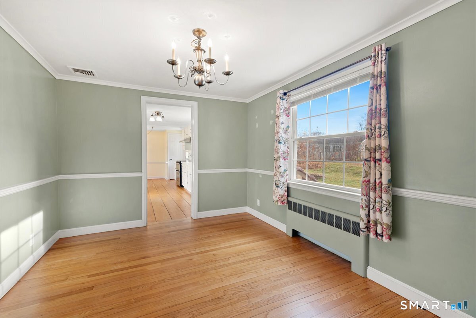
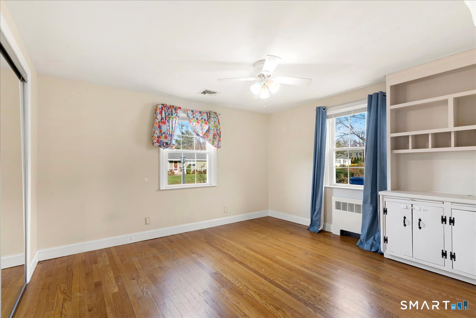
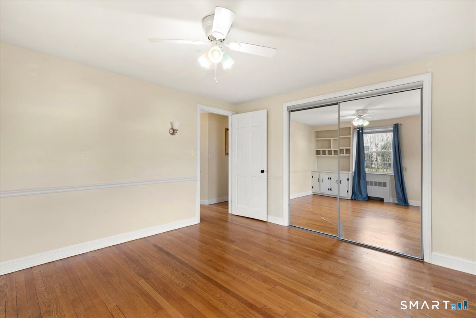
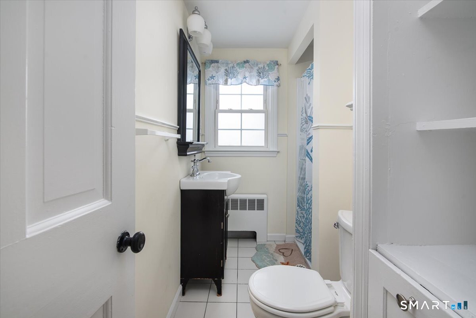
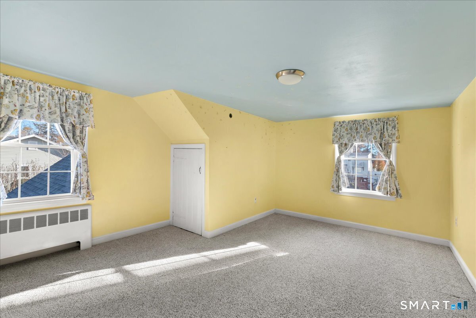
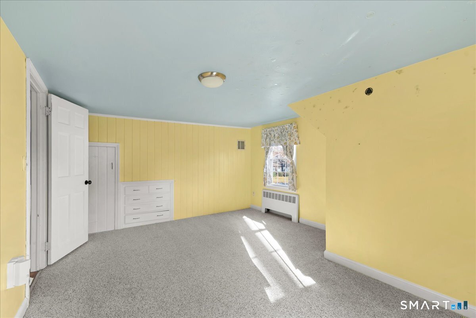
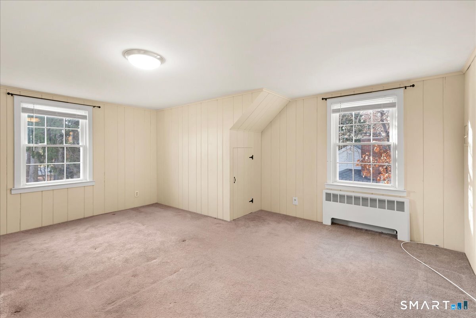
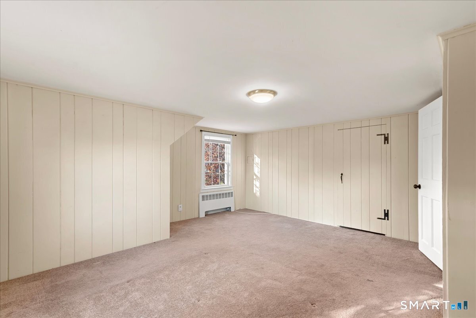
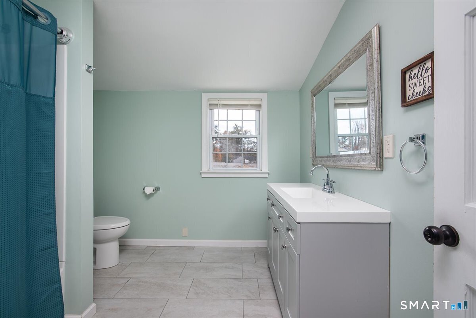
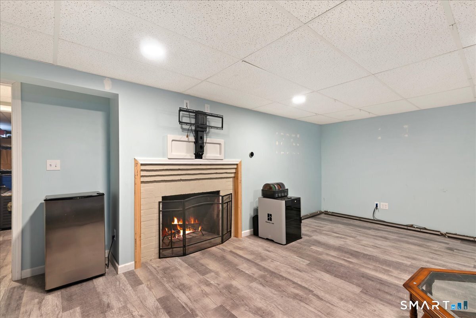
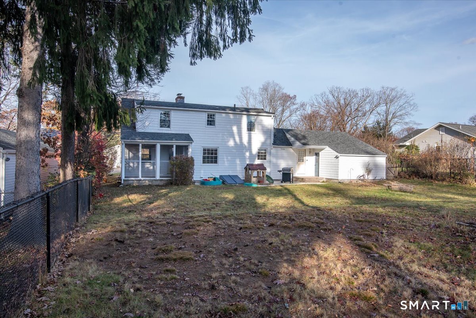
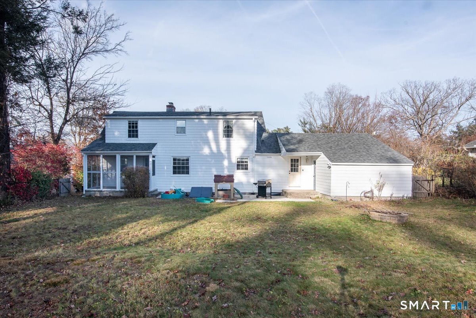
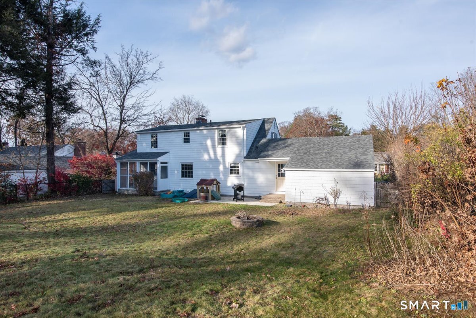
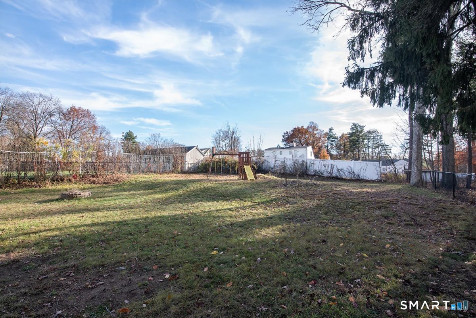
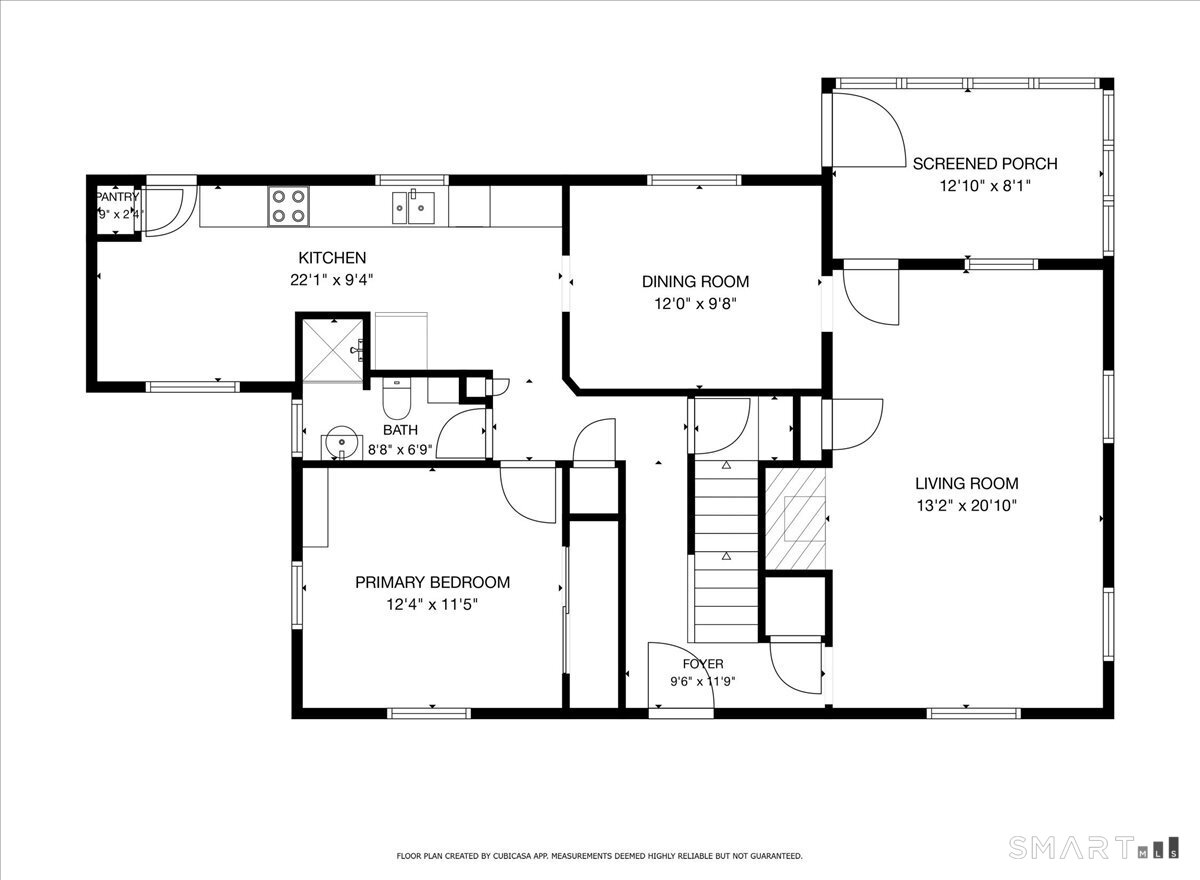
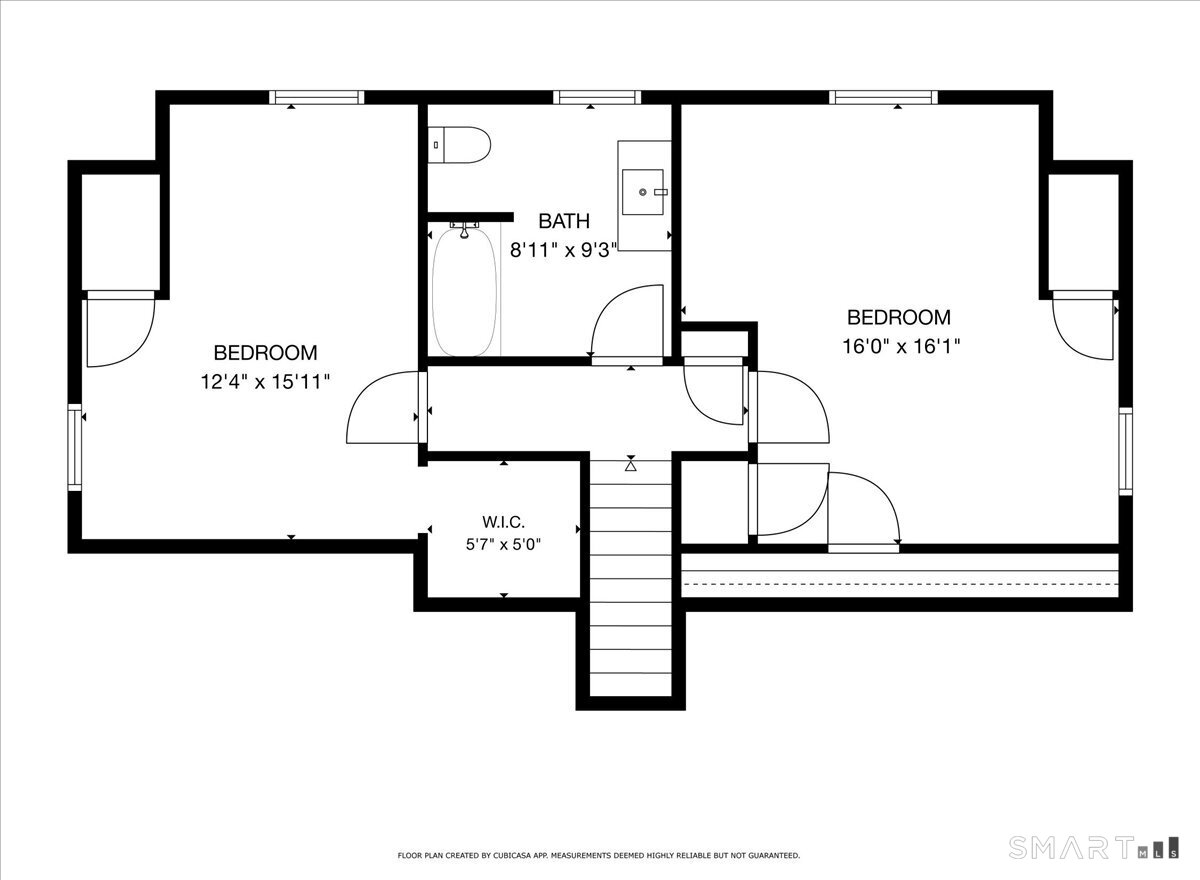
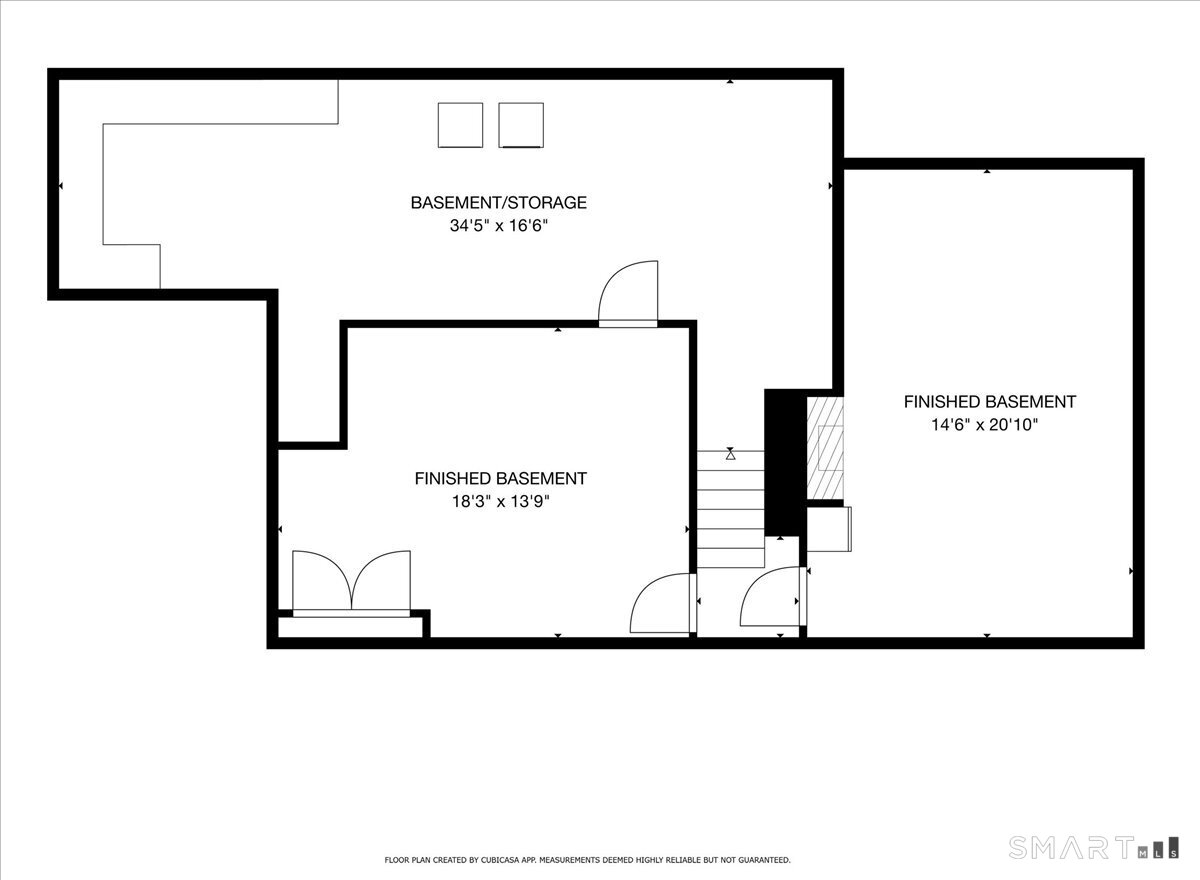
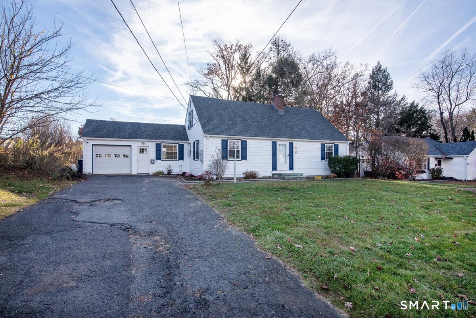
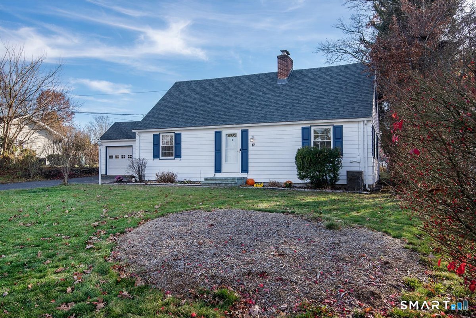
Welcome to 12 Maiden lane nestled into a quiet community just minutes from anything you may need! Close proximity to shops, restaurants and the highway- this space checks all the boxes! When you first walk in, to your right is a spacious living room with a gorgeous fireplace- the perfect spot for the chilly New England nights ahead. With plenty of natural lighting and access to the screened in porch, this area is a dream for entertaining. The kitchen features wide plank flooring, plenty of cabinet and counter space and opens up into the dining room. Dining room has as large picture window overlooking the back yard. Primary bedroom is on the main floor with hardwood flooring, ample closet space and built in shelving. Upstairs are two more oversized bedrooms with carpeting and plenty of closet space. Each floor of the home has a full bathroom. The partially finished basement has a second fireplace and is the perfect spot for a home gym, informal living space or home office. The backyard is fully fenced in and level with plenty of space for a patio, fire pit or anything that will make this house your home. Roof was redone in 2022. After the showing, don't hesitate to stop to get some of the best wings in town at J-Timothy's!
Details
| MLS # | 24221299 |
|---|---|
| Listing Type | For Sale |
| Style | House |
| Sub-Type | Resale |
| Status | Active |
| Year | 1950 |
| Days On Site | 4 |
| Listing Provided By | eXp Realty | Chelsey DeFrancesco |
Features
| Bed(s) | 3 |
|---|---|
| Bath(s) | 2 Total |
| SQ Feet | 1,754 |
| Garage | 1 |
| Basement | Y |
| Zoning | R-10 |
| Acreage | 0.27 |
Interior
| Total Rooms | 6 |
|---|---|
| Cooling System | Central Air |
| Interior Features | Cable - Available |
| Appliances Included | Electric Cooktop, Electric Range, Range Hood, Oven/Range, Refrigerator, Freezer, Dishwasher, Disposal, Washer, Electric Dryer |
| Fireplaces Total | 2 |
| Laundry Room Info | Lower Level |
Exterior
| Exterior Features | Gutters, Garden Area, Patio |
|---|---|
| Roof Information | Asphalt Shingle |
| Foundation Type | Concrete |
Parking
| Garage & Parking | Attached Garage, Driveway |
|---|---|
| Garages Number | 1 |
| Parking Total Spaces | 4 |
Utilities
| Sewage System | Public Sewer Connected |
|---|---|
| Energy Features | Storm Doors |
Taxes
| Tax Year | July 2026-June 2027 |
|---|---|
| Property Tax | 5256 |
Area Information
| State | CT |
|---|---|
| County | Hartford |
| City | Plainville |
| Zip Code | 06062 |
| Area | N | A |
| School District | Frank T. Wheeler |
| Elementary School | Frank T. Wheeler |
| High School | Plainville |
| Listing VS Median (in 06062) | |
Price: $325,000 low | high Med: $279,950 sqft: 1,754 low | high Med: 1,160 $ / sqft: $185 low | high Med: $243 On site: 4 low | high Med: 14.5 | |
Market Activity 06062
Request a showing
Request a showing
Contact
Learn More About This Property

| State | CT |
|---|---|
| County | Hartford |
| City | Plainville |
| Zip Code | 06062 |
| Area | N | A |
| School District | Frank T. Wheeler |
| Elementary School | Frank T. Wheeler |
| High School | Plainville |
| Listing VS Median (in 06062) | |
Price: $325,000 low | high Med: $279,950 sqft: 1,754 low | high Med: 1,160 $ / sqft: $185 low | high Med: $243 On site: 4 low | high Med: 14.5 | |