

Description
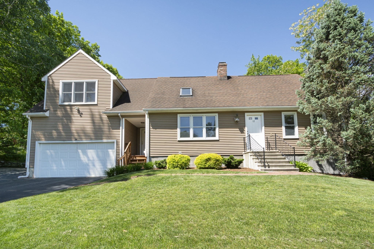
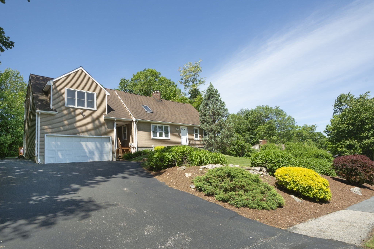
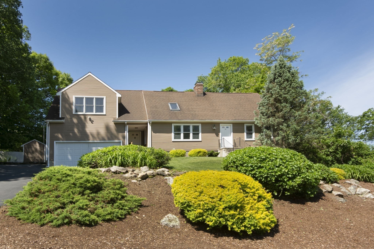
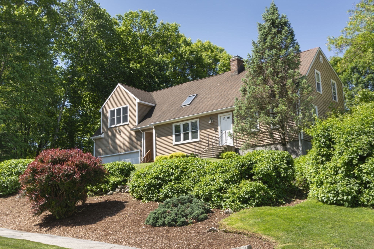
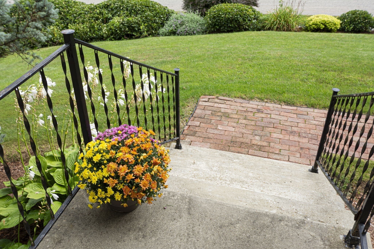
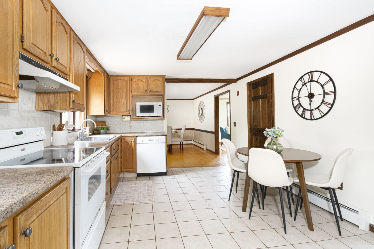
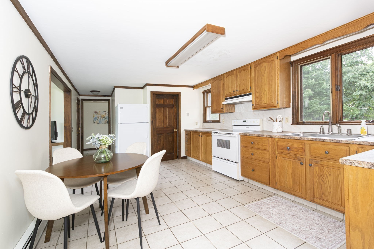
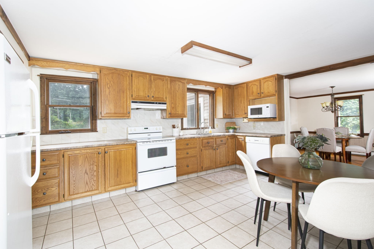
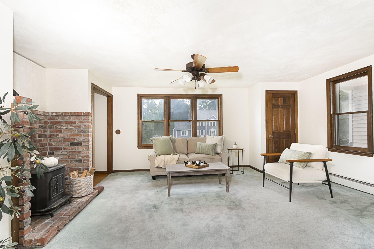
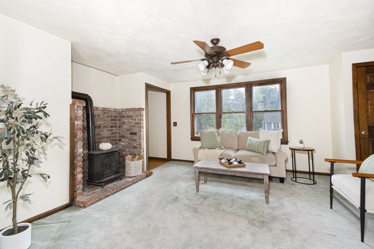
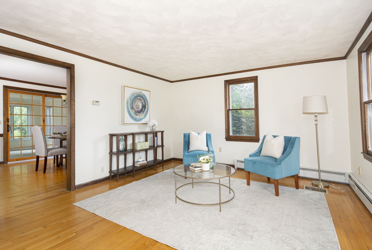
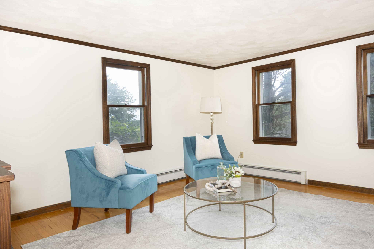
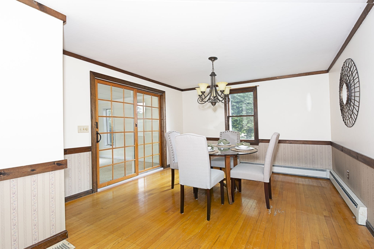
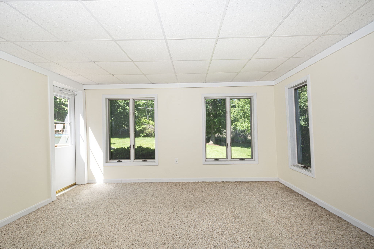
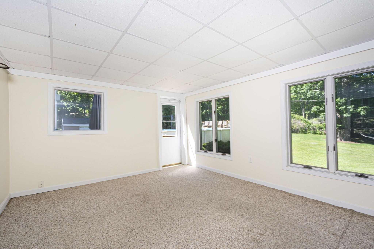
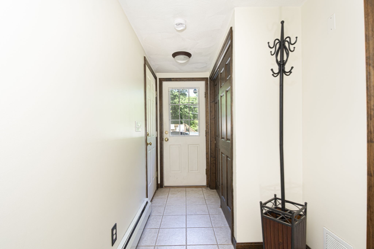
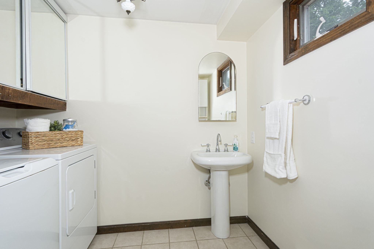
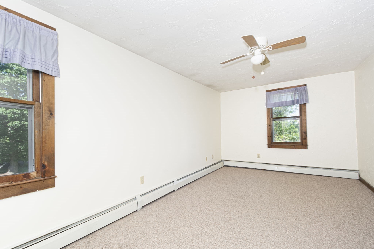
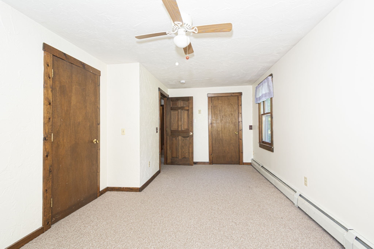
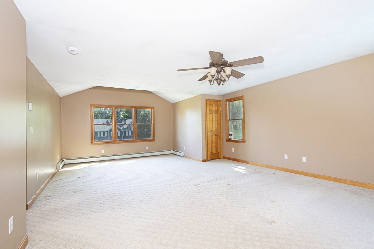
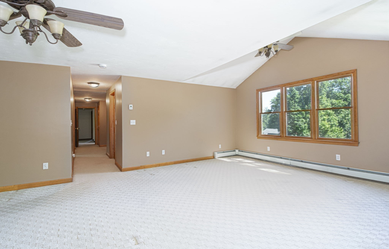
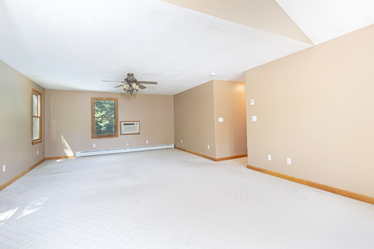
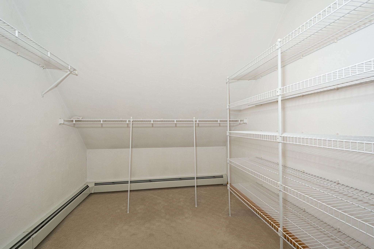
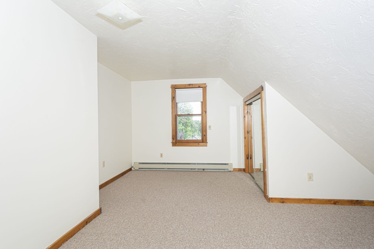
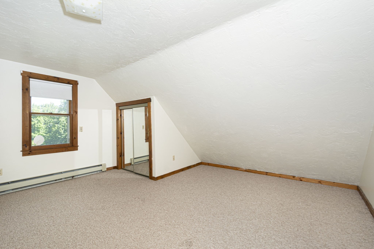
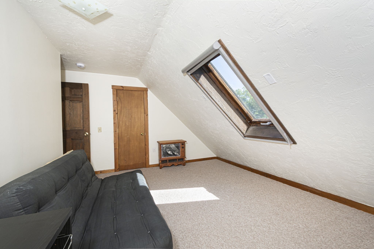
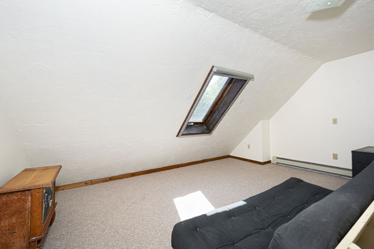
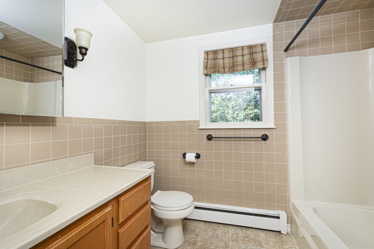
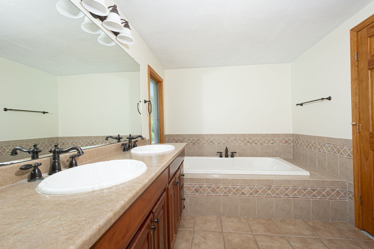
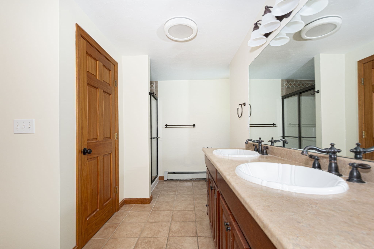
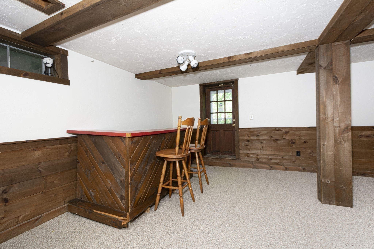
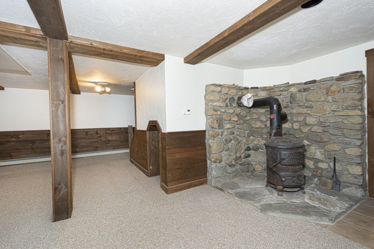
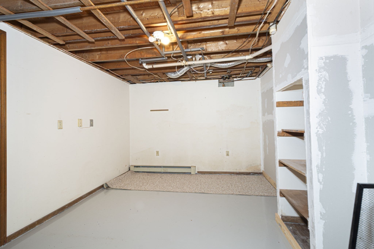
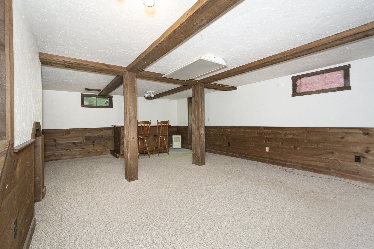
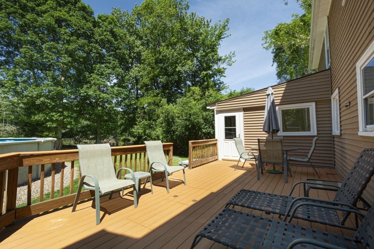
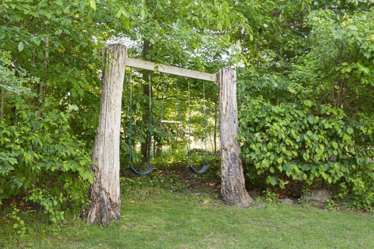
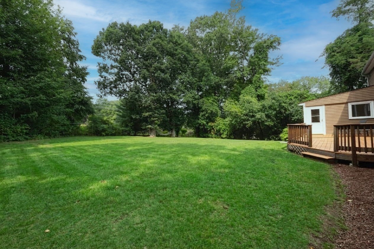
Wonderful neighborhood setting for this expanded 8-room Cape offering 3 bedrooms, 2.5 baths and an exceptionally spacious, flexible floor plan. The bright kitchen opens to generous living spaces including a formal dining room, living room and family room with hardwood flooring. A sunroom overlooking the private backyard provides the perfect spot to relax and enjoy the view. The impressive primary suite addition is a true retreat, featuring an ensuite bath, walk-in closet, separate shoe closet and an expansive sitting area with plenty of room to unwind. Two additional bedrooms offer excellent closet space. 2nd floor den is perfect for an office or reading and relaxing. The freshly painted interior feels bright and move-in ready. Outside, enjoy an oversized deck, large private yard deal for summer entertaining and outdoor fun. A finished walk-out lower level adds even more usable space not included in square footage. Oversized 2-car garage, mudroom area, and a convenient location. Walking distance to the high school, close to major routes, shopping and everyday amenities complete this terrific home.
Details
| MLS # | 73527161 |
|---|---|
| Listing Type | For Sale |
| Style | House |
| Sub-Type | Resale |
| Status | Active Under Contract |
| Year | 1977 |
| Days On Site | 95 |
| Listing Provided By | Berkshire Hathaway HomeServices Commonwealth Real Estate | Elaine Quigley |
Features
| Bed(s) | 3 |
|---|---|
| Bath(s) | 3 Total |
| SQ Feet | 2,418 |
| Garage | 2 |
| Basement | Y |
| Zoning | RUR B |
| Acreage | 0.46 |
Interior
| Rooms Total | 8 |
|---|---|
| Cooling Yes / No | No |
| Cooling | Window Unit(s), None |
| Heating Yes / No | Yes |
| Heating | Baseboard, Oil |
| Interior Features | Closet, Mud Room, Sun Room, Den |
| Appliances | Water Heater, Range, Dishwasher, Refrigerator, Washer, Dryer |
| Fireplaces Total | 1 |
| Fireplace Yes / No | Yes |
| Flooring | Wood, Tile, Carpet, Flooring - Stone/Ceramic Tile, Flooring - Wall to Wall Carpet |
Exterior
| Exterior Features | Porch - Enclosed, Deck - Composite, Storage |
|---|---|
| Roof | Shingle |
| Construction Materials | Frame |
| Foundation Details | Concrete Perimeter |
| Lot Features | Wooded |
Parking
| Garage Yes / No | Yes |
|---|---|
| Attached Garage Yes / No | Yes |
| Parking Features | Attached, Under, Garage Door Opener, Paved Drive, Off Street |
| Open Parking Yes / No | Yes |
Utilities
| Utilities | for Electric Range, for Electric Dryer |
|---|---|
| Sewer | Private Sewer |
| Electric | Circuit Breakers |
Taxes
| Tax Annual Amount | 7897 |
|---|---|
| Tax Assessed Value | 655900 |
| Tax Year | 2025 |
Location
| Community Features | Shopping, Walk/Jog Trails, Medical Facility, Bike Path, Highway Access |
|---|---|
| Senior Community Yes / No | No |
Area Information
| State | MA |
|---|---|
| County | Worcester |
| City | Shrewsbury |
| Zip Code | 01545 |
| Area | Worcester |
| Listing VS Median (in 01545) | |
Price: $699,900 low | high Med: $640,000 sqft: 2,418 low | high Med: 2,278 $ / sqft: $289 low | high Med: $281 On site: 95 low | high Med: 27 | |
Market Activity 01545
Request a showing
Request a showing
Contact
Learn More About This Property

| State | MA |
|---|---|
| County | Worcester |
| City | Shrewsbury |
| Zip Code | 01545 |
| Area | Worcester |
| Listing VS Median (in 01545) | |
Price: $699,900 low | high Med: $640,000 sqft: 2,418 low | high Med: 2,278 $ / sqft: $289 low | high Med: $281 On site: 95 low | high Med: 27 | |
 | $1,150,00025 Greenbriar DrShrewsbury, MA 01545 |
