
Description
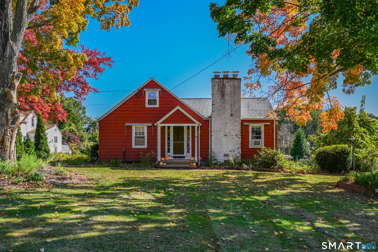
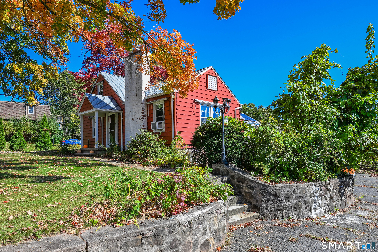
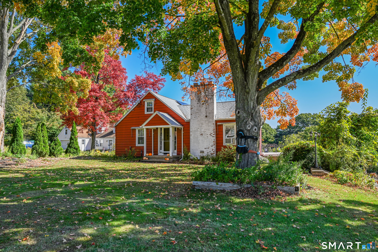
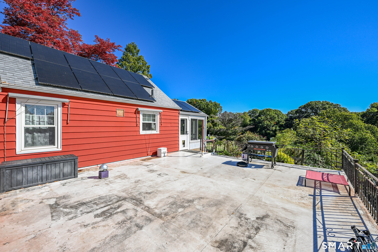
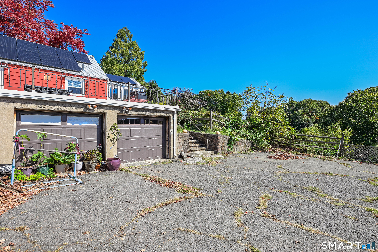
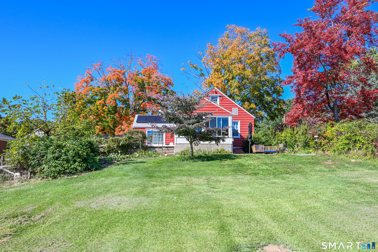
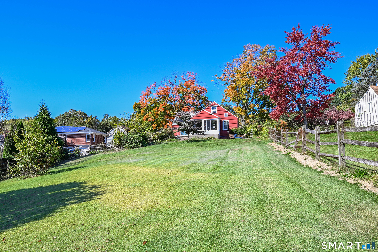
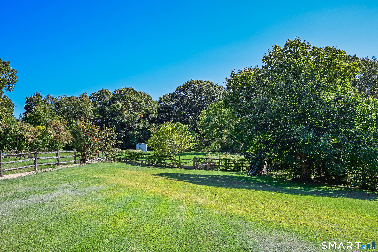
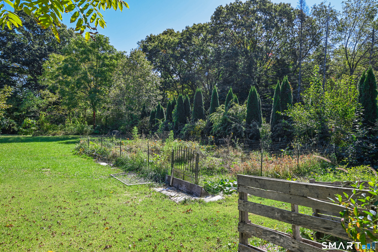
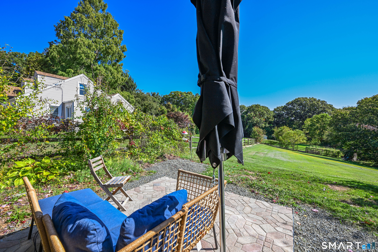
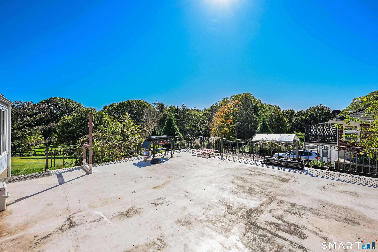
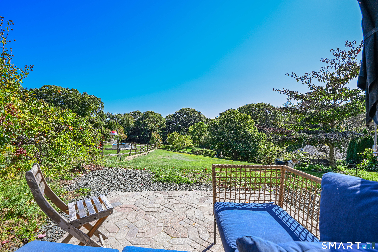
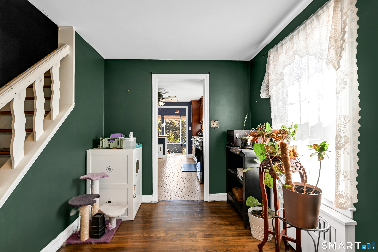
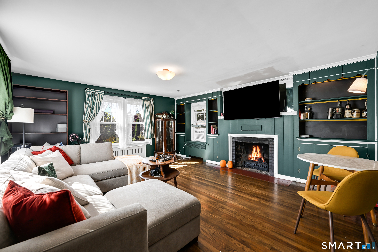
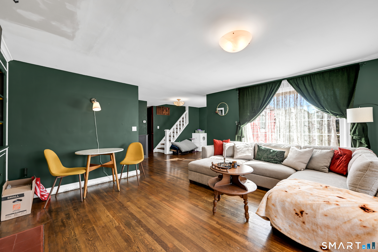
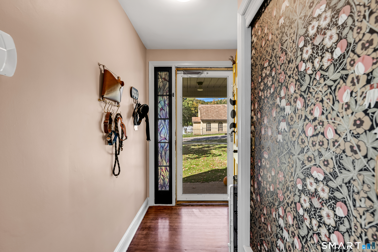
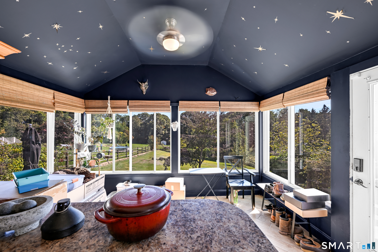
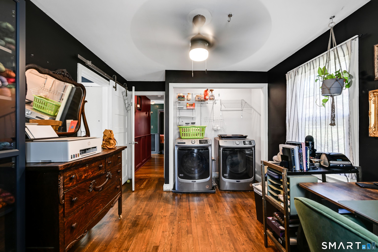
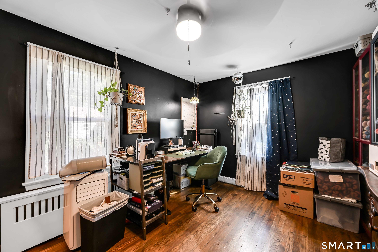
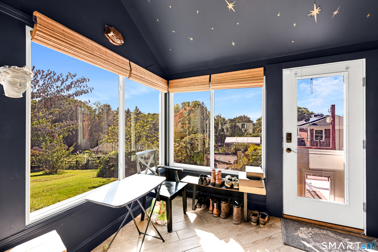
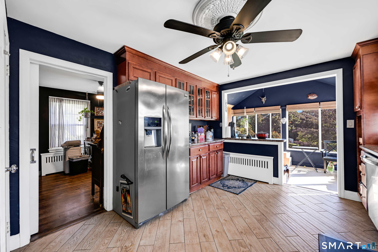
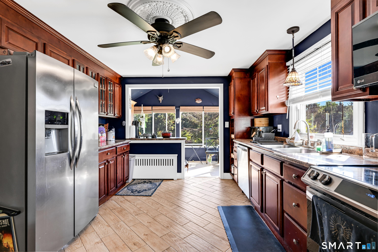
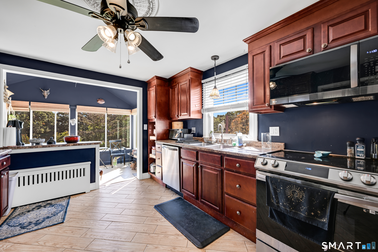
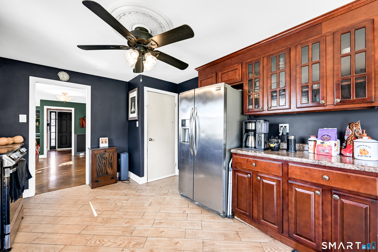
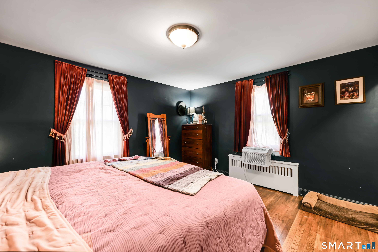
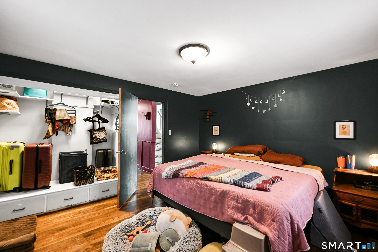
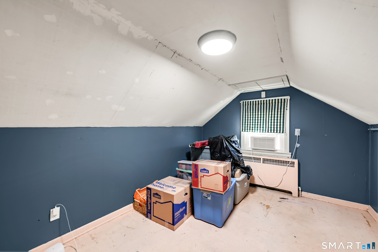
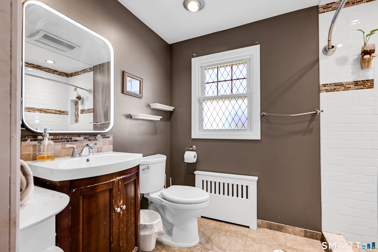
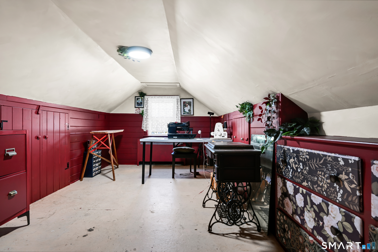
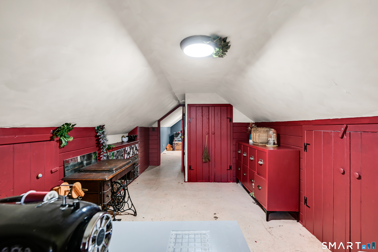
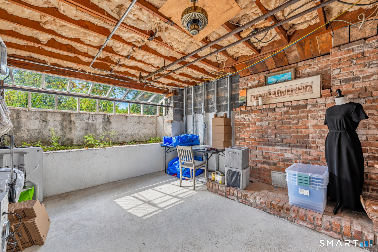
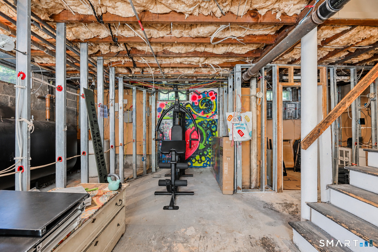
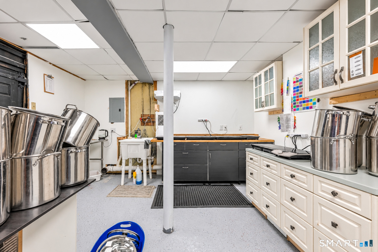
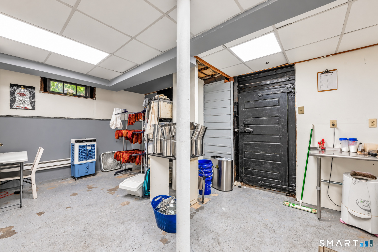
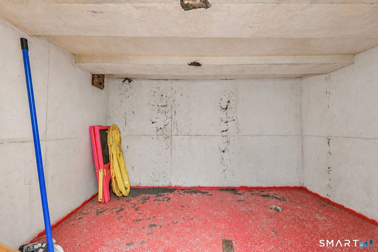
A little whimsical, a lot of charm, and definitely not your cookie-cutter home! This 3-bedroom, 2-bath bungalow is filled with personality, inside and out. One of its most distinctive features is an incredible wall of greenhouse-style windows overlooking the backyard, filling the home with natural light and creating a wonderful spot for indoor plants and greenery. Hardwood floors, built-ins throughout, and a spacious living room with a fireplace add to its inviting atmosphere. Situated on nearly an acre (.90 acres) of cleared land, there's plenty of room to spread out, relax, play, and entertain. Step outside to a charming newly built patio with opportunities for your own landscaping touches. The expansive fenced backyard gently slopes down to a gate opening to a beautiful garden and even more open space, with a peaceful wooded backdrop beyond the property. There's even a playscape tucked into the corner! One of the home's standout features is the spacious deck above the garage, accessible from both the house and driveway, offering a fantastic spot for gatherings, entertaining friends and family, or simply relaxing outdoors. The basement offers additional possibilities with several unique rooms and flexible spaces for hobbies, projects, or storage. Solar panels help reduce electricity costs. Conveniently located near Hubbard Park, shopping, schools, and major highways. If you're looking for a home that's anything but ordinary, this might just be the one!
Details
| MLS # | 24212937 |
|---|---|
| Listing Type | For Sale |
| Style | House |
| Sub-Type | Resale |
| Status | Active |
| Year | 1954 |
| Days On Site | 40 |
| Listing Provided By | Tier 1 Real Estate | Ron Goralski |
Features
| Bed(s) | 3 |
|---|---|
| Bath(s) | 2 Total |
| SQ Feet | 1,410 |
| Garage | 2 |
| Basement | Y |
| Zoning | R-1 |
| Acreage | 0.90 |
Interior
| Total Rooms | 5 |
|---|---|
| Cooling System | Whole House Fan |
| Interior Features | Open Floor Plan |
| Appliances Included | Electric Range, Oven/Range, Microwave, Refrigerator, Dishwasher |
| Fireplaces Total | 1 |
Exterior
| Exterior Features | Deck, Patio |
|---|---|
| Roof Information | Asphalt Shingle |
| Foundation Type | Concrete |
Parking
| Garage & Parking | Under House Garage |
|---|---|
| Garages Number | 2 |
Utilities
| Sewage System | Septic |
|---|
Taxes
| Tax Year | July 2026-June 2027 |
|---|---|
| Property Tax | 6616 |
Area Information
| State | CT |
|---|---|
| County | New Haven |
| City | Meriden |
| Zip Code | 06450 |
| Area | South Meriden |
| School District | Per Board of Ed |
| Elementary School | Per Board of Ed |
| High School | Per Board of Ed |
| Listing VS Median (in 06450) | |
Price: $359,900 low | high Med: $295,000 sqft: 1,410 low | high Med: 1,070 $ / sqft: $255 low | high Med: $276 On site: 40 low | high Med: 46 | |
Market Activity 06450
Request a showing
Request a showing
Contact
Learn More About This Property

| State | CT |
|---|---|
| County | New Haven |
| City | Meriden |
| Zip Code | 06450 |
| Area | South Meriden |
| School District | Per Board of Ed |
| Elementary School | Per Board of Ed |
| High School | Per Board of Ed |
| Listing VS Median (in 06450) | |
Price: $359,900 low | high Med: $295,000 sqft: 1,410 low | high Med: 1,070 $ / sqft: $255 low | high Med: $276 On site: 40 low | high Med: 46 | |