
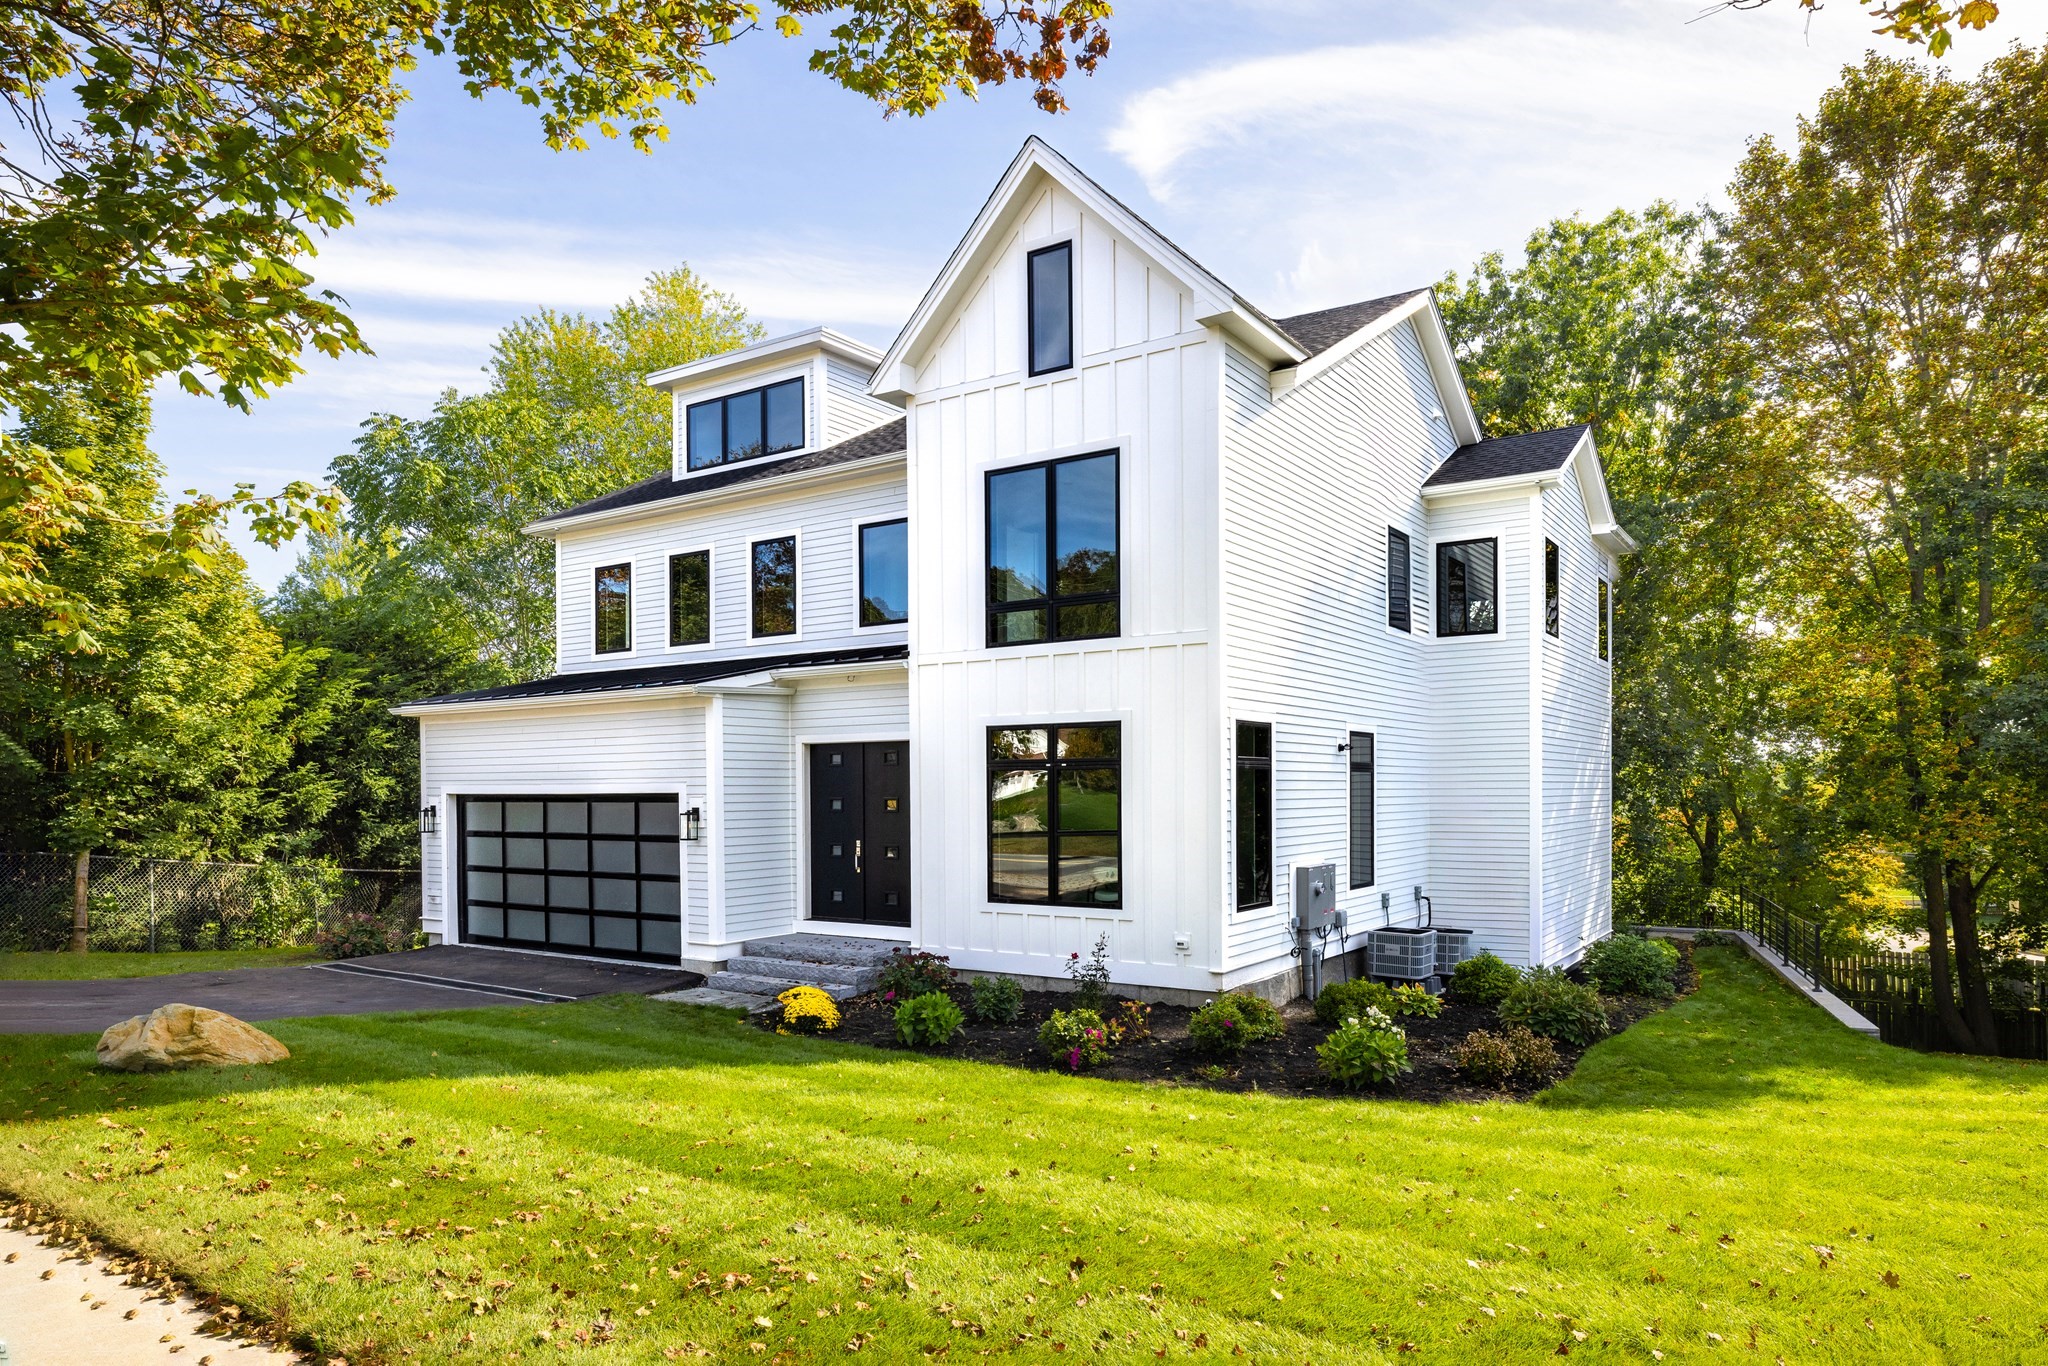
1230 Commonwealth Avenue,Newton, MA 02465
Newton, MA 02465

Description
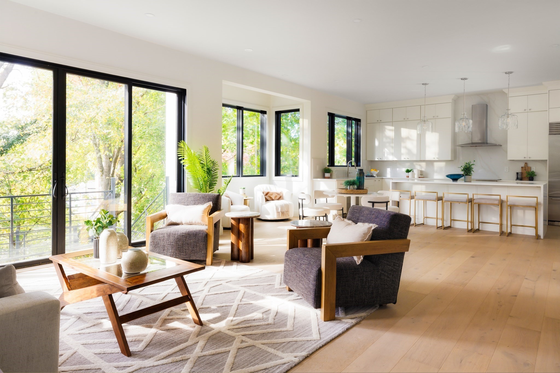
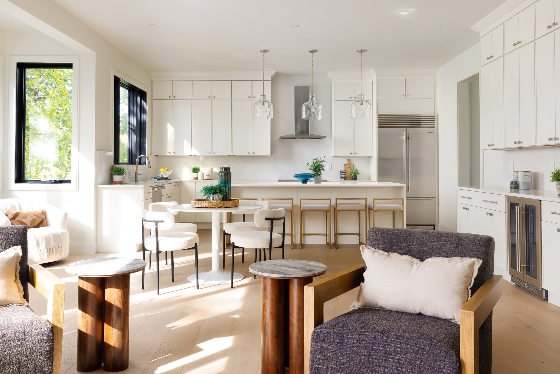
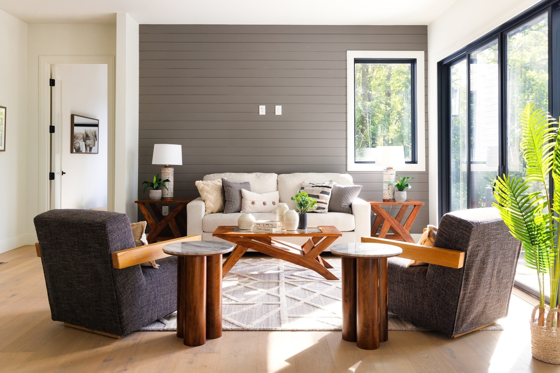
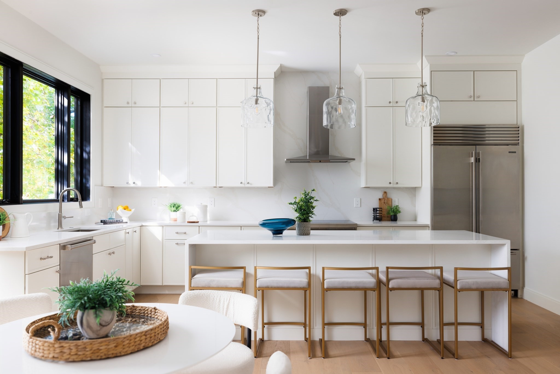
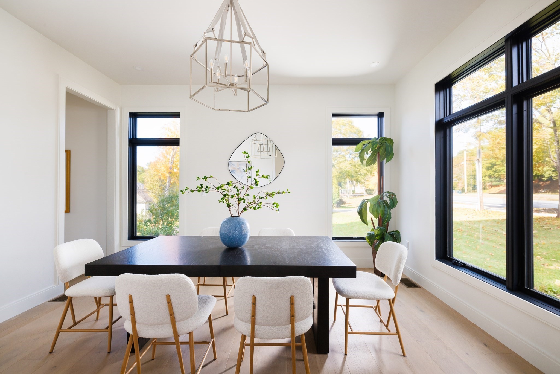
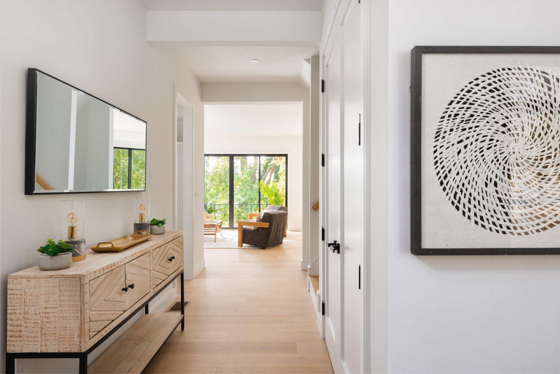
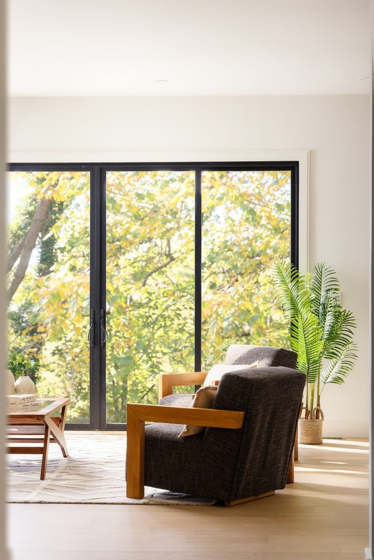
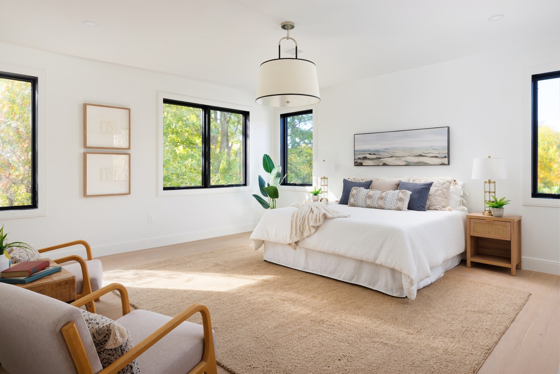
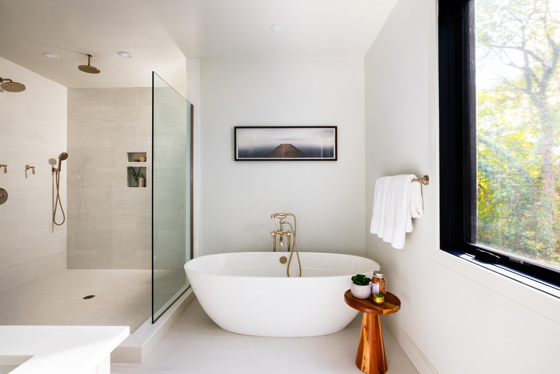
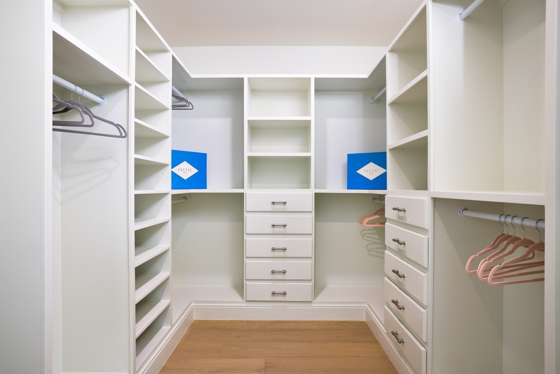
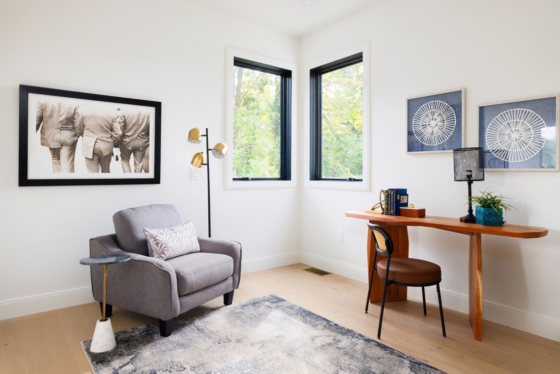
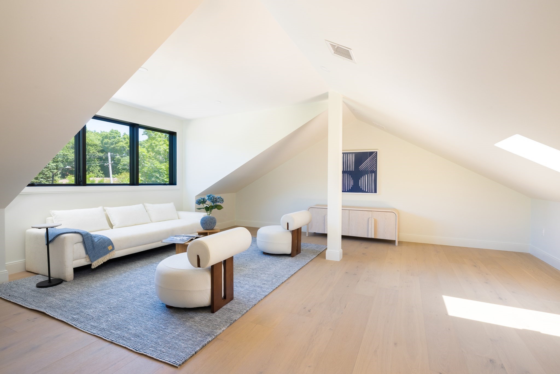
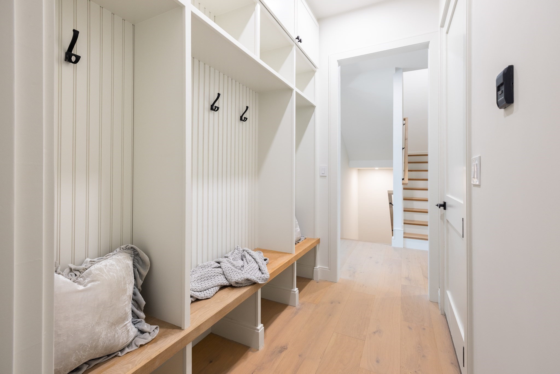
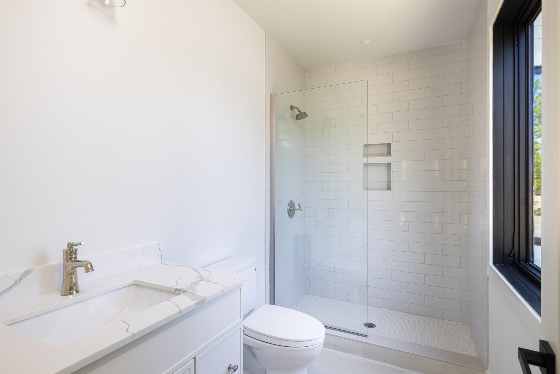
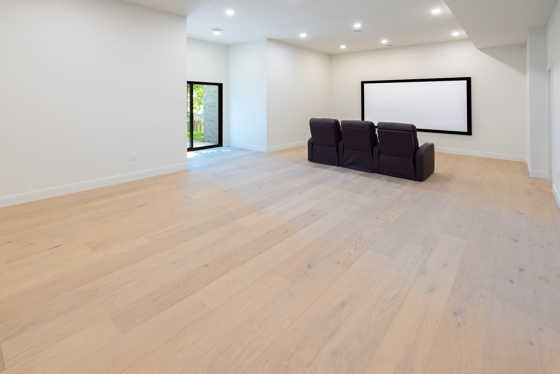
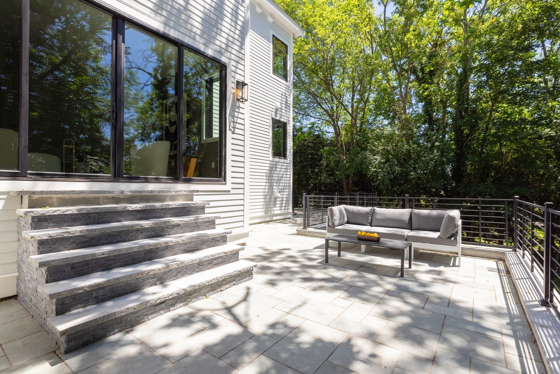
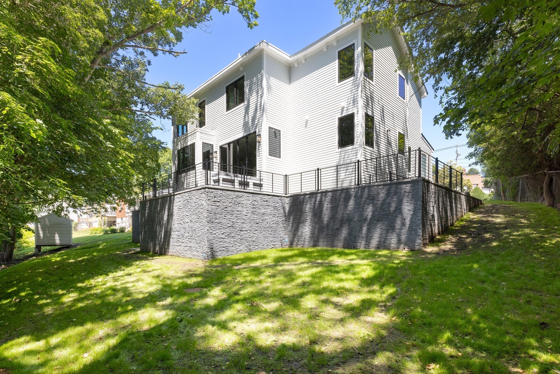
Impeccably located at the base of West Newton Hill, this sun-filled new construction home maximizes 6,111 square feet of living space across four levels with a flexible floor plan offering five to six bedrooms and six and a half bathrooms, plus a direct entry two car garage. There are high ceilings and oversized windows throughout the home allowing for generous amounts of light and a connection to the landscaping. This phenomenal location is equidistant to the West Newton and Waban villages, both with MBTA stations, shops and restaurants, along with close proximity to Brae Burn and Woodland Country Clubs. It is under a mile to Zervas Elementary and Cold Spring Park.An airy foyer with a double closet welcomes you to the home. It opens on the right to the sun-filled dining room which connects to the kitchen through a bespoke butler's pantry. Offering an oversized island with a waterfall counter, high-end appliances including a SubZero induction range and gorgeous finish work, the kitchen is part of the great room that is the centerpiece of the home. The great room also has a breakfast area, a spacious dry bar and a living area with sliding doors to the wrap-around patio. Tucked off the great room is a first level office/bedroom with an en suite full bathroom. A well-appointed mudroom off the foyer leads to the direct entry two car garage and the powder room.On the second level is the impressive primary bedroom suite including a fully outfitted dressing room and an enviable primary bathroom with an enormous shower and free-standing tub. This level has three more bedrooms, all with outfitted closets and en suite bathrooms, along with an outfitted laundry room. The third level offers a bonus room with a skylight and abundant amounts of finished storage. This is a perfect playroom, home office or teenager hangout.The walk-out lower level has 12 foot ceilings and is finished with the same care as the rest of the home. It includes a family room, the final bedroom with an en suite full bathroom and two additional flex space rooms - use them as an exercise room, office, playroom or finished storage. This is a wonderful opportunity to acquire a beautifully constructed new home in a perennially coveted Newton neighborhood on the marathon route
Details
| MLS # | 73593583 |
|---|---|
| Listing Type | For Sale |
| Style | House |
| Sub-Type | Resale |
| Status | Active |
| Year | 2025 |
| Days On Site | 27 |
| Listing Provided By | Compass | Matt Montgomery Group |
Features
| Bed(s) | 6 |
|---|---|
| Bath(s) | 7 Total |
| SQ Feet | 6,111 |
| Garage | 2 |
| Basement | Y |
| Zoning | SR2 |
| Acreage | 0.23 |
| Golf Course | Yes |
Interior
| Rooms Total | 13 |
|---|---|
| Cooling Yes / No | Yes |
| Cooling | Central Air |
| Heating Yes / No | Yes |
| Heating | Heat Pump, Electric |
| Interior Features | Bathroom - Full, Walk-In Closet(s), Countertops - Stone/Granite/Solid, Closet/Cabinets - Custom Built, Bathroom - Half, Bedroom, Bonus Room, Exercise Room, Bathroom, Media Room |
| Window Features | Skylight, Insulated Windows |
| Appliances | Electric Water Heater, Water Heater, Range, Dishwasher, Disposal, Microwave, Refrigerator, Washer, Dryer, Wine Refrigerator, Range Hood |
| Fireplaces Total | 0 |
| Fireplace Yes / No | No |
| Flooring | Wood, Tile, Engineered Hardwood, Flooring - Engineered Hardwood, Flooring - Stone/Ceramic Tile, Flooring - Wall to Wall Carpet |
Exterior
| Exterior Features | Patio |
|---|---|
| Roof | Shingle, Metal |
| Construction Materials | Frame |
| Foundation Details | Concrete Perimeter |
Parking
| Garage Yes / No | Yes |
|---|---|
| Attached Garage Yes / No | Yes |
| Parking Features | Attached, Garage Door Opener, Paved Drive, Off Street, Paved |
| Open Parking Yes / No | Yes |
Utilities
| Utilities | for Electric Range, for Electric Dryer, Washer Hookup |
|---|---|
| Sewer | Public Sewer |
| Electric | Circuit Breakers |
Taxes
| Tax Annual Amount | 10705 |
|---|---|
| Tax Assessed Value | 1092300 |
| Tax Year | 2025 |
Location
| Community Features | Public Transportation, Shopping, Walk/Jog Trails, Golf, Conservation Area, Public School, T-Station |
|---|---|
| Senior Community Yes / No | No |
Area Information
| State | MA |
|---|---|
| County | Middlesex |
| City | Newton |
| Zip Code | 02465 |
| Area | West Newton |
| School District | South |
| Elementary School | Zervas |
| High School | South |
| Listing VS Median (in 02465) | |
Price: $2,899,000 low | high Med: $1,245,000 sqft: 6,111 low | high Med: 2,610 $ / sqft: $474 low | high Med: $477 On site: 27 low | high Med: 70 | |
Market Activity 02465
Request a showing
Request a showing
Contact
Learn More About This Property

| State | MA |
|---|---|
| County | Middlesex |
| City | Newton |
| Zip Code | 02465 |
| Area | West Newton |
| School District | South |
| Elementary School | Zervas |
| High School | South |
| Listing VS Median (in 02465) | |
Price: $2,899,000 low | high Med: $1,245,000 sqft: 6,111 low | high Med: 2,610 $ / sqft: $474 low | high Med: $477 On site: 27 low | high Med: 70 | |
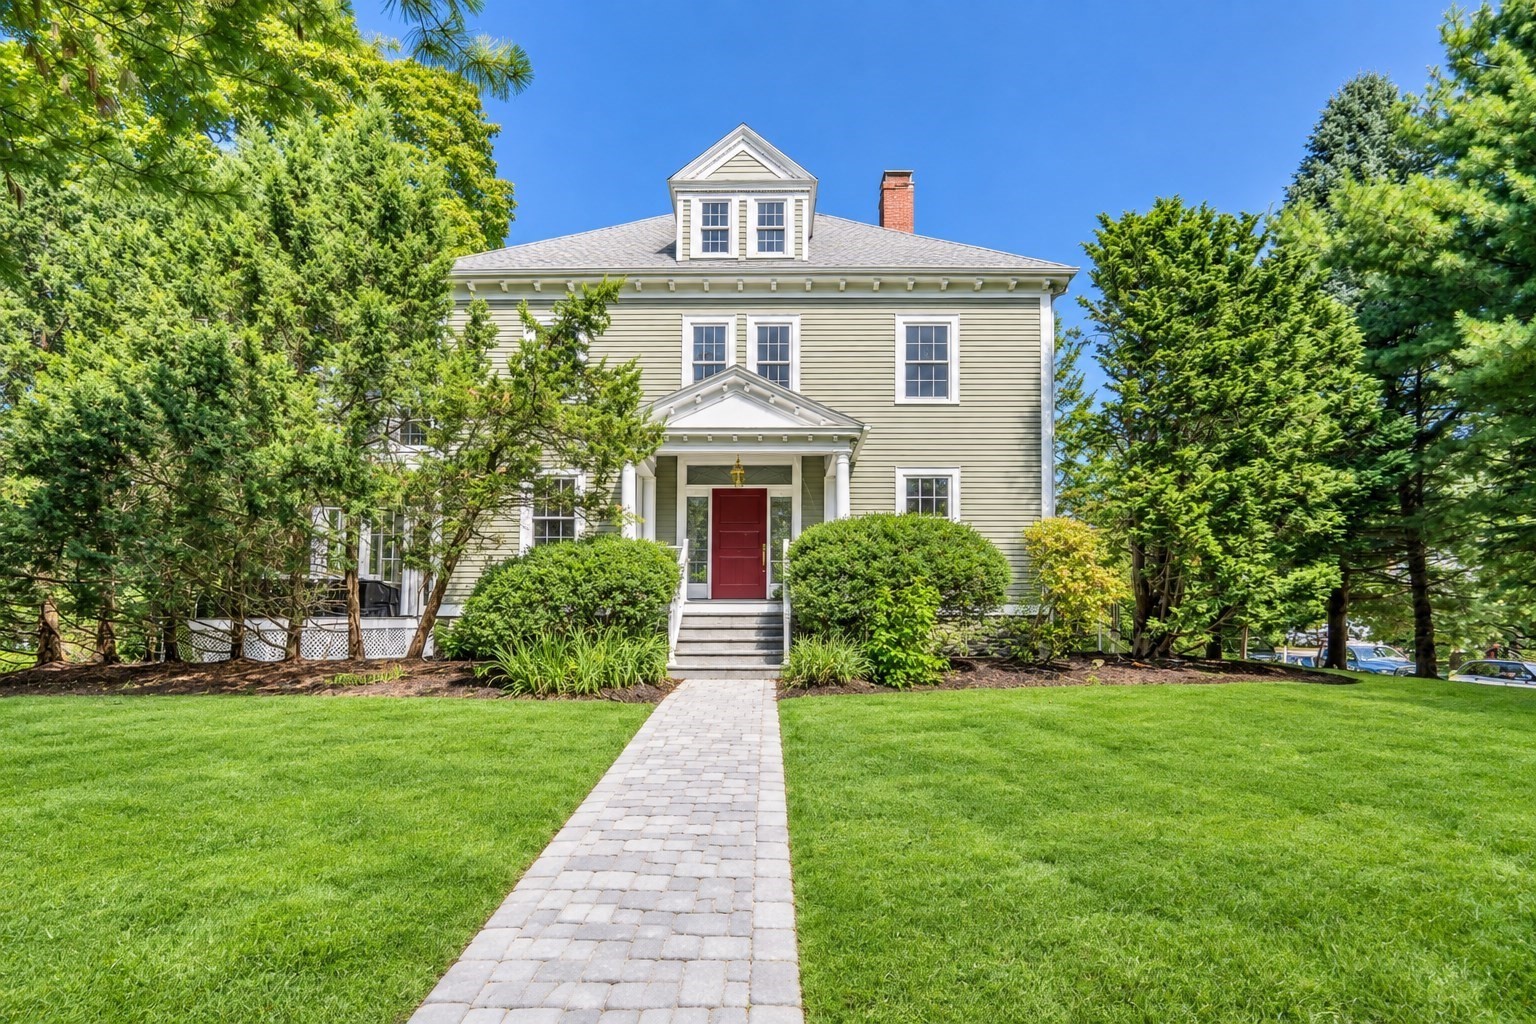 | $3,149,0001245 Commonwealth AveNewton, MA 02465 |
