

Description
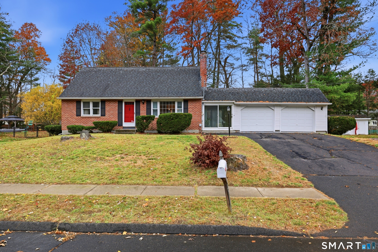
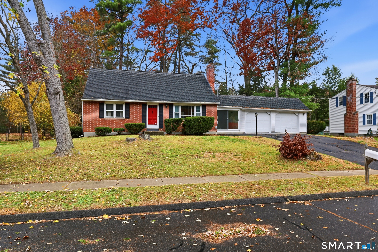
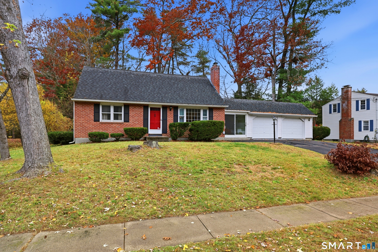
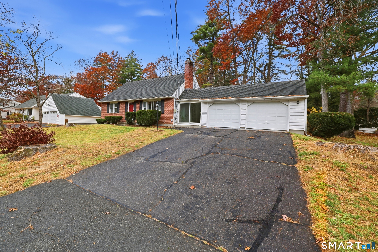
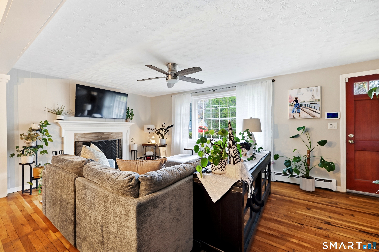
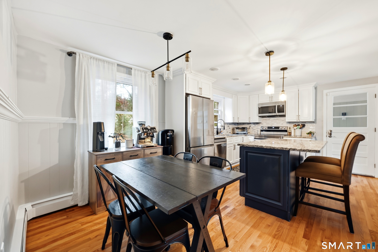
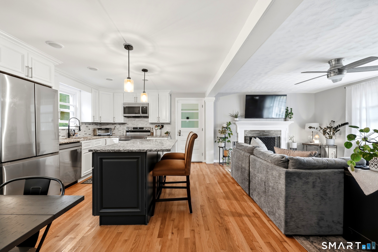
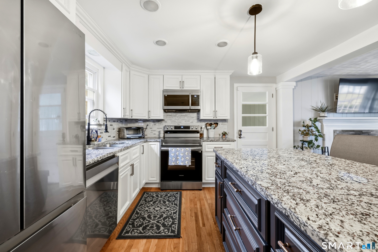
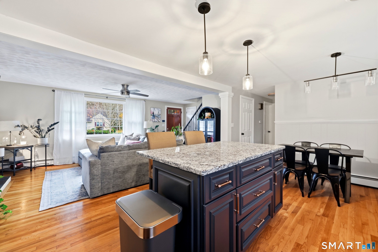
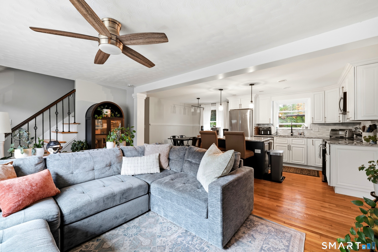
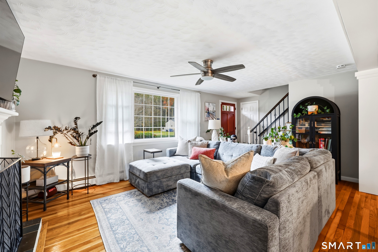
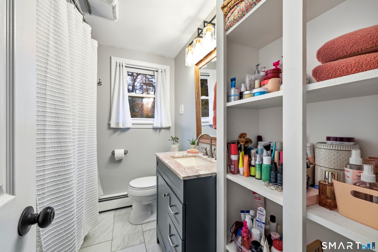
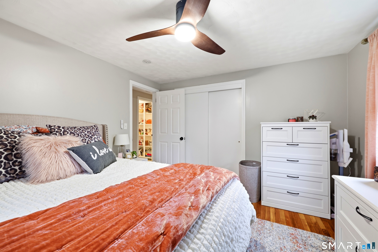
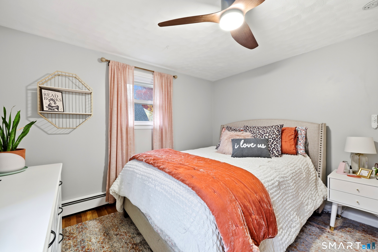
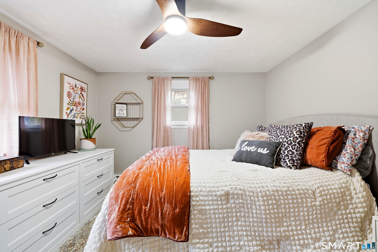
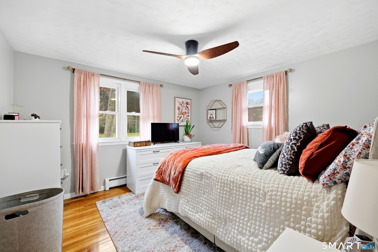
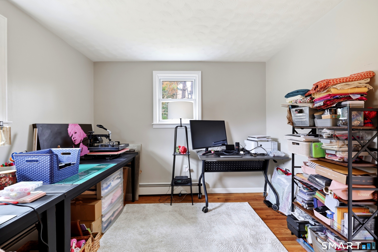
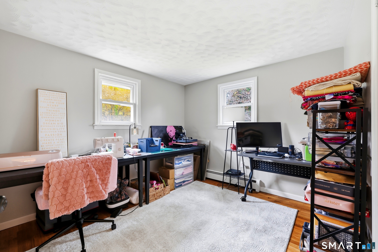
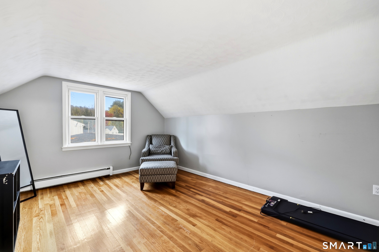
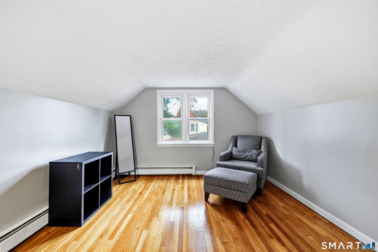
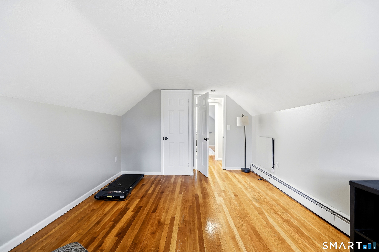
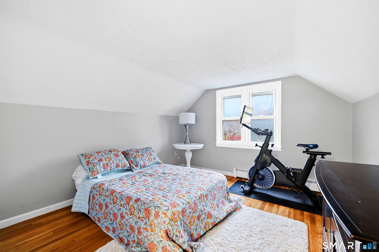
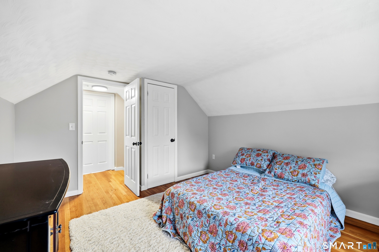
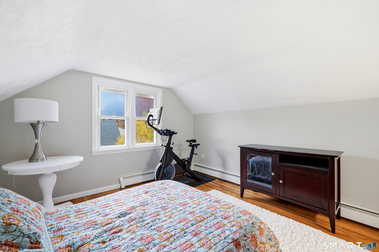
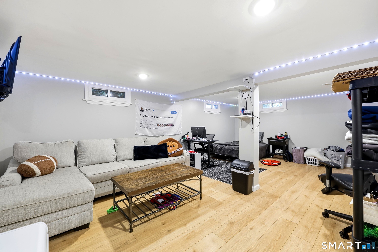
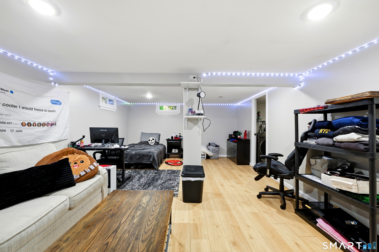
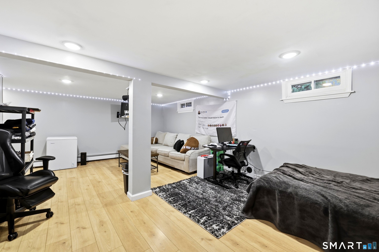
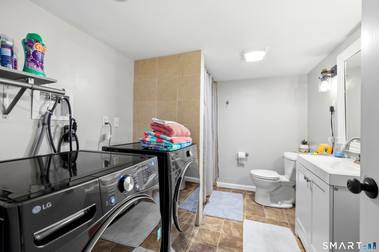
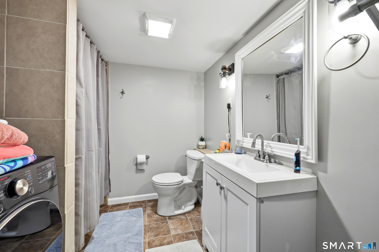
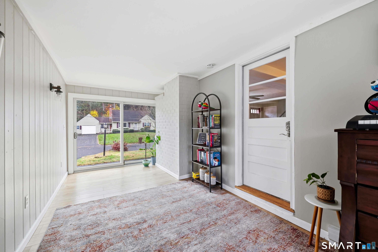
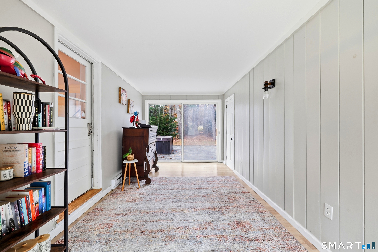
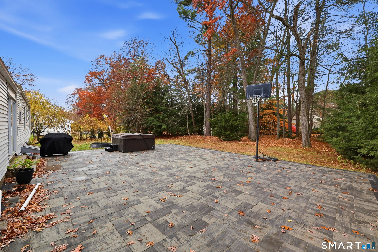
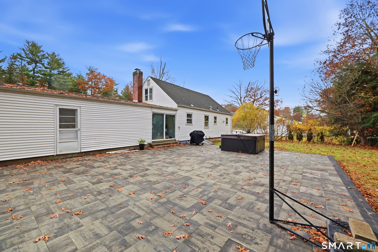
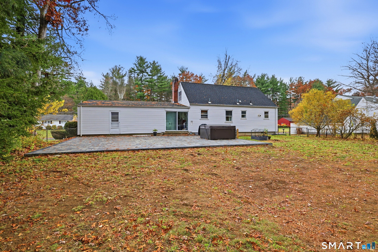
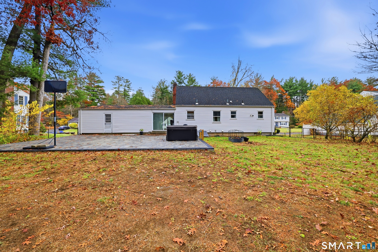
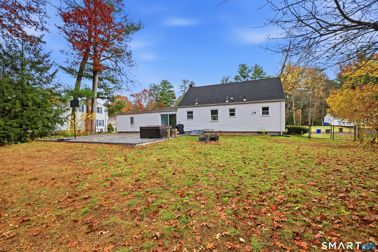
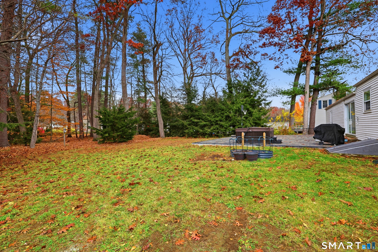
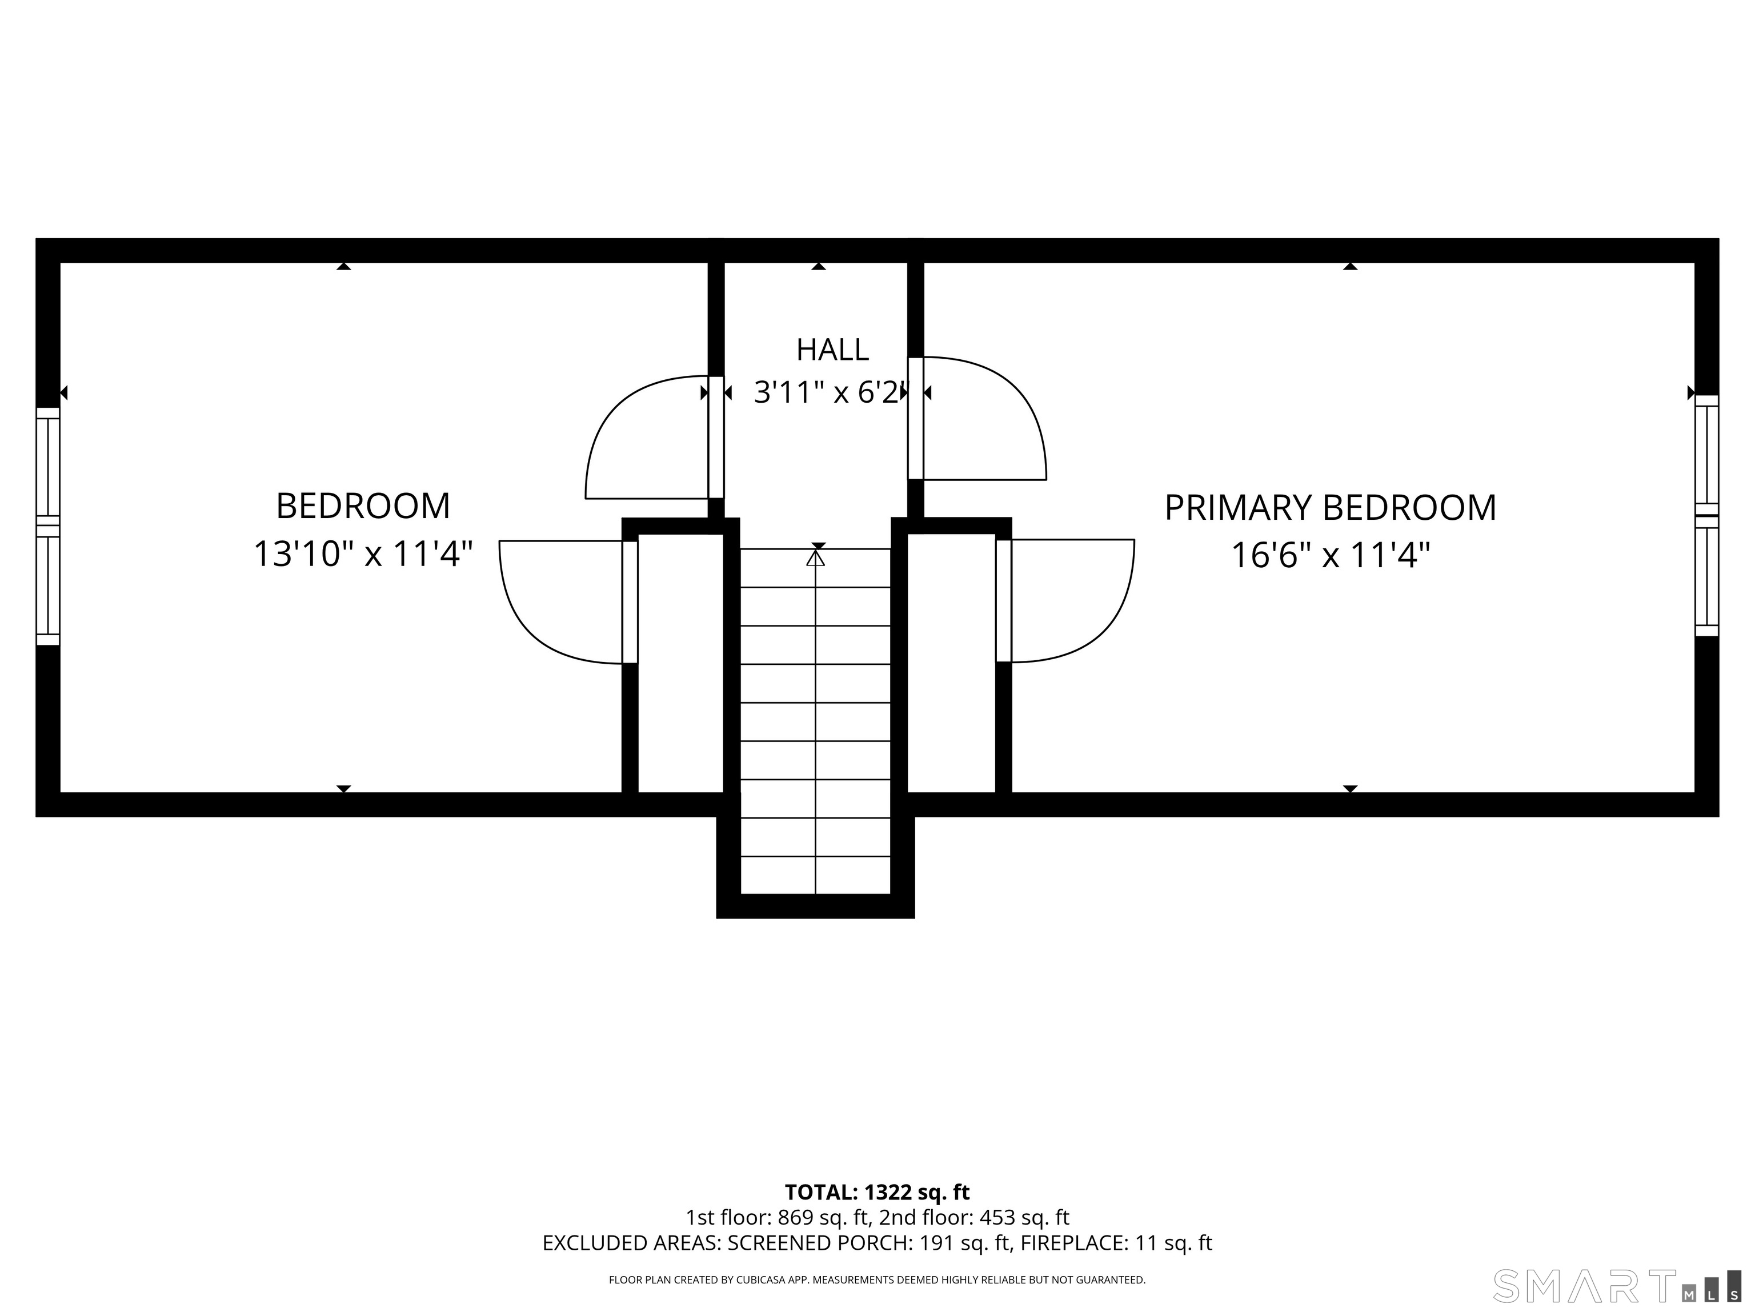
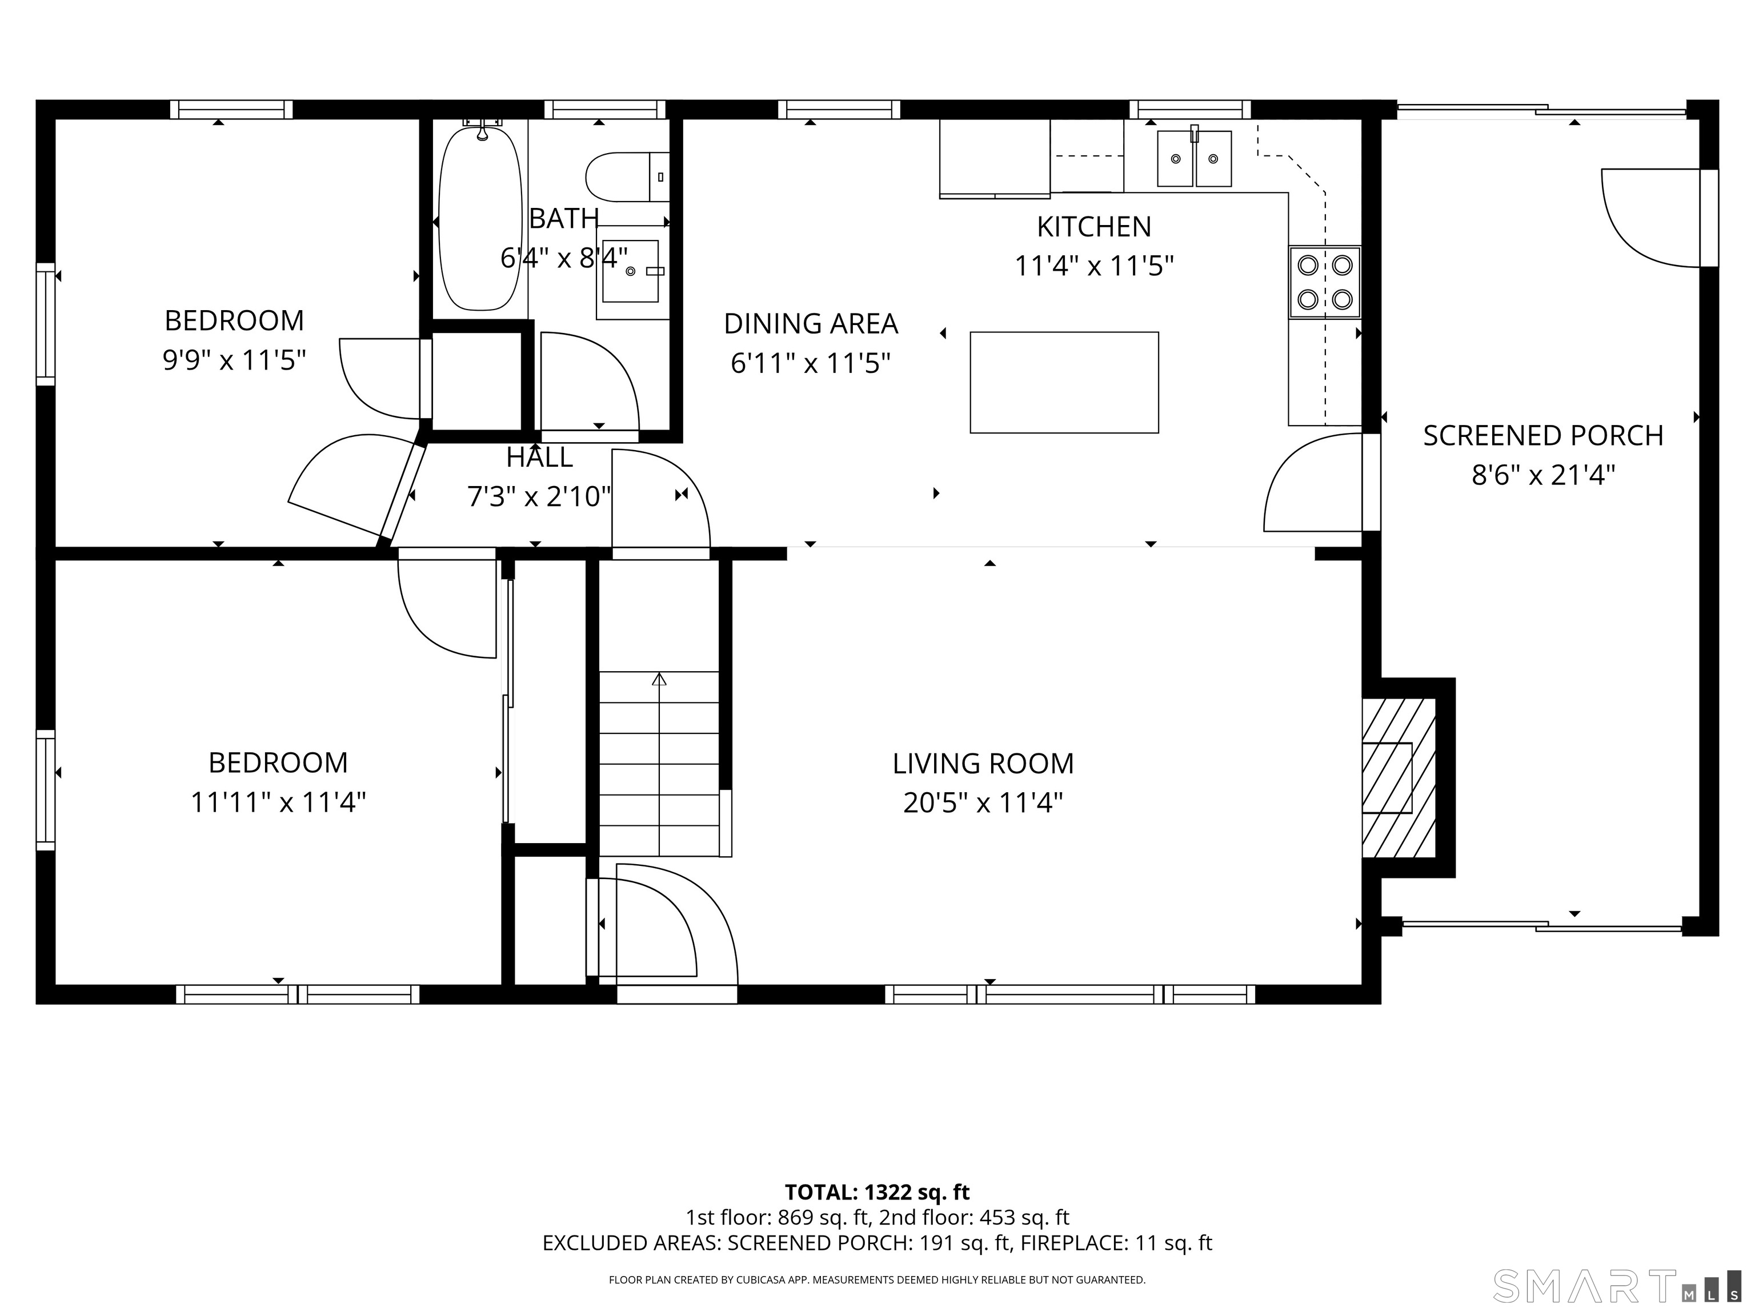
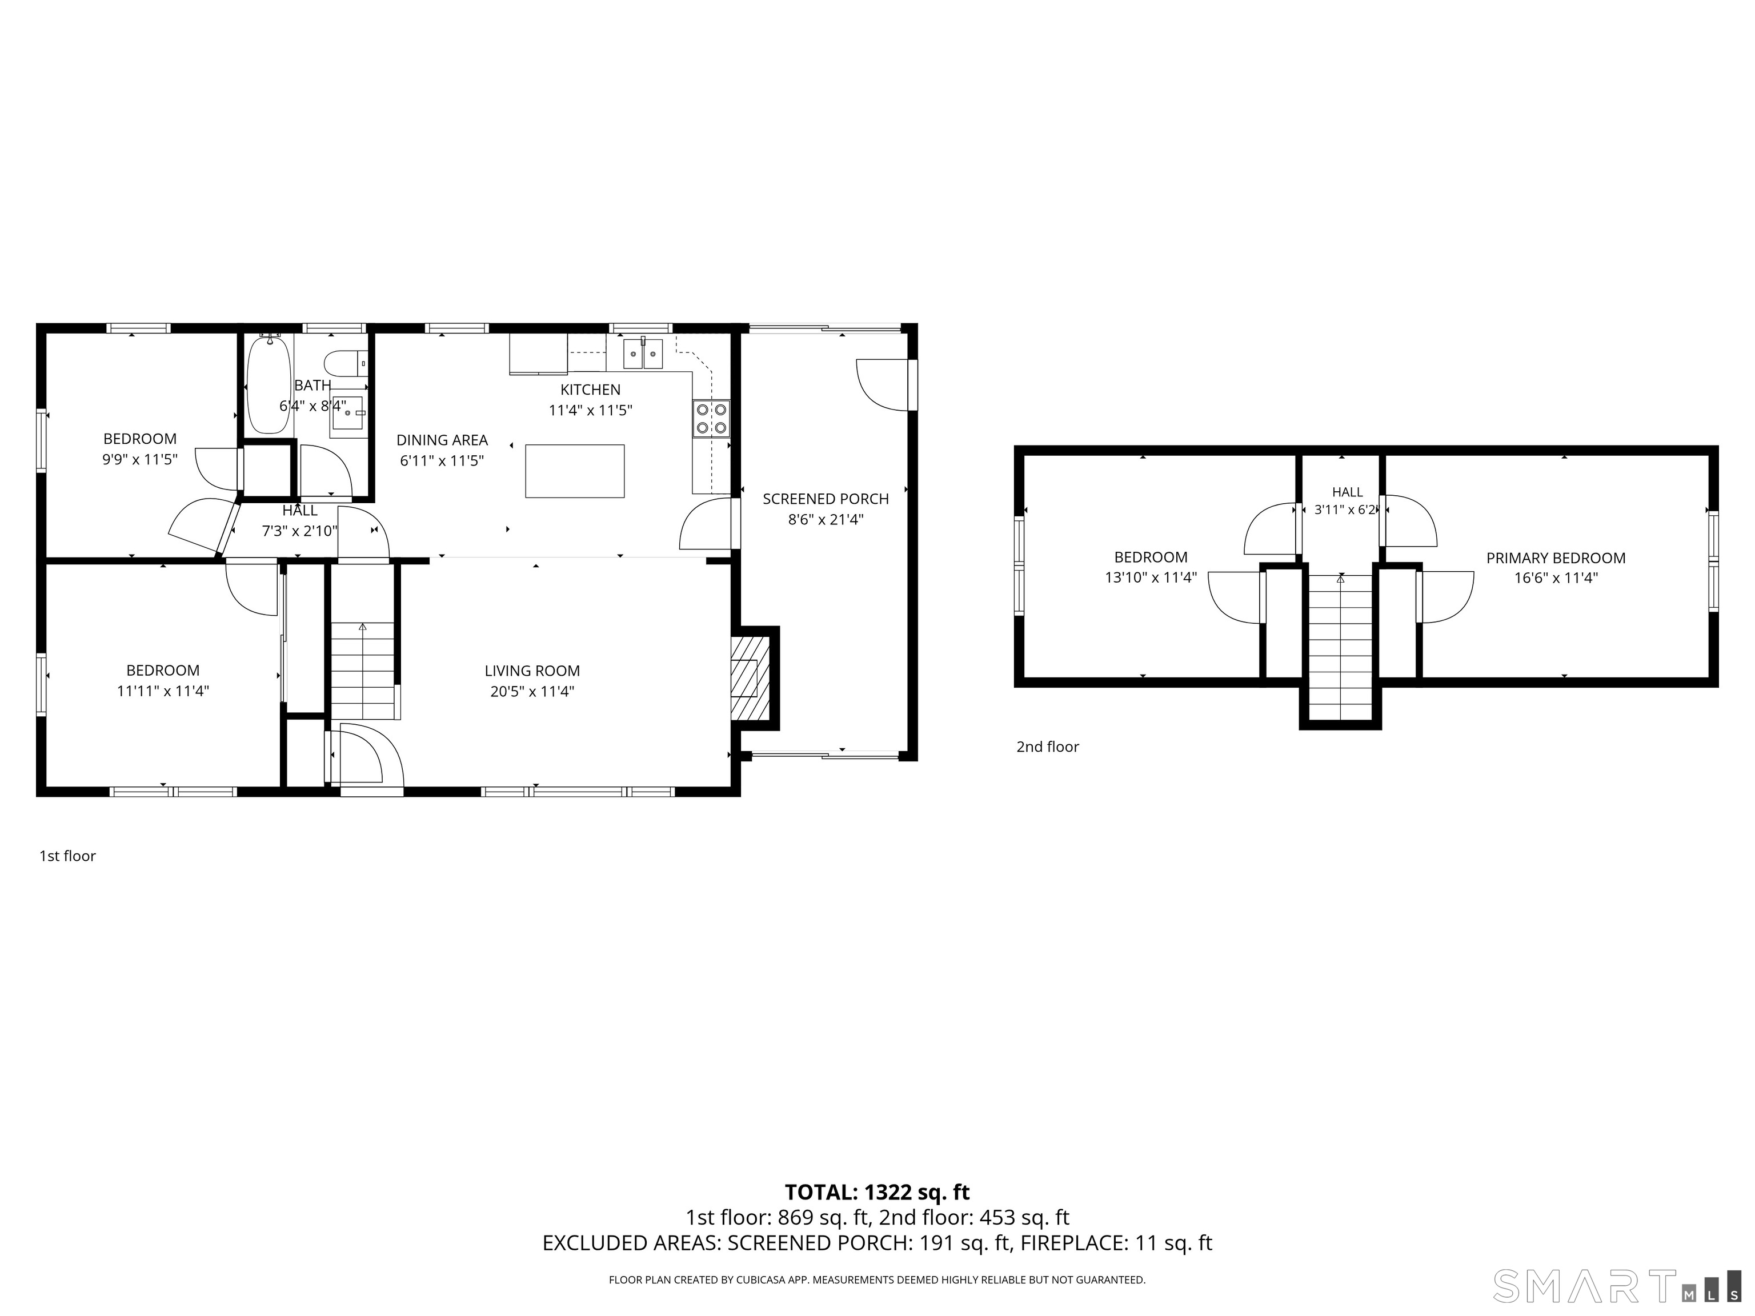
Beautifully updated and full of charm, this 4-bedroom, 2-full-bath Cape offers so much more than meets the eye! Tucked away in a quiet Enfield neighborhood, this inviting home features a bright, open-concept main level with gleaming hardwood floors and a cozy living room complete with a wood-burning fireplace and bay window. The stylish kitchen features granite countertops, a center island, tile backsplash and stainless steel appliances. Two comfortable bedrooms and an updated full bath with a tiled shower complete the first floor. Need more room to spread out? The heated and finished breezeway adds 198 square feet of versatile space with sliders leading to both the front and backyard. Upstairs, you'll find two generously sized bedrooms with beautiful hardwood floors. The basement provides an additional 444 square feet of finished space with luxury vinyl plank flooring and a second full bathroom offering endless possibilities for a family room, home office, or guest retreat! Additional highlights include newer windows, a two-car garage with newer doors and automatic openers, and plenty of storage. Step outside to enjoy the spacious backyard and gorgeous paver patio, perfect for summer barbecues, entertaining, or simply relaxing. Sidewalk-lined streets make neighborhood walks and morning jogs a breeze! With updates throughout, flexible living spaces, and a fantastic neighborhood setting, this is one you won't want to miss!
Details
| MLS # | 24218814 |
|---|---|
| Listing Type | For Sale |
| Style | House |
| Sub-Type | Resale |
| Status | Active |
| Year | 1966 |
| Days On Site | 11 |
| Listing Provided By | Chestnut Oak Associates | Nicole Baginski |
Features
| Bed(s) | 4 |
|---|---|
| Bath(s) | 2 Total |
| SQ Feet | 1,938 |
| Garage | 2 |
| Basement | Y |
| Zoning | R33 |
| Acreage | 0.53 |
Interior
| Total Rooms | 6 |
|---|---|
| Cooling System | Window Unit |
| Interior Features | Cable - Available |
| Appliances Included | Electric Cooktop, Oven/Range, Microwave, Refrigerator, Dishwasher, Disposal, Washer, Dryer |
| Fireplaces Total | 1 |
| Laundry Room Info | Lower Level |
Exterior
| Exterior Features | Gutters, Hot Tub, Patio |
|---|---|
| Roof Information | Asphalt Shingle |
| Foundation Type | Concrete |
Parking
| Garage & Parking | Attached Garage, Off Street Parking, Driveway |
|---|---|
| Garages Number | 2 |
| Parking Total Spaces | 6 |
Utilities
| Sewage System | Public Sewer Connected |
|---|
Taxes
| Tax Year | July 2026-June 2027 |
|---|---|
| Property Tax | 6917 |
Area Information
| State | CT |
|---|---|
| County | Hartford |
| City | Enfield |
| Zip Code | 06082 |
| Area | N | A |
| School District | Henry Barnard |
| Elementary School | Henry Barnard |
| High School | Enfield |
| Listing VS Median (in 06082) | |
Price: $425,000 low | high Med: $329,000 sqft: 1,938 low | high Med: 1,200 $ / sqft: $219 low | high Med: $274 On site: 11 low | high Med: 25 | |
Market Activity 06082
Request a showing
Request a showing
Contact
Learn More About This Property

| State | CT |
|---|---|
| County | Hartford |
| City | Enfield |
| Zip Code | 06082 |
| Area | N | A |
| School District | Henry Barnard |
| Elementary School | Henry Barnard |
| High School | Enfield |
| Listing VS Median (in 06082) | |
Price: $425,000 low | high Med: $329,000 sqft: 1,938 low | high Med: 1,200 $ / sqft: $219 low | high Med: $274 On site: 11 low | high Med: 25 | |
