
 Price Reduced Listing

Description
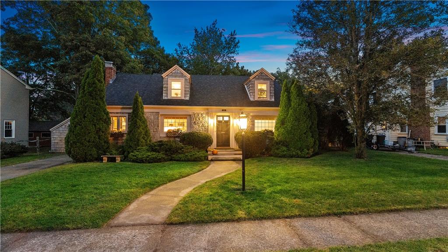
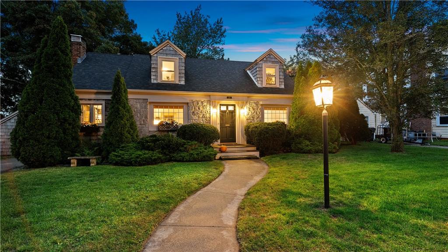
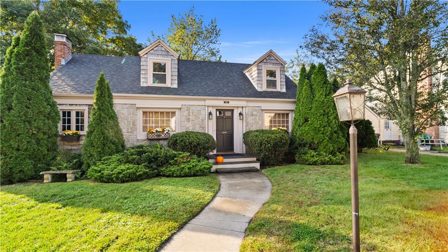
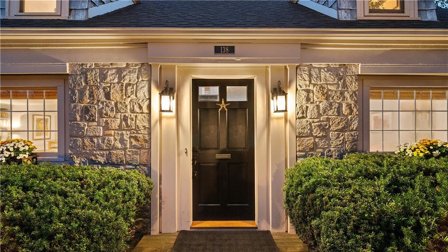
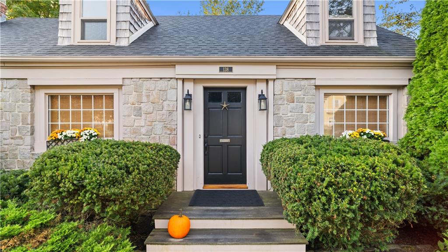
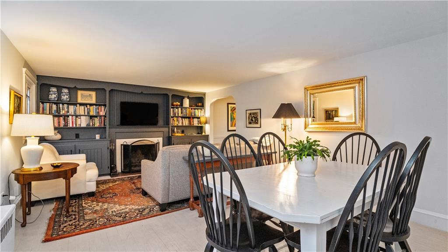
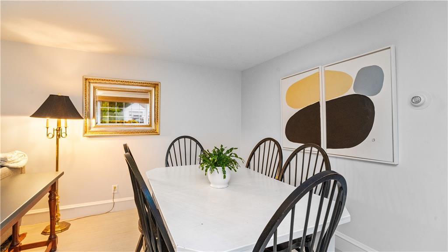
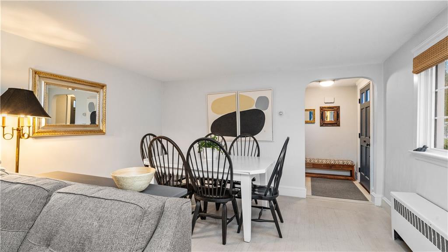
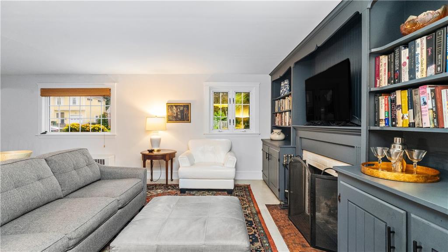
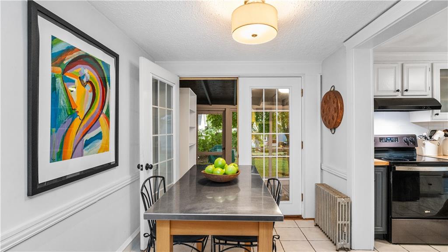
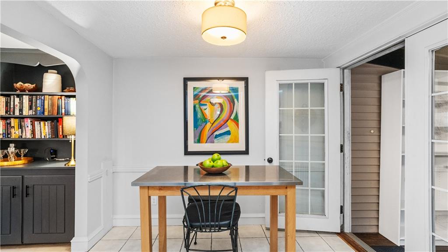
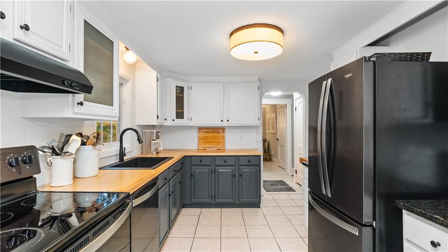
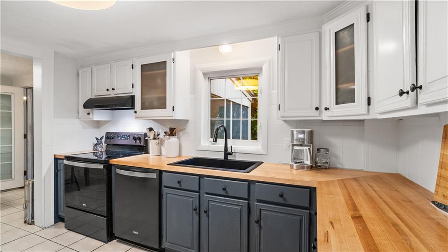
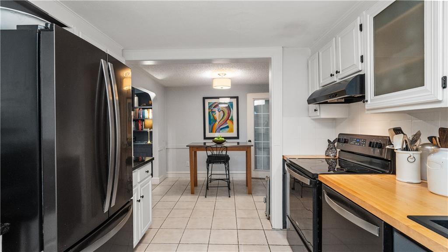
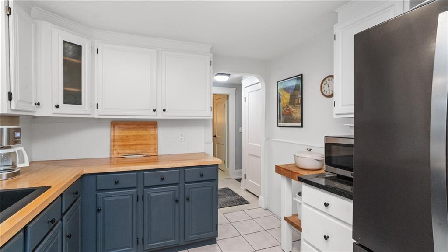
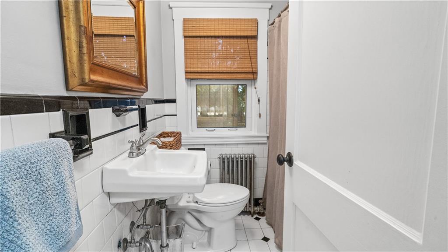
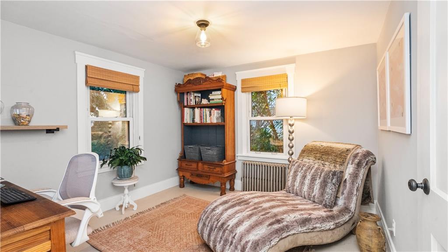
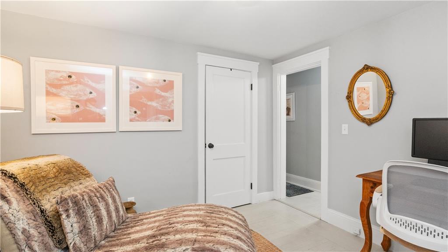
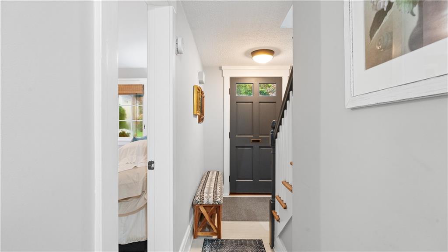
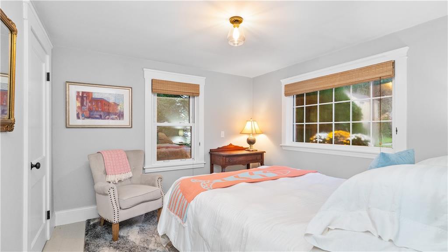
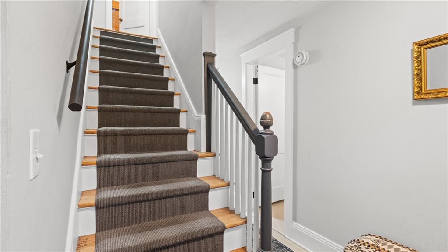
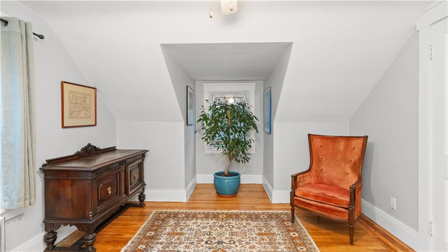
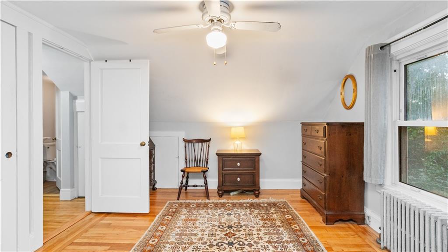
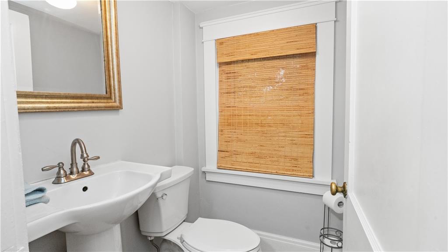
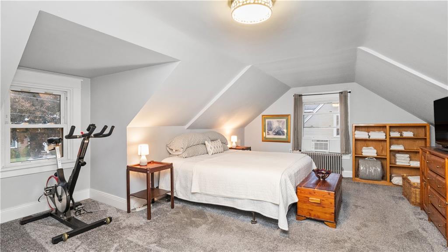
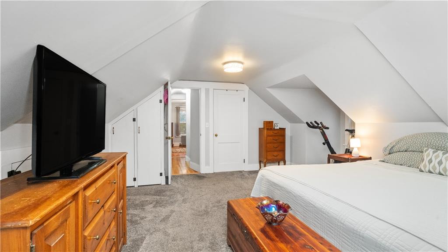
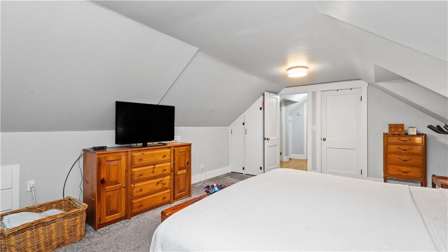
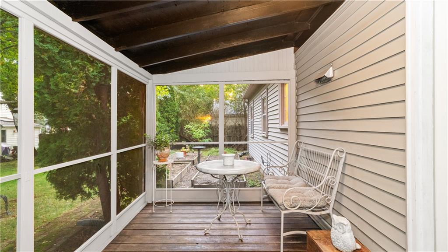
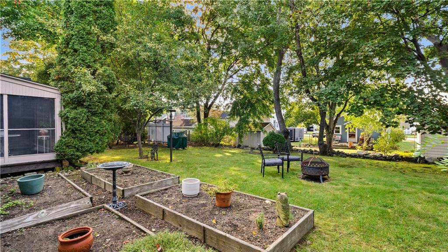
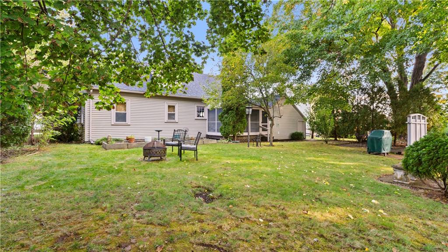
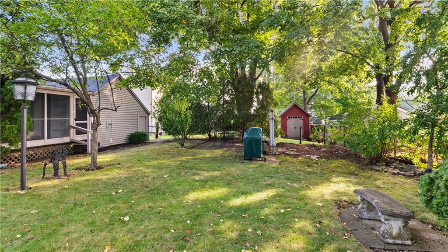
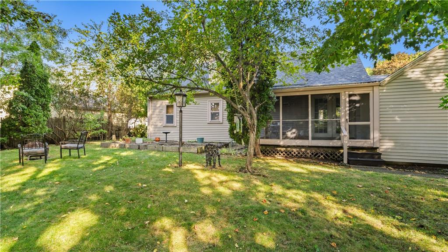
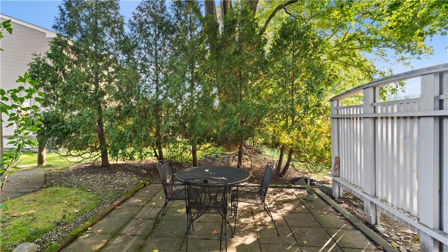
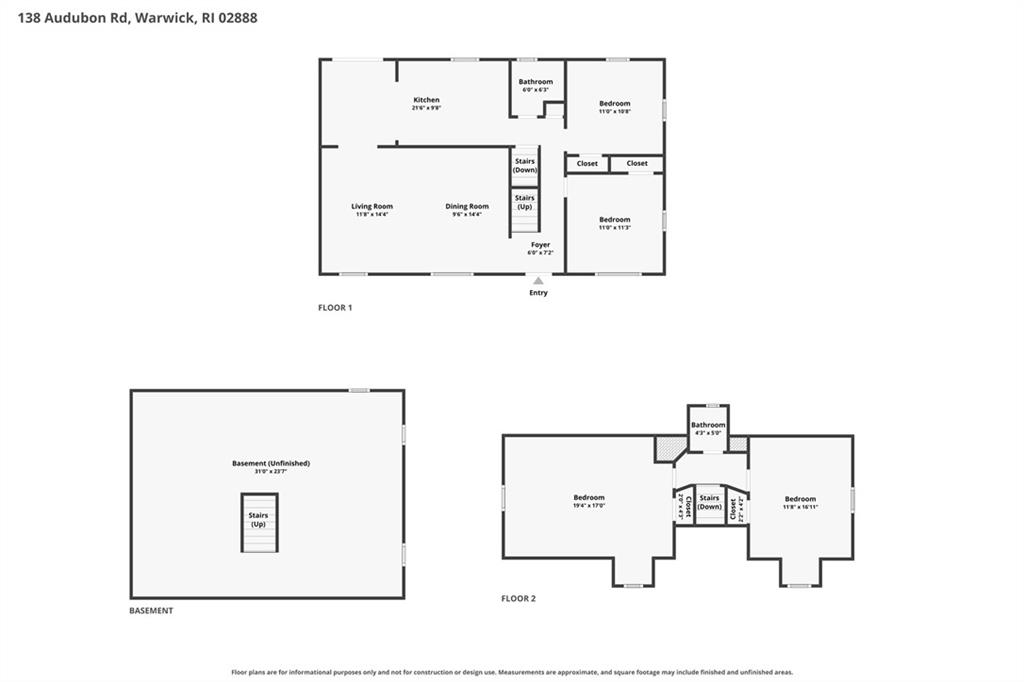
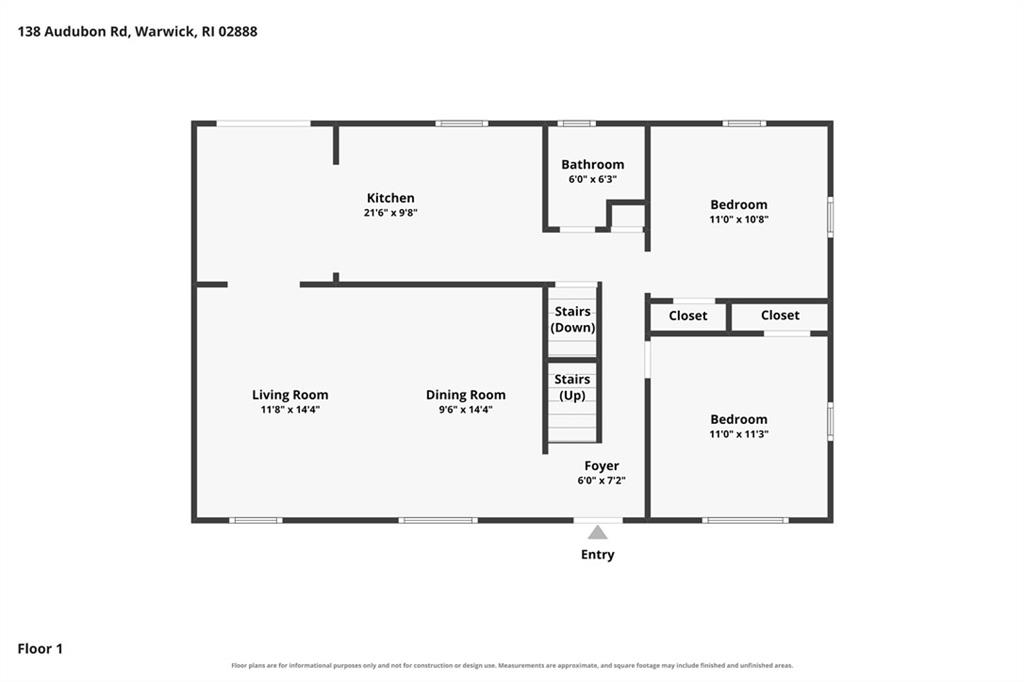
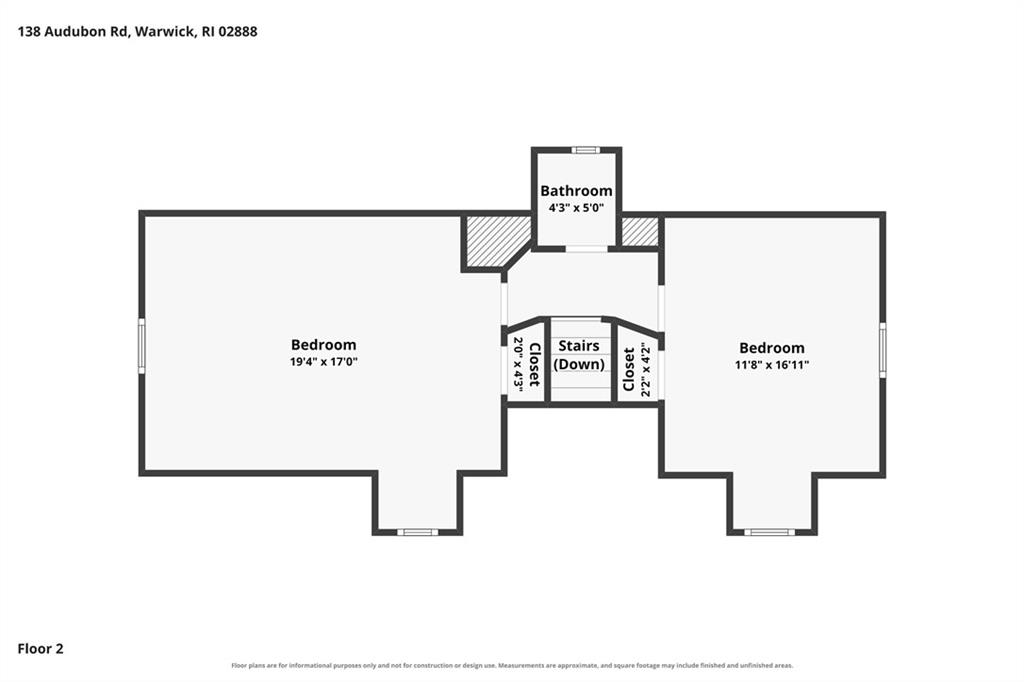
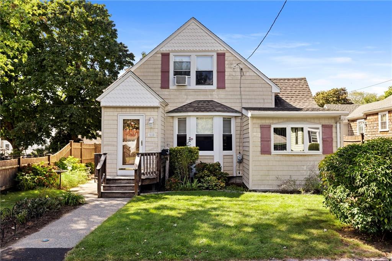
Widely admired curb appeal sets the tone for this oversized 4 bedroom, 1.5 bath cape in Warwick's highly desirable Gaspee neighborhood. It makes a lovely first impression and only gets better once you step inside. Thoughtfully maintained, tastefully appointed and full of character, the home offers a spacious living room, a dedicated dining area, and an updated eat-in kitchen that opens to a screened-in porch. It's the perfect spot for morning coffee or summer dinners, all overlooking a whimsical backyard with a stone patio, that feels like your own private retreat. The big ticket items have already been taken care of, with a 4 year old roof, 7 year old heating system, and a 2 year old water heater, so you can move right in and simply enjoy. Homes with this much charm, this much space, and bay views in Gaspee don't come along often.
Details
| MLS # | 1424732 |
|---|---|
| Listing Type | For Sale |
| Style | House |
| Sub-Type | Resale |
| Status | Active |
| Year | 1948 |
| Days On Site | 35 |
| Listing Provided By | Exp Realty | Slocum Home Team |
Features
| Bed(s) | 4 |
|---|---|
| Bath(s) | 2 Total |
| SQ Feet | 1,521 |
| Garage | 1 |
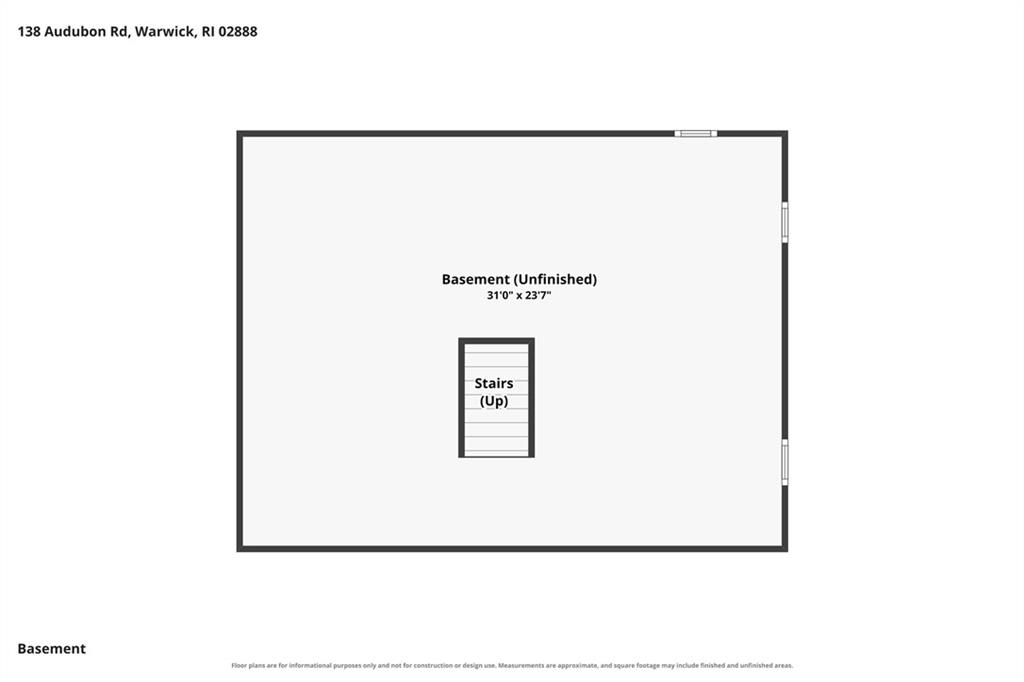
| Basement | Y |
| Story(s) | 3 |
| Acreage | 0.16 |
| Golf Course | Yes |
| Water Front | Yes |
| Property View | Water, Saltwater View |
Interior
| Rooms Total | 6 |
|---|---|
| Heating | Oil, Steam |
| Heating Yes / No | Yes |
| Cooling | None |
| Cooling Yes / No | No |
| Appliances | Dishwasher, Dryer, Exhaust Fan, Range Hood, Microwave, Oven, Range, Refrigerator, Washer |
| Interior Features | Wall (Dry Wall), Stairs, Plumbing (Mixed), Insulation (Unknown) |
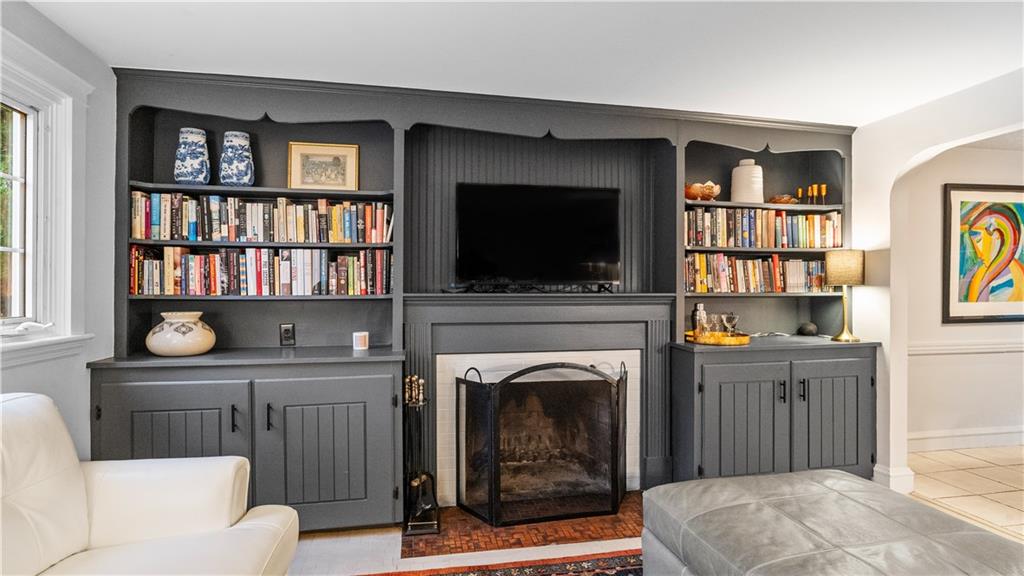
| Fireplace Yes / No | Yes |
| Fireplaces Total | 1 |
| Fireplace Features | Brick |
Exterior
| Exterior Features | Patio, Screened Pch/Patio/Dck/Brzwy |
|---|---|
| Foundation Details | Concrete Perimeter |
| Lot Features | Paved Driveway, Sidewalks |
| Patio And Porch Features | Patio, Screened |
| Community Features | Bus, Commuter Bus, Golf, Highway Access, Hospital, Interstate, Marina, Private School, Public School, Railroad, Recreational Facilities, Restaurants, Schools, Shopping, Near Swimming, Tennis |
| Construction Materials | Dry Wall, Masonry, Shingles, Vinyl Siding, Wood |
Parking
| Attached Garage Yes / No | Yes |
|---|---|
| Garage Yes / No | Yes |
| Parking Features | Attached |
Utilities
| Utilities | Sewer Connected, Water Connected |
|---|---|
| Electric | 200+ Amp Service |
Location
| Community Features | Bus, Commuter Bus, Golf, Highway Access, Hospital, Interstate, Marina, Private School, Public School, Railroad, Recreational Facilities, Restaurants, Schools, Shopping, Near Swimming, Tennis |
|---|
Taxes
| Tax Annual Amount | 5266.51 |
|---|---|
| Tax Assessed Value | 400800 |
| Tax Lot | 556 |
| Tax Year | 2026 |
Area Information
| State | RI |
|---|---|
| County | Kent |
| City | Warwick |
| Zip Code | 02888 |
| Area | Kent |
| Listing VS Median (in 02888) | |
Price: $535,000 low | high Med: $415,000 sqft: 1,521 low | high Med: 1,874 $ / sqft: $352 low | high Med: $221 On site: 35 low | high Med: 47 | |
Market Activity 02888
Request a showing
Request a showing
Contact
Learn More About This Property

| State | RI |
|---|---|
| County | Kent |
| City | Warwick |
| Zip Code | 02888 |
| Area | Kent |
| Listing VS Median (in 02888) | |
Price: $535,000 low | high Med: $415,000 sqft: 1,521 low | high Med: 1,874 $ / sqft: $352 low | high Med: $221 On site: 35 low | high Med: 47 | |
 | $439,90011 Yale AvenueWarwick, RI 02888 |
