
 New Listing
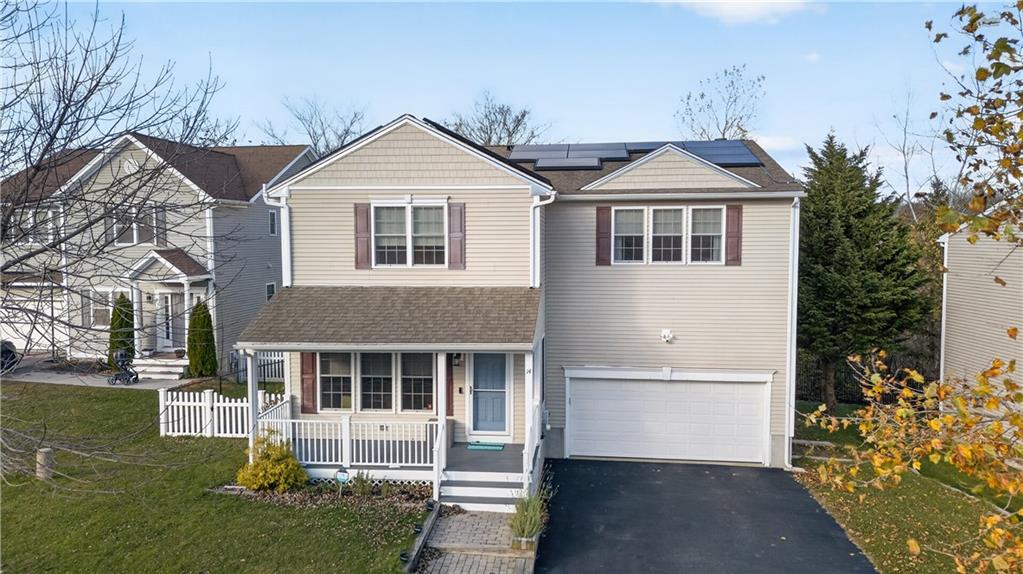
14 Coastwind Drive,Westerly, RI 02891
Westerly, RI 02891

Description
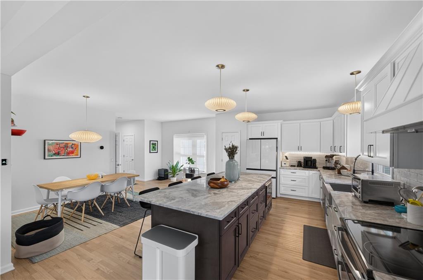
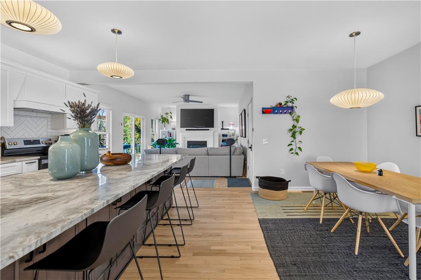
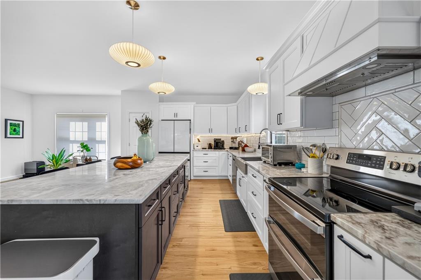
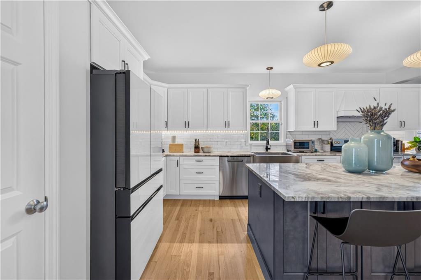
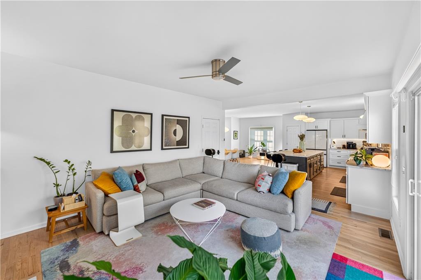
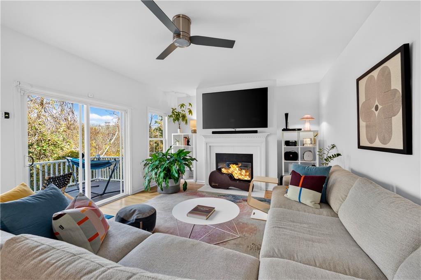
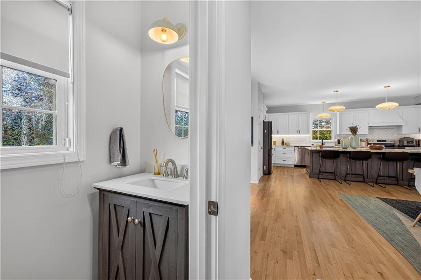
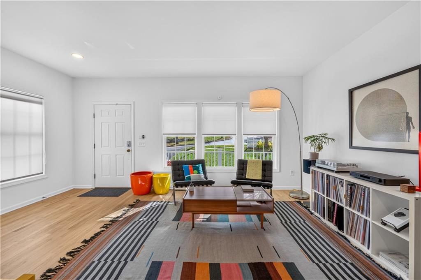
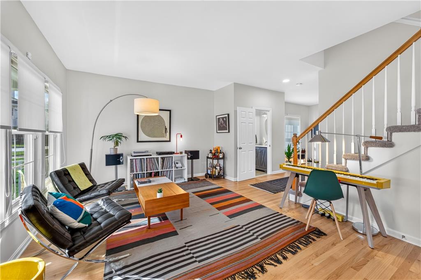
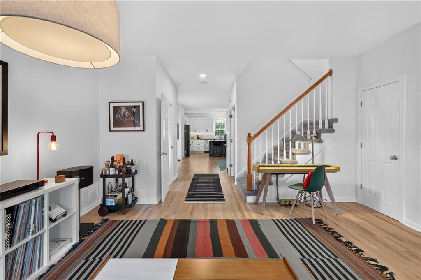
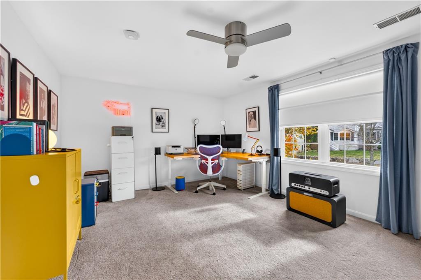
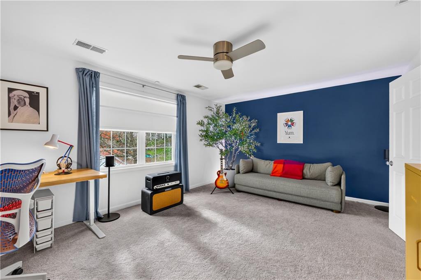
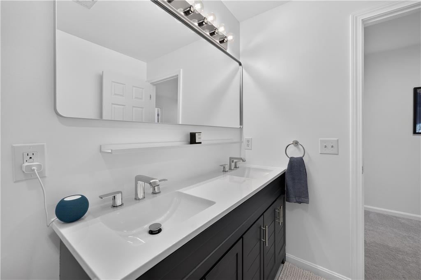
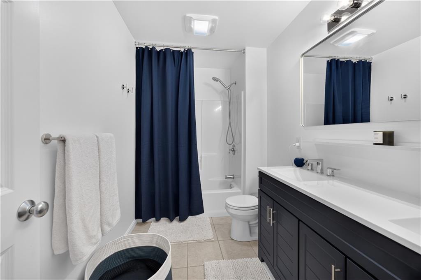
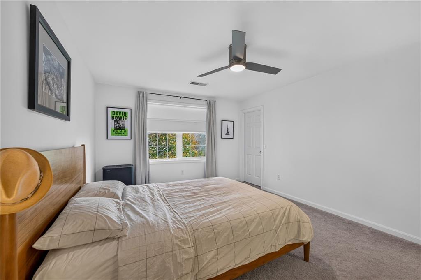
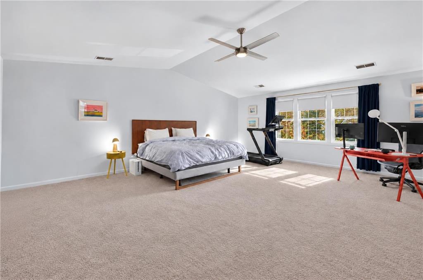
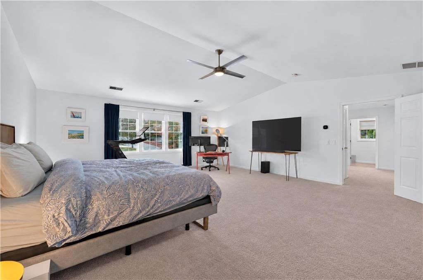
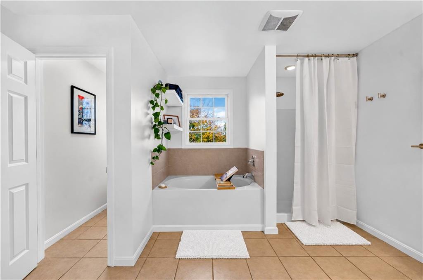
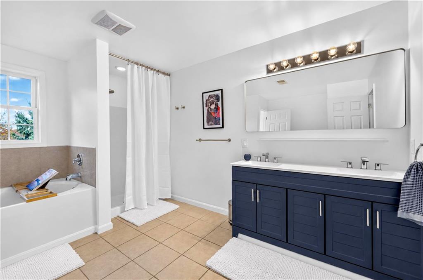
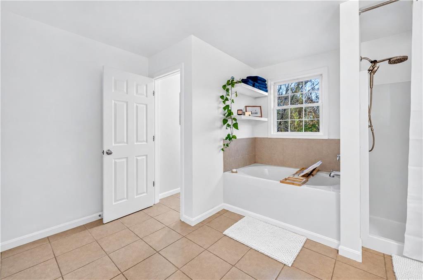
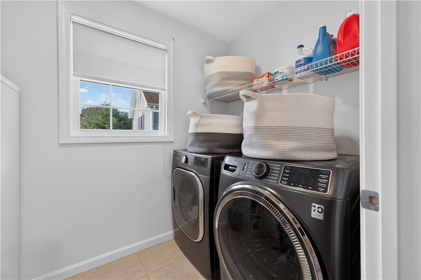
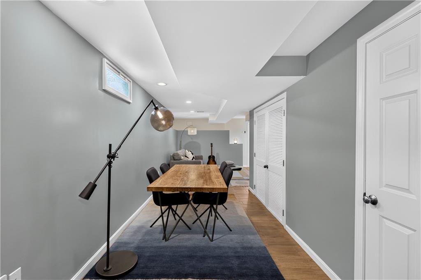
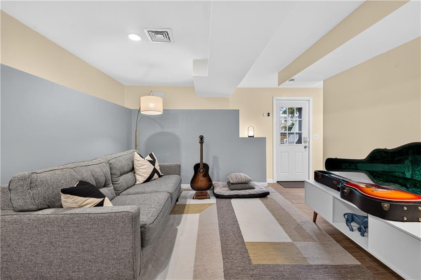
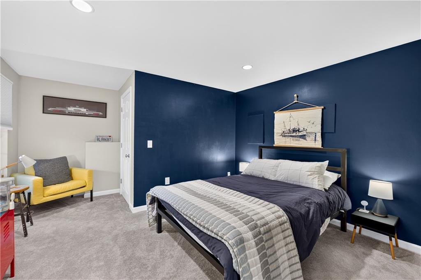
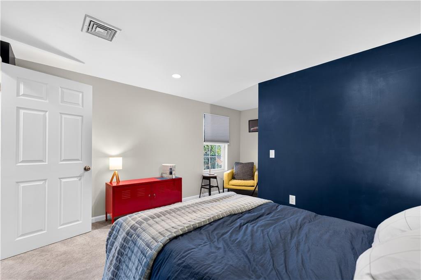
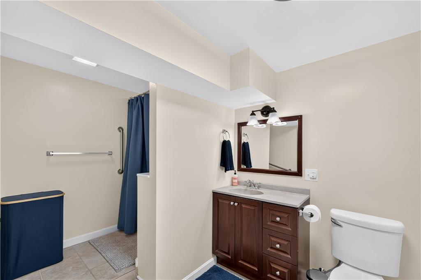
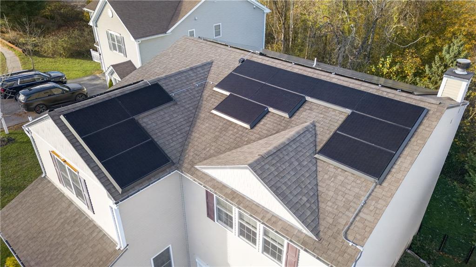
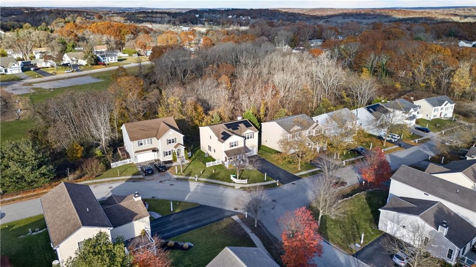
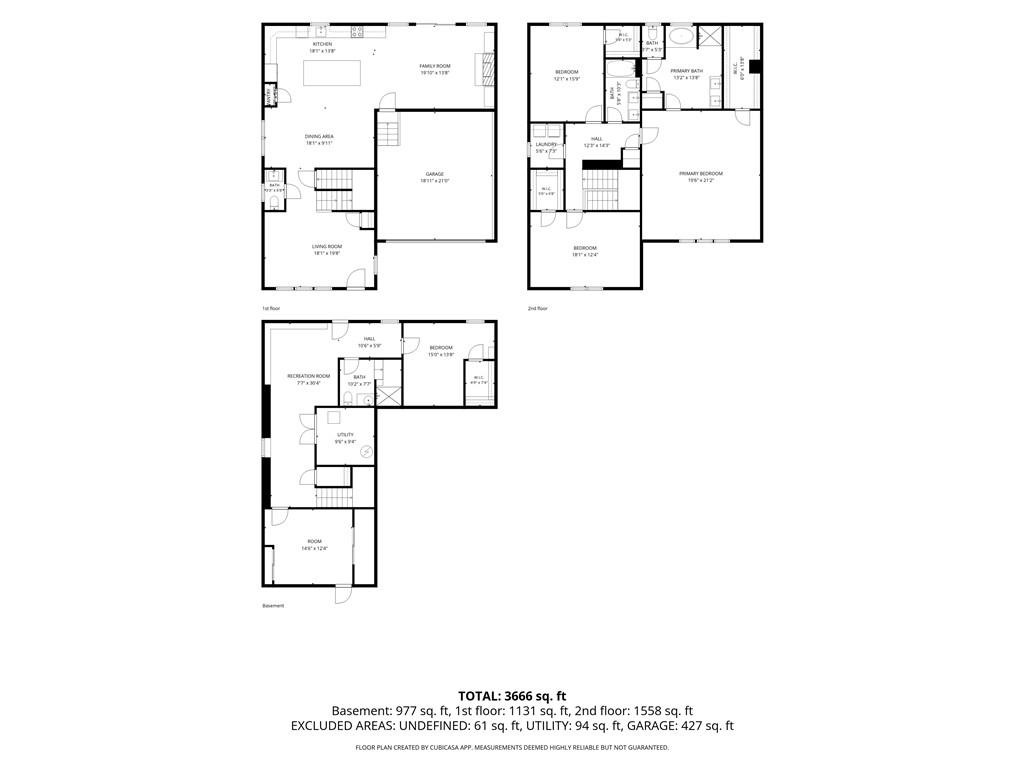
Welcome to this stunning and meticulously updated home. Designed for modern living and effortless entertaining, the main level features an open-floor concept, abundant natural light, and custom blinds for privacy and light control. The remodeled kitchen features a nine-foot granite island and a spacious eat-in dining area with custom Herman Miller lighting, open to a family room anchored by a wood-burning fireplace. Upstairs are three of the four bedrooms with walk-in closets, two updated bathrooms, and a laundry room. The expansive 895-square-foot walk-out lower level offers versatility with a potential in-law suite, complete with a bedroom, full bath, family area, and a dedicated storage room. Located in the Crosswinds neighborhood, a mile from downtown, it is within walking distance to the high school and nearby walking paths, and a 10-15 minute drive to Westerly-area famous beaches. Additional features Equipped with modern efficiency and smart-home convenience, this property features an owned 45-panel Tesla array paired with four Powerwall batteries and whole home backup. Climate control is managed by a 3 zone Ecoer smart inverter heat pump (installed May 2026) alongside a dual fuel oil backup, complemented by an Abode security system. Nest Smoke/CO detectors, Ecobee thermostat and high speed fiber internet capability.
Details
| MLS # | 1428176 |
|---|---|
| Listing Type | For Sale |
| Style | House |
| Sub-Type | Resale |
| Status | Active |
| Year | 2008 |
| Days On Site | 4 |
| Listing Provided By | William Pitt Sotheby's Int'l | Ann Stewart |
Features
| Bed(s) | 4 |
|---|---|
| Bath(s) | 4 Total |
| SQ Feet | 3,567 |
| Garage | 2 |
| Basement | Y |
| Story(s) | 3 |
| Zoning | R6 |
| Acreage | 0.21 |
| Golf Course | Yes |
Interior
| Rooms Total | 8 |
|---|---|
| Heating | Oil, Other Fuel, Central Air, Forced Air, Heat Pump, Zoned |
| Heating Yes / No | Yes |
| Cooling | Central Air |
| Cooling Yes / No | Yes |
| Appliances | Dishwasher, Dryer, Exhaust Fan, Disposal, Microwave, Oven, Range, Refrigerator, Washer, Electric Water Heater |
| Interior Features | Wall (Dry Wall), Wall (Plaster), Cathedral Ceilings, Stairs, Plumbing (Mixed), Insulation (Ceiling), Insulation (Walls) |
| Fireplace Yes / No | Yes |
| Fireplaces Total | 1 |
| Fireplace Features | Zero Clearance |
Exterior
| Exterior Features | Deck, Porch |
|---|---|
| Foundation Details | Concrete Perimeter |
| Lot Features | Paved Driveway, Sidewalks, Underground Utilities |
| Patio And Porch Features | Deck, Porch |
| Community Features | Bus, Commuter Bus, Golf, Highway Access, Hospital, Interstate, Marina, Private School, Public School, Railroad, Recreational Facilities, Restaurants, Schools, Shopping, Near Swimming, Tennis |
| Construction Materials | Dry Wall, Plaster, Vinyl Siding |
Parking
| Attached Garage Yes / No | Yes |
|---|---|
| Garage Yes / No | Yes |
| Parking Features | Attached, Garage Door Opener |
Utilities
| Utilities | Sewer Connected, Water Connected |
|---|---|
| Electric | 150 Amp Service |
Location
| Community Features | Bus, Commuter Bus, Golf, Highway Access, Hospital, Interstate, Marina, Private School, Public School, Railroad, Recreational Facilities, Restaurants, Schools, Shopping, Near Swimming, Tennis |
|---|
Taxes
| Tax Annual Amount | 5210 |
|---|---|
| Tax Assessed Value | 525300 |
| Tax Block | 202 |
| Tax Lot | 16 |
| Tax Year | 2025 |
Area Information
| State | RI |
|---|---|
| County | Washington |
| City | Westerly |
| Zip Code | 02891 |
| Area | Washington |
| Community Name | Crosswinds |
| Listing VS Median (in Crosswinds) | |
Price: $975,000 low | high Med: $975,000 sqft: 3,567 low | high Med: 3,567 $ / sqft: $273 low | high Med: $273 On site: 4 low | high Med: 4 | |
Market Activity 02891
Request a showing
Request a showing
Contact
Learn More About This Property

| State | RI |
|---|---|
| County | Washington |
| City | Westerly |
| Zip Code | 02891 |
| Area | Washington |
| Community Name | Crosswinds |
| Listing VS Median (in Crosswinds) | |
Price: $975,000 low | high Med: $975,000 sqft: 3,567 low | high Med: 3,567 $ / sqft: $273 low | high Med: $273 On site: 4 low | high Med: 4 | |
