

Description
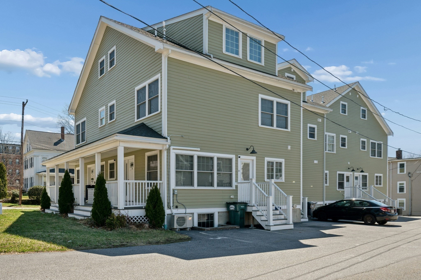
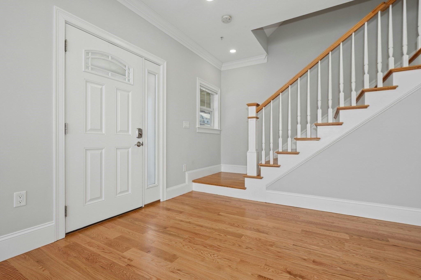
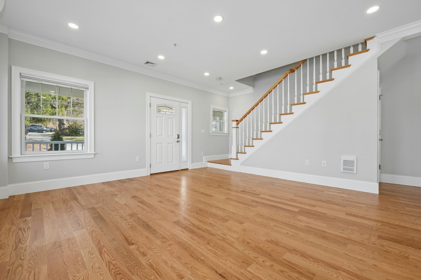
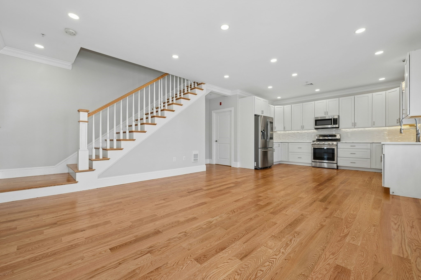
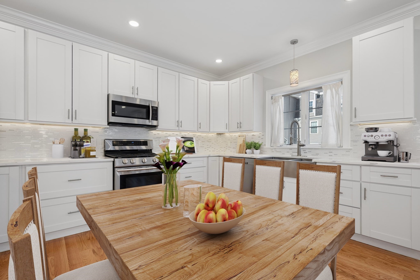
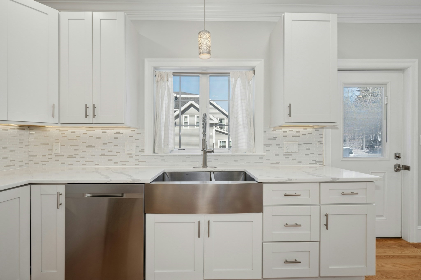
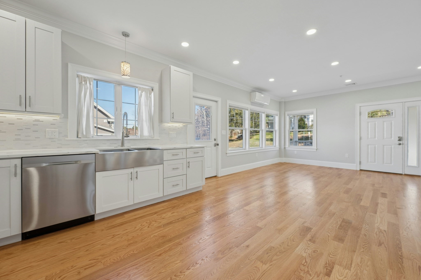
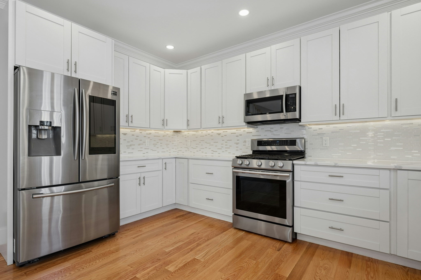
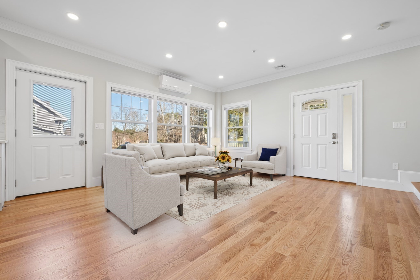
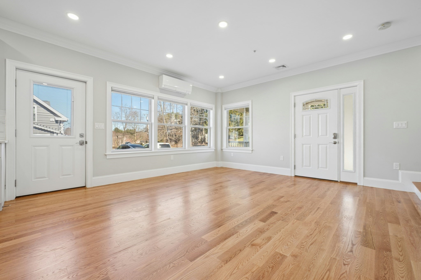
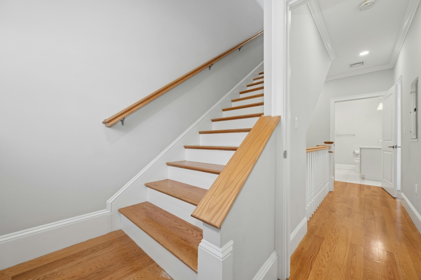
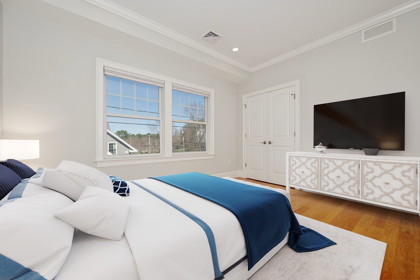
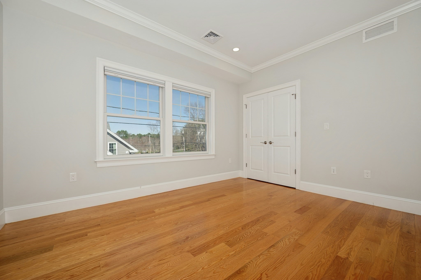
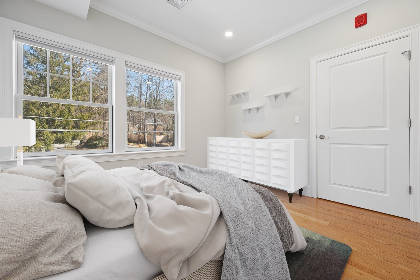
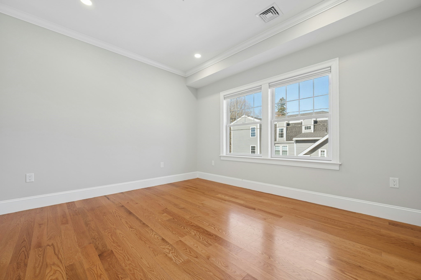
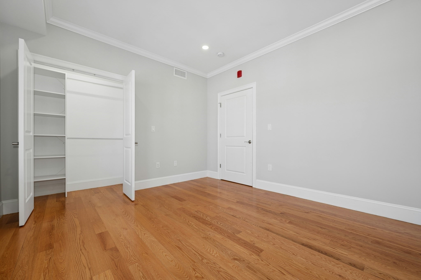
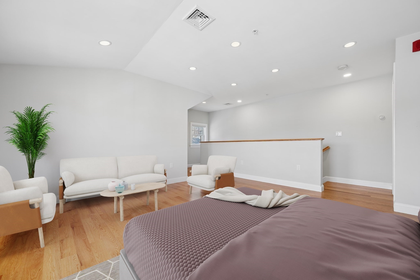
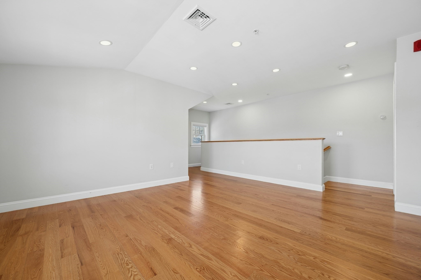
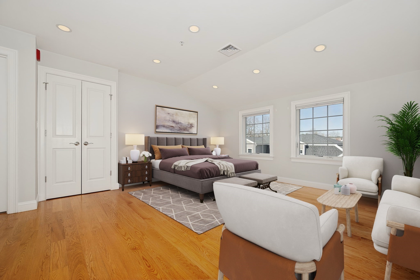
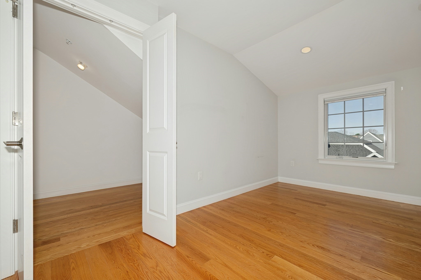
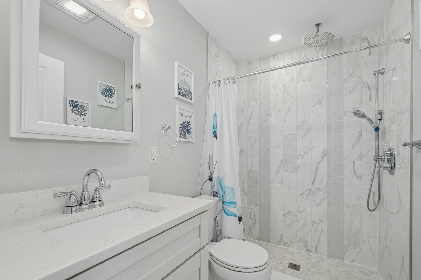
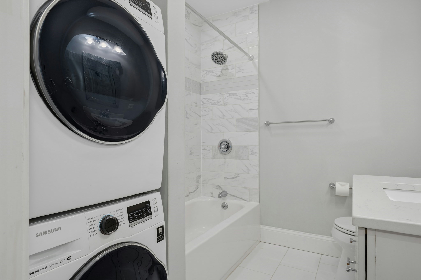
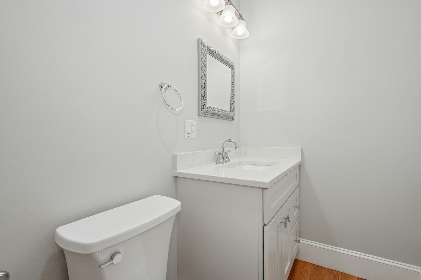
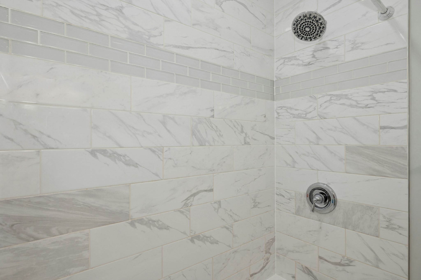
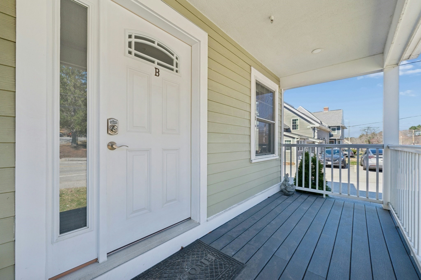
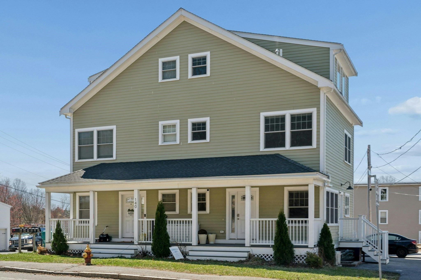
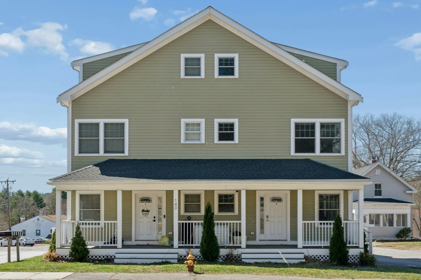
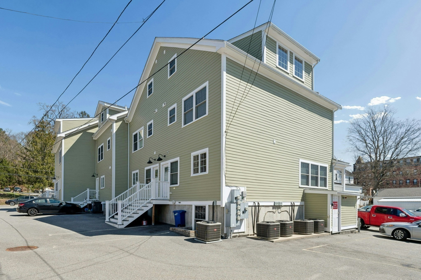
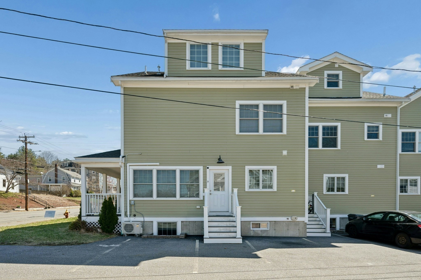
Welcome to 140 Main St U:B in Upton, Massachusetts. Constructed in 2020, this 1,785-square-foot condominium stands in great condition, offering a sophisticated living experience across its three-story architectural design. Positioned on the first floor, this residence provides a seamless blend of modern functionality and refined living, defining a new standard for elevated residential comfort. The kitchen serves as the heart of the home, equipped with high-end stainless steel appliances and advanced smart refrigerator technology. The workspace is defined by elegant stone counters, providing both durability and a sleek aesthetic for culinary preparation. This space is designed to support both daily routines and seamless entertaining with modern efficiency. The bathrooms reflect a commitment to a spa-inspired routine. One bathroom features a luxurious walk-in shower, which incorporates multiple shower heads and an overhead rainfall shower system, offering a tailored and refreshing bathing experience. Beyond the interior living spaces, the property provides a dedicated porch area, offering an ideal setting for relaxation or extending your living environment into the fresh air. With its thoughtful layout and contemporary appointments, this residence offers an exceptional opportunity for those seeking a move-in ready home in a prime location. We invite you to schedule a private tour to experience the quality and refined atmosphere of this exceptional Upton residence firsthand.
Details
| MLS # | 73500996 |
|---|---|
| Listing Type | For Sale |
| Style | Condominium |
| HOA Dues | $194 |
| Sub-Type | Resale |
| Status | Active |
| Year | 2020 |
| Days On Site | 214 |
| Listing Provided By | ERA Key Realty Services- Milf | Michael Dagilis |
Features
| Bed(s) | 3 |
|---|---|
| Bath(s) | 3 Total |
| SQ Feet | 1,785 |
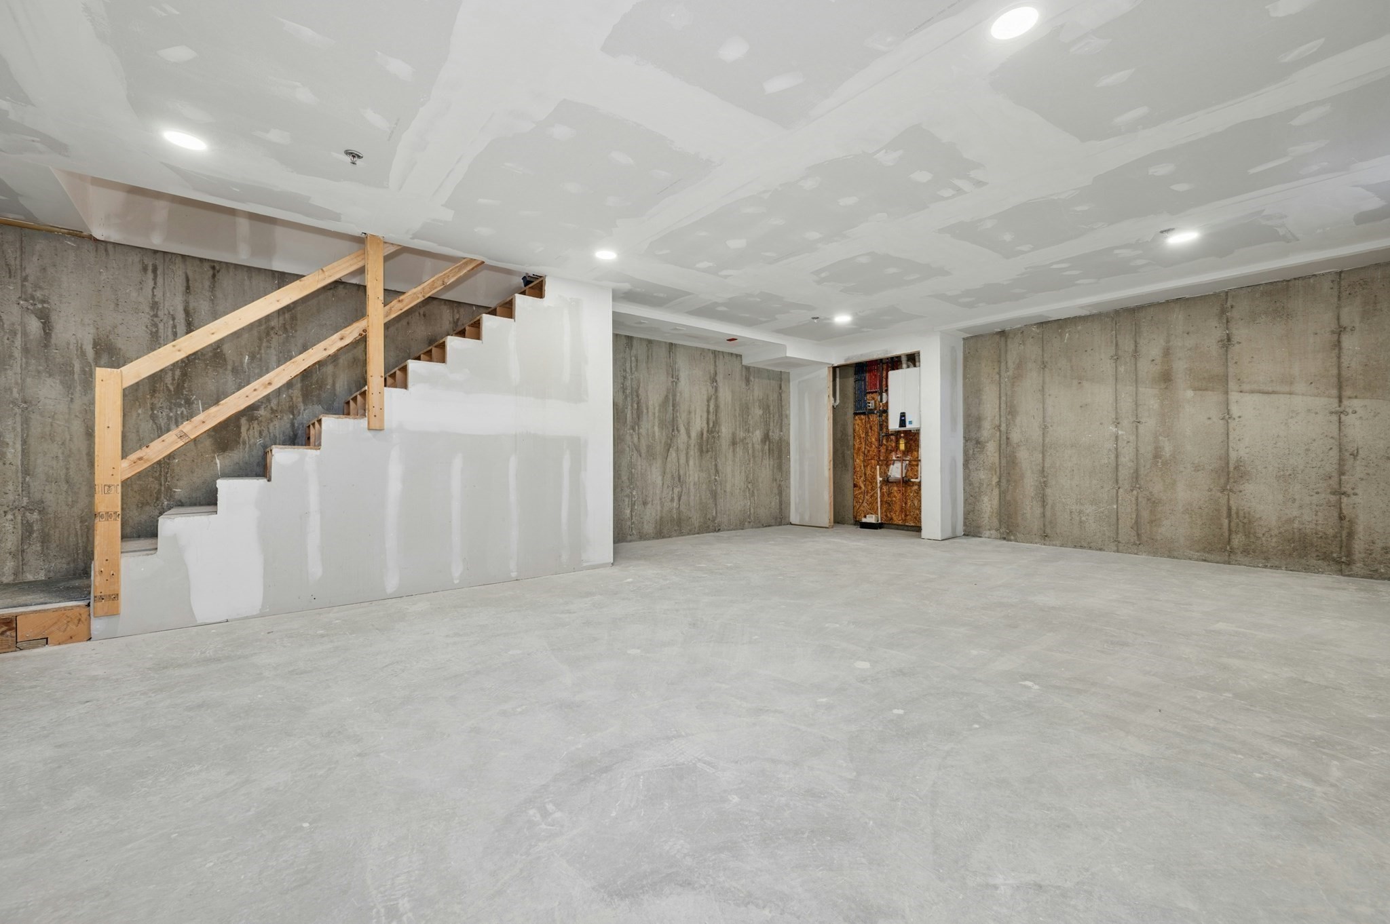
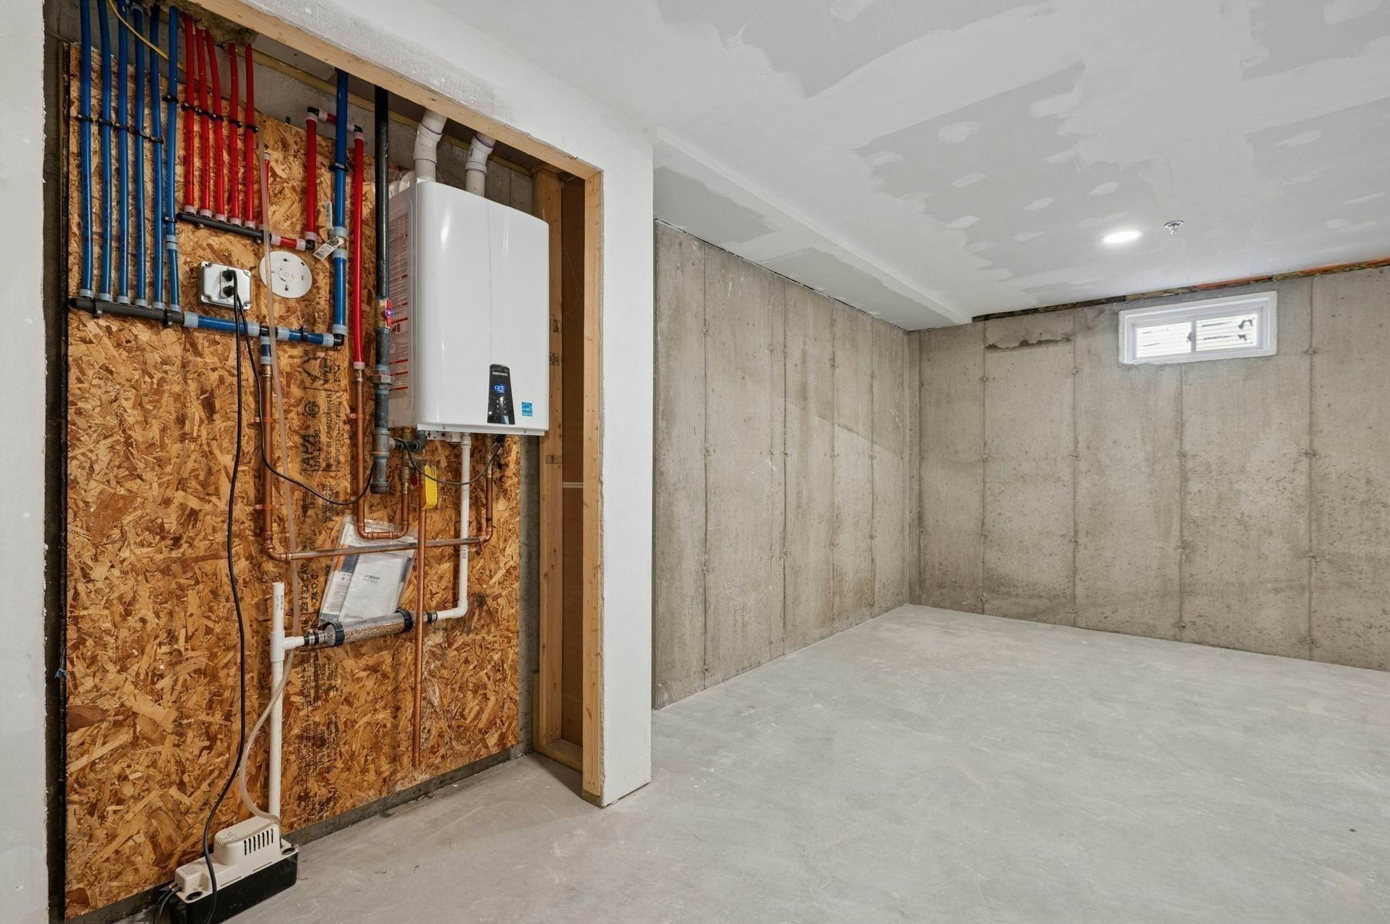
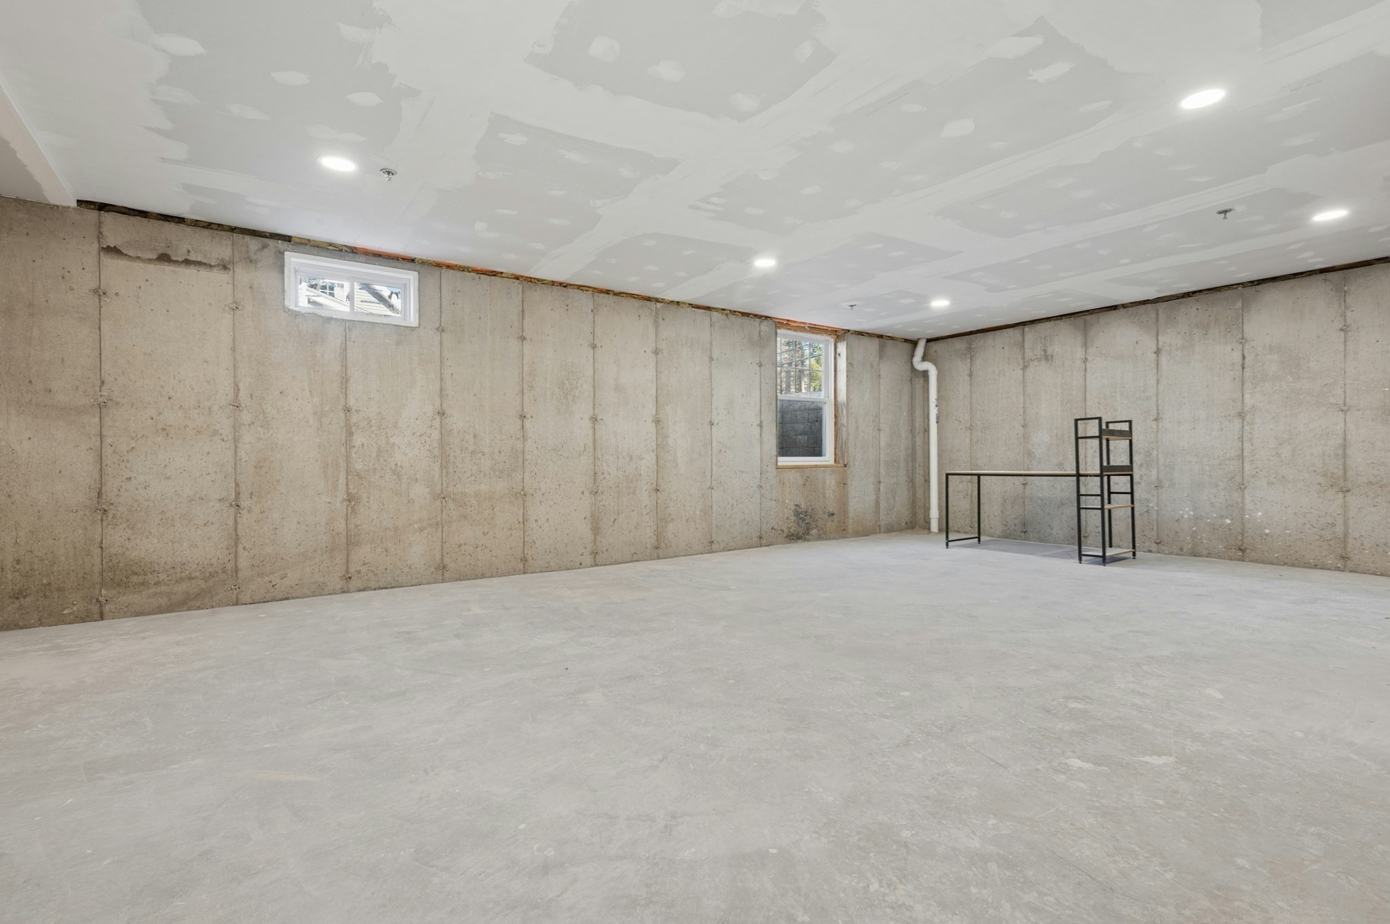
| Basement | Y |
| Story(s) | 3 |
| Units | 5 |
| Zoning | 7 |
Interior
| Rooms Total | 5 |
|---|---|
| Cooling Yes / No | Yes |
| Cooling | Central Air |
| Heating Yes / No | Yes |
| Heating | Forced Air, Natural Gas |
| Window Features | Insulated Windows |
| Appliances | Range, Dishwasher, Microwave, Refrigerator |
| Fireplaces Total | 0 |
| Fireplace Yes / No | No |
| Flooring | Wood, Tile |
Exterior
| Exterior Features | Porch |
|---|---|
| Roof | Shingle |
| Construction Materials | Frame |
Parking
| Garage Yes / No | No |
|---|---|
| Parking Features | Off Street, Deeded |
Utilities
| Utilities | for Gas Range |
|---|---|
| Sewer | Public Sewer |
| Electric | Circuit Breakers |
Taxes
| Tax Annual Amount | 5541 |
|---|---|
| Tax Assessed Value | 421400 |
| Tax Year | 2025 |
Location
| Community Features | Public Transportation, Park, Walk/Jog Trails, Laundromat, Conservation Area, Highway Access, House of Worship, Other |
|---|---|
| Senior Community Yes / No | No |
Area Information
| State | MA |
|---|---|
| County | Worcester |
| City | Upton |
| Zip Code | 01568 |
| Area | Worcester |
| Listing VS Median (in 01568) | |
Price: $469,900 low | high Med: $799,000 sqft: 1,785 low | high Med: 2,228 $ / sqft: $263 low | high Med: $359 On site: 214 low | high Med: 60 | |
Market Activity 01568
Request a showing
Request a showing
Contact
Learn More About This Property

| State | MA |
|---|---|
| County | Worcester |
| City | Upton |
| Zip Code | 01568 |
| Area | Worcester |
| Listing VS Median (in 01568) | |
Price: $469,900 low | high Med: $799,000 sqft: 1,785 low | high Med: 2,228 $ / sqft: $263 low | high Med: $359 On site: 214 low | high Med: 60 | |
 | $494,900140 Main StUpton, MA 01568 |
