
142 Stilson Hill Road,New Milford, CT 06776
New Milford, CT 06776

Description
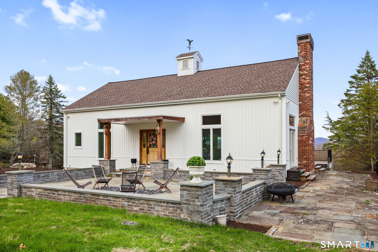
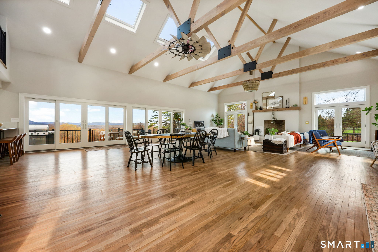
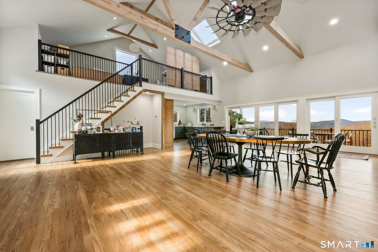
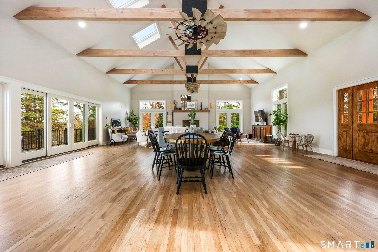
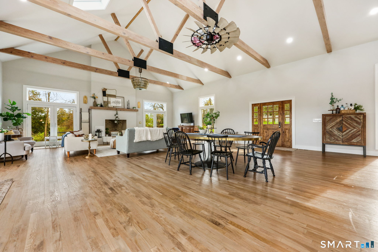
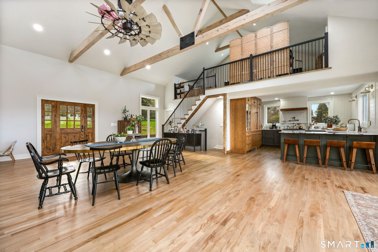
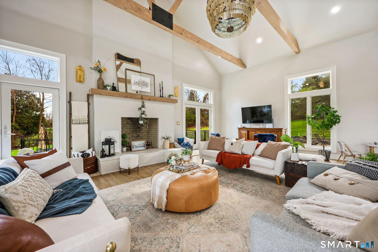
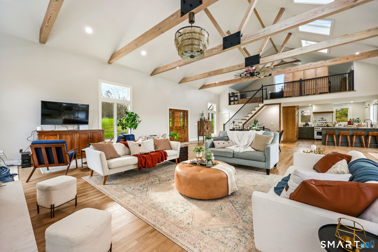
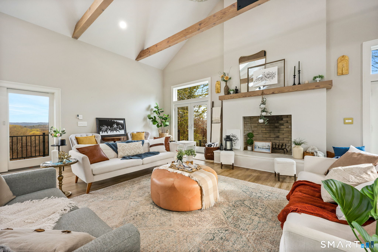
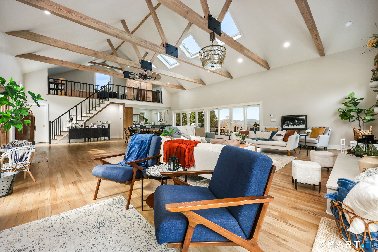
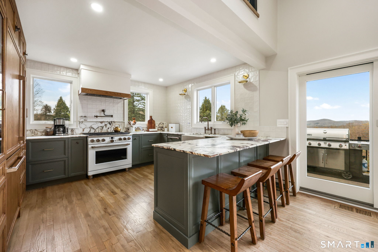
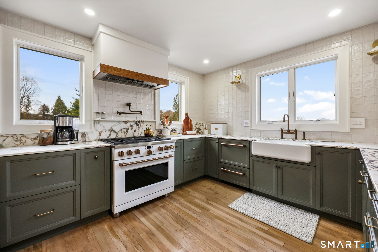
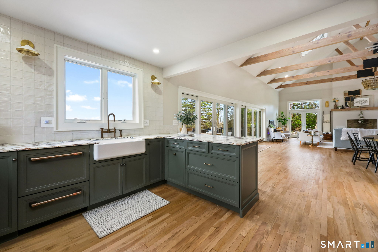
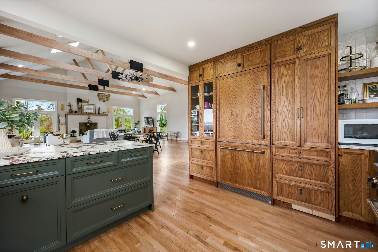
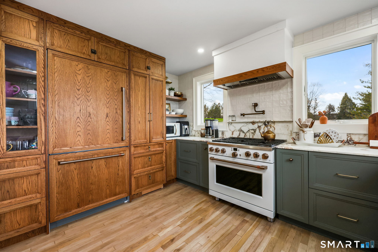
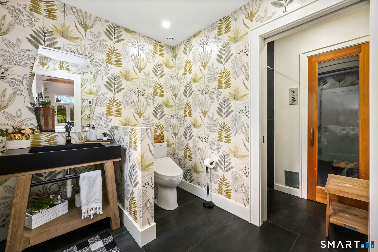
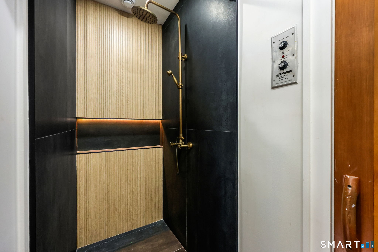
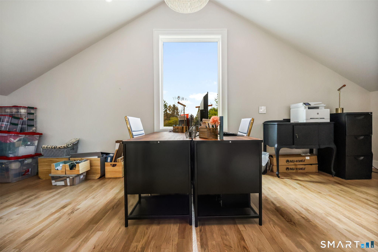
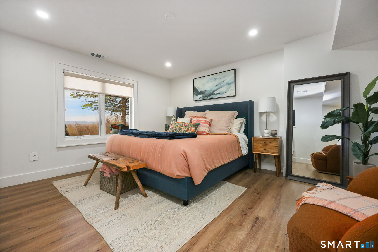
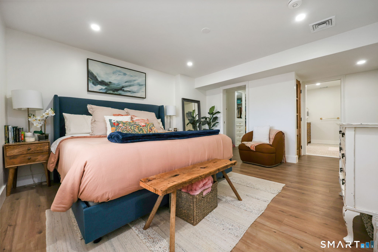
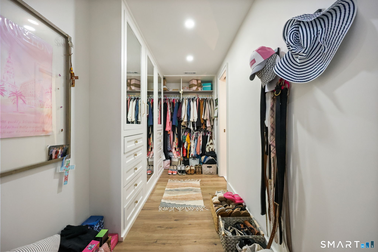
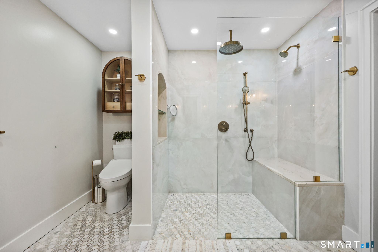
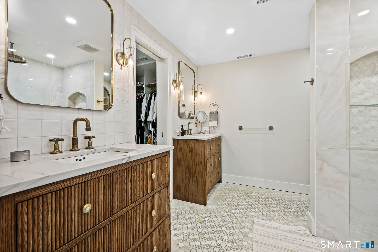
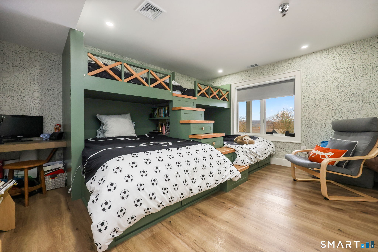
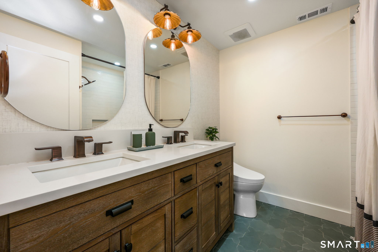
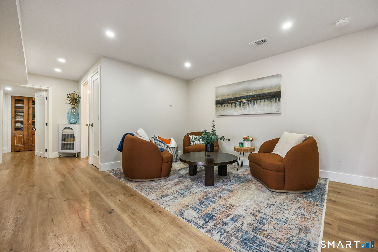
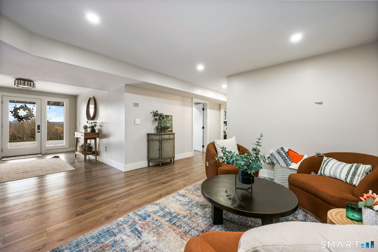
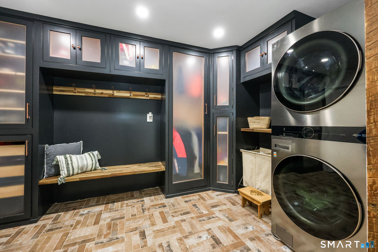
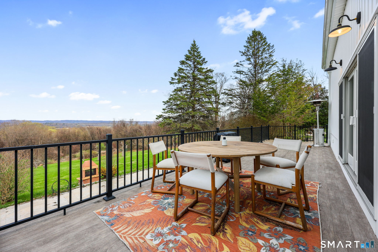
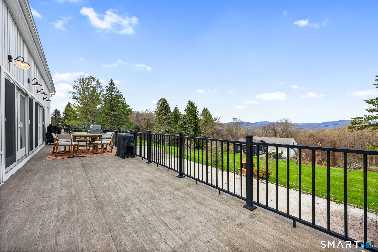
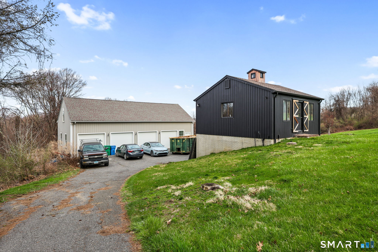
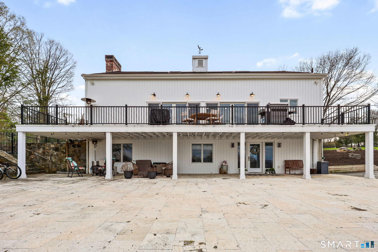
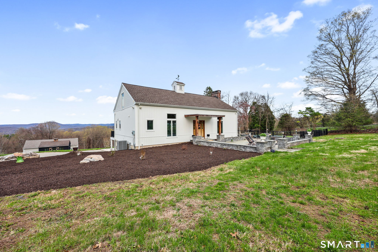
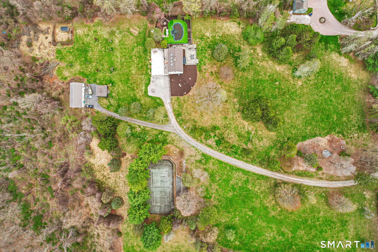
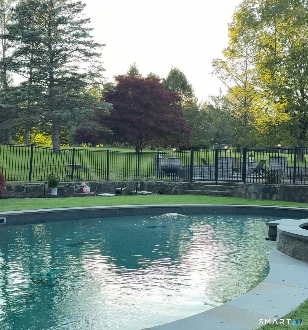
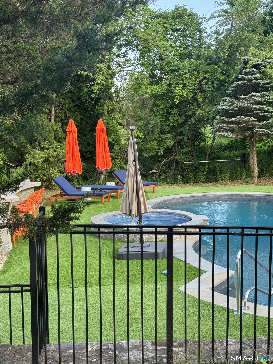
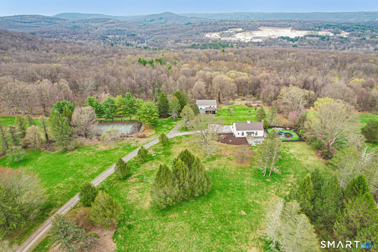
Set on an extraordinary 12.81-acre parcel, this one-of-a-kind estate offers a rare blend of privacy, luxury, and architectural distinction. Fully renovated from top to bottom, the home showcases exceptional craftsmanship with high-end, custom finishes and a design unlike anything you've seen before. Step inside to the main level where soaring ceilings, exposed beams, and walls of glass fill the great room with natural light, anchored by a striking fireplace. The stunning custom kitchen is both functional and beautiful, seamlessly connecting to the dining area-perfect for everyday living or entertaining. A unique lofted office space overlooks the main living area, adding character and versatility. The main level also features a thoughtfully designed full bathroom complete with a built-in sauna for a spa-like experience. The lower level offers a private retreat with a spectacular primary suite featuring a luxurious full bath, walk-in shower, and custom closet. A second bedroom includes charming built-in bunk beds, while the mudroom/laundry room is equipped with custom built-ins and a convenient bench. Step outside and enjoy resort-style living with direct access to an in-ground pool and spa, as well as an expansive deck ideal for entertaining or relaxing while taking in breathtaking long-distance views.
Details
| MLS # | 24167772 |
|---|---|
| Listing Type | For Sale |
| Style | House |
| Sub-Type | Resale |
| Status | Active |
| Year | 1986 |
| Days On Site | 216 |
| Listing Provided By | Houlihan Lawrence | Cory Neumann |
Features
| Bed(s) | 2 |
|---|---|
| Bath(s) | 3 Total |
| SQ Feet | 3,144 |
| Garage | 6 |
| Basement | Y |
| Pool | Yes |
| Zoning | R60/R8 |
| Acreage | 12.81 |
| Golf Course | Yes |
Interior
| Total Rooms | 4 |
|---|---|
| Cooling System | Central Air |
| Interior Features | Open Floor Plan |
| Appliances Included | Gas Range, Range Hood, Refrigerator, Dishwasher |
| Fireplaces Total | 1 |
| Laundry Room Info | Lower Level |
Exterior
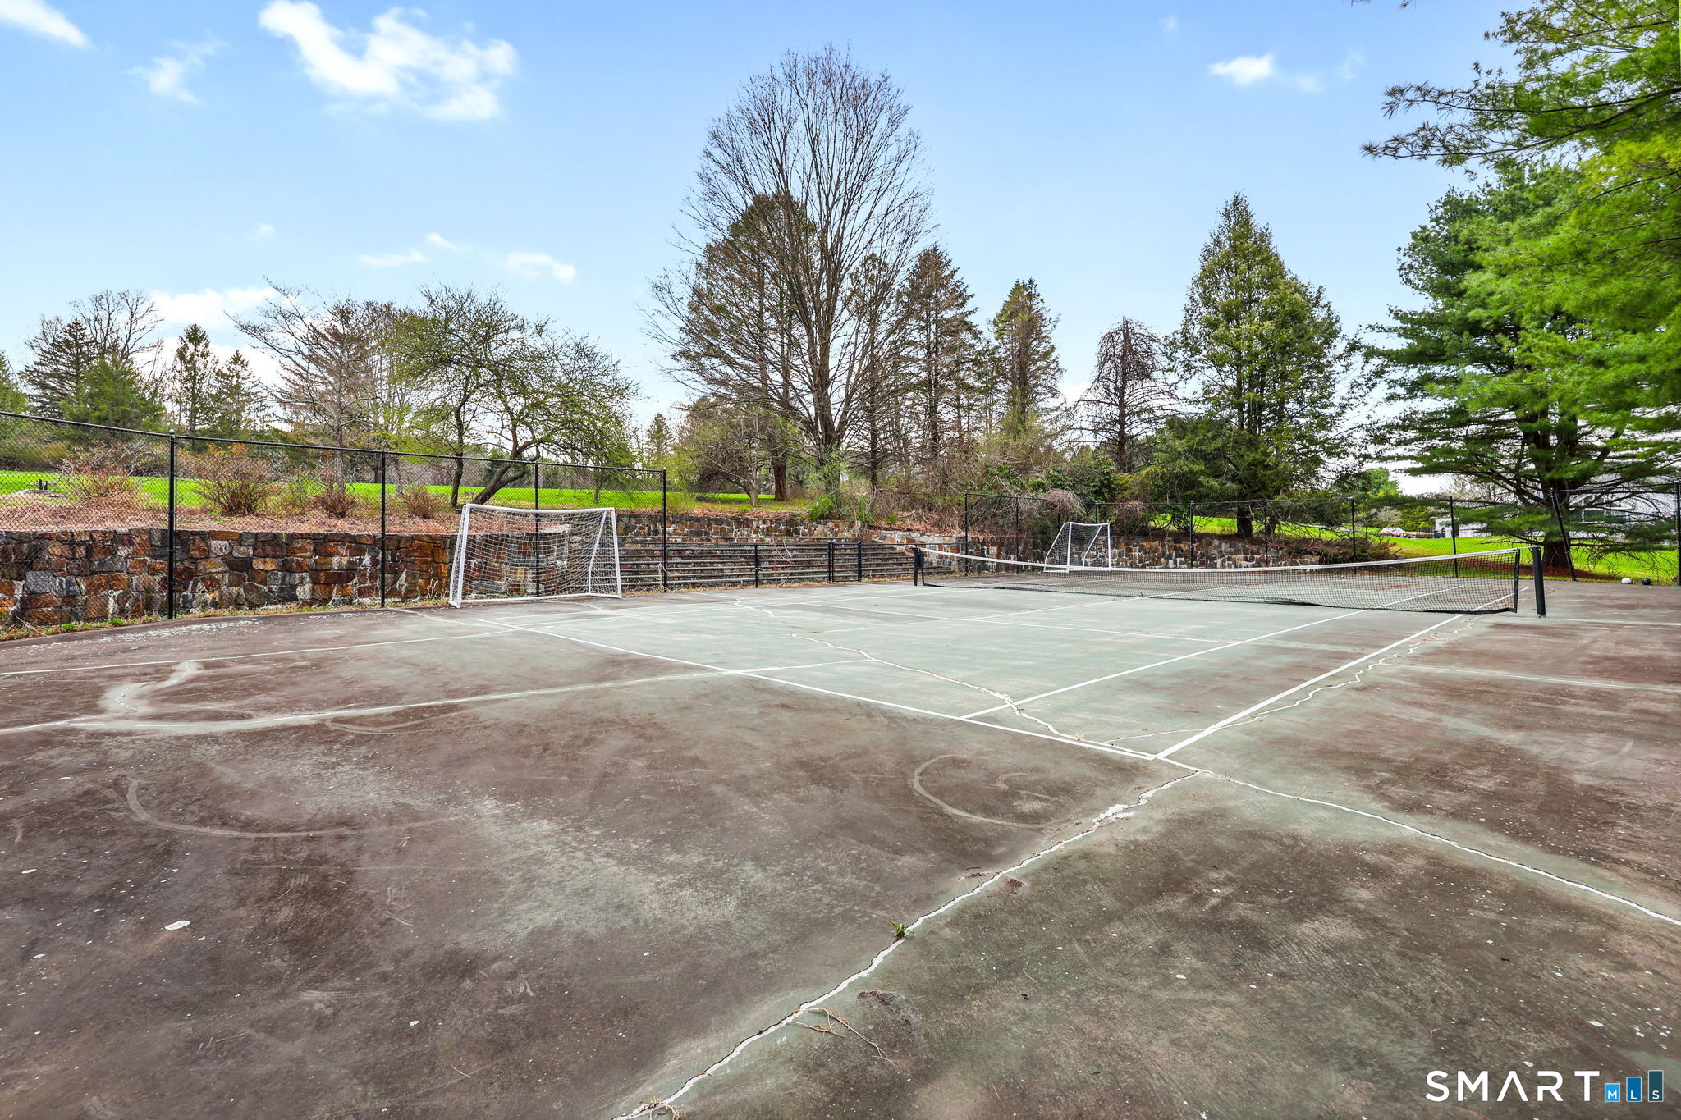
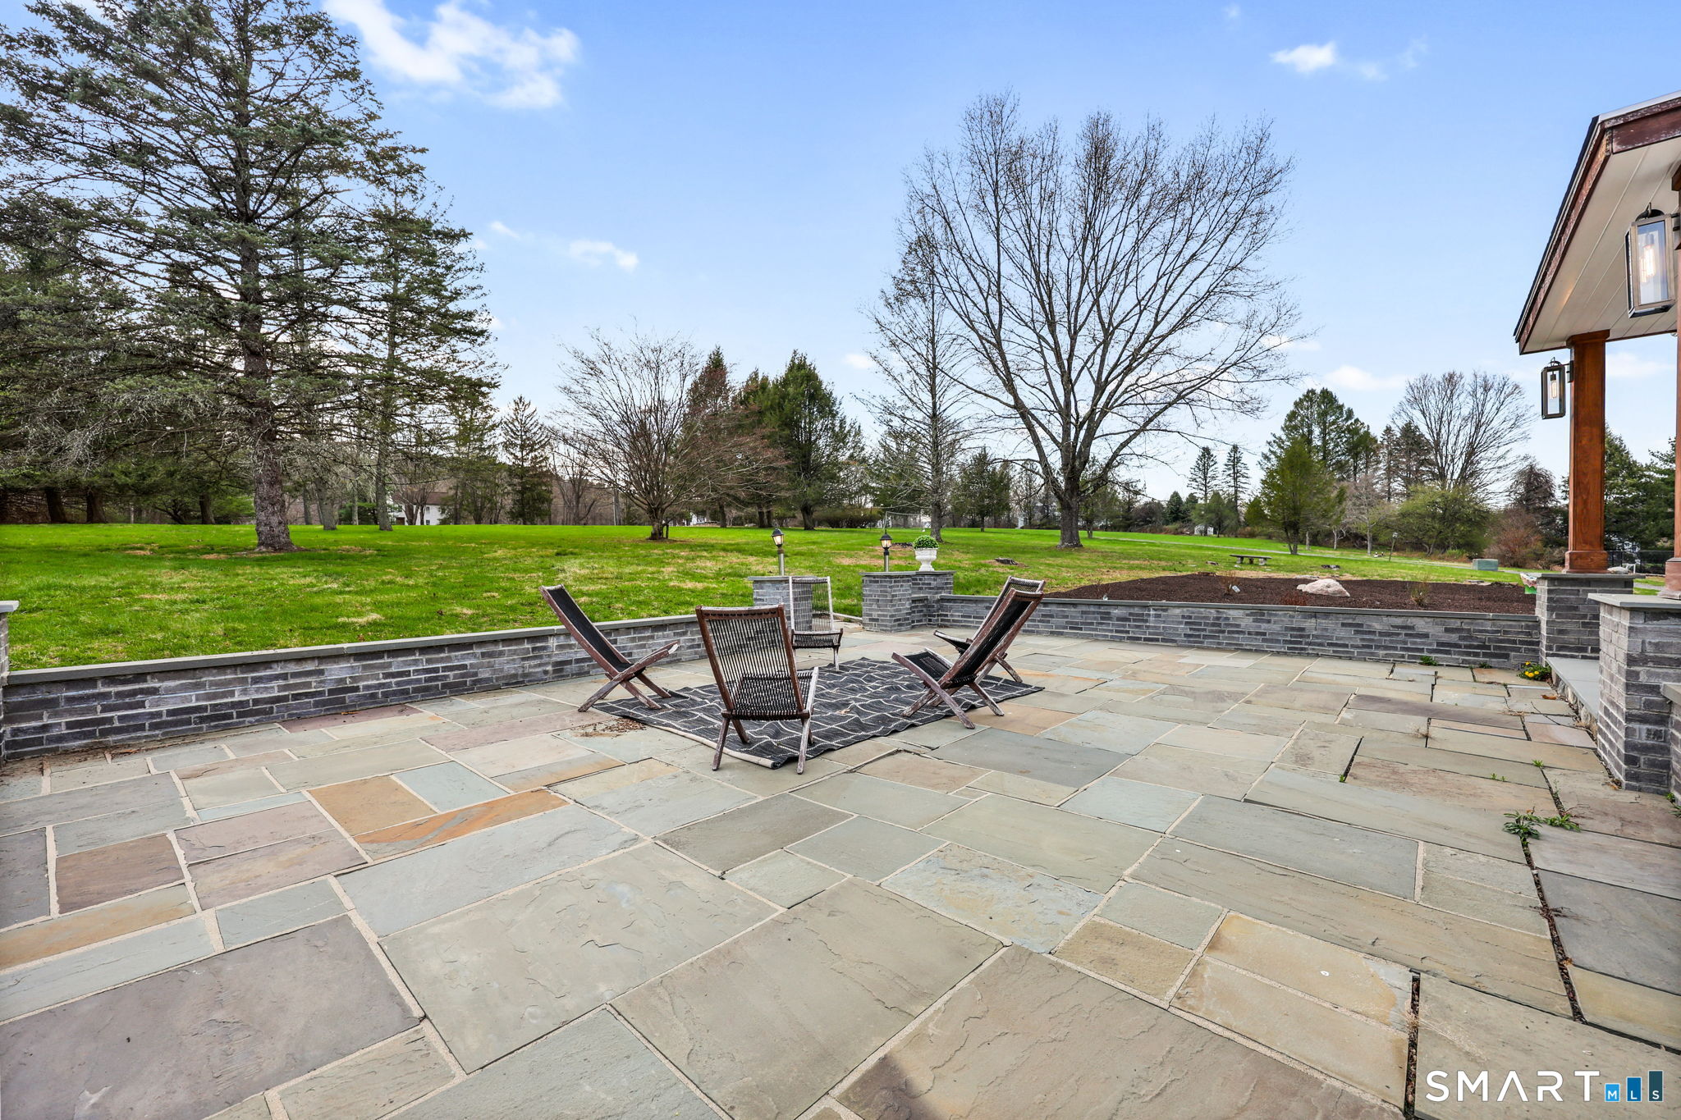
| Exterior Features | Tennis Court, Gazebo, Deck, Patio |
|---|---|
| Roof Information | Asphalt Shingle |
| Foundation Type | Concrete |
Parking
| Garage & Parking | Detached Garage |
|---|---|
| Garages Number | 6 |
Utilities
| Sewage System | Septic |
|---|
Taxes
| Tax Year | July 2025-June 2026 |
|---|---|
| Property Tax | 18222 |
Area Information
| State | CT |
|---|---|
| County | Litchfield |
| City | New Milford |
| Zip Code | 06776 |
| Area | Stilson Heights |
| School District | Per Board of Ed |
| Elementary School | Per Board of Ed |
| High School | New Milford |
| Listing VS Median (in 06776) | |
Price: $1,149,900 low | high Med: $499,000 sqft: 3,144 low | high Med: 1,800 $ / sqft: $366 low | high Med: $277 On site: 216 low | high Med: 44 | |
Market Activity 06776
Request a showing
Request a showing
Contact
Learn More About This Property

| State | CT |
|---|---|
| County | Litchfield |
| City | New Milford |
| Zip Code | 06776 |
| Area | Stilson Heights |
| School District | Per Board of Ed |
| Elementary School | Per Board of Ed |
| High School | New Milford |
| Listing VS Median (in 06776) | |
Price: $1,149,900 low | high Med: $499,000 sqft: 3,144 low | high Med: 1,800 $ / sqft: $366 low | high Med: $277 On site: 216 low | high Med: 44 | |
