
147 Moadock Road,Millerton, NY 12546
Millerton, NY 12546

Description
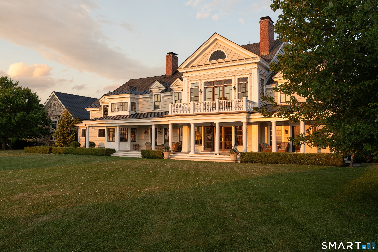
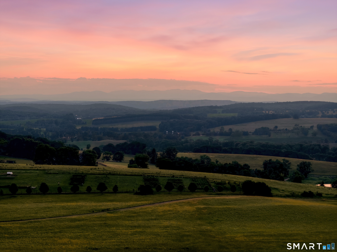
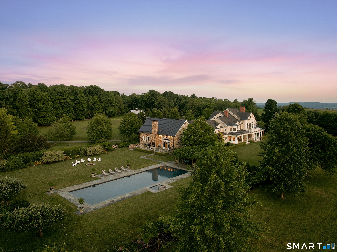
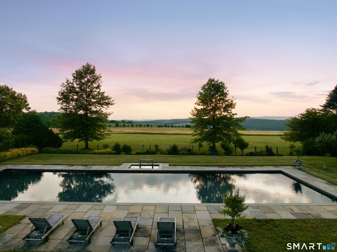
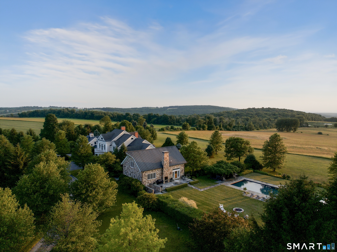
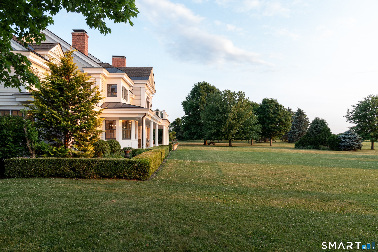
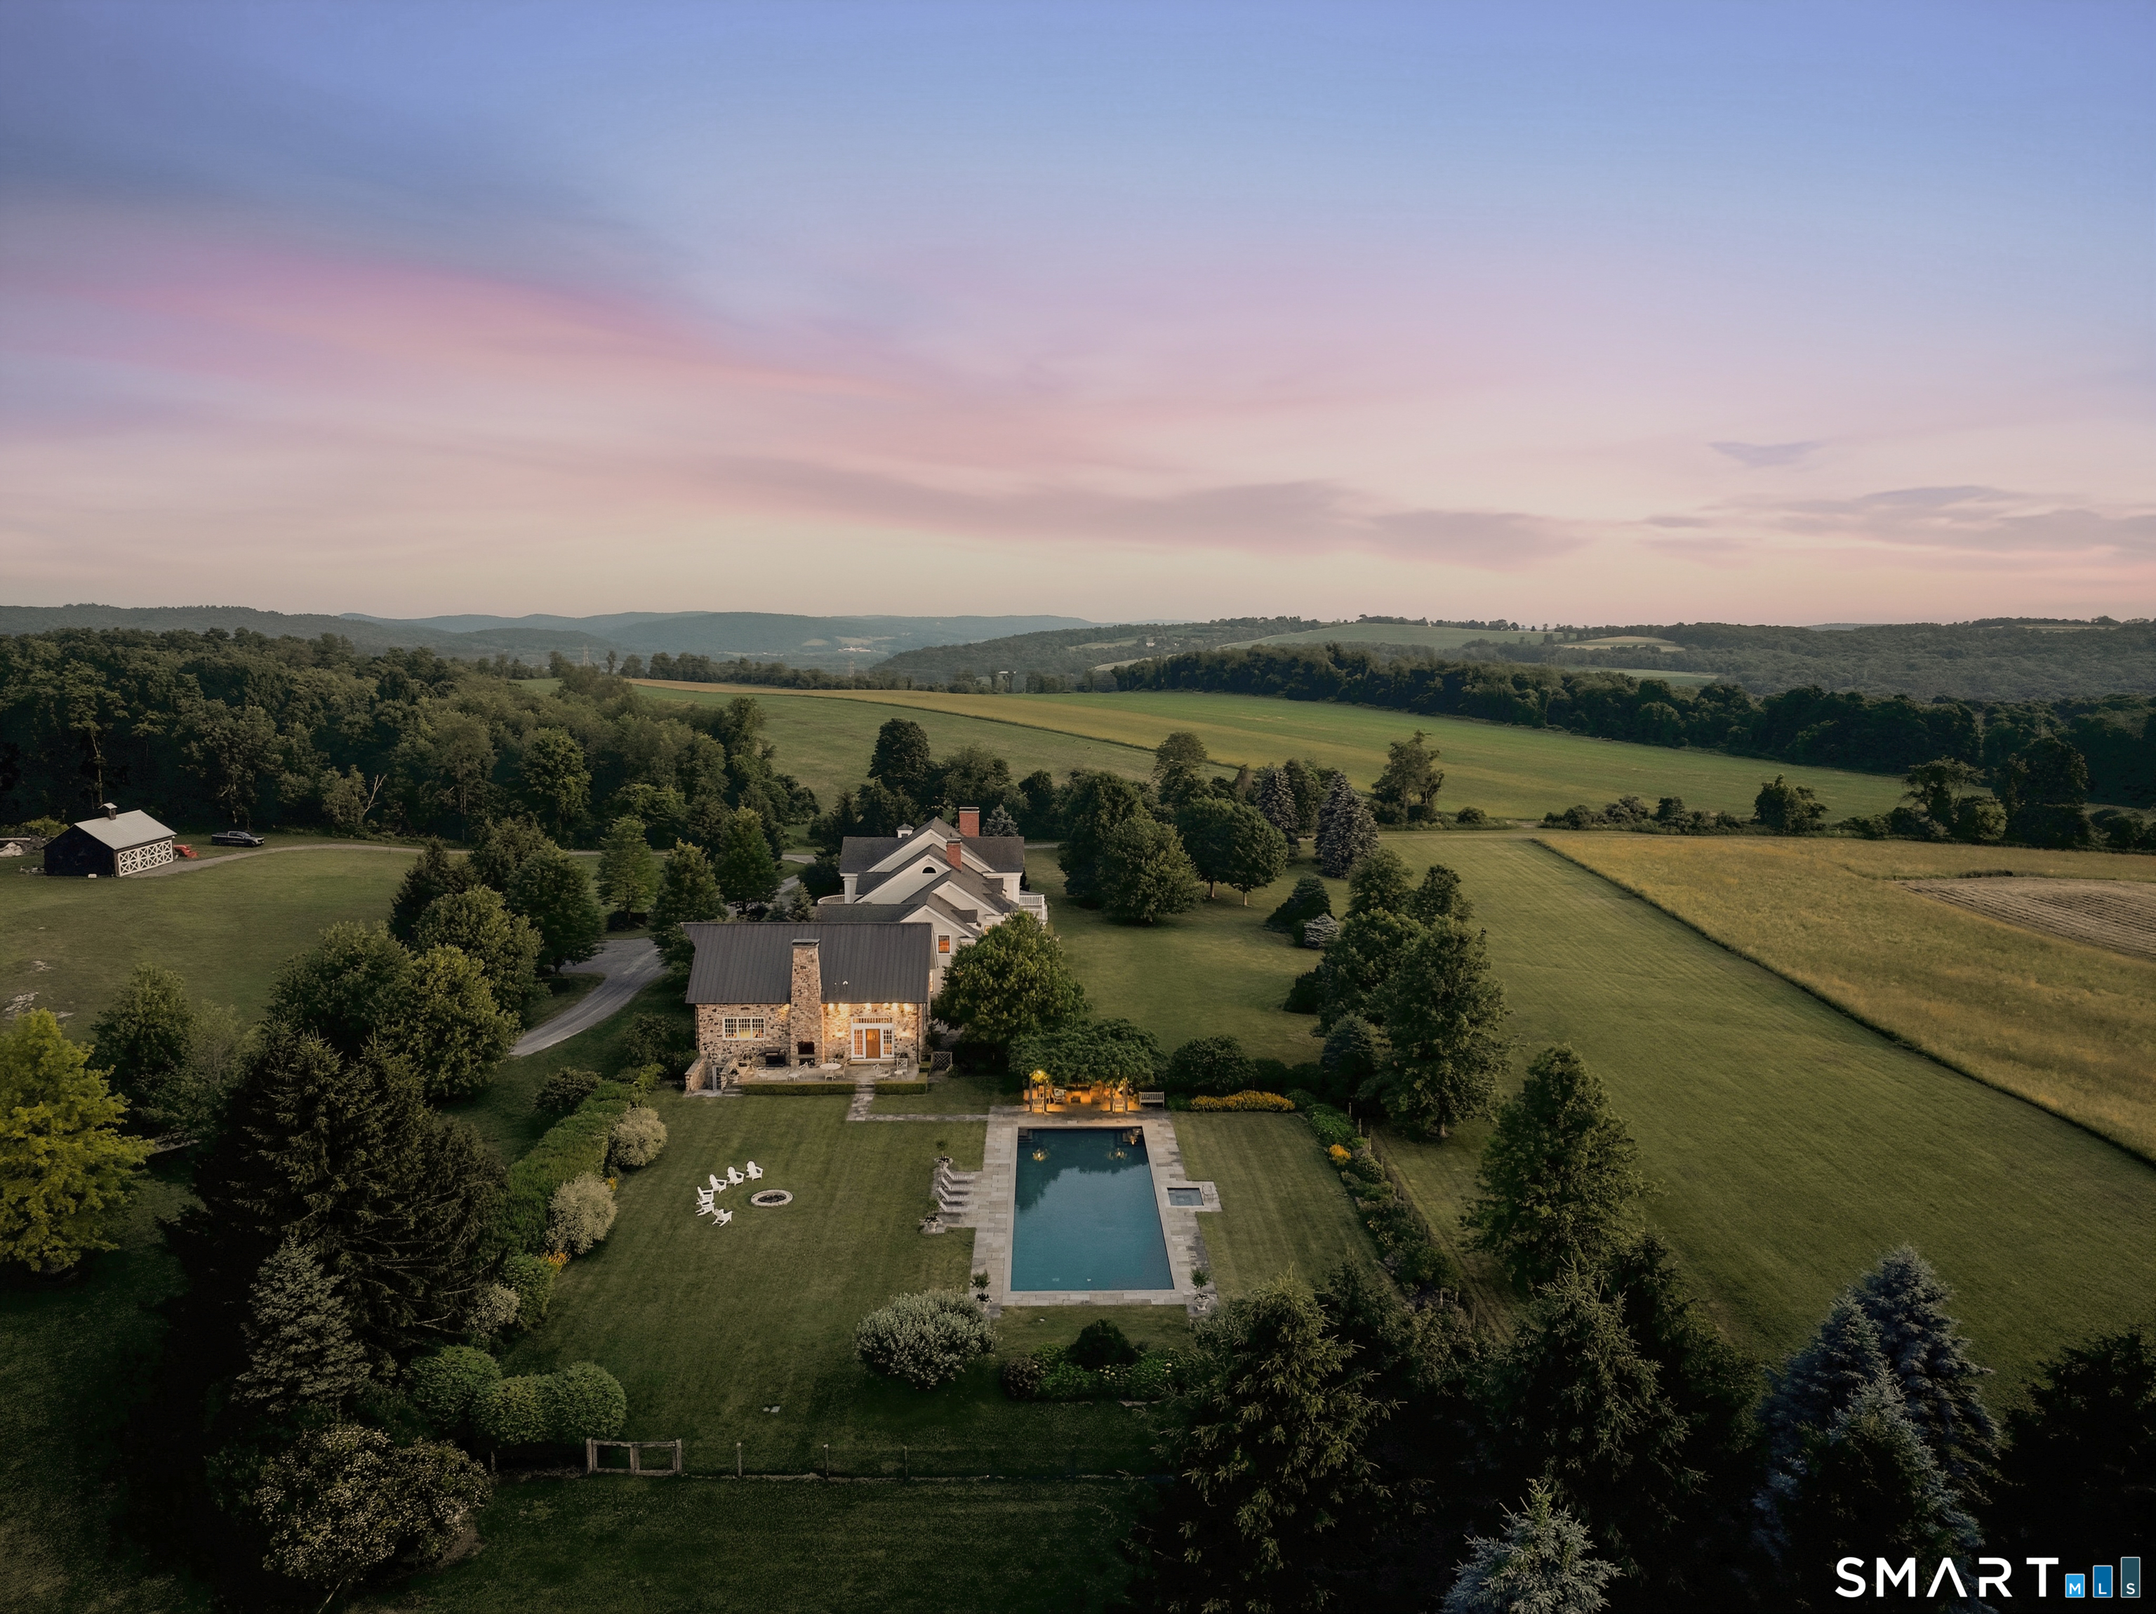
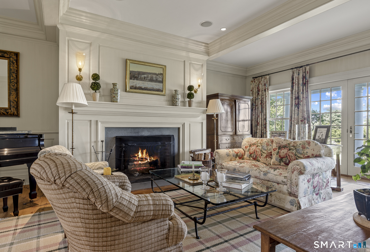
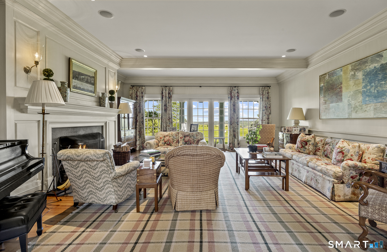
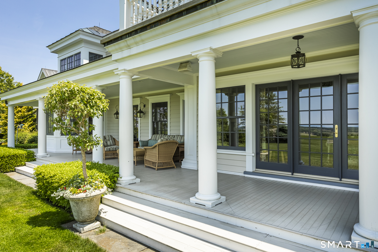
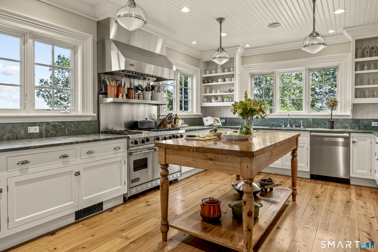
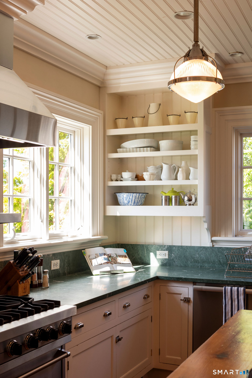
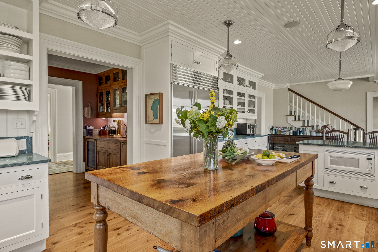
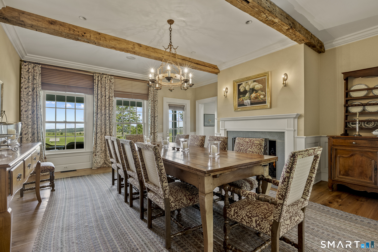
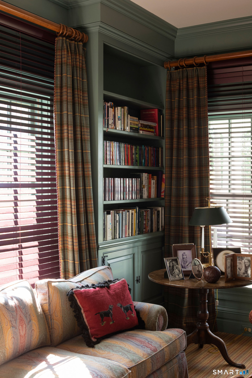
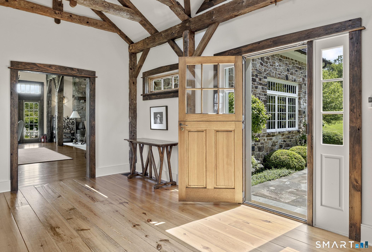
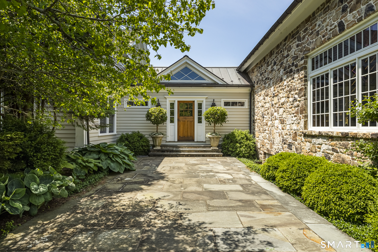
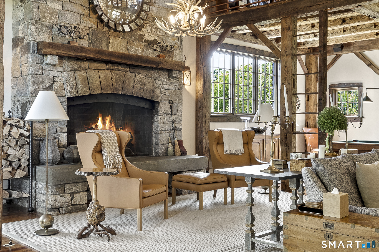
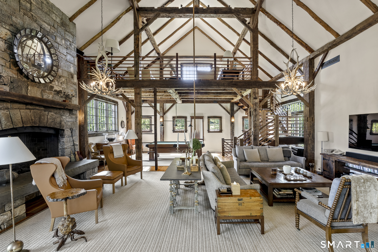
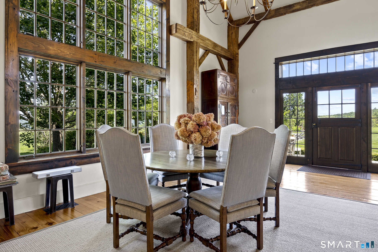
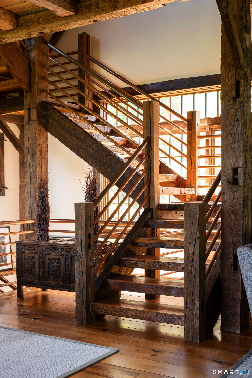
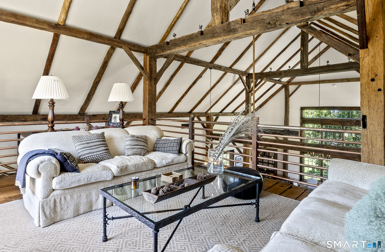
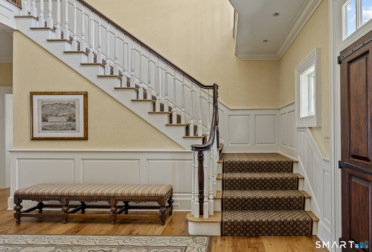
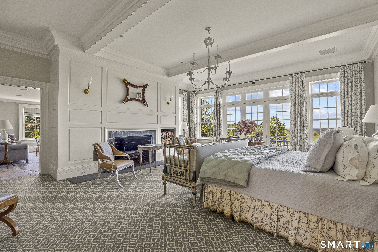
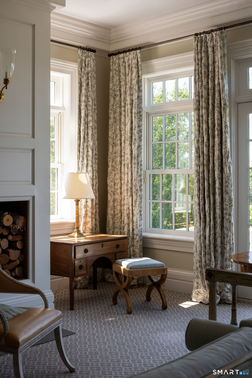
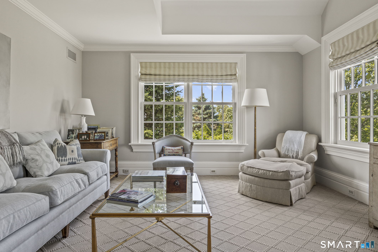
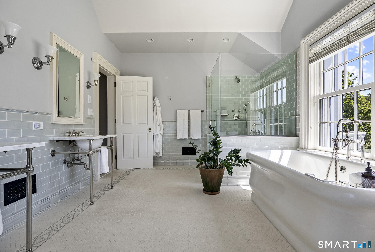
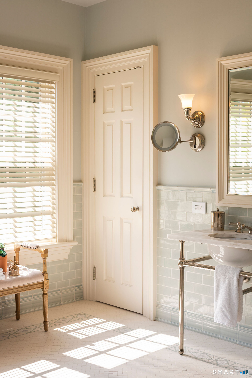
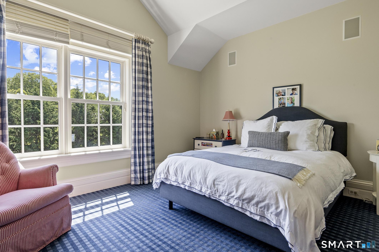
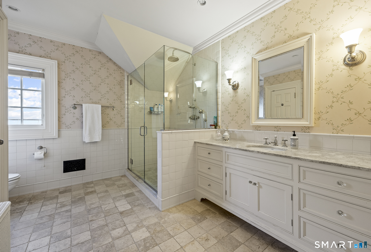
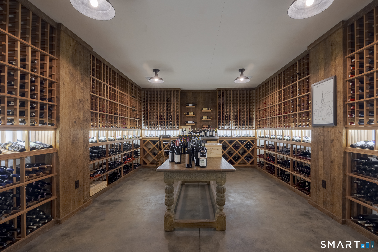
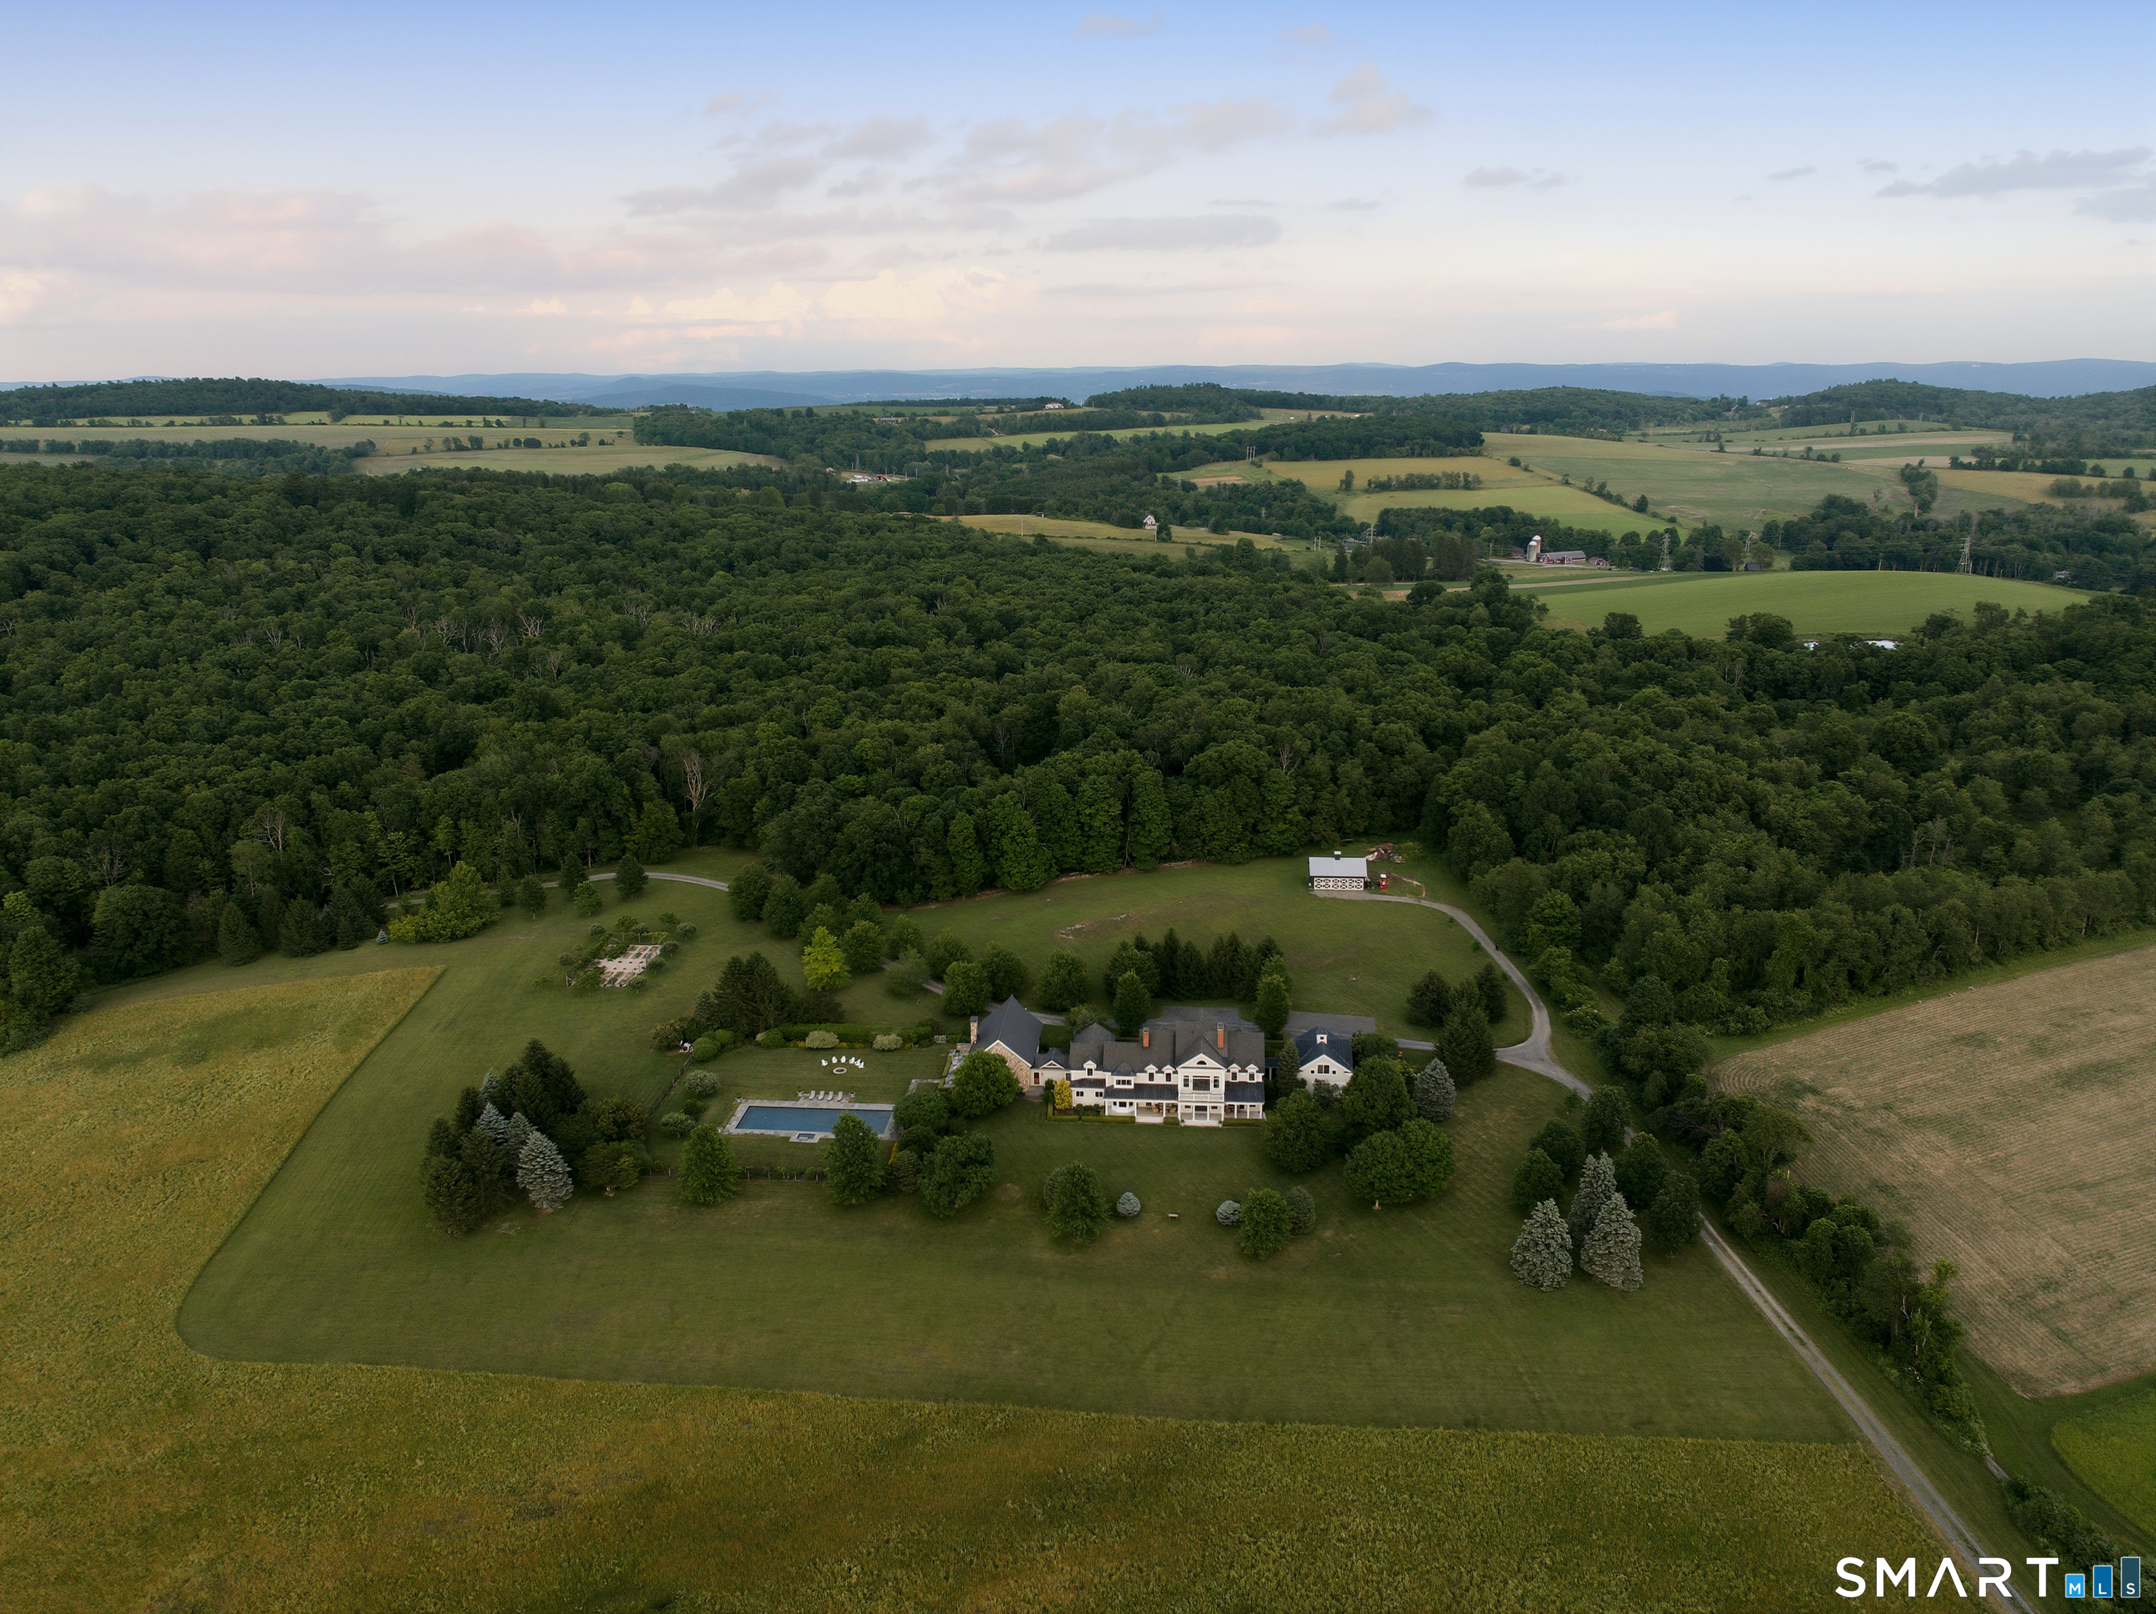
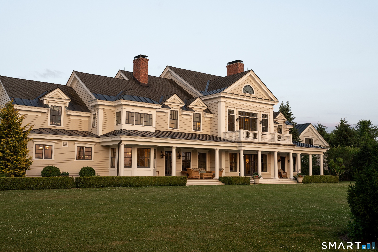
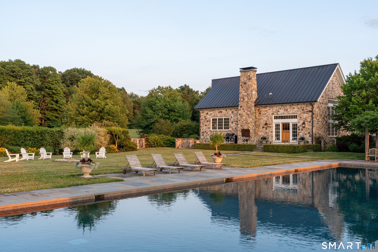
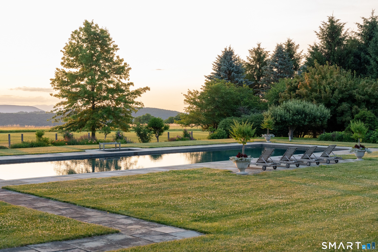
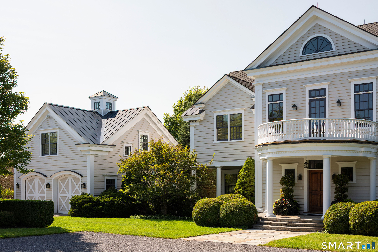
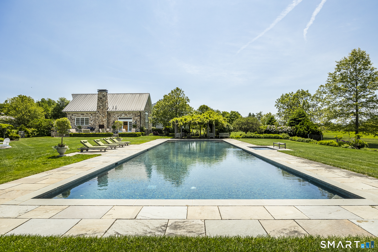
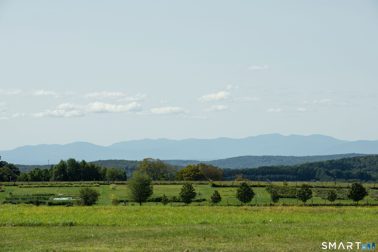
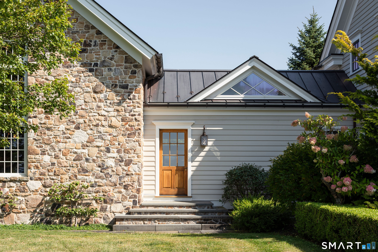
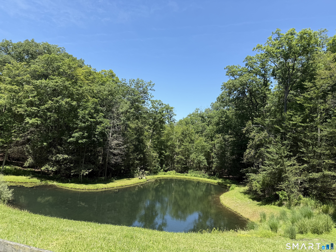
Privately set on 50 acres with sweeping Western views of the Catskill Mountains, this extraordinary Shekomeko estate embodies the best of country living. Designed by architect Jimmy Crisp, the home offers 9,684 finished square feet. A long, tree-lined drive leads to the elegant residence, where gracious proportions and refined finishes create a home equally suited to grand entertaining and everyday living. At its heart is a chef's kitchen that flows seamlessly into the main gathering spaces, while walls of windows frame the surrounding landscape. The second floor is anchored by a luxurious primary suite with a fireplace, balcony, sitting room, dual walk-in closets, and a spacious spa-like bath. Four additional bedrooms and a private office provide generous accommodations. The lower level offers a gym, play area, wine cellar, and laundry room. One of the home's defining features is the remarkable stone wing, built around a dismantled historic barn offering vaulted beamed ceilings, custom copper railings, and floor-to-ceiling stone fireplace. Outside, a 75' x 25' pool and spa overlook rolling fields and distant mountain views. A stone terrace with fireplace, dining loggia and fire pit creates exceptional spaces for entertaining, while a vegetable garden, pond, pole barn, and two-car garage with a studio complete the estate. Private, peaceful, and surrounded by extraordinary natural beauty, this exceptional property offers a rare opportunity to experience refined country living.
Details
| MLS # | 24188103 |
|---|---|
| Listing Type | For Sale |
| Style | House |
| Sub-Type | Resale |
| Status | Active |
| Year | 2004 |
| Days On Site | 35 |
| Listing Provided By | Corcoran Country Living | Paula Redmond |
Features
| Bed(s) | 5 |
|---|---|
| Bath(s) | 6 Total |
| SQ Feet | 9,684 |
| Garage | 2 |
| Basement | Y |
| Pool | Yes |
| Zoning | A5A |
| Acreage | 50.00 |
| Water Front | Yes |
Interior
| Total Rooms | 20 |
|---|---|
| Cooling System | Central Air |
| Interior Features | Security System |
| Appliances Included | Gas Range, Microwave, Refrigerator, Dishwasher, Washer, Dryer |
| Fireplaces Total | 6 |
| Laundry Room Info | Lower Level |
Exterior
| Exterior Features | Terrace, Barn, French Doors, Balcony, Fruit Trees, Porch, Deck, Garden Area, Stone Wall |
|---|---|
| Roof Information | Shingle, Metal |
| Foundation Type | Concrete |
Parking
| Garage & Parking | Detached Garage |
|---|---|
| Garages Number | 2 |
Utilities
| Sewage System | Septic |
|---|
Taxes
| Tax Year | July 2026-June 2027 |
|---|---|
| Property Tax | 79217 |
Area Information
| State | NY |
|---|---|
| County | Dutchess |
| City | Millerton |
| Zip Code | 12546 |
| Area | N | A |
| School District | Per Board of Ed |
| Elementary School | Per Board of Ed |
| High School | Per Board of Ed |
| Listing VS Median (in 12546) | |
Price: $11,250,000 low | high Med: $3,950,000 sqft: 9,684 low | high Med: 6,000 $ / sqft: $1,162 low | high Med: $658 On site: 35 low | high Med: 215 | |
Request a showing
Request a showing
Contact
Learn More About This Property

| State | NY |
|---|---|
| County | Dutchess |
| City | Millerton |
| Zip Code | 12546 |
| Area | N | A |
| School District | Per Board of Ed |
| Elementary School | Per Board of Ed |
| High School | Per Board of Ed |
| Listing VS Median (in 12546) | |
Price: $11,250,000 low | high Med: $3,950,000 sqft: 9,684 low | high Med: 6,000 $ / sqft: $1,162 low | high Med: $658 On site: 35 low | high Med: 215 | |
