

Description
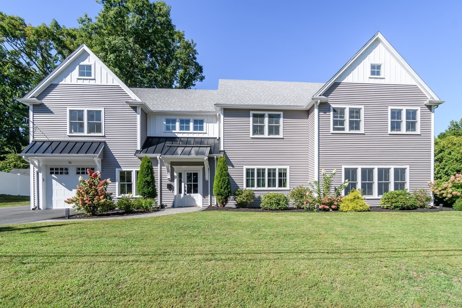
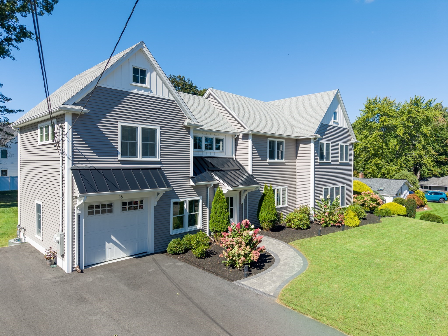
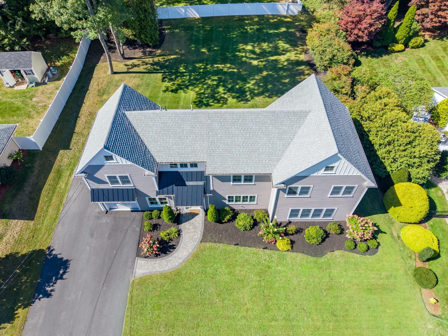
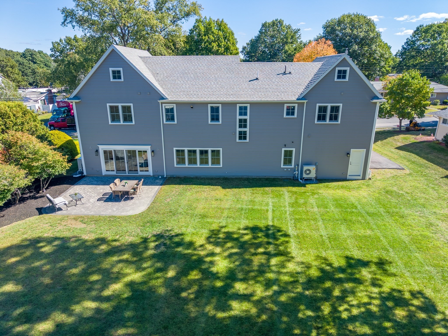
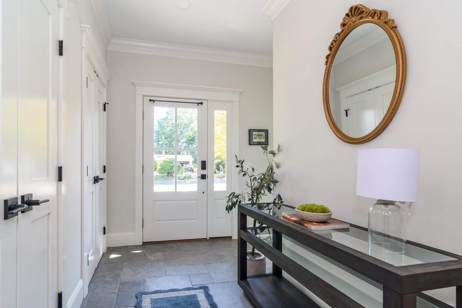
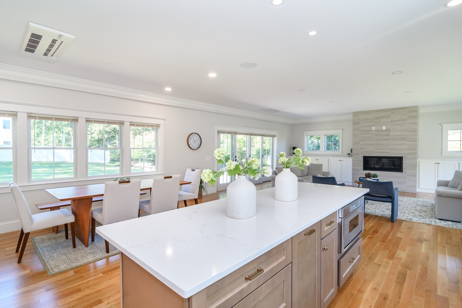
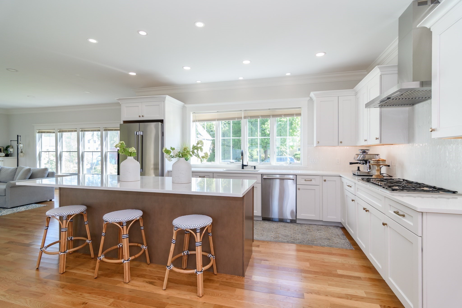
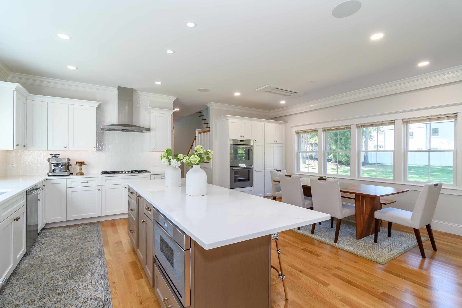
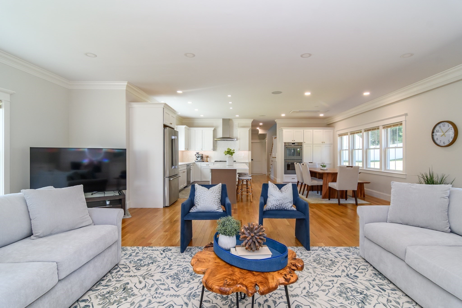
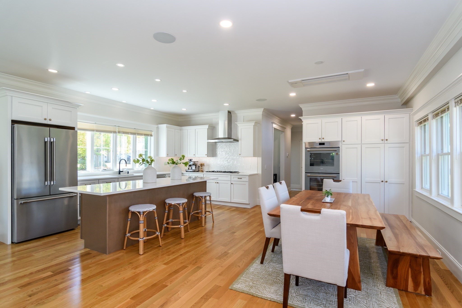
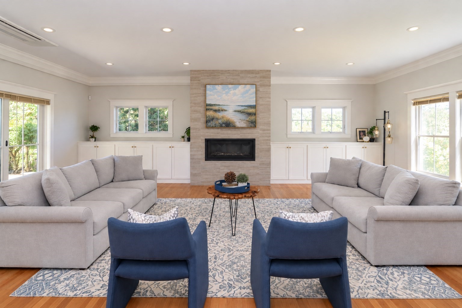
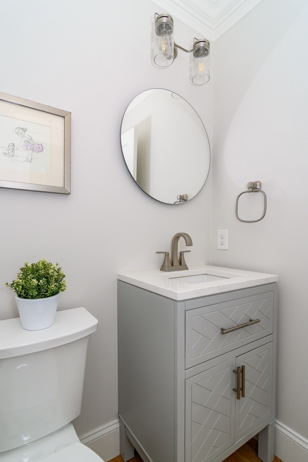
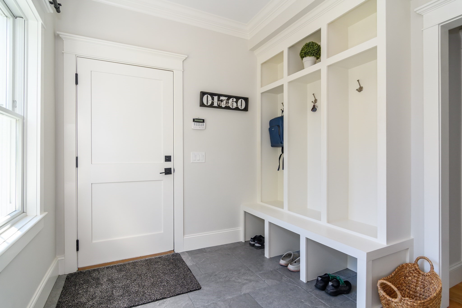
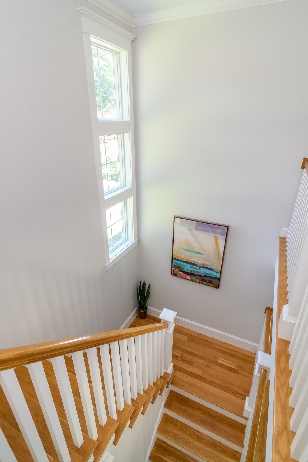
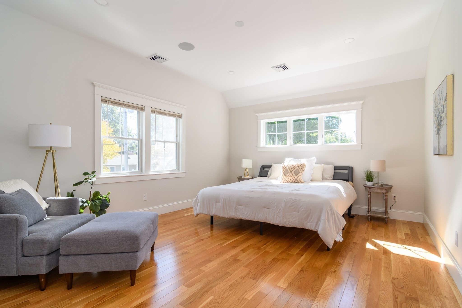
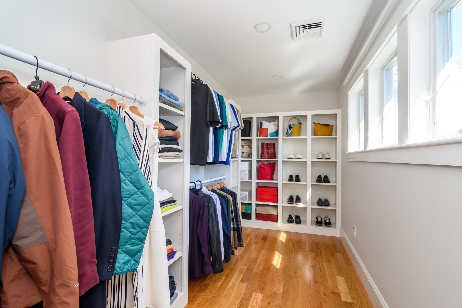
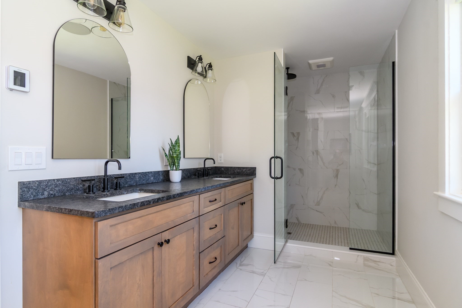
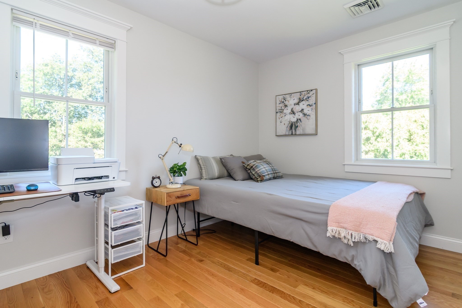
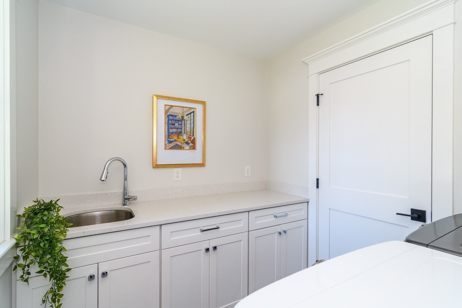
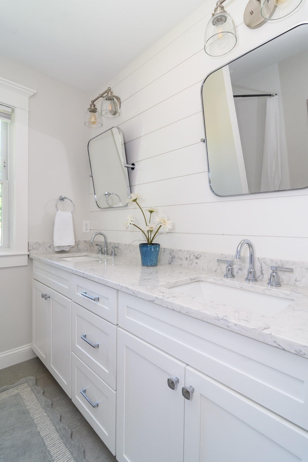
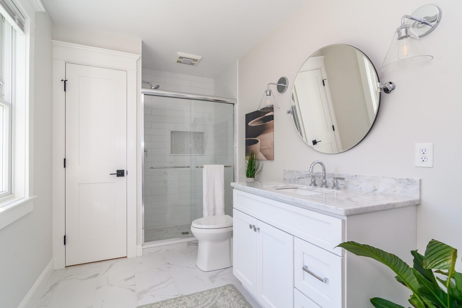
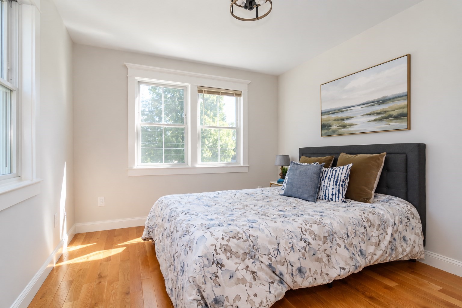
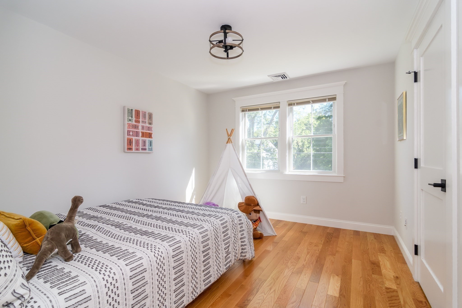
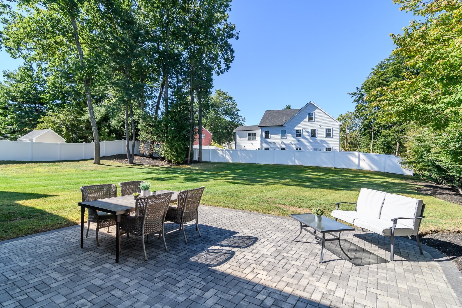
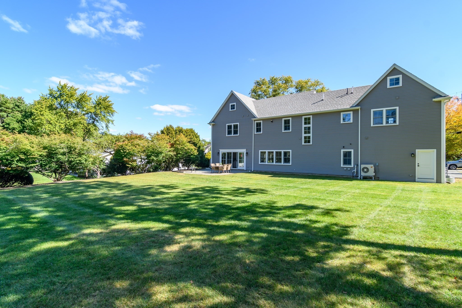
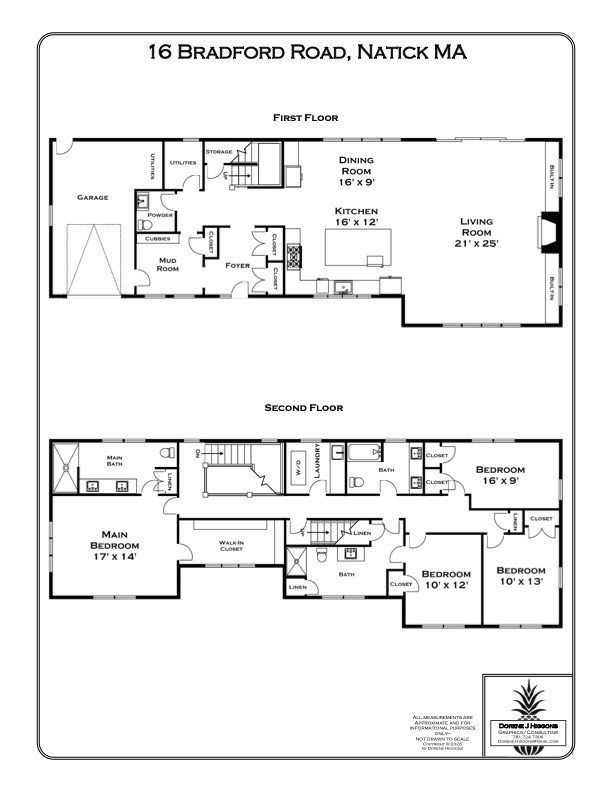
Welcome to this stunning, newly constructed Wethersfield home, built in 2024 and thoughtfully designed with high-end finishes throughout. From the moment you enter, the inviting foyer and additional convenient mudroom you are immersed in this beautifully appointed home. The main level features an open-concept floor plan with a spacious dining area, oversized center island and large family room with sliders leading to a generous backyard and patio, perfect for entertaining or relaxing outdoors. The backyard is significantly large, private and flat- a true gem. A powder room, one car garage, and storage closet add everyday convenience. Upstairs, the luxurious primary suite offers a large walk-in closet with natural light and private en-suite bath with heated floor, double sink and stone shower. The second floor also features a convenient laundry room and three additional spacious bedrooms, one with an ensuite bathroom and three full bathrooms total upstairs, providing plenty of room for family and guests. This home is bathed in natural light! An unfinished walk-up attic offers excellent storage and the potential to create additional living space in the future. Ideally located in a desirable Wethersfield neighborhood with close proximity to local schools, restaurants, shopping, and major routes, this exceptional home offers the perfect combination of style, comfort, and convenience. Truly a gem-come see all it has to offer!
Details
| MLS # | 73578529 |
|---|---|
| Listing Type | For Sale |
| Style | House |
| Sub-Type | Resale |
| Status | Pending |
| Year | 2024 |
| Days On Site | 62 |
| Listing Provided By | Compass | The Allain Group |
Features
| Bed(s) | 4 |
|---|---|
| Bath(s) | 4 Total |
| SQ Feet | 3,200 |
| Garage | 1 |
| Zoning | RSC |
| Acreage | 0.35 |
| Golf Course | Yes |
Interior
| Rooms Total | 7 |
|---|---|
| Cooling Yes / No | Yes |
| Cooling | Central Air |
| Heating Yes / No | Yes |
| Heating | Forced Air, Natural Gas |
| Interior Features | Walk-up Attic |
| Window Features | Insulated Windows |
| Appliances | Range, Oven, Dishwasher, Disposal, Microwave, Refrigerator, Range Hood |
| Fireplaces Total | 1 |
| Fireplace Yes / No | Yes |
| Flooring | Wood, Tile |
Exterior
| Exterior Features | Patio, Rain Gutters, Sprinkler System |
|---|---|
| Roof | Shingle |
| Construction Materials | Frame |
| Foundation Details | Slab |
Parking
| Garage Yes / No | Yes |
|---|---|
| Attached Garage Yes / No | Yes |
| Parking Features | Attached, Paved Drive, Off Street |
| Open Parking Yes / No | Yes |
Utilities
| Sewer | Public Sewer |
|---|
Taxes
| Tax Annual Amount | 15627 |
|---|---|
| Tax Assessed Value | 1306600 |
| Tax Year | 2025 |
Location
| Community Features | Public Transportation, Shopping, Tennis Court(s), Park, Walk/Jog Trails, Golf, Medical Facility, Laundromat, Bike Path, Conservation Area, Highway Access, House of Worship, Private School, Public School, T-Station, University |
|---|---|
| Senior Community Yes / No | No |
Area Information
| State | MA |
|---|---|
| County | Middlesex |
| City | Natick |
| Zip Code | 01760 |
| Area | Middlesex |
| Community Name | Wethersfield |
| School District | Natick |
| Elementary School | Ben Hem |
| High School | Natick |
| Listing VS Median (in Wethersfield) | |
Price: $1,589,000 low | high Med: $1,913,500 sqft: 3,200 low | high Med: 3,512 $ / sqft: $497 low | high Med: $541 On site: 62 low | high Med: 72 | |
Market Activity 01760
Request a showing
Request a showing
Contact
Learn More About This Property

| State | MA |
|---|---|
| County | Middlesex |
| City | Natick |
| Zip Code | 01760 |
| Area | Middlesex |
| Community Name | Wethersfield |
| School District | Natick |
| Elementary School | Ben Hem |
| High School | Natick |
| Listing VS Median (in Wethersfield) | |
Price: $1,589,000 low | high Med: $1,913,500 sqft: 3,200 low | high Med: 3,512 $ / sqft: $497 low | high Med: $541 On site: 62 low | high Med: 72 | |
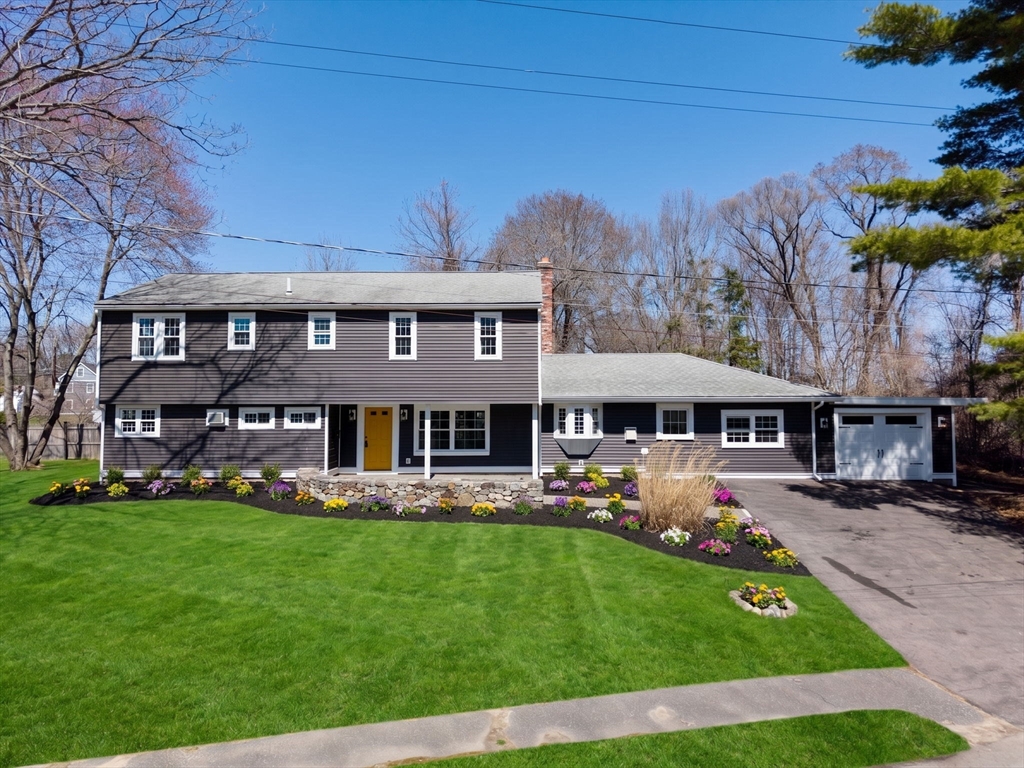 | $1,199,90048 Bradford RdNatick, MA 01760 |
