

Description
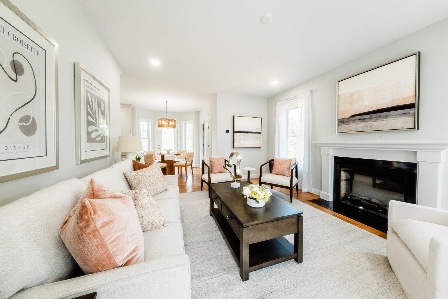
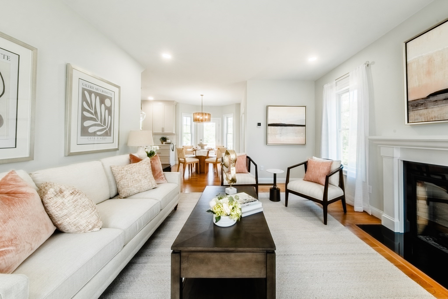
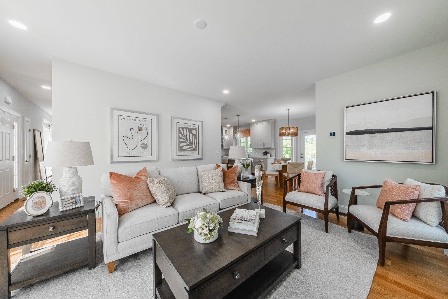
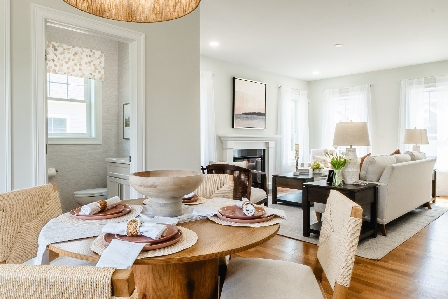
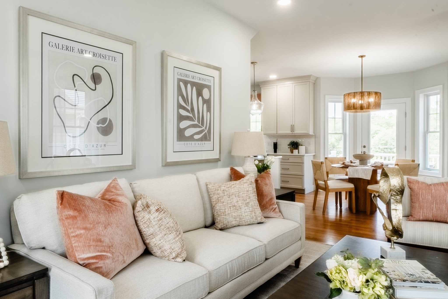
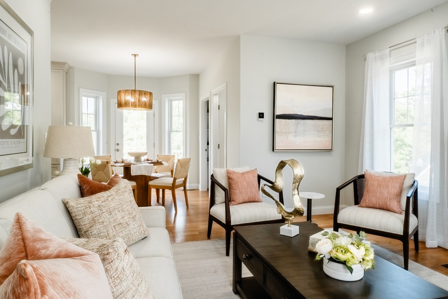
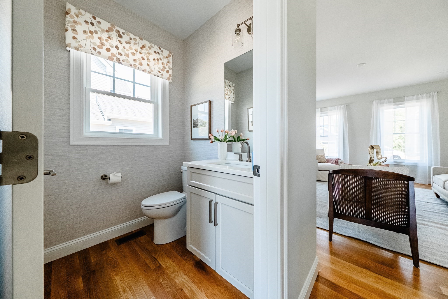
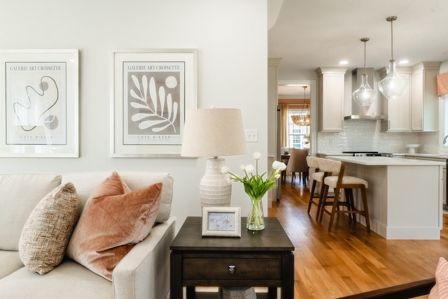
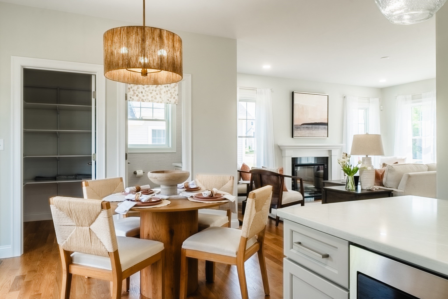
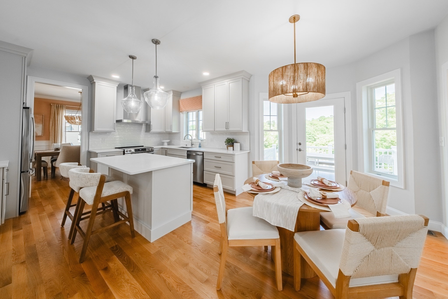
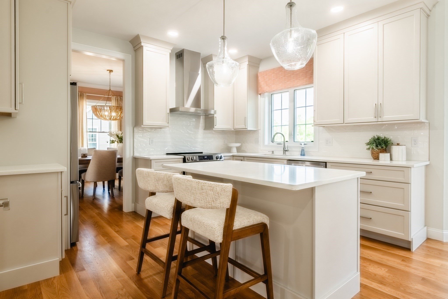
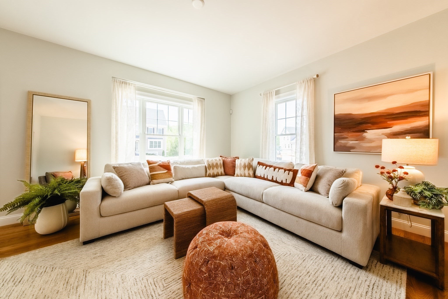
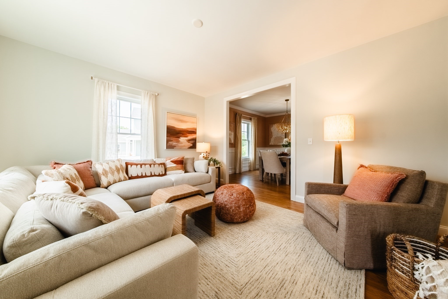
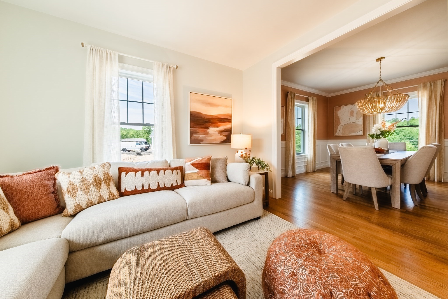
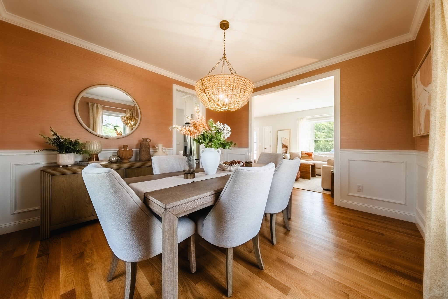
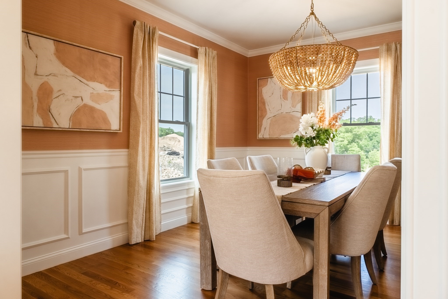
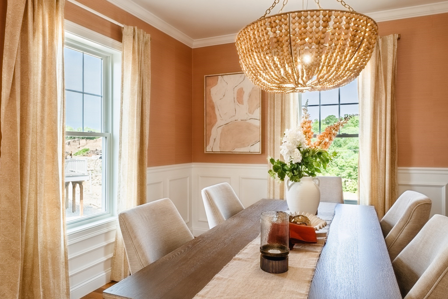
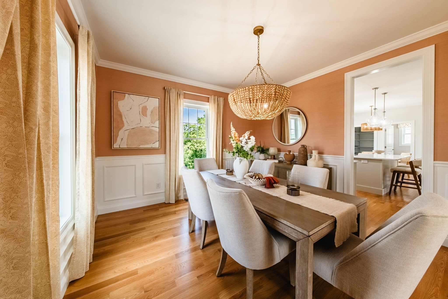
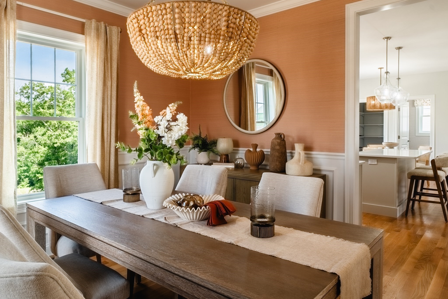
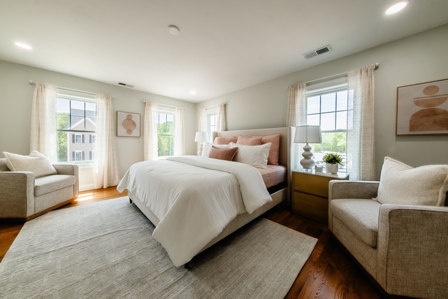
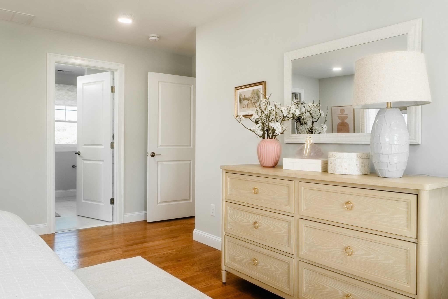
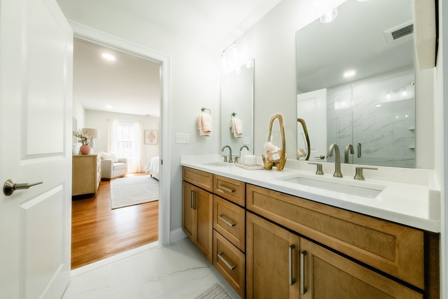
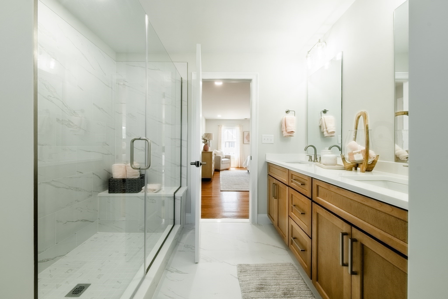
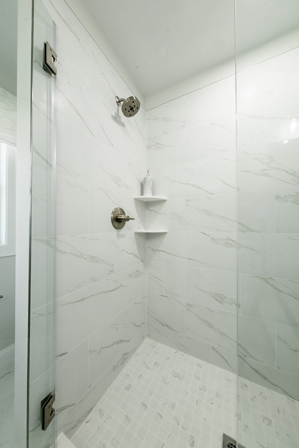
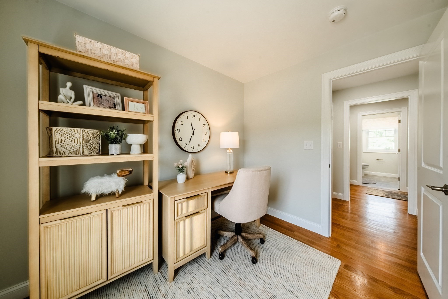
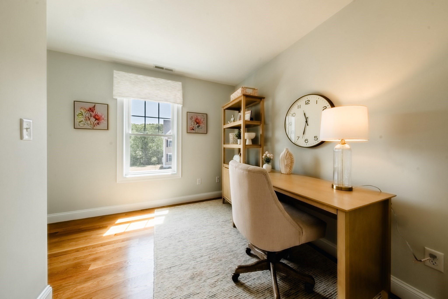
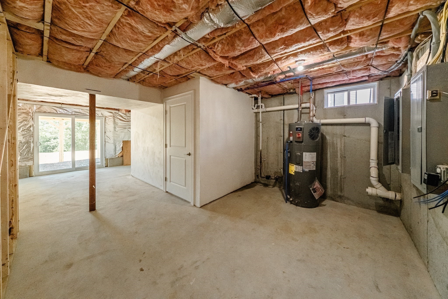
New Construction - Final Phase at AWARD WINNING Strongwater Crossing, Salems premier subdivision! Built by nationally award-winning DiBiase Companies, this beautifully designed, all-electric, high-efficiency home has everything you've been looking for! Offering 2295 Sq Ft of thoughtfully designed living space, the Derby model features 3 spacious bedrooms, 2.5 bathrooms, a flexible loft area and a 2-car garage complete with an EV charging outlet. The heart of the home is the designer kitchen, featuring stunning quartz counters, a stylish tiled backsplash, GE stainless appliances and a generous island perfect for gathering. The open-concept layout flows seamlessly into the fireplaced family room and out to the backyard-ideal for living and entertaining. Upstairs, the luxurious primary suite includes a large walk-in closet and a spa-like ensuite bath with a seated walk-in shower. Two additional bedrooms, a full bath and a versatile loft complete the 2nd floor. Attic or basement expansion potential!
Details
| MLS # | 73595044 |
|---|---|
| Listing Type | For Sale |
| Style | House |
| HOA Dues | $100 |
| Sub-Type | Resale |
| Status | Pending |
| Year | 2026 |
| Days On Site | 22 |
| Listing Provided By | Compass | Aranson Maguire Group |
Features
| Bed(s) | 3 |
|---|---|
| Bath(s) | 3 Total |
| SQ Feet | 2,295 |
| Garage | 2 |
| Basement | Y |
| Zoning | RC |
| Acreage | 0.21 |
| Water Front | Yes |
Interior
| Rooms Total | 8 |
|---|---|
| Cooling Yes / No | Yes |
| Cooling | Central Air, Heat Pump, ENERGY STAR Qualified Equipment |
| Heating Yes / No | Yes |
| Heating | Forced Air, Heat Pump, ENERGY STAR Qualified Equipment |
| Interior Features | Central Vacuum, Walk-up Attic |
| Window Features | Insulated Windows |
| Appliances | Electric Water Heater, Water Heater, Range, Dishwasher, Disposal, Microwave, Refrigerator |
| Fireplaces Total | 1 |
| Fireplace Yes / No | Yes |
| Flooring | Tile, Carpet, Hardwood |
Exterior
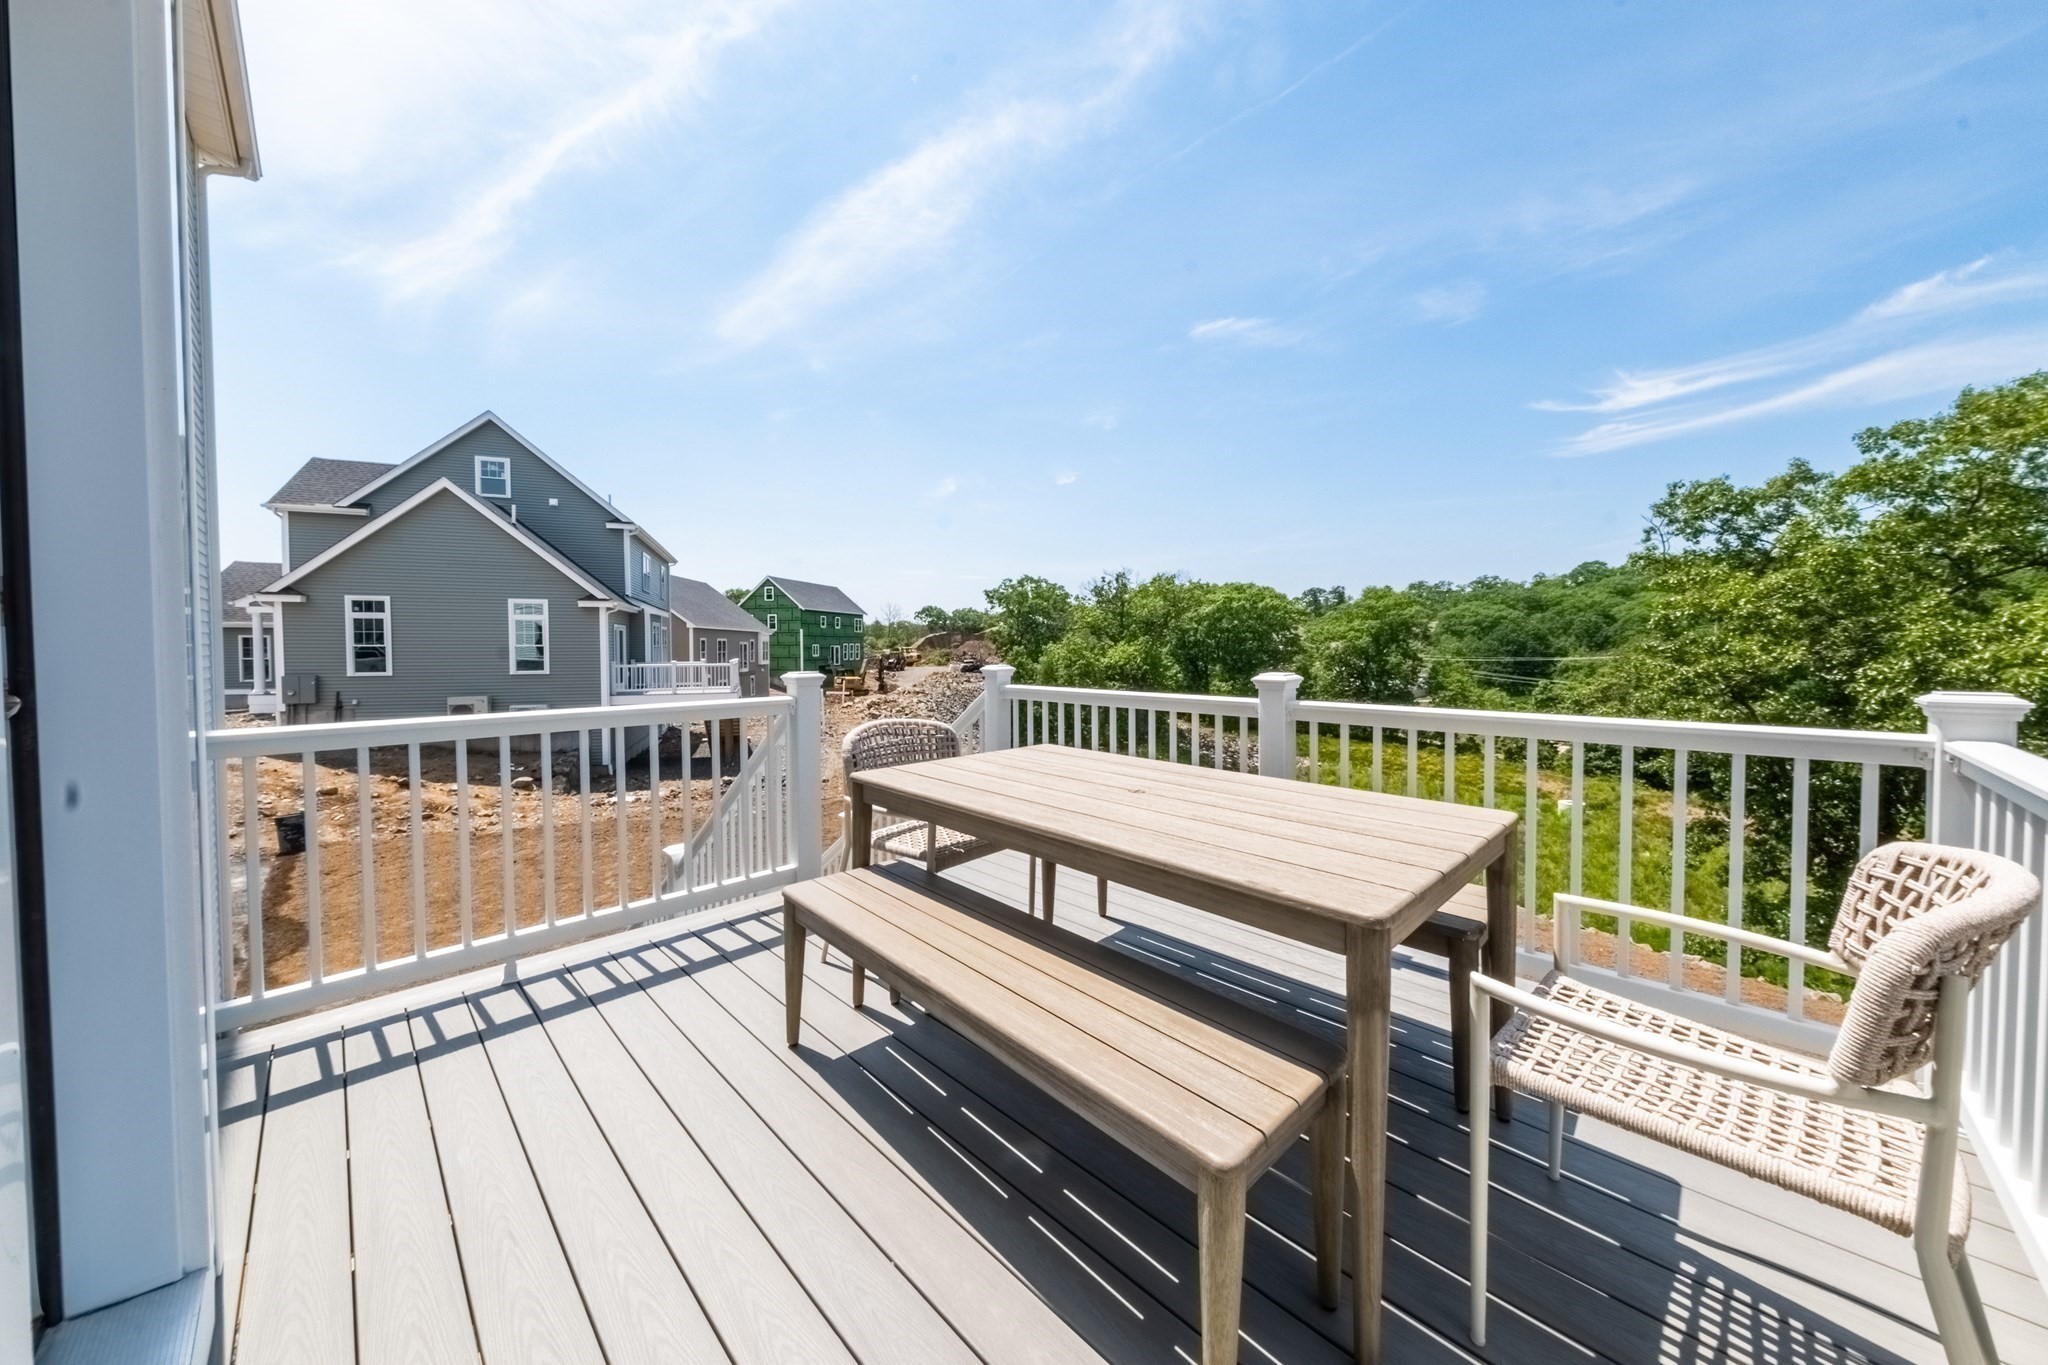
| Exterior Features | Deck - Composite |
|---|---|
| Roof | Shingle |
| Security Features | Security System |
| Construction Materials | Frame |
| Foundation Details | Concrete Perimeter |
| Lot Features | Cleared |
Parking
| Garage Yes / No | Yes |
|---|---|
| Attached Garage Yes / No | Yes |
| Parking Features | Under, Garage Door Opener, Off Street, Paved |
| Open Parking Yes / No | Yes |
Utilities
| Utilities | for Electric Dryer, Washer Hookup |
|---|---|
| Sewer | Public Sewer |
| Electric | Circuit Breakers |
Taxes
| Tax Annual Amount | 2706 |
|---|---|
| Tax Assessed Value | 245400 |
| Tax Year | 2026 |
Location
| Senior Community Yes / No | No |
|---|
Area Information
| State | MA |
|---|---|
| County | Essex |
| City | Salem |
| Zip Code | 01970 |
| Area | Essex |
| Listing VS Median (in 01970) | |
Price: $1,099,900 low | high Med: $489,000 sqft: 2,295 low | high Med: 1,395 $ / sqft: $479 low | high Med: $351 On site: 22 low | high Med: 7 | |
Market Activity 01970
Request a showing
Request a showing
Contact
Learn More About This Property

| State | MA |
|---|---|
| County | Essex |
| City | Salem |
| Zip Code | 01970 |
| Area | Essex |
| Listing VS Median (in 01970) | |
Price: $1,099,900 low | high Med: $489,000 sqft: 2,295 low | high Med: 1,395 $ / sqft: $479 low | high Med: $351 On site: 22 low | high Med: 7 | |
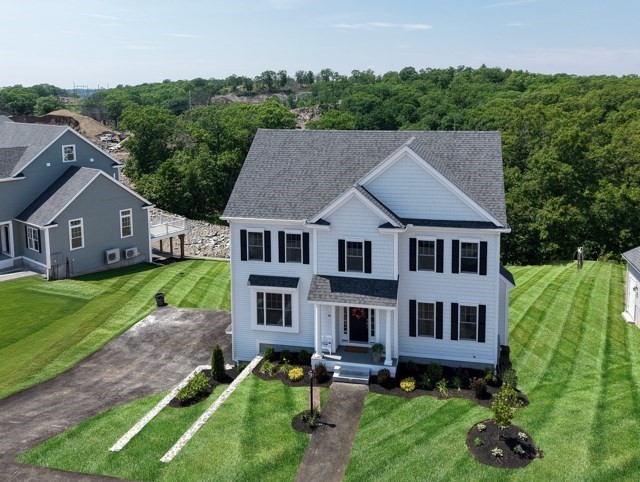 | $1,049,90024 Strongwater DriveSalem, MA 01970 |
