

Description
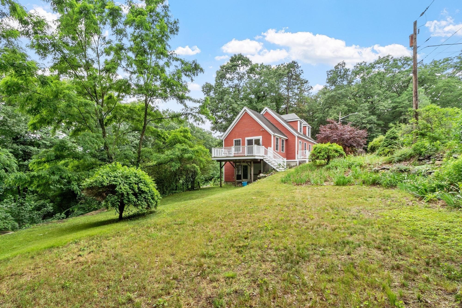
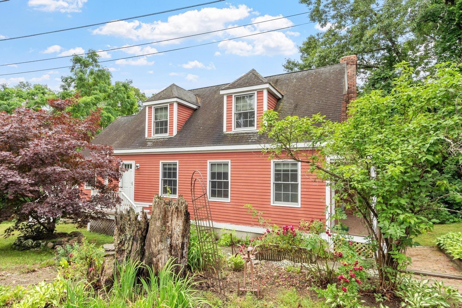
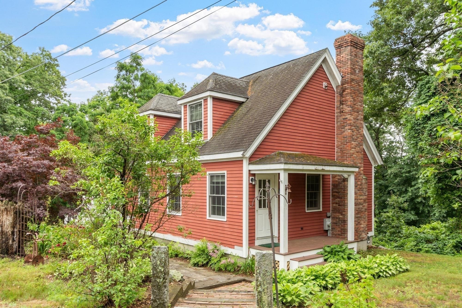
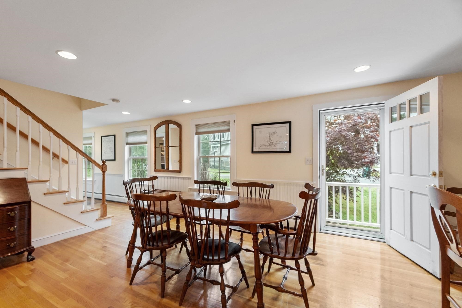
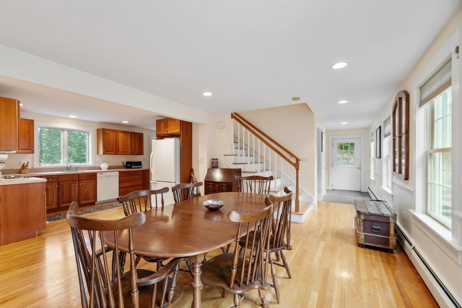
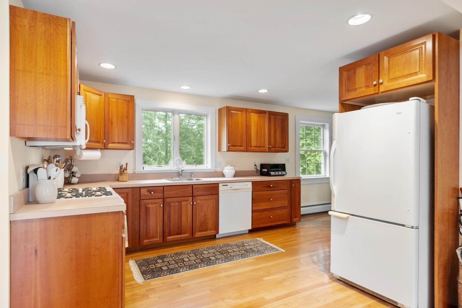
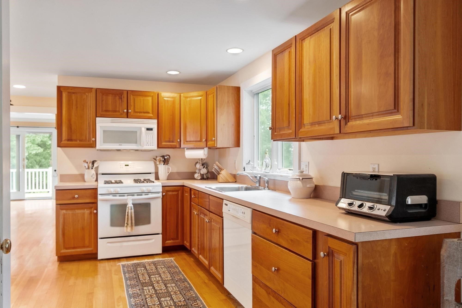
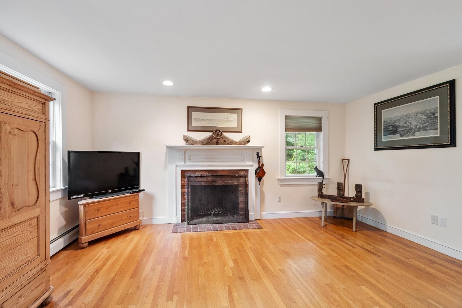
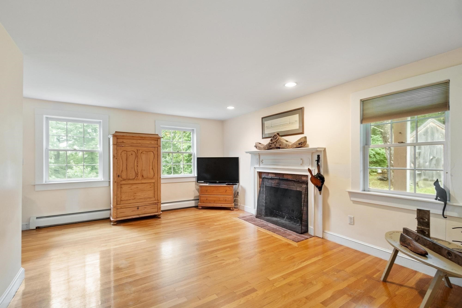
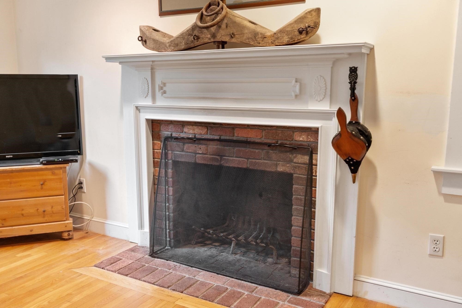
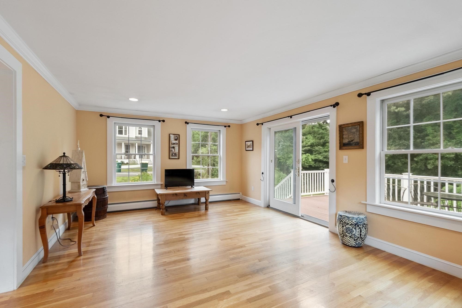
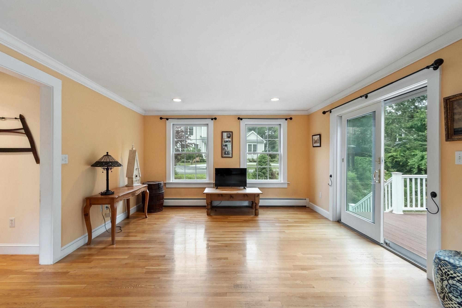
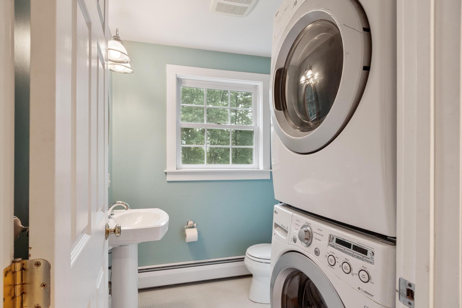
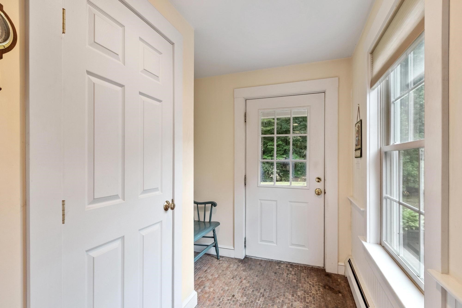
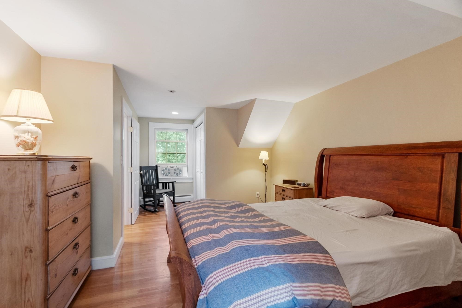
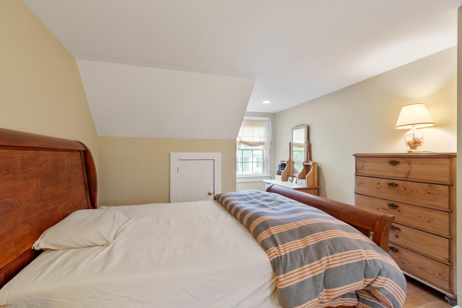
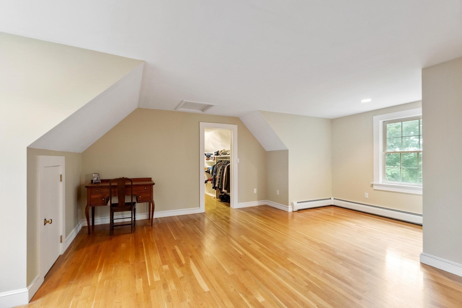
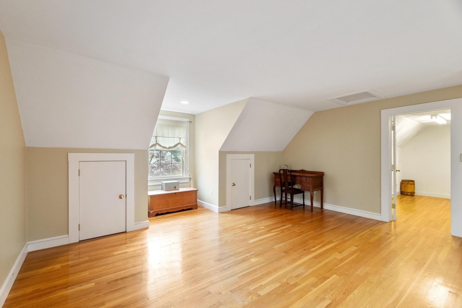
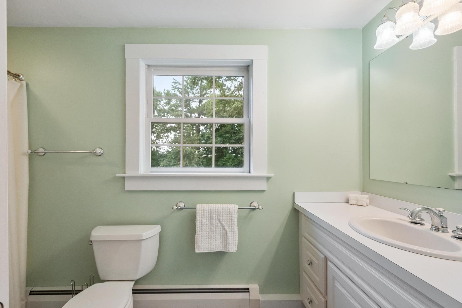
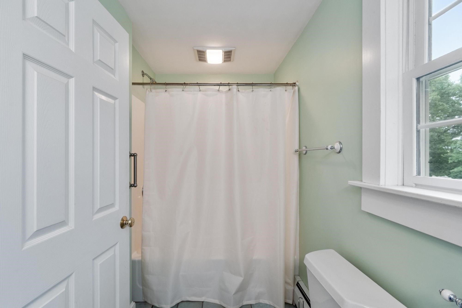
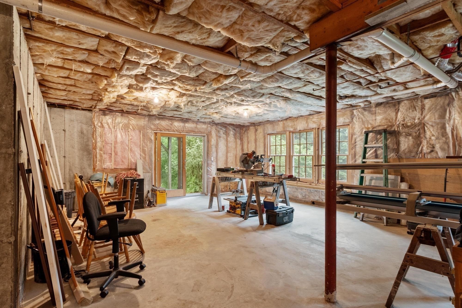
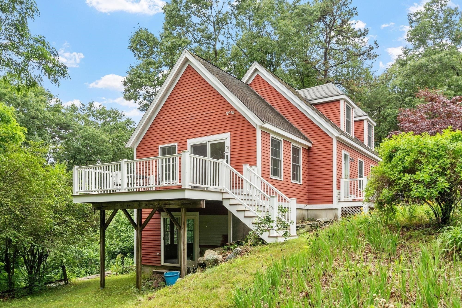
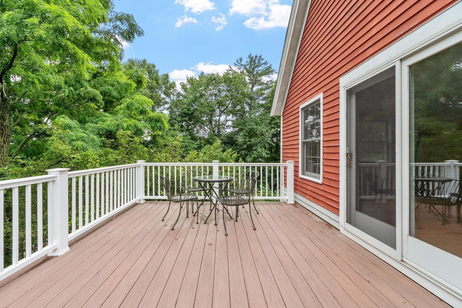
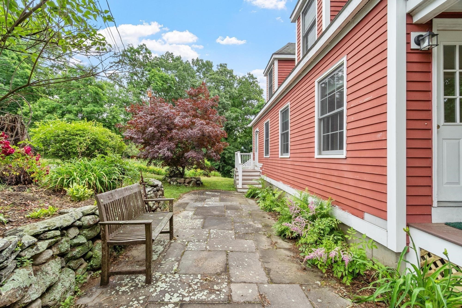
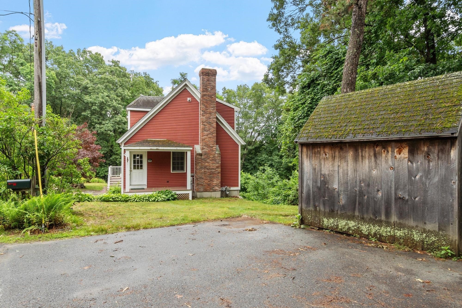
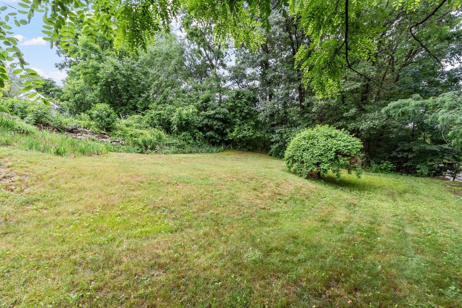
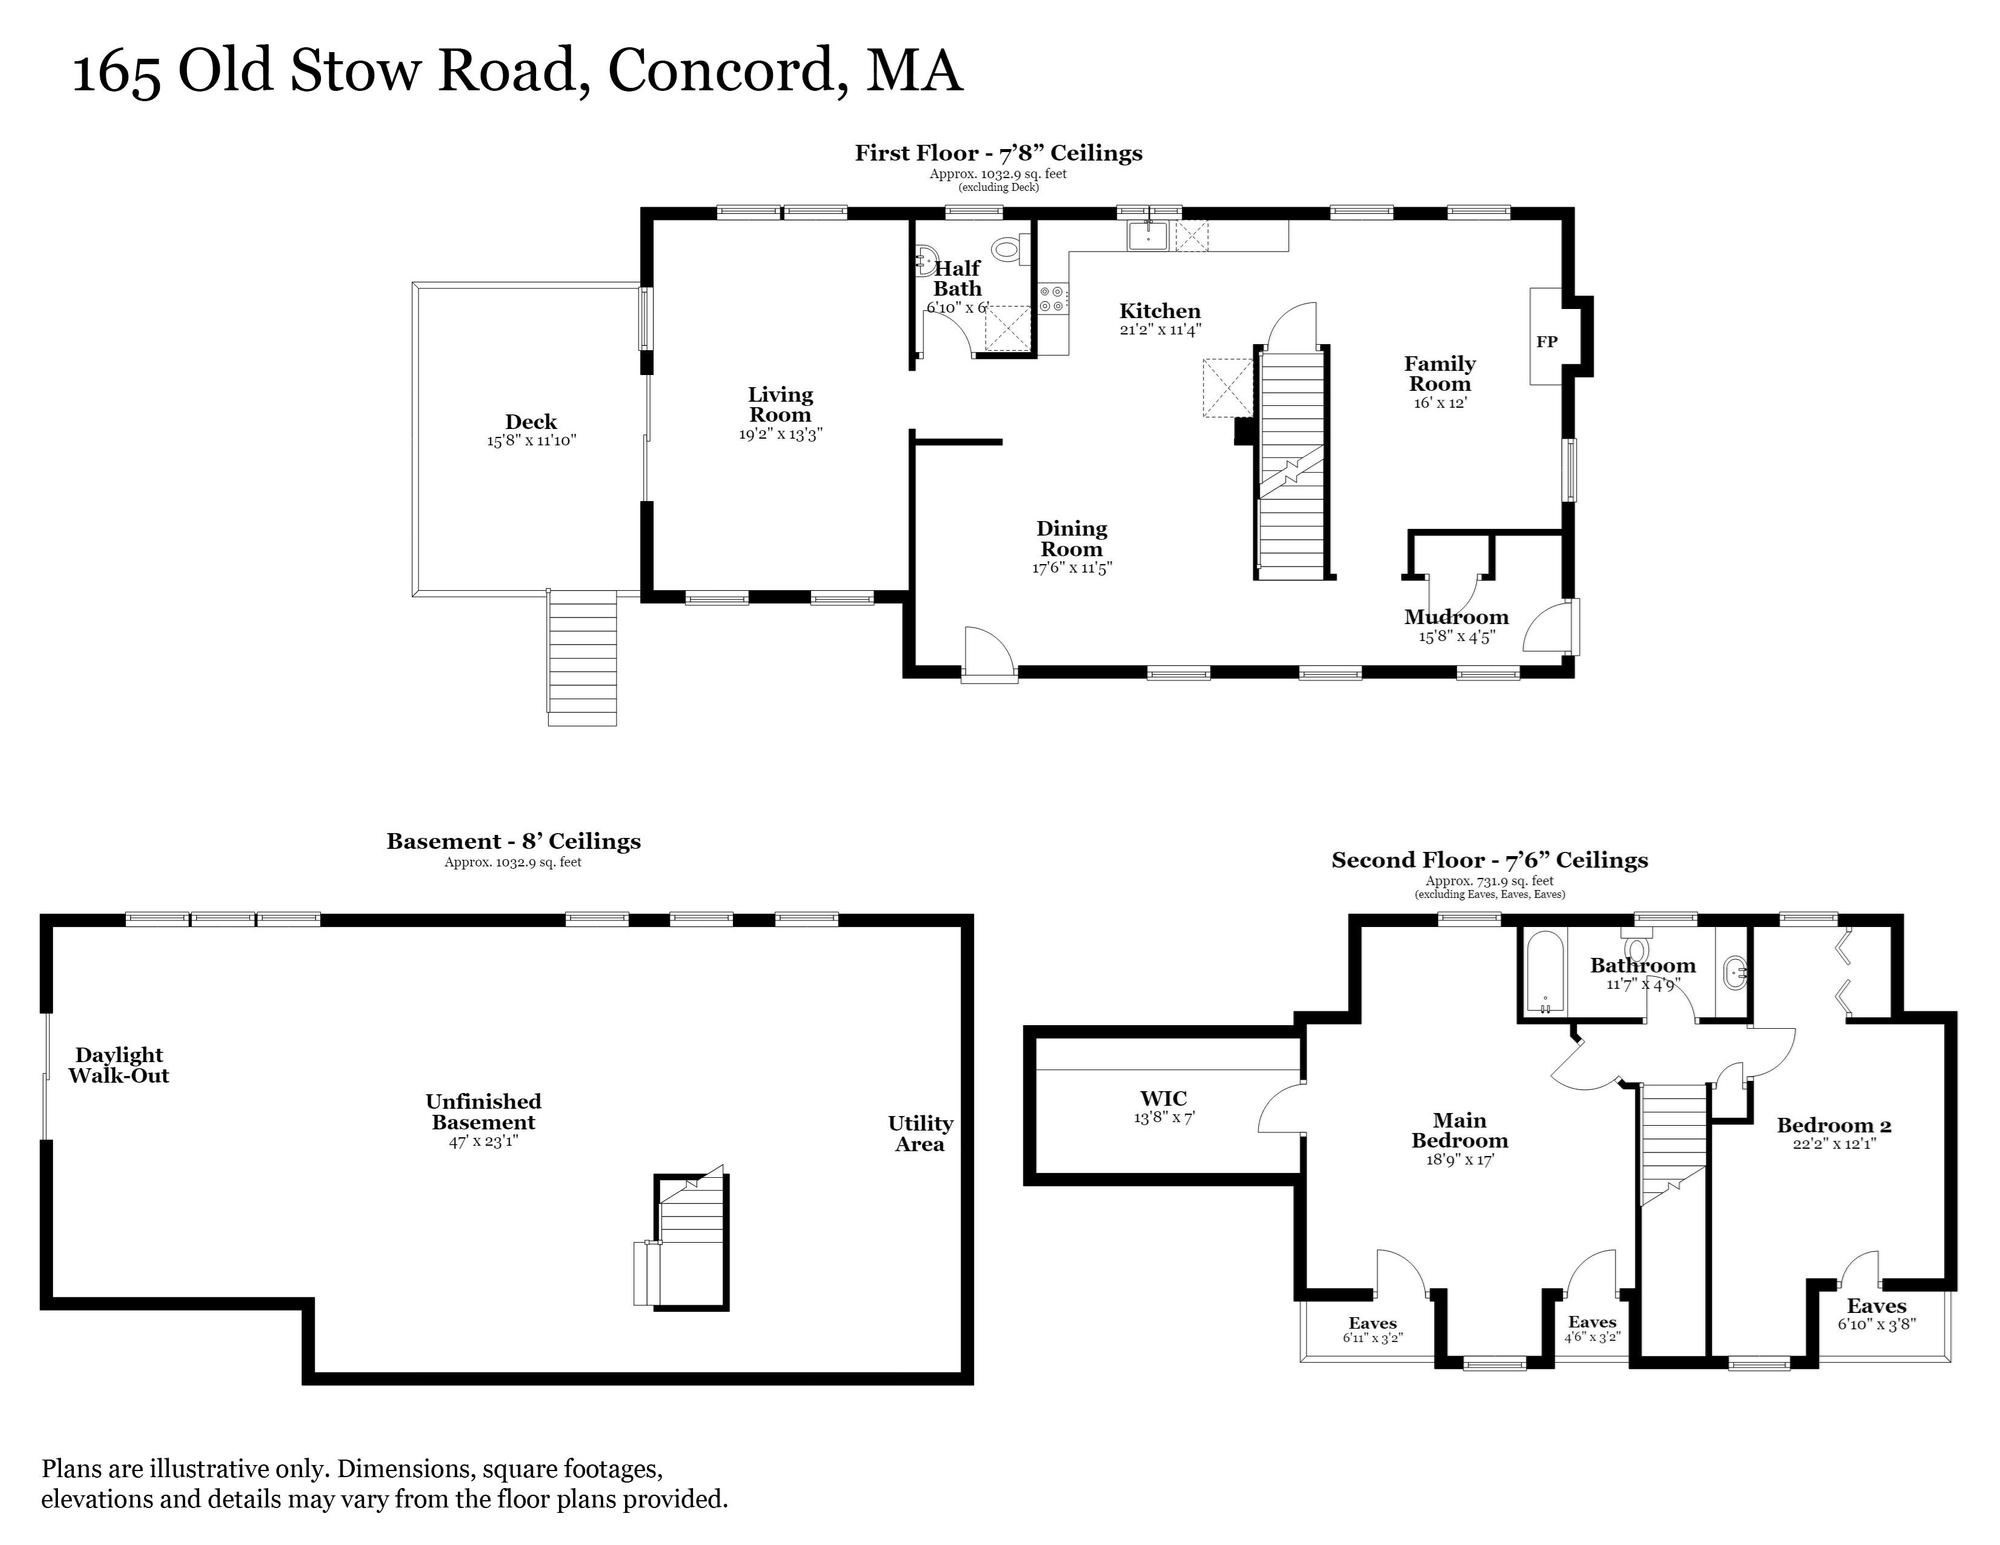
Built in 2003, this custom Cape blends privacy with convenience-just minutes to West Concord Village, the commuter rail, shops, dining, and major routes. Sunlight fills the open first floor, featuring a fireplaced family room, an expansive living & dining rooms ideal for gatherings, and a cherry kitchen with updated appliances. A handy mudroom and a half bath with laundry complete this level. Upstairs, find two generous bedrooms with great closet space and a full, beautifully tiled bath-plus the flexible potential to create a third bedroom if desired. The walkout lower level, boasting high ceilings, offers an exceptional opportunity to finish for additional living space-think playroom, exercise studio, home office, or even a guest bedroom. Outdoors, a large side yard provides abundant space for play and entertaining. Enjoy the best of Concord's natural beauty with direct access to conservation trails from the property. A rare combination of comfort, expansion potential and location!
Details
| MLS # | 73597228 |
|---|---|
| Listing Type | For Sale |
| Style | House |
| Sub-Type | Resale |
| Status | Active |
| Year | 2003 |
| Days On Site | 17 |
| Listing Provided By | Compass | The Ridick Revis Group |
Features
| Bed(s) | 2 |
|---|---|
| Bath(s) | 2 Total |
| SQ Feet | 1,848 |
| Basement | Y |
| Zoning | Res B |
| Acreage | 0.34 |
| Water Front | Yes |
Interior
| Rooms Total | 6 |
|---|---|
| Cooling Yes / No | No |
| Cooling | None |
| Heating Yes / No | Yes |
| Heating | Baseboard, Natural Gas |
| Interior Features | Closet, Mud Room |
| Window Features | Insulated Windows, Screens |
| Appliances | Gas Water Heater, Range, Dishwasher, Refrigerator, Washer, Dryer |
| Fireplace Features | Family Room |
| Fireplaces Total | 1 |
| Fireplace Yes / No | Yes |
| Flooring | Wood, Flooring - Stone/Ceramic Tile |
Exterior
| Exterior Features | Porch, Deck, Storage, Screens, Garden |
|---|---|
| Roof | Shingle |
| Construction Materials | Frame |
| Foundation Details | Concrete Perimeter |
| Lot Features | Gentle Sloping |
Parking
| Garage Yes / No | No |
|---|---|
| Parking Features | Off Street, Stone/Gravel |
Utilities
| Utilities | for Gas Range, for Electric Dryer, Washer Hookup |
|---|---|
| Sewer | Private Sewer |
| Electric | 200+ Amp Service |
Taxes
| Tax Annual Amount | 12591 |
|---|---|
| Tax Assessed Value | 964800 |
| Tax Year | 2026 |
Location
| Community Features | Public Transportation, Shopping, Pool, Tennis Court(s), Park, Walk/Jog Trails, Medical Facility, Bike Path, Conservation Area, Highway Access, House of Worship, Private School, Public School, T-Station |
|---|---|
| Senior Community Yes / No | No |
Area Information
| State | MA |
|---|---|
| County | Middlesex |
| City | Concord |
| Zip Code | 01742 |
| Area | Middlesex |
| School District | Concord-Carlisle |
| Elementary School | Thoreau |
| High School | Concord-Carlisle |
| Listing VS Median (in 01742) | |
Price: $849,000 low | high Med: $1,598,000 sqft: 1,848 low | high Med: 2,800 $ / sqft: $459 low | high Med: $571 On site: 17 low | high Med: 56 | |
Market Activity 01742
Request a showing
Request a showing
Contact
Learn More About This Property

| State | MA |
|---|---|
| County | Middlesex |
| City | Concord |
| Zip Code | 01742 |
| Area | Middlesex |
| School District | Concord-Carlisle |
| Elementary School | Thoreau |
| High School | Concord-Carlisle |
| Listing VS Median (in 01742) | |
Price: $849,000 low | high Med: $1,598,000 sqft: 1,848 low | high Med: 2,800 $ / sqft: $459 low | high Med: $571 On site: 17 low | high Med: 56 | |
