New Listing
 In-Person: 11/21 12:00 PM - 2:00 PM
In-Person: 11/22 12:00 PM - 2:00 PM

Description
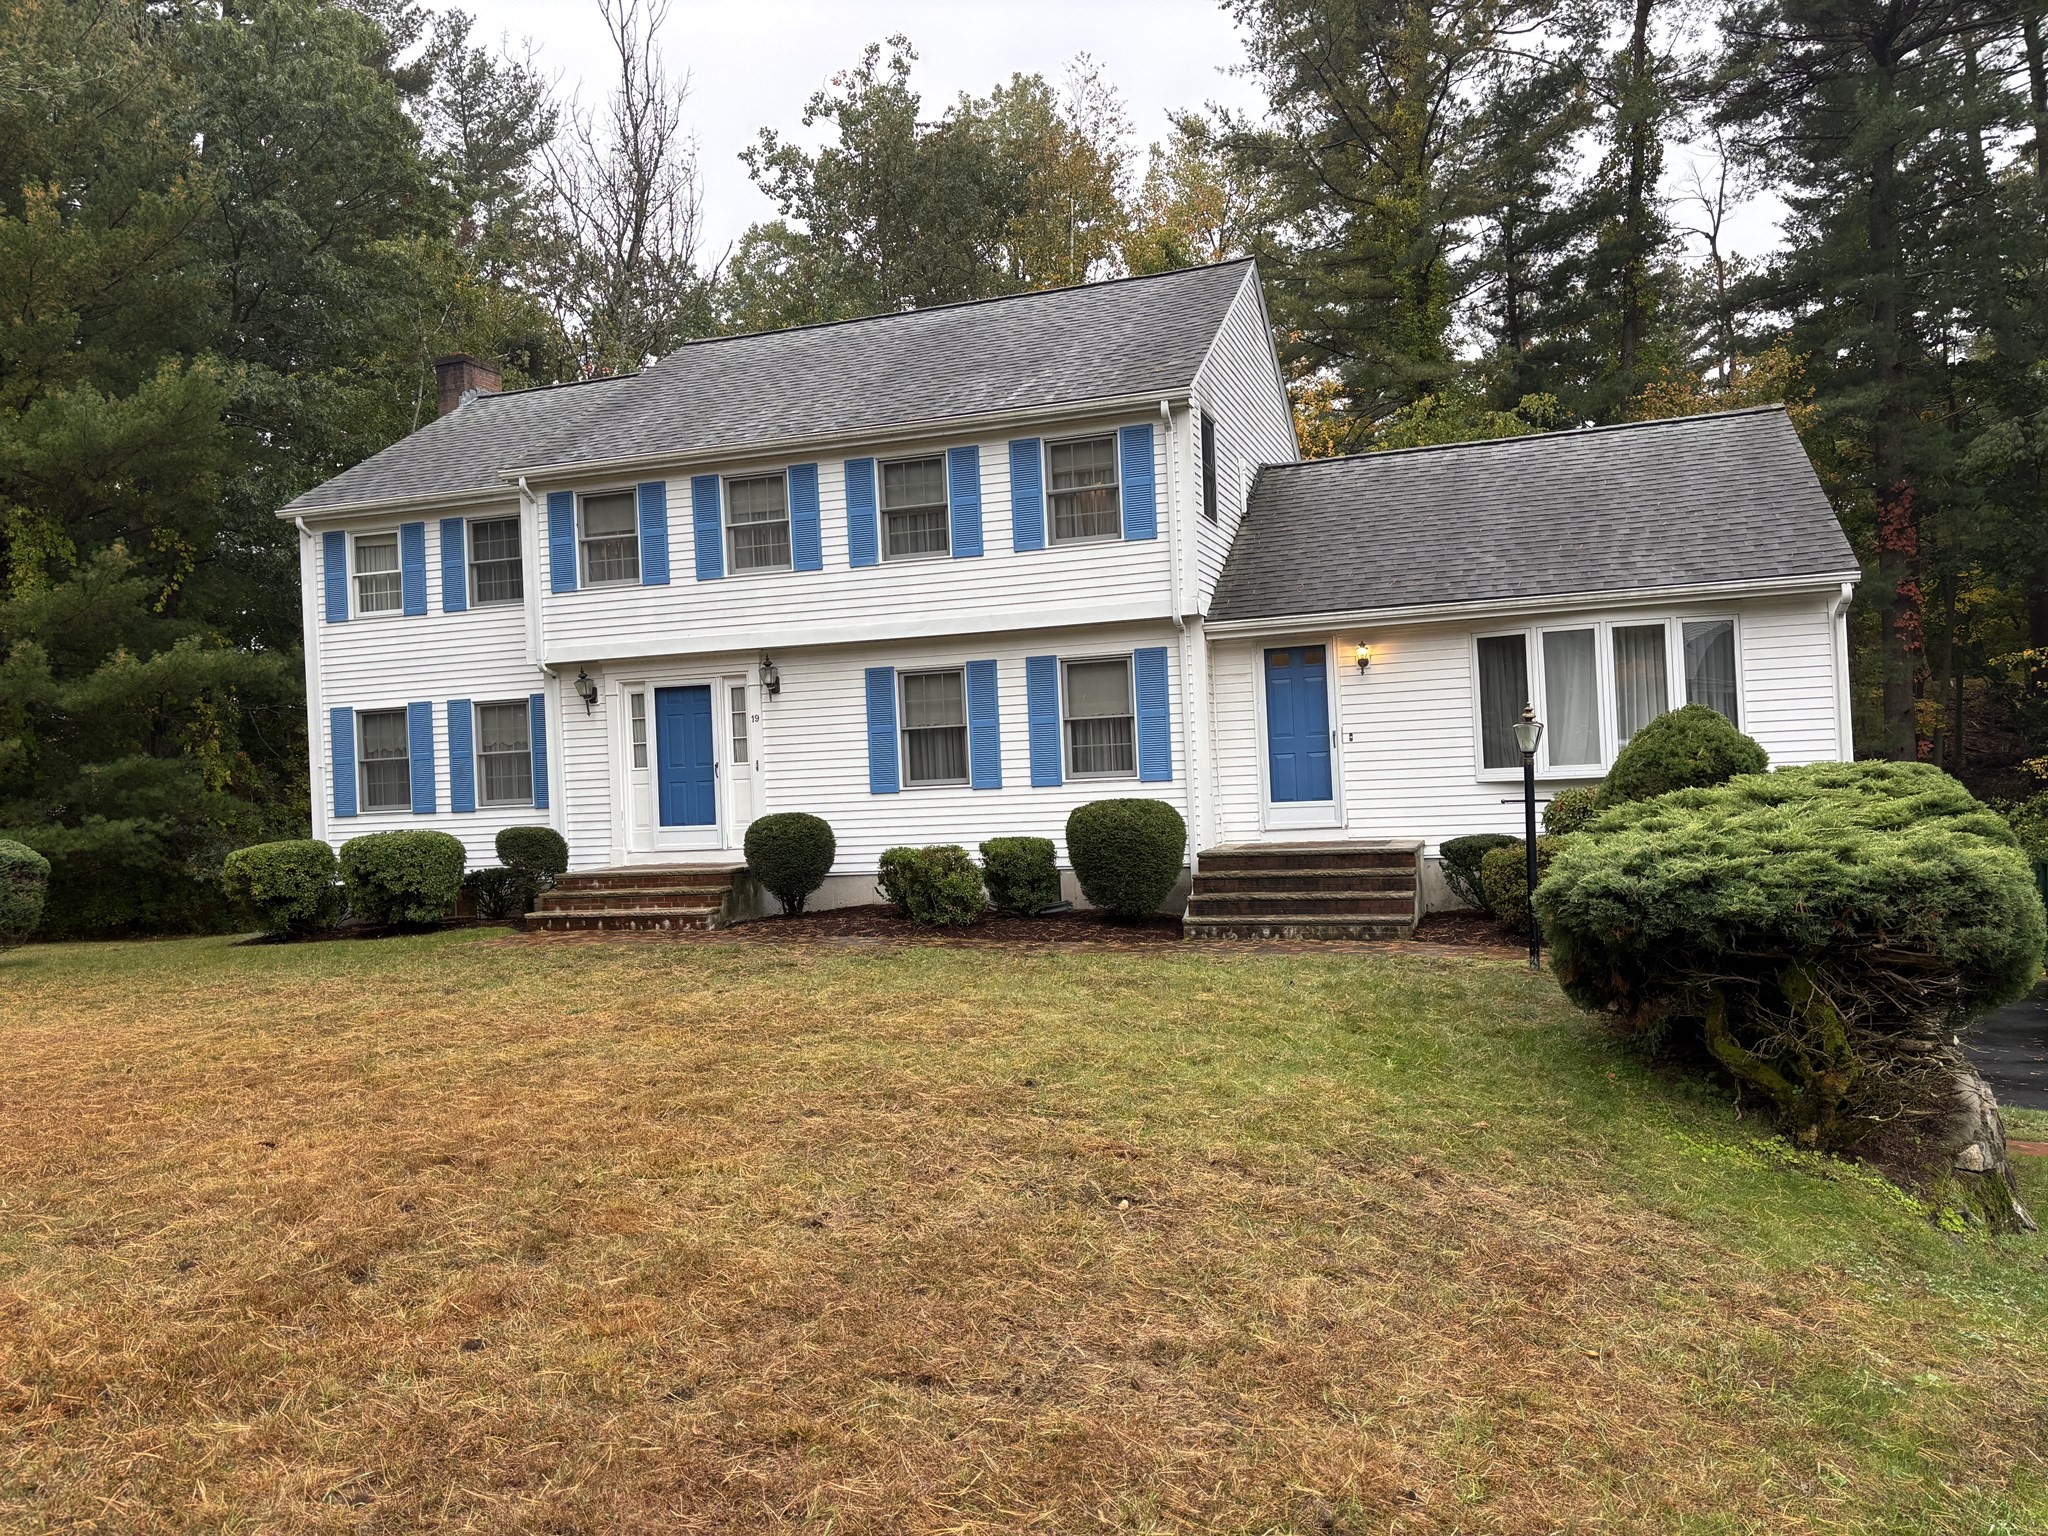
Welcome home to this charming, custom-built Colonial, treasured by one owner and tucked at the end of a sought-after South Andover cul-de-sac, set on nearly an acre of Land. Spacious rooms and a private wooded backyard create a welcoming setting for everyday living and special gatherings. The eat-in kitchen opens to a cozy family room, where a beamed ceiling and wood-burning fireplace invite you to settle in. Step through the sliders onto the expansive three-season porch-a lovely spot for morning coffee or unwinding while enjoying the wooded views. Gleaming Hardwood floors bring warmth to the generous formal dining room and front-to-back living room, where a second fireplace adds to the home's inviting character. A first-floor home office/nursery, separate laundry room, and half bath complete the first floor! Upstairs, the spacious primary suite offers a peaceful retreat with a walk-in closet and private three-quarter bath. Three additional bedrooms share a full bath. The unfinished basement features a high dropped ceiling and full-size windows that welcome natural light, offering possibilities for future finished space, subject to applicable approvals. Conveniences include Town water and sewer, updated three-zone gas heat, multiple mini-splits for cooling, a whole-house fan, central vacuum, a brand-new driveway, underground utilities, and Rain Bird irrigation. Natural gas serves heating and cooking, with the potential to fuel a future generator. Buyers will also receive one year of AHS Shield Complete home warranty coverage beginning at closing. Enjoy nearby walking trails, fishing, Pomps Pond Recreation Area, and Harold Parker State Park, along with easy access to Phillips Academy, Pike School, South Elementary School, and bustling downtown Andover. Just minutes from I-495 and I-93, this well-loved home is ready for its next chapter. A quick closing is possible-just in time to settle in for the holidays! This could be a great opportunity to quickly build equity with cosmetic updates and upgrades!
Details
| MLS # | 73601971 |
|---|---|
| Listing Type | For Sale |
| Style | House |
| Sub-Type | Resale |
| Status | Coming Soon |
| Year | 1985 |
| Days On Site | 4 |
| Listing Provided By | Berkshire Hathaway HomeServices Verani Realty Bradford | Timothy London |
Features
| Bed(s) | 4 |
|---|---|
| Bath(s) | 3 Total |
| SQ Feet | 2,481 |
| Garage | 2 |
| Basement | Y |
| Zoning | SRC |
| Acreage | 0.94 |
| Water Front | Yes |
Interior
| Rooms Total | 9 |
|---|---|
| Cooling Yes / No | Yes |
| Cooling | Ductless, Whole House Fan |
| Heating Yes / No | Yes |
| Heating | Baseboard, Natural Gas |
| Interior Features | Closet, Lighting - Overhead, Home Office-Separate Entry, Foyer, Central Vacuum, Internet Available - Broadband |
| Window Features | Window(s) - Bay/Bow/Box, Insulated Windows |
| Appliances | Gas Water Heater, Water Heater, Dishwasher, Disposal, Refrigerator |
| Fireplace Features | Family Room, Living Room |
| Fireplaces Total | 2 |
| Fireplace Yes / No | Yes |
| Flooring | Wood, Tile, Vinyl, Hardwood, Stone / Slate, Flooring - Wall to Wall Carpet, Flooring - Stone/Ceramic Tile |
Exterior
| Exterior Features | Porch, Porch - Screened, Deck - Composite, Rain Gutters, Sprinkler System |
|---|---|
| Roof | Shingle |
| Construction Materials | Frame, Conventional (2x4-2x6) |
| Foundation Details | Concrete Perimeter |
| Lot Features | Cul-De-Sac, Wooded, Easements, Cleared |
Parking
| Garage Yes / No | Yes |
|---|---|
| Attached Garage Yes / No | Yes |
| Parking Features | Under, Garage Door Opener, Paved Drive, Off Street, Driveway, Paved |
| Open Parking Yes / No | Yes |
Utilities
| Utilities | for Gas Range, for Gas Oven, for Electric Dryer, Washer Hookup |
|---|---|
| Sewer | Public Sewer |
| Electric | Circuit Breakers, 100 Amp Service |
Taxes
| Tax Annual Amount | 12866 |
|---|---|
| Tax Assessed Value | 1045200 |
| Tax Year | 2026 |
Location
| Community Features | Public Transportation, Shopping, Walk/Jog Trails, Conservation Area, Highway Access, House of Worship, Private School, Public School, T-Station, University |
|---|---|
| Senior Community Yes / No | No |
Area Information
| State | MA |
|---|---|
| County | Essex |
| City | Andover |
| Zip Code | 01810 |
| Area | South Andover |
| School District | Andover High School |
| Elementary School | South Elementry School |
| High School | Andover High School |
| Listing VS Median (in 01810) | |
Price: $985,000 low | high Med: $799,999 sqft: 2,481 low | high Med: 1,269 $ / sqft: $397 low | high Med: $630 On site: 4 low | high Med: 119 | |
Market Activity 01810
Request a showing
Request a showing
Contact
Learn More About This Property

| Open House |
|---|
| In-Person 11/21 12:00 PM - 2:00 PM |
| In-Person 11/22 12:00 PM - 2:00 PM |
| State | MA |
|---|---|
| County | Essex |
| City | Andover |
| Zip Code | 01810 |
| Area | South Andover |
| School District | Andover High School |
| Elementary School | South Elementry School |
| High School | Andover High School |
| Listing VS Median (in 01810) | |
Price: $985,000 low | high Med: $799,999 sqft: 2,481 low | high Med: 1,269 $ / sqft: $397 low | high Med: $630 On site: 4 low | high Med: 119 | |