2 Ferncliff Drive,West Hartford, CT 06117
West Hartford, CT 06117


Description
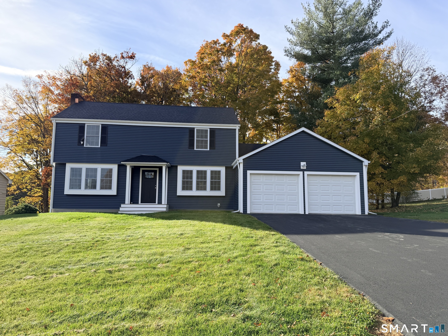
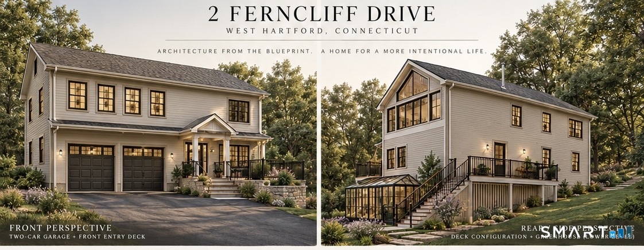
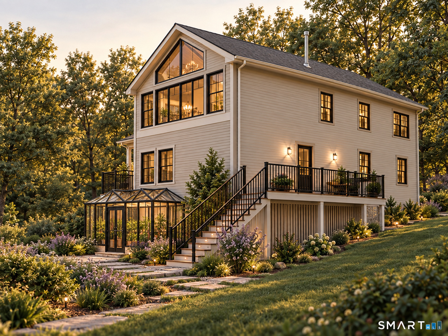
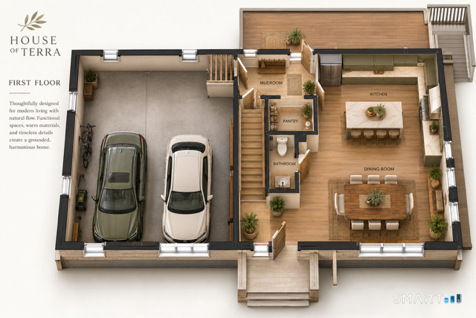
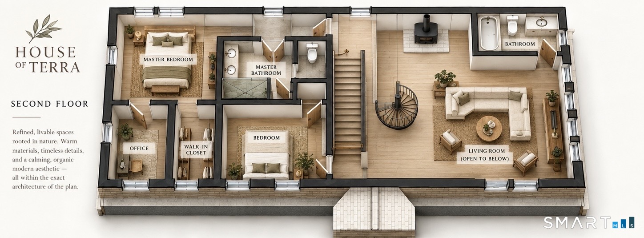
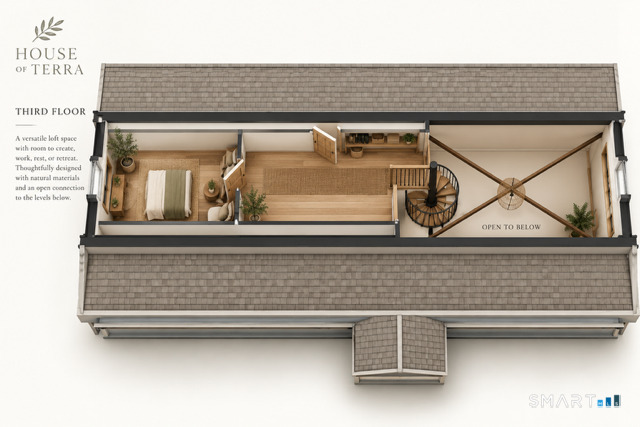
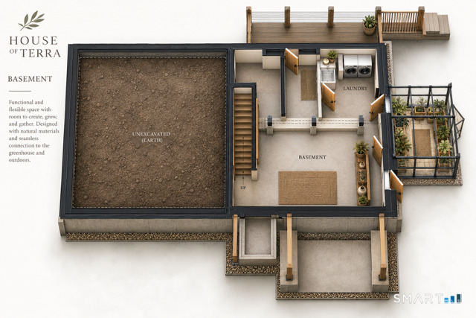
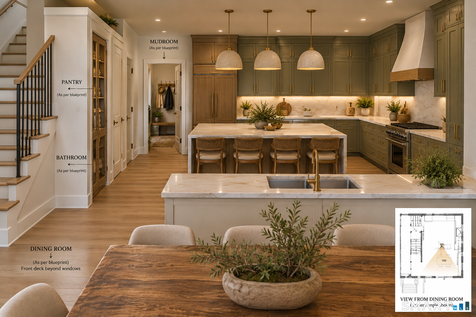
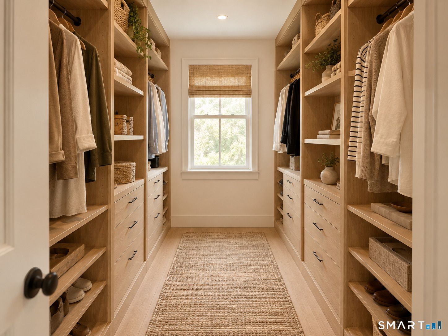
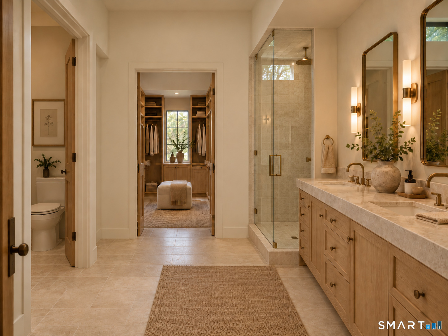
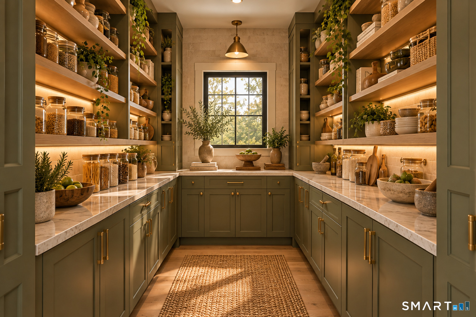
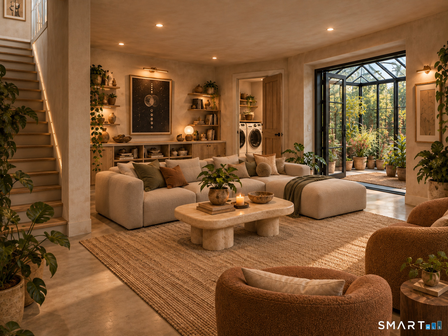
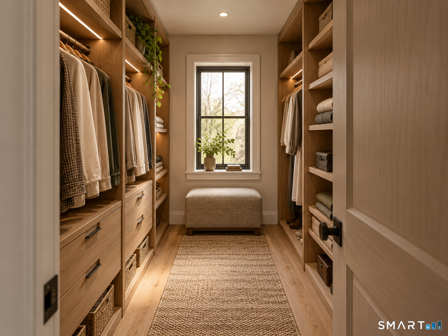
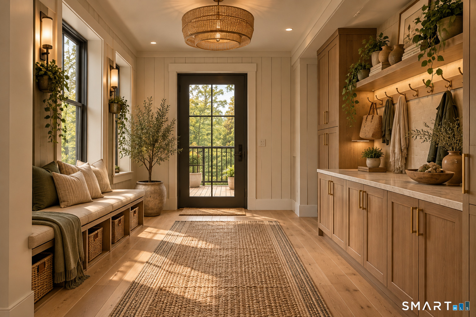
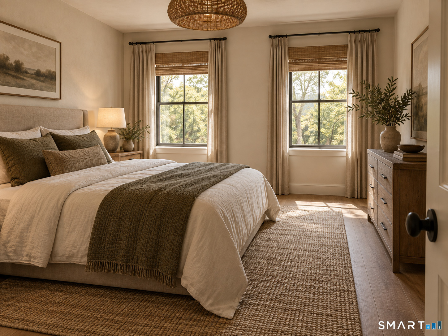
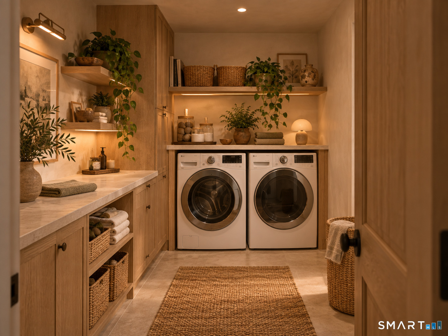
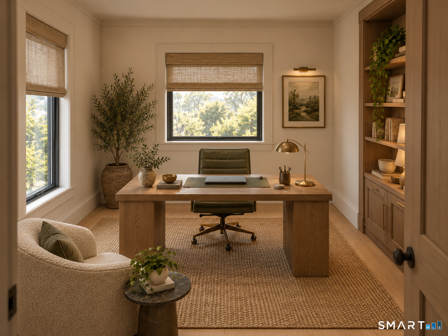
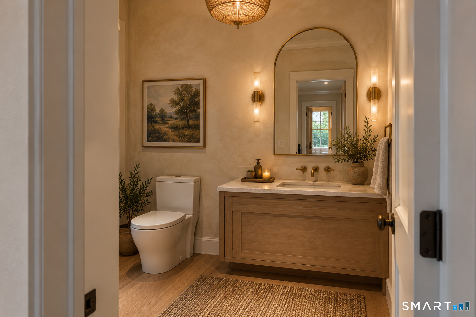
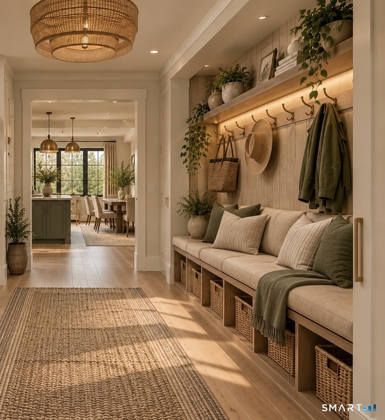
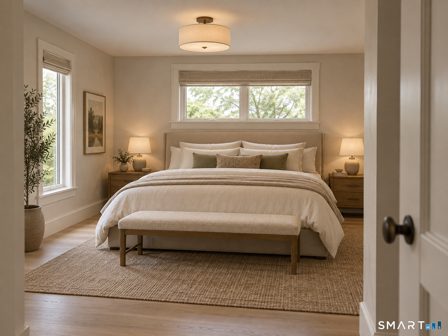
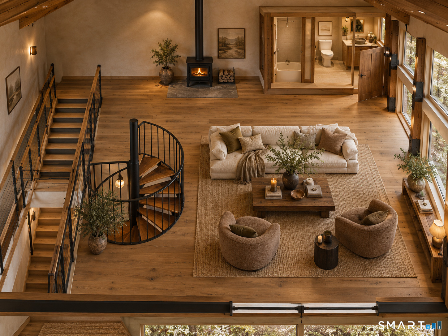
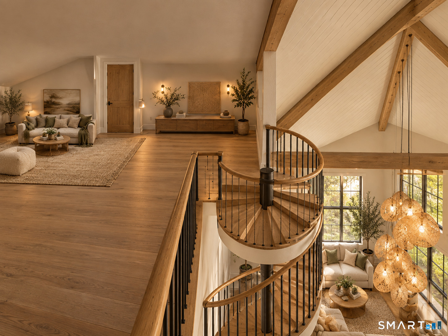
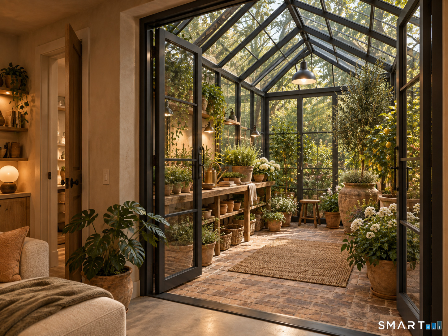
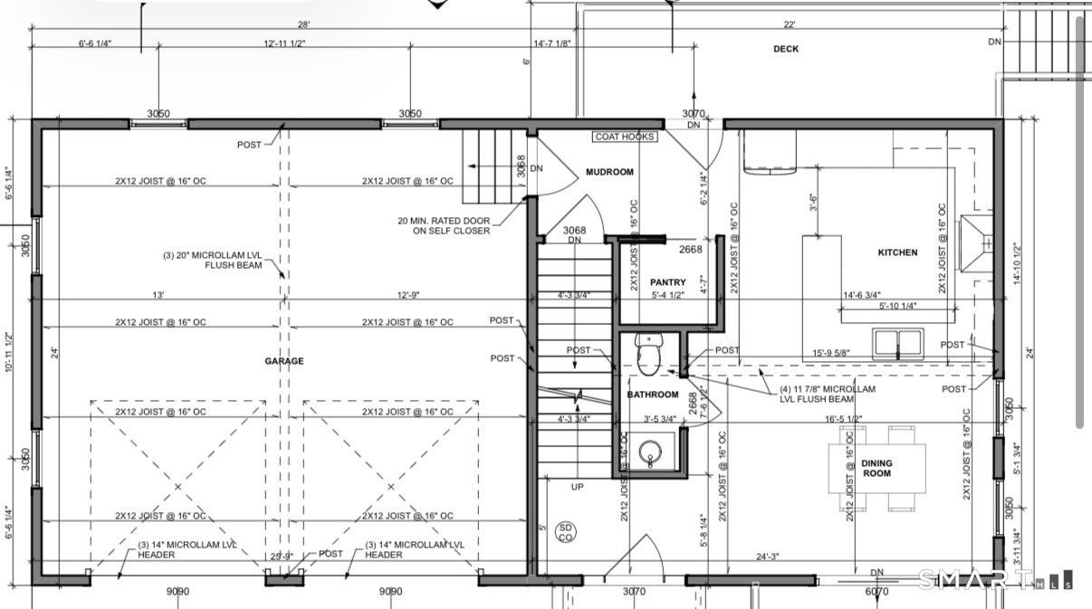
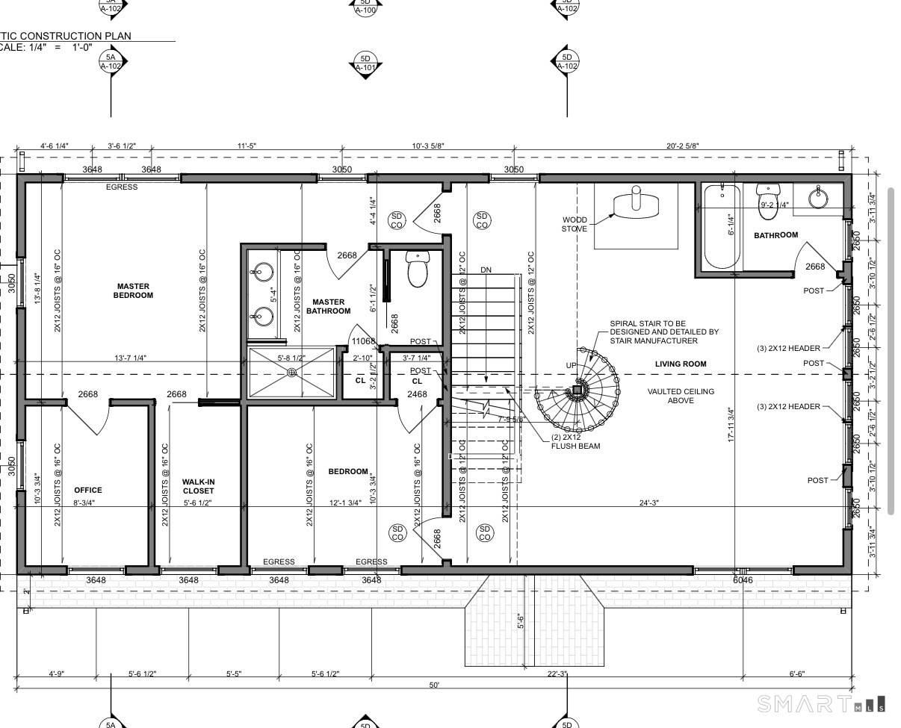
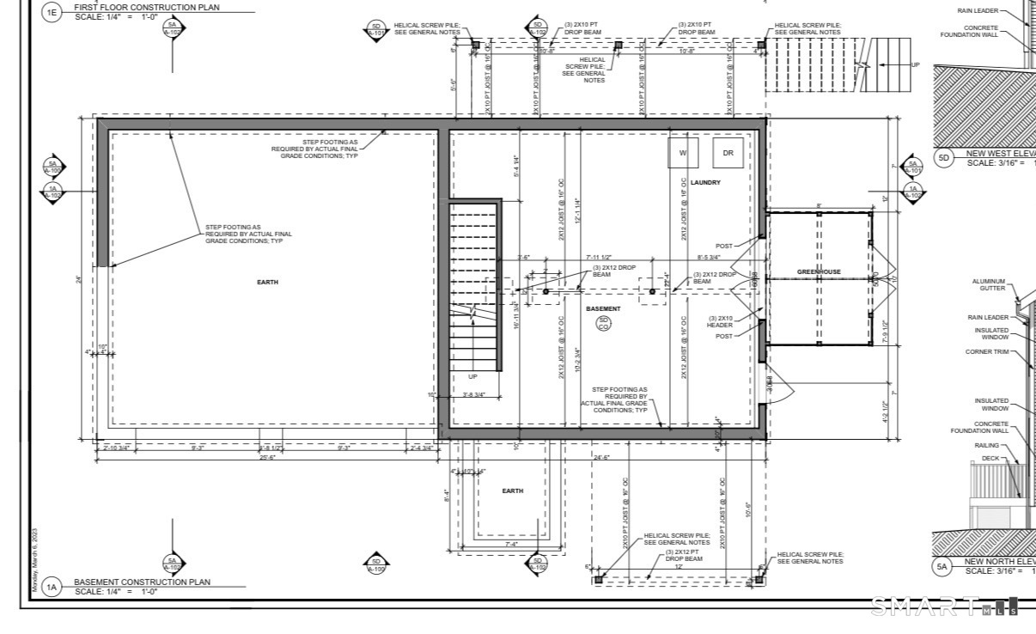
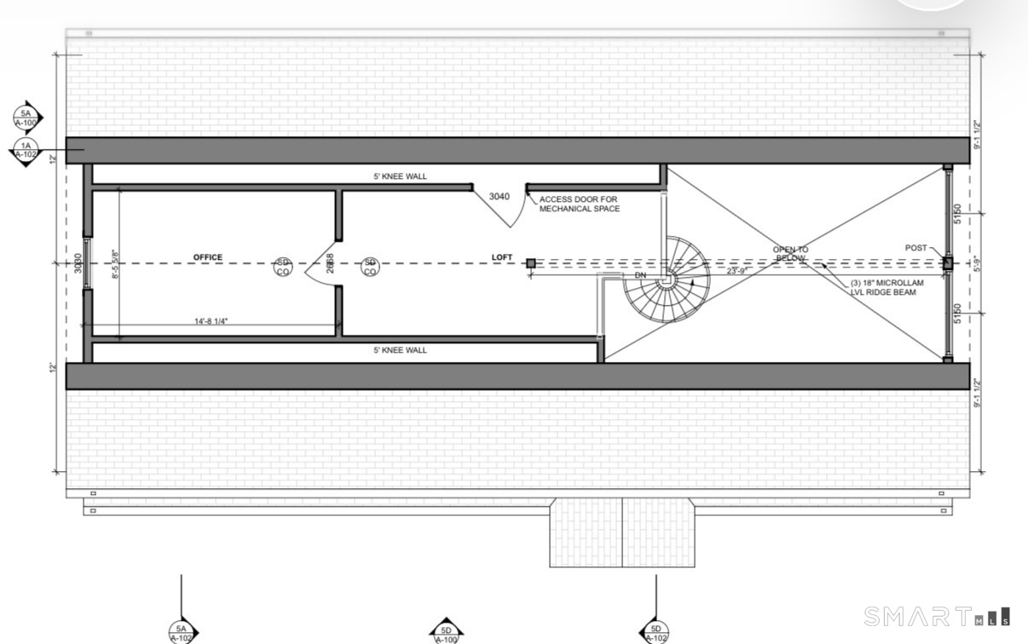
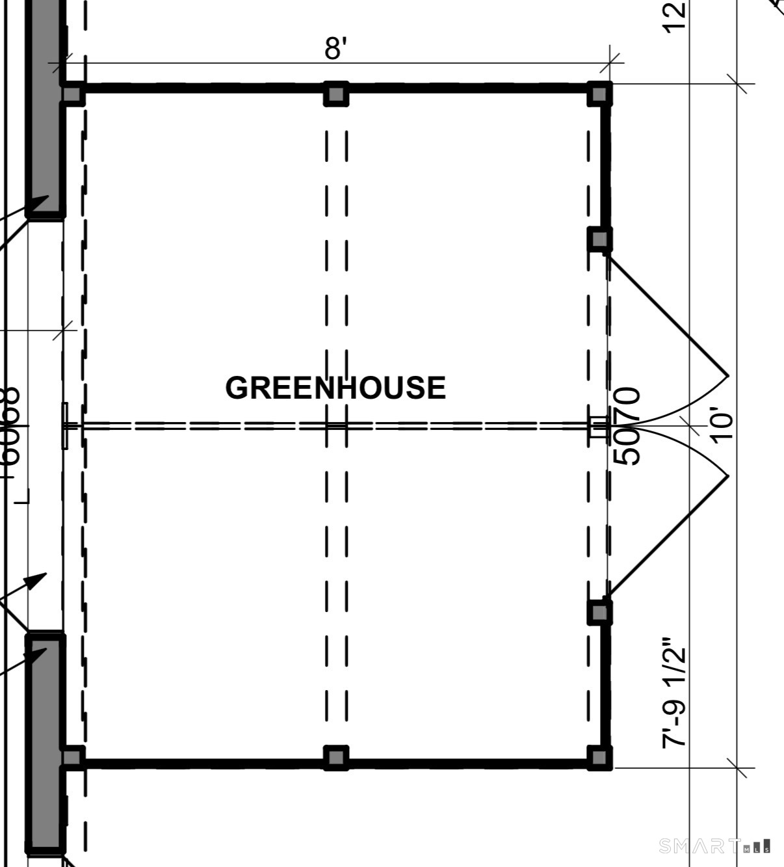
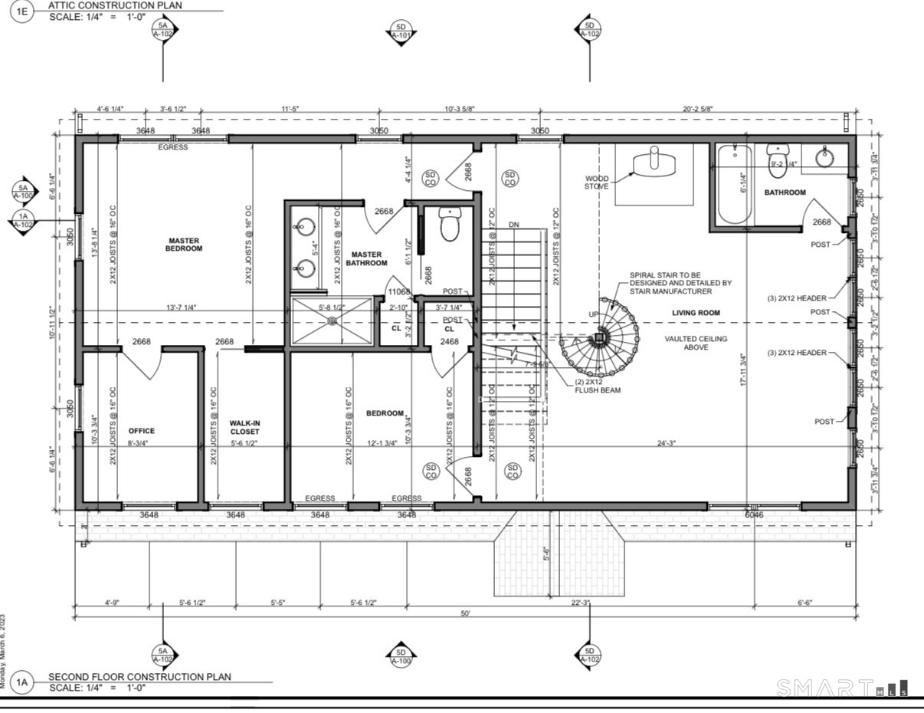
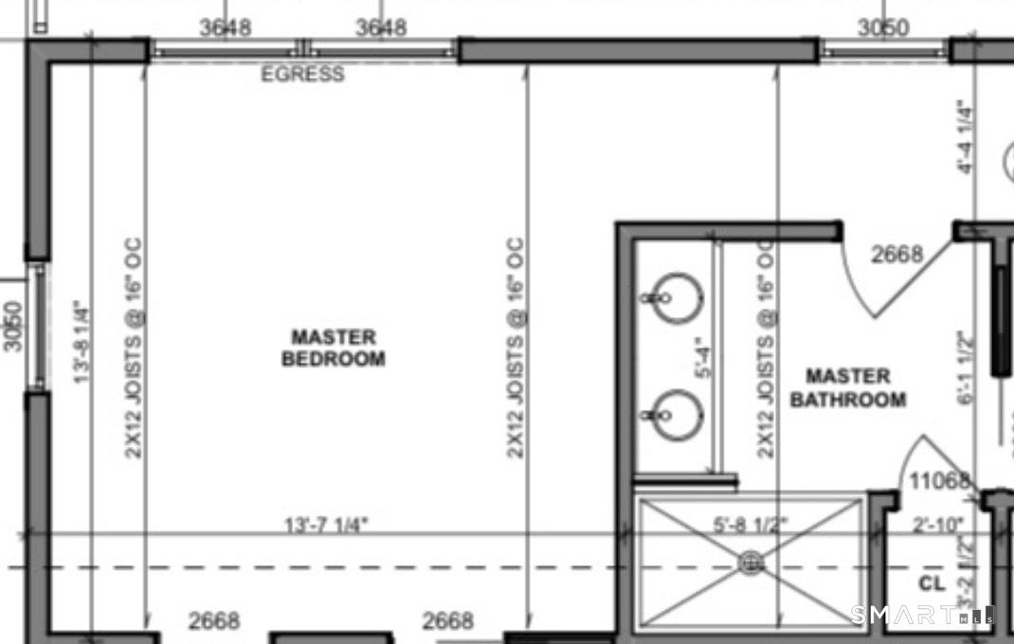
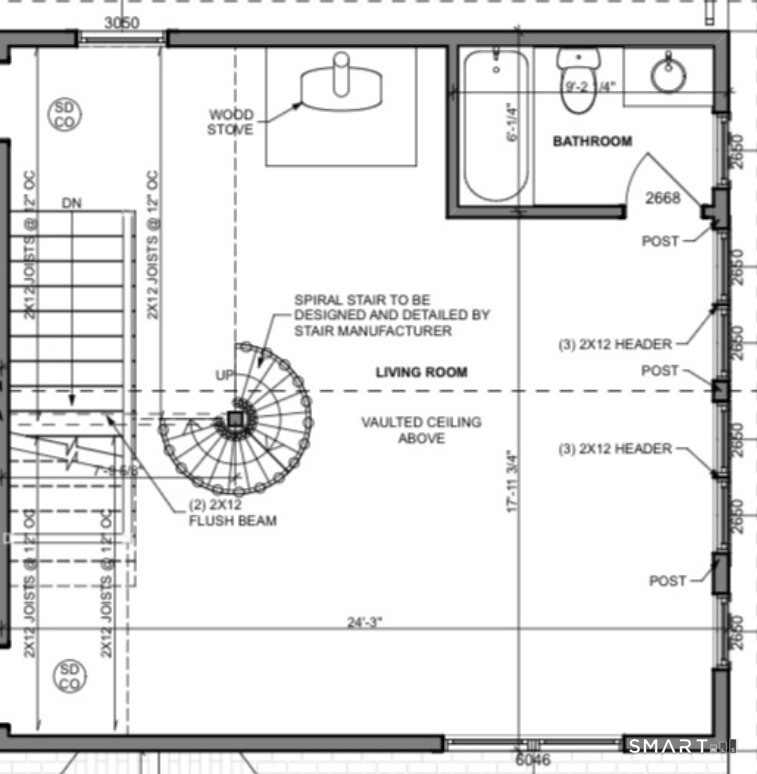
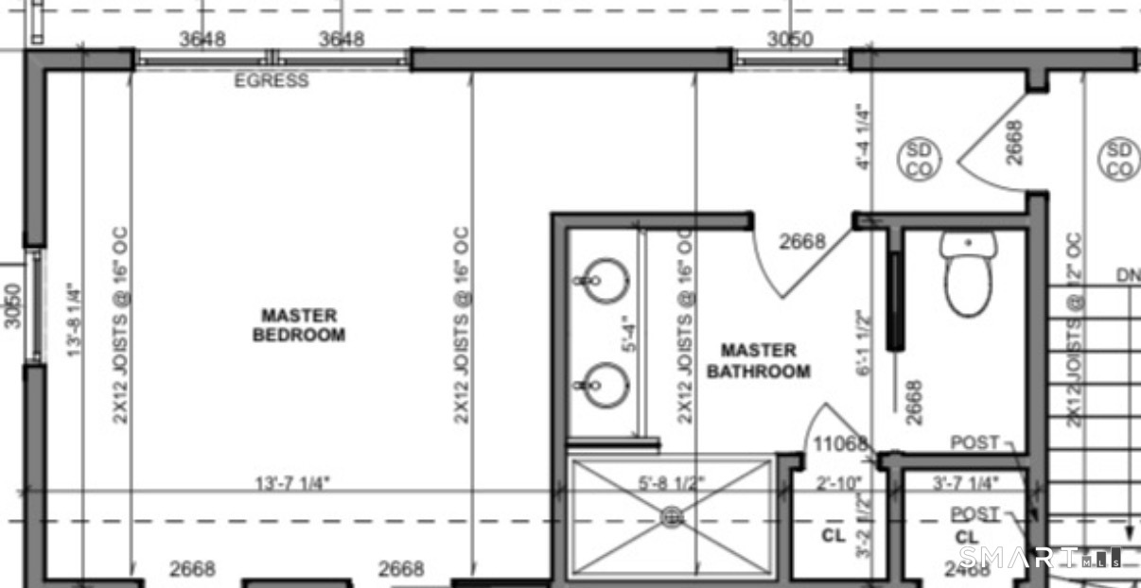
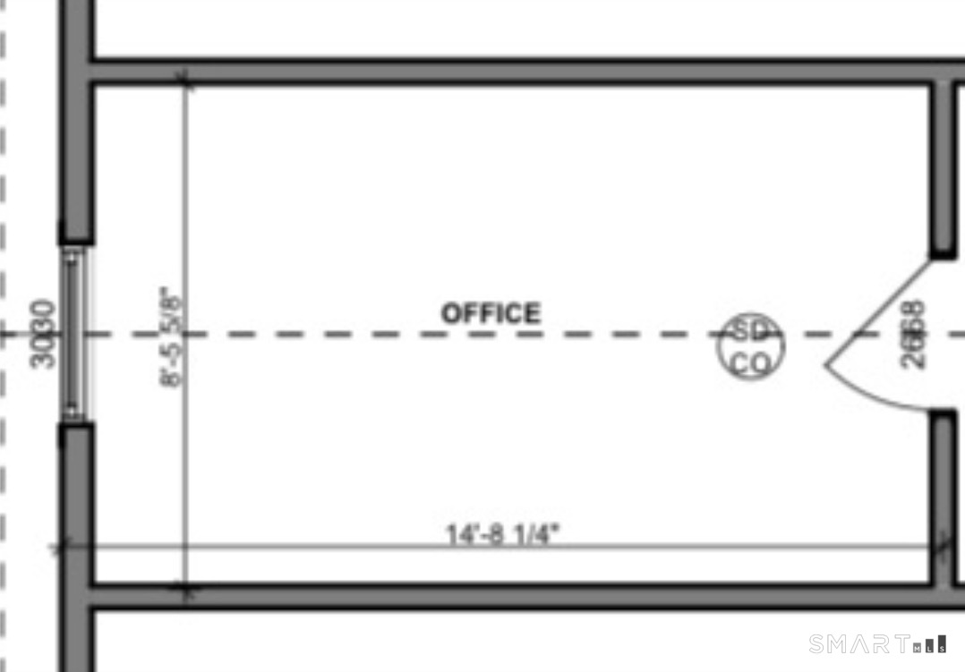
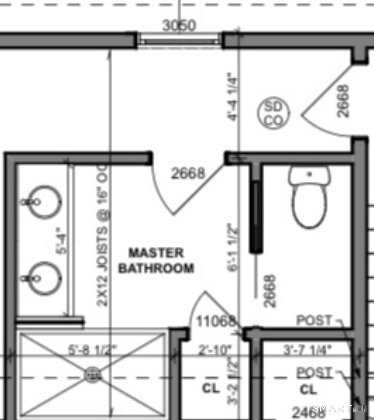
TO BE BUILT - FERNCLIFF MODERN RESIDENCE Welcome to a thoughtfully designed custom home currently under construction in one of West Hartford's most desirable neighborhoods. The foundation has been completed, providing a unique opportunity to secure this exceptional home early and potentially personalize select finishes and design elements. Situated on a private 1.19-acre lot, this energy-efficient residence is designed to offer approximately 2,160 square feet of finished living space with an additional unfinished lower level for future expansion. The open-concept floor plan blends modern design with practical living, featuring a spacious great room, designer kitchen with pantry, elegant dining area, and multiple outdoor living spaces. The upper level is planned to include a luxurious primary suite with walk-in closet and private bath, additional bedrooms, and well-appointed guest accommodations. The home also includes an attached garage, expansive decks, greenhouse, solar-ready infrastructure with battery backup capability, high-efficiency HVAC systems, and premium construction standards throughout. Built with today in mind, the Ferncliff Modern Residence combines energy efficiency, quality craftsmanship, and modern architectural design in a sought-after West Hartford location close to schools, shopping, dining, and major commuter routes. Property Highlights. Plan can be modified to fit your concept.
Details
| MLS # | 24181765 |
|---|---|
| Listing Type | For Sale |
| Style | House |
| Sub-Type | Resale |
| Status | Active |
| Year | 2026 |
| Days On Site | 164 |
| Listing Provided By | Coldwell Banker Realty | Steven Joseph |
Features
| Bed(s) | 3 |
|---|---|
| Bath(s) | 2 Total |
| SQ Feet | 2,688 |
| Garage | 2 |
| Basement | Y |
| Zoning | R-20 |
| Acreage | 1.19 |
| Water Front | Yes |
Interior
| Total Rooms | 8 |
|---|---|
| Cooling System | Central Air |
| Appliances Included | Allowance |
| Fireplaces Total | 0 |
Exterior
| Roof Information | Asphalt Shingle |
|---|---|
| Foundation Type | Concrete |
Parking
| Garage & Parking | Attached Garage |
|---|---|
| Garages Number | 2 |
Utilities
| Sewage System | Public Sewer In Street |
|---|
Taxes
| Tax Year | July 2026-June 2027 |
|---|---|
| Property Tax | 5525 |
Area Information
| State | CT |
|---|---|
| County | Hartford |
| City | West Hartford |
| Zip Code | 06117 |
| Area | N | A |
| School District | Per Board of Ed |
| Elementary School | Per Board of Ed |
| High School | Hall |
| Listing VS Median (in 06117) | |
Price: $699,900 low | high Med: $524,450 sqft: 2,688 low | high Med: 1,699 $ / sqft: $260 low | high Med: $309 On site: 164 low | high Med: 46 | |
Market Activity 06117
Request a showing
Request a showing
Contact
Learn More About This Property

| State | CT |
|---|---|
| County | Hartford |
| City | West Hartford |
| Zip Code | 06117 |
| Area | N | A |
| School District | Per Board of Ed |
| Elementary School | Per Board of Ed |
| High School | Hall |
| Listing VS Median (in 06117) | |
Price: $699,900 low | high Med: $524,450 sqft: 2,688 low | high Med: 1,699 $ / sqft: $260 low | high Med: $309 On site: 164 low | high Med: 46 | |