
Description
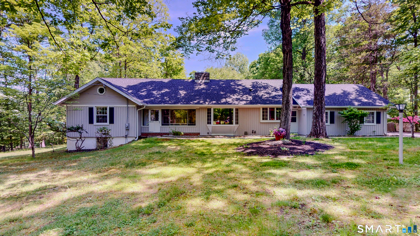
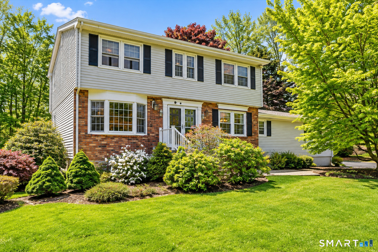
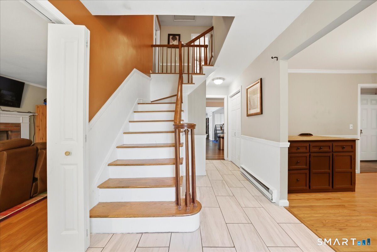
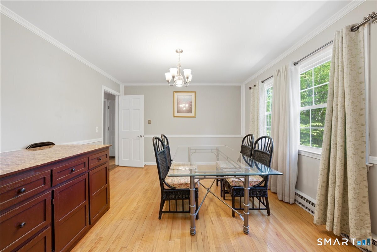
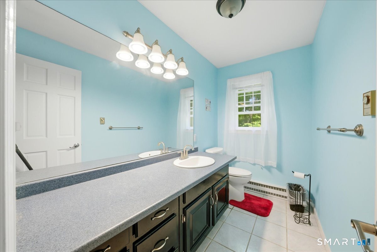
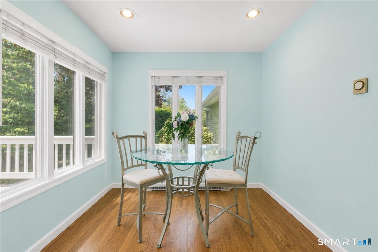
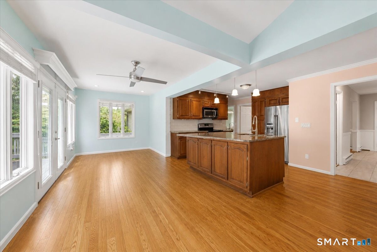
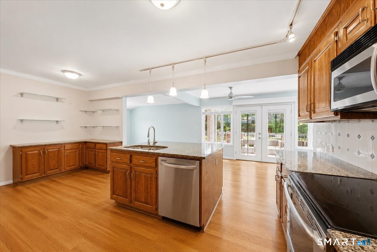
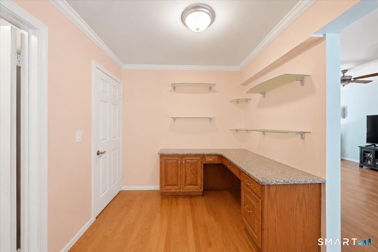
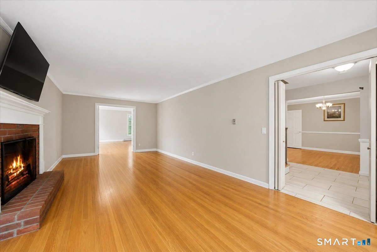
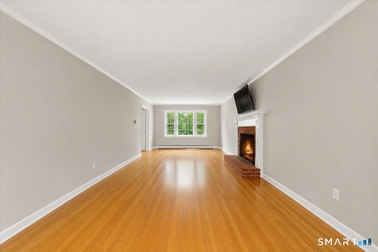
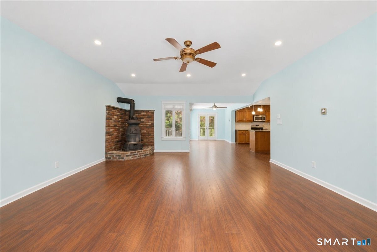
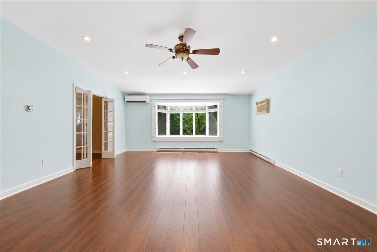
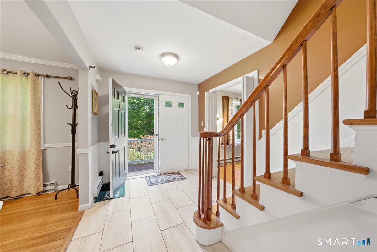
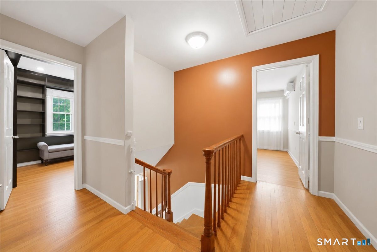
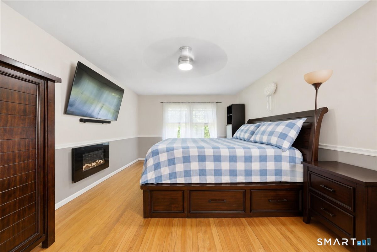
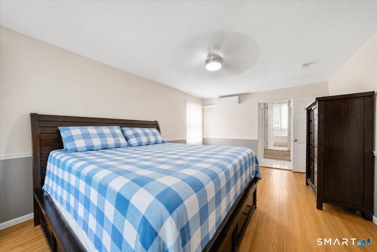
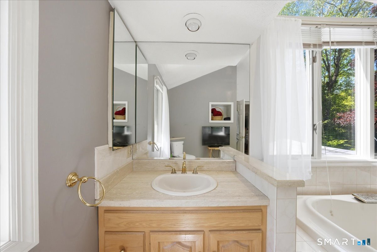
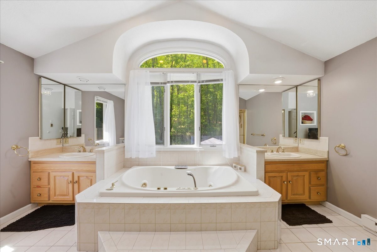
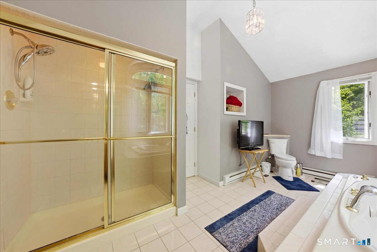
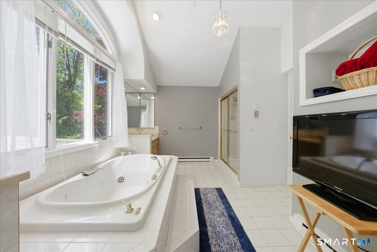
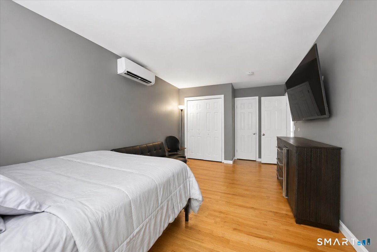
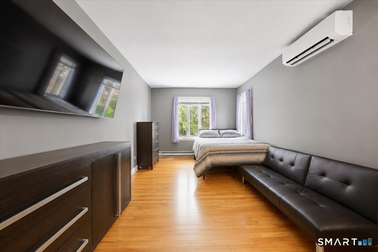
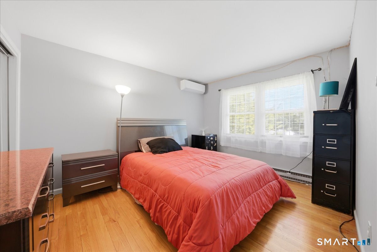
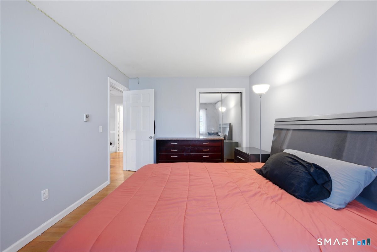
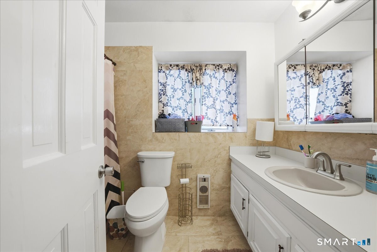
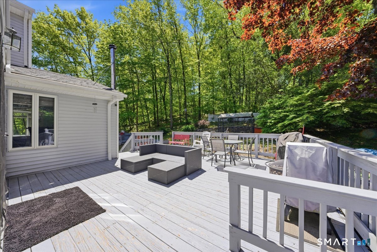
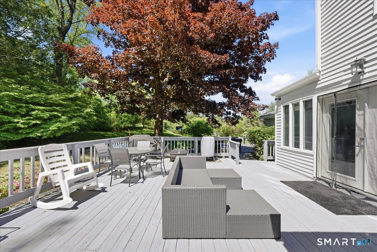
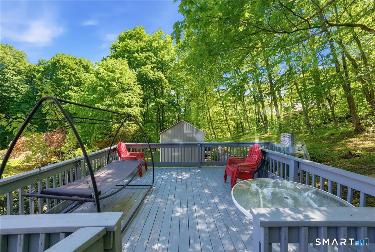
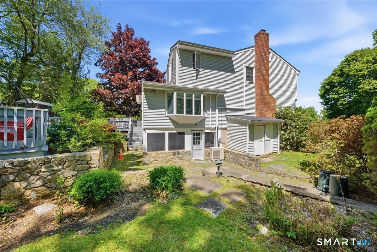
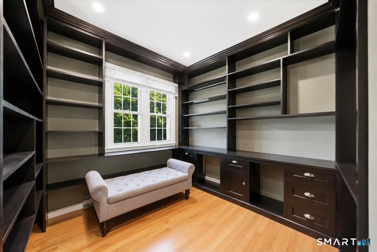
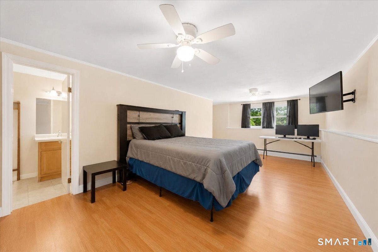
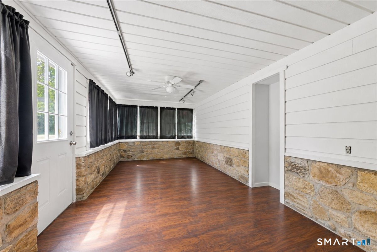
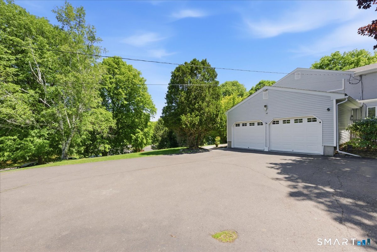
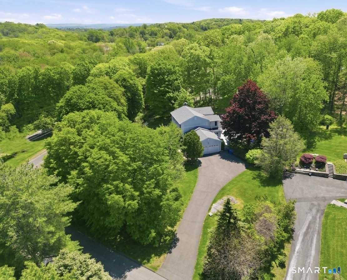
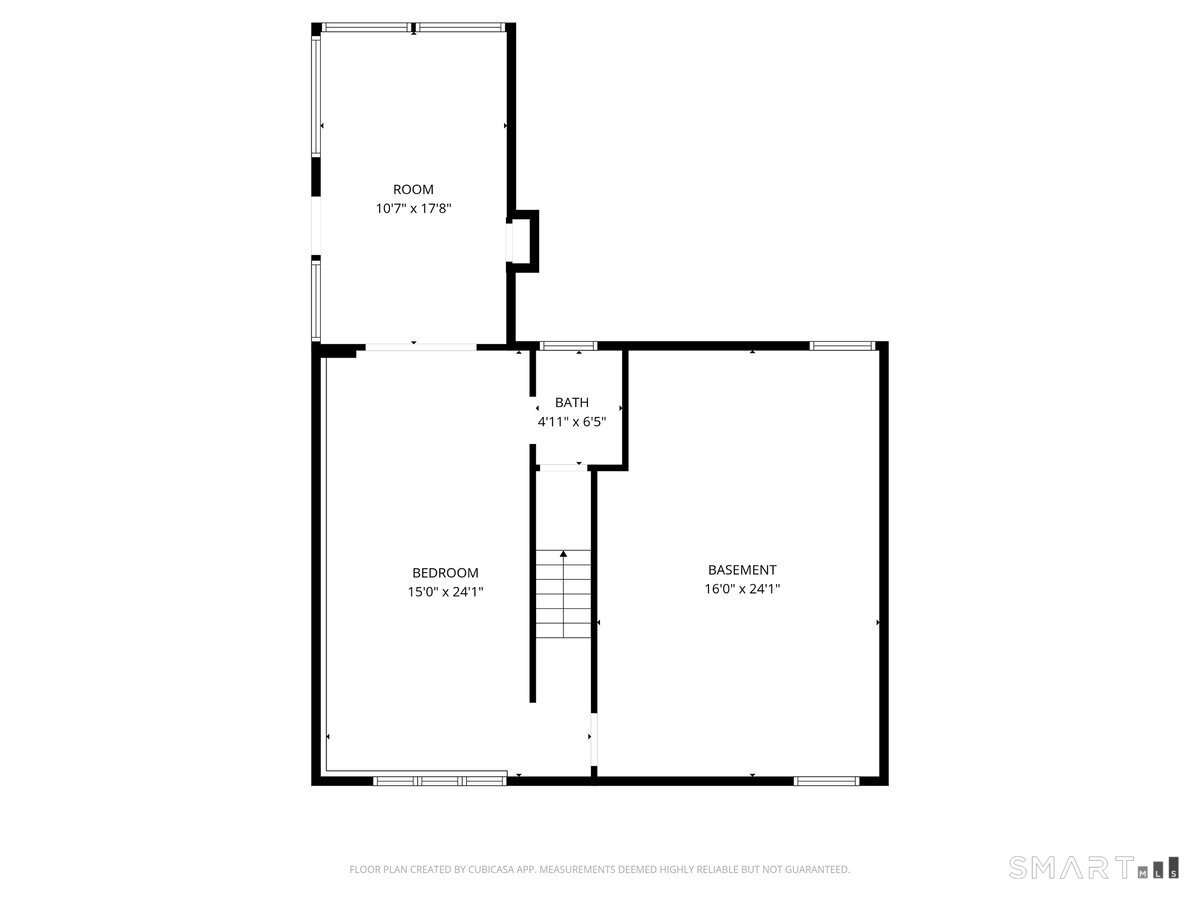
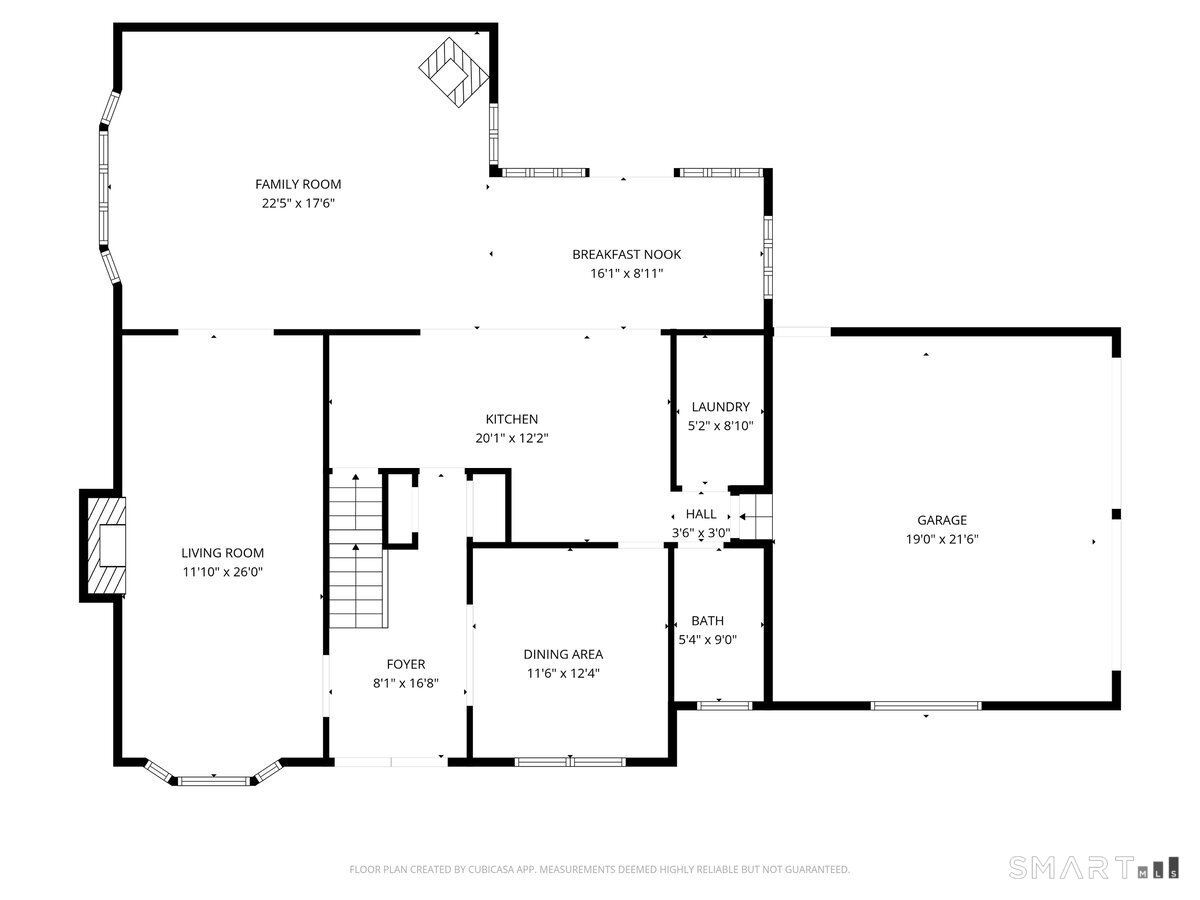
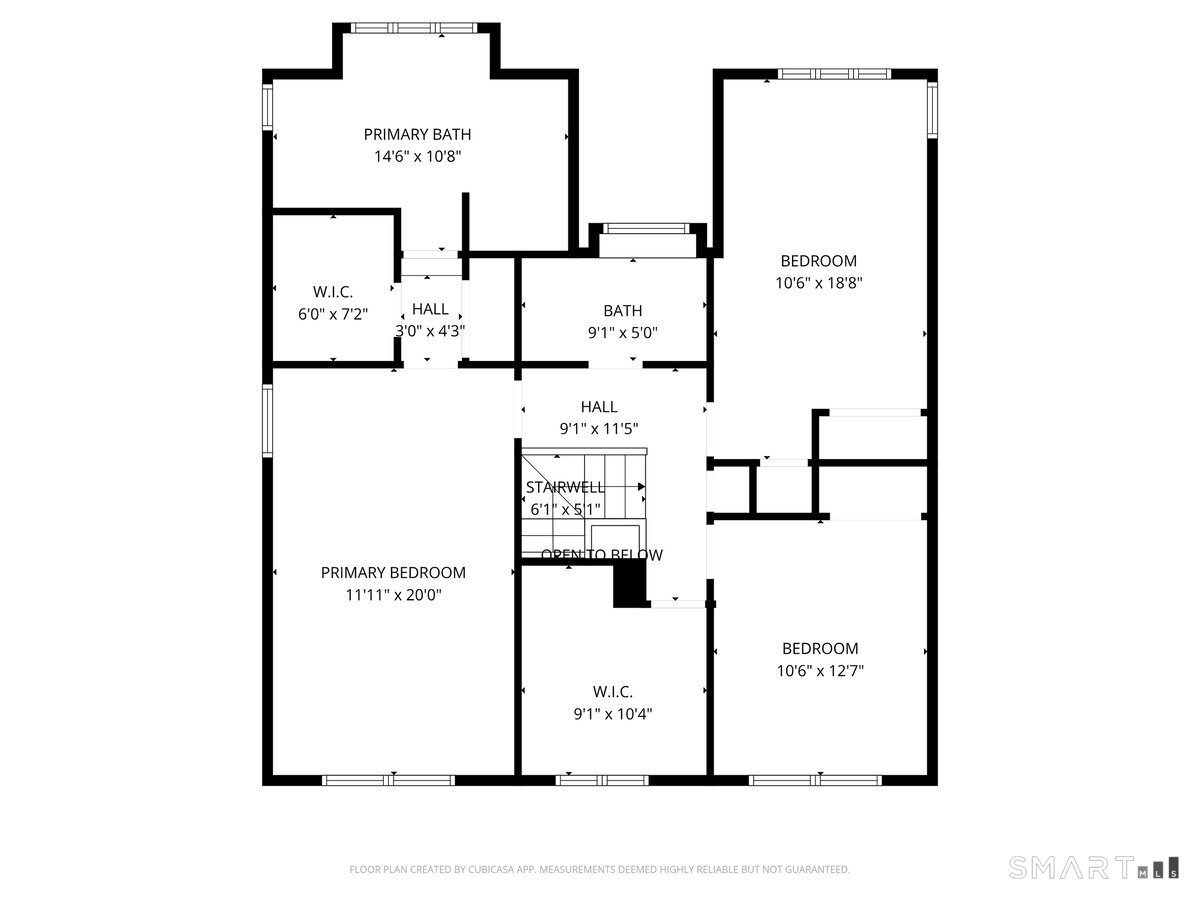
Welcome to this beautifully maintained 4-bedroom, 2.5-bath Colonial set on a picturesque 1.01-acre corner lot in one of Danbury's most desirable locations. Filled with natural light from every angle, this spacious home offers the perfect blend of comfort, functionality, and charm. Step inside to discover hardwood floors throughout the main living areas, two cozy fireplaces, and a thoughtfully designed layout ideal for both everyday living and entertaining. Unparalleled peace of mind comes standard here, with an impressive lineup upgrades. Enjoy ultimate comfort and massive cost-savings with a high-efficiency mini-split ductless system, designed to heat and cool the home effectively without the expense of traditional HVAC. With dedicated units in the living room and each individual bedroom, you can enjoy personalized, zoned climate control in every season while keeping utility costs in check. The primary suite features a walk-in closet and a private ensuite bath complete with dual vanities and a luxurious jacuzzi tub, creating a relaxing, spa-like retreat at the end of the day. Conveniently located on the second floor, a versatile extra room with custom built-in shelving can easily serve as a home office, den, or hobby space.
Details
| MLS # | 24181835 |
|---|---|
| Listing Type | For Sale |
| Style | House |
| Sub-Type | Resale |
| Status | Active |
| Year | 1972 |
| Days On Site | 154 |
| Listing Provided By | Besmatch Real Estate | Erika King |
Features
| Bed(s) | 4 |
|---|---|
| Bath(s) | 4 Total |
| SQ Feet | 2,820 |
| Garage | 2 |
| Basement | Y |
| Zoning | RA40 |
| Acreage | 1.01 |
Interior
| Total Rooms | 8 |
|---|---|
| Cooling System | Split System |
| Interior Features | Auto Garage Door Opener, Cable - Available, Cable - Pre-wired |
| Appliances Included | Gas Range, Oven/Range, Refrigerator |
| Fireplaces Total | 2 |
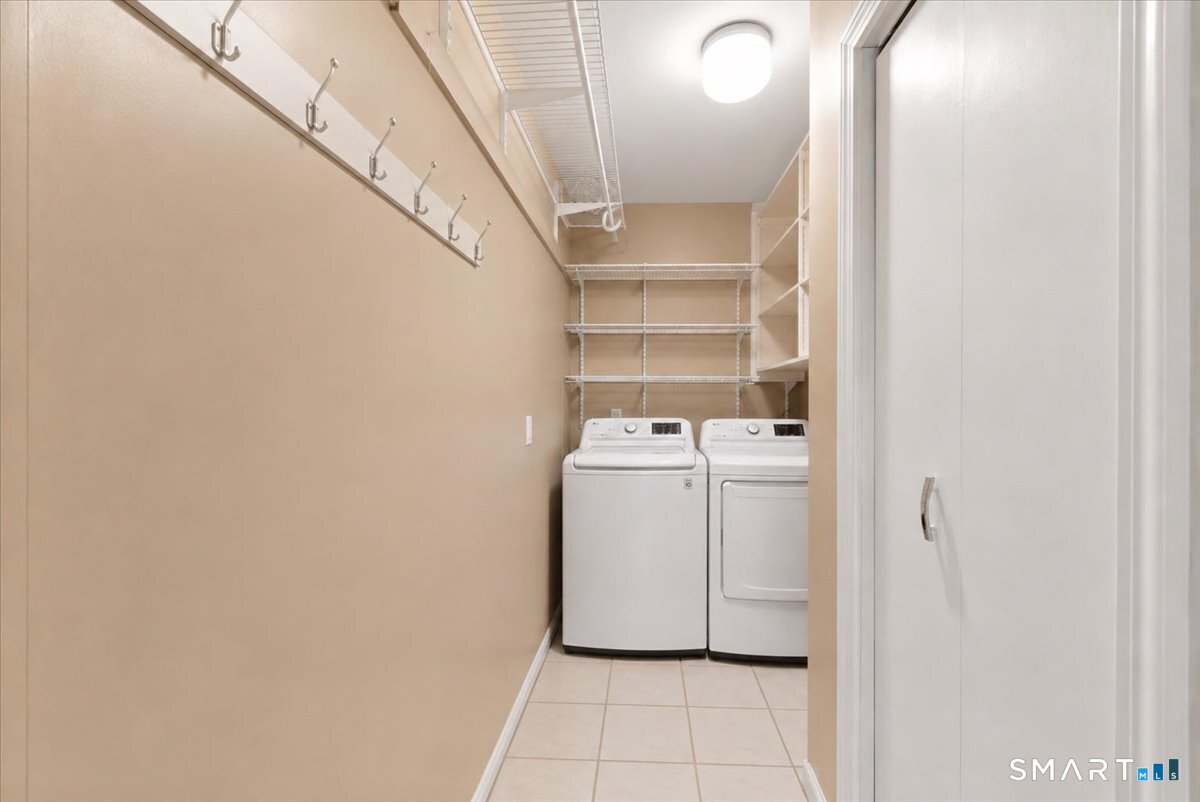
| Laundry Room Info | Main Level |
Exterior
| Exterior Features | Shed, Deck, Garden Area, French Doors |
|---|---|
| Roof Information | Gable |
| Foundation Type | Concrete |
Parking
| Garage & Parking | Attached Garage, Paved, Driveway |
|---|---|
| Garages Number | 2 |
| Parking Total Spaces | 8 |
Utilities
| Sewage System | Septic |
|---|
Taxes
| Tax Year | July 2026-June 2027 |
|---|---|
| Property Tax | 9954 |
Area Information
| State | CT |
|---|---|
| County | Fairfield |
| City | Danbury |
| Zip Code | 06811 |
| Area | Hayestown |
| School District | King Street |
| Elementary School | King Street |
| High School | Danbury |
| Listing VS Median (in 06811) | |
Price: $705,000 low | high Med: $425,000 sqft: 2,820 low | high Med: 1,948 $ / sqft: $250 low | high Med: $218 On site: 154 low | high Med: 89 | |
Market Activity 06811
Request a showing
Request a showing
Contact
Learn More About This Property

| State | CT |
|---|---|
| County | Fairfield |
| City | Danbury |
| Zip Code | 06811 |
| Area | Hayestown |
| School District | King Street |
| Elementary School | King Street |
| High School | Danbury |
| Listing VS Median (in 06811) | |
Price: $705,000 low | high Med: $425,000 sqft: 2,820 low | high Med: 1,948 $ / sqft: $250 low | high Med: $218 On site: 154 low | high Med: 89 | |