2 Sonoma 2 Lane,Middletown, CT 06457
Middletown, CT 06457

Description
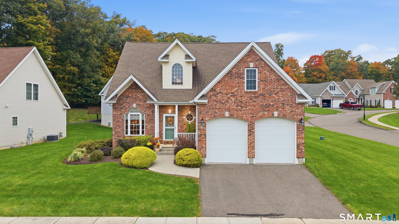
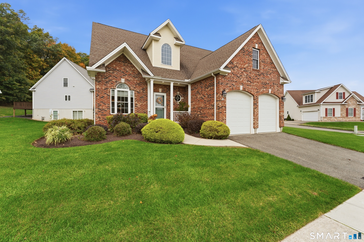
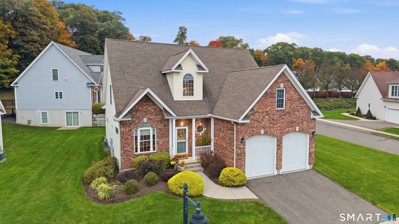
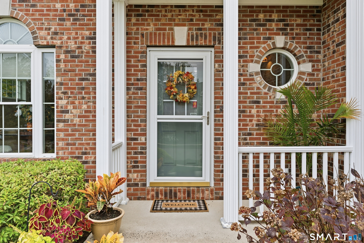
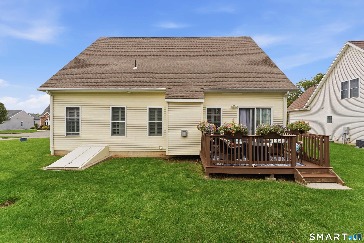
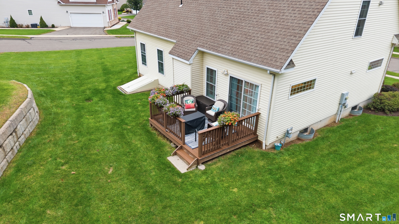
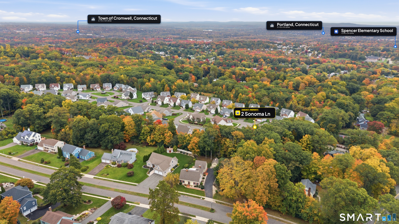
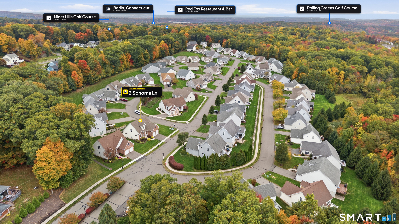
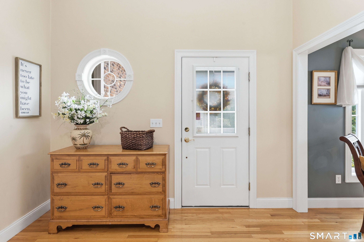
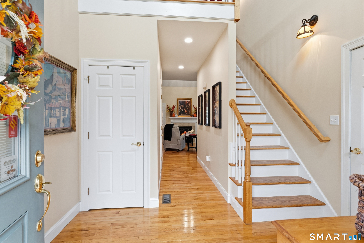
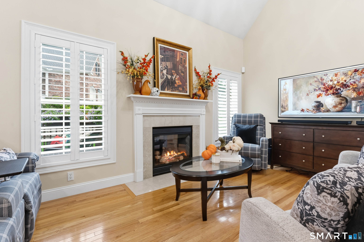
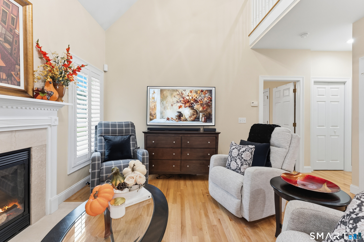
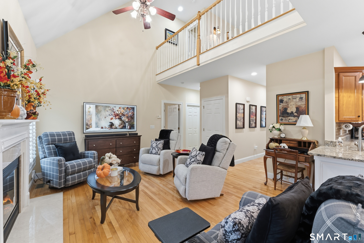
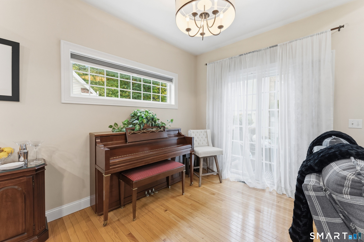
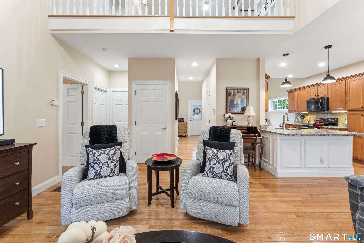
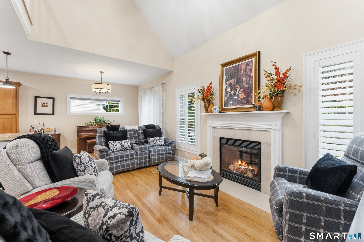
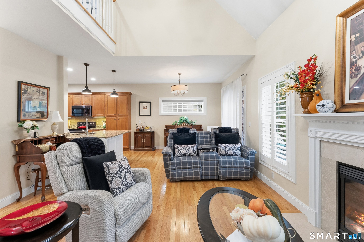
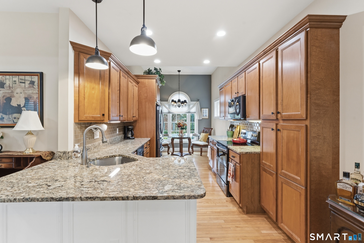
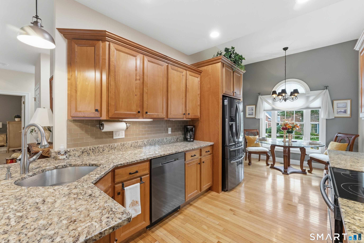
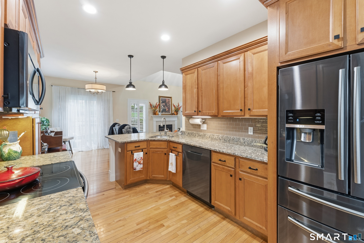
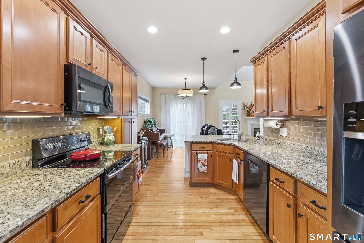
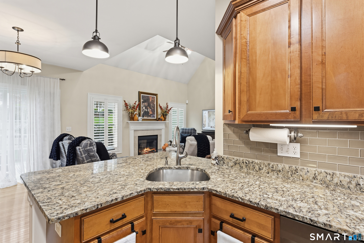
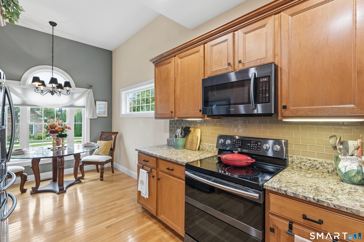
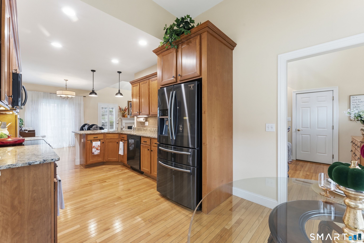
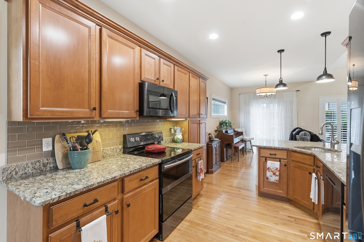
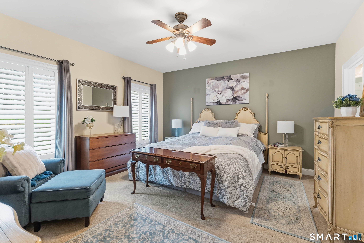
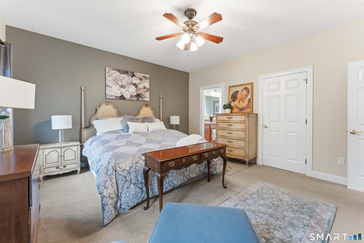
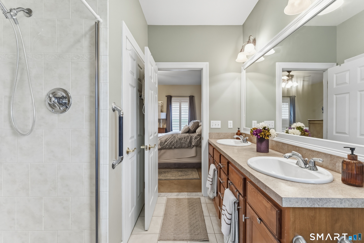
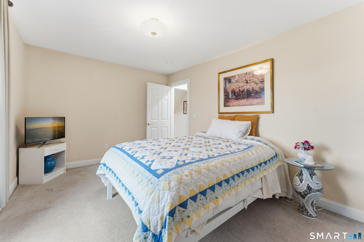
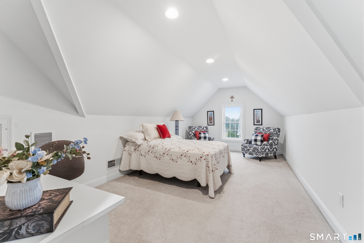
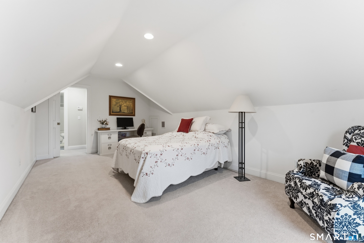
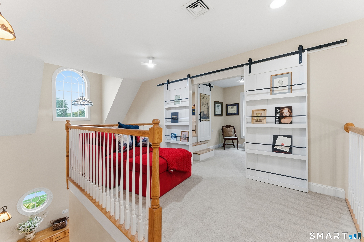
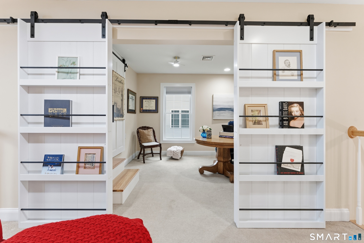
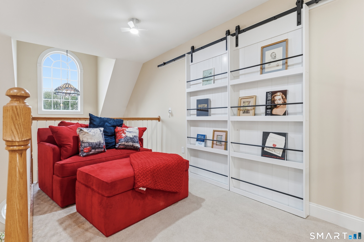
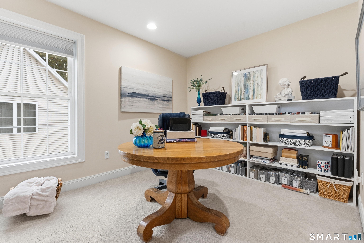
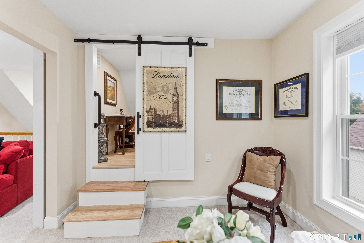
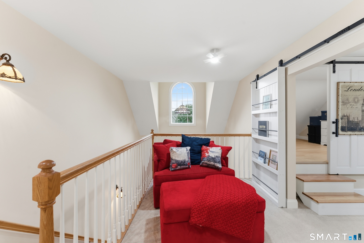
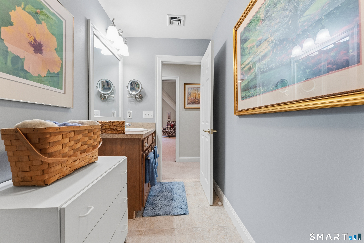
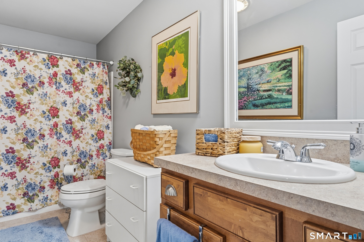
Your Next Chapter Starts at 2 Sonoma Lane! Looking for low-maintenance living without sacrificing space, style, or flexibility? Welcome to Sonoma Woods, one of Middletown's sought-after 55+ communities! This beautifully maintained detached home offers approximately 1,903 sq. ft., 2 bedrooms, 2.5 baths, and a layout full of surprises! Step inside to soaring cathedral ceilings, hardwood floors, and a spacious living room with a cozy gas fireplace. The inviting kitchen features granite countertops, abundant cabinetry, and a breakfast nook, while the dining area opens to a private deck, perfect for morning coffee or entertaining. The main-level primary suite offers a walk-in closet and full bath with double vanities and a tiled shower. First-floor laundry adds everyday convenience. Upstairs, discover a second bedroom, full bath, bonus room, and loft offering incredible flexibility. But here's the fun part! Behind charming bookshelf barn doors awaits a hidden retreat that's anything but ordinary! Create your own private speakeasy-inspired lounge, movie hideaway, reading sanctuary, or creative studio. The possibilities are limited only by your imagination! A full basement offers exceptional storage, while the attached two-car garage adds convenience. Enjoy central air, a community clubhouse, and more time for the things you love. Less upkeep, more freedom, and a secret space all your own. Welcome home to 2 Sonoma Lane!
Details
| MLS # | 24215482 |
|---|---|
| Listing Type | For Sale |
| Style | Condominium |
| HOA Dues | $425 |
| Sub-Type | Resale |
| Status | Active |
| Year | 2006 |
| Days On Site | 29 |
| Listing Provided By | Dave Jones Realty, LLC | Devon Taylor Assael |
Features
| Bed(s) | 2 |
|---|---|
| Bath(s) | 3 Total |
| SQ Feet | 1,903 |
| Garage | 2 |
| Basement | Y |
| Units | 69 |
| Zoning | R-15 |
| Golf Course | Yes |
Interior
| Total Rooms | 7 |
|---|---|
| Cooling System | Central Air |
| Interior Features | Auto Garage Door Opener, Cable - Pre-wired, Open Floor Plan |
| Appliances Included | Electric Range, Microwave, Refrigerator, Dishwasher, Washer, Dryer |
| Fireplaces Total | 1 |
| Laundry Room Info | Main Level |
Exterior
| Exterior Features | Sidewalk, Porch, Deck, Gutters |
|---|
Parking
| Garage & Parking | Attached Garage |
|---|---|
| Garages Number | 2 |
Utilities
| Sewage System | Public Sewer Connected |
|---|
Taxes
| Tax Year | July 2026-June 2027 |
|---|---|
| Property Tax | 8765 |
Area Information
| State | CT |
|---|---|
| County | Middlesex |
| City | Middletown |
| Zip Code | 06457 |
| Area | N | A |
| School District | Per Board of Ed |
| Elementary School | Per Board of Ed |
| High School | Per Board of Ed |
| Listing VS Median (in 06457) | |
Price: $549,900 low | high Med: $244,000 sqft: 1,903 low | high Med: 950 $ / sqft: $289 low | high Med: $257 On site: 29 low | high Med: 21 | |
Market Activity 06457
Request a showing
Request a showing
Contact
Learn More About This Property

| State | CT |
|---|---|
| County | Middlesex |
| City | Middletown |
| Zip Code | 06457 |
| Area | N | A |
| School District | Per Board of Ed |
| Elementary School | Per Board of Ed |
| High School | Per Board of Ed |
| Listing VS Median (in 06457) | |
Price: $549,900 low | high Med: $244,000 sqft: 1,903 low | high Med: 950 $ / sqft: $289 low | high Med: $257 On site: 29 low | high Med: 21 | |