
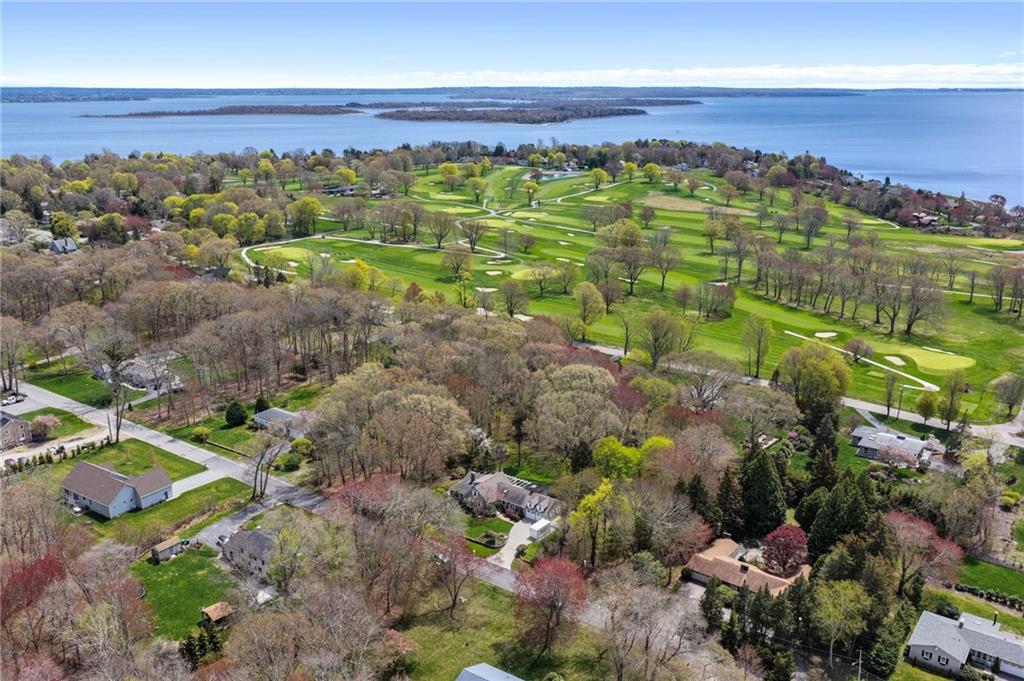

Description
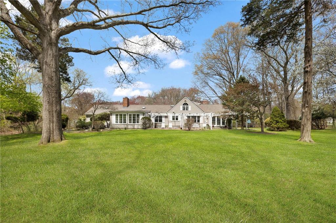
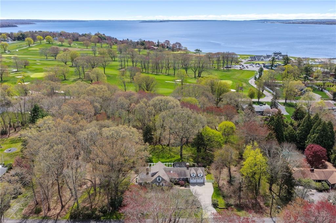
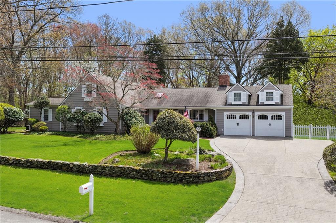
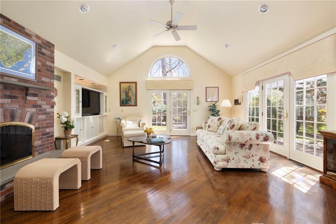
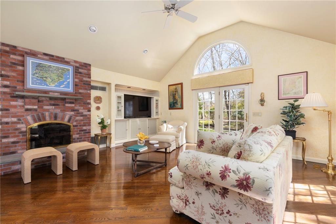
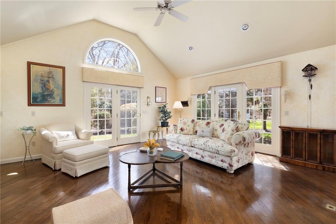
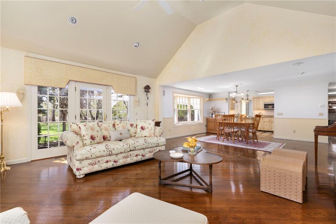
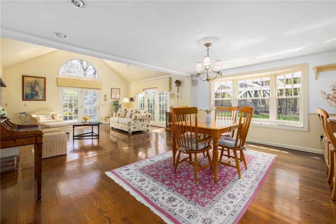
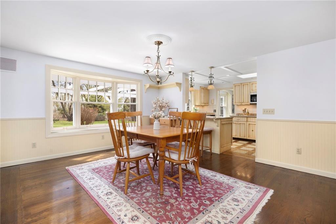
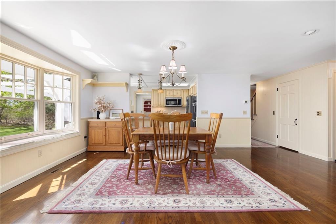
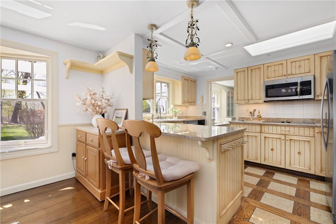
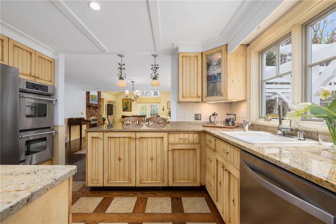
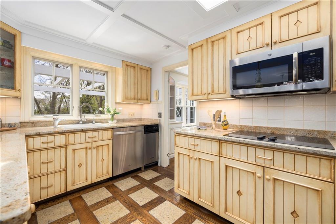
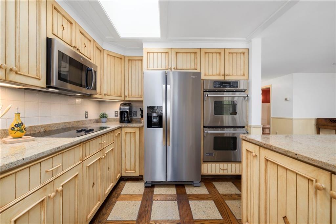
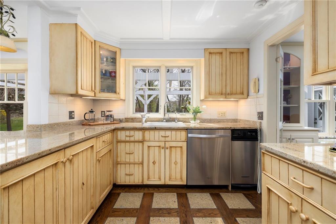
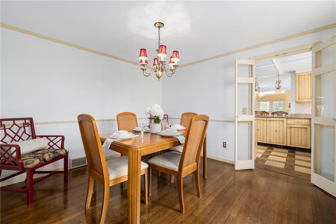
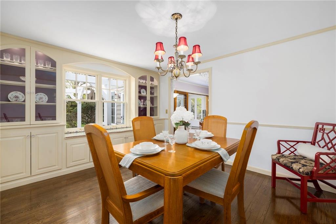
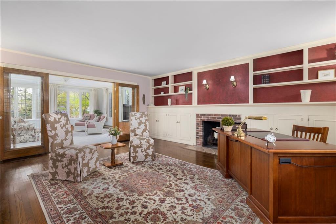
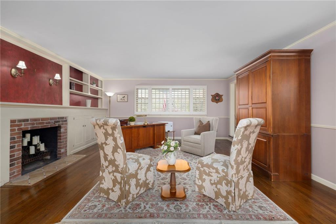
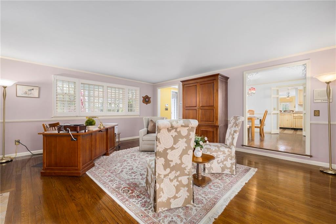
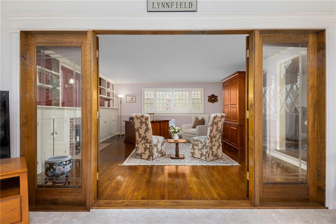
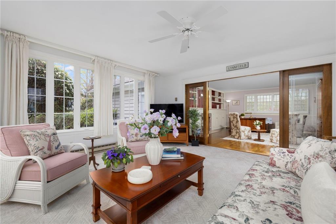
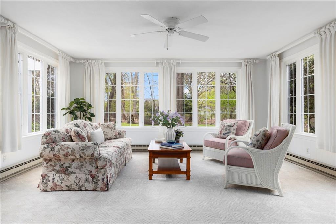
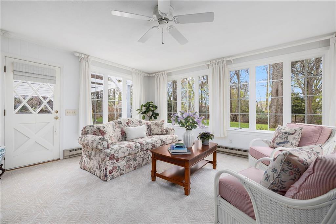
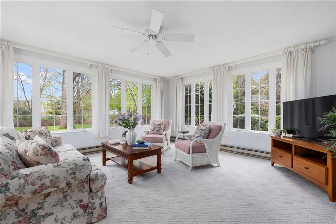
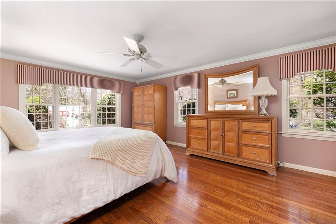
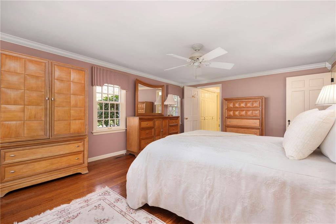
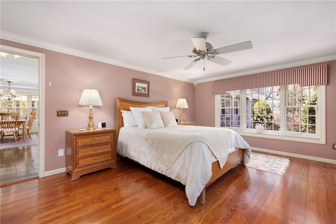
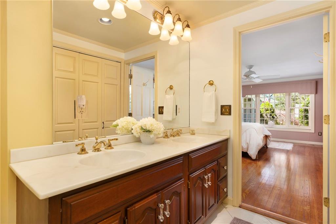
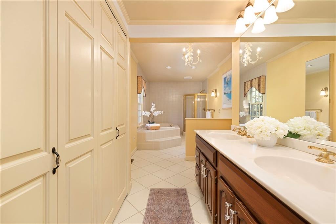
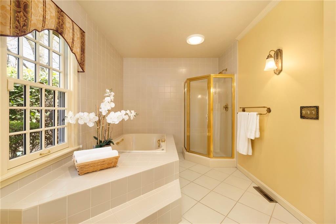
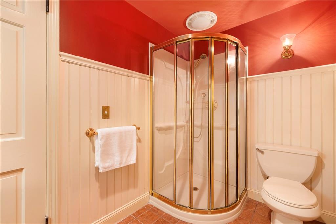
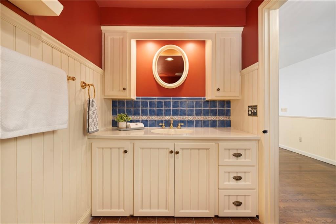
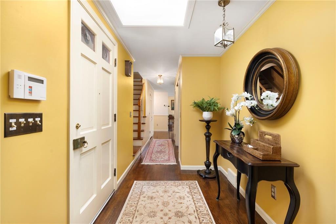
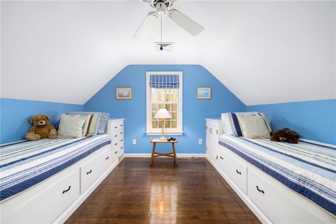
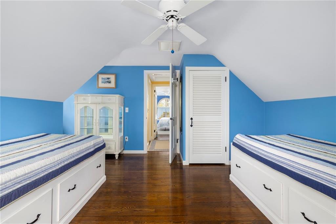
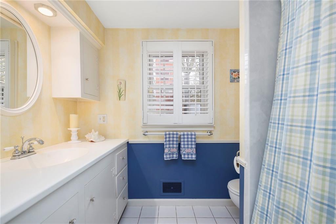
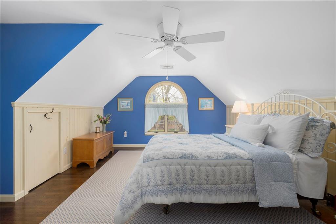
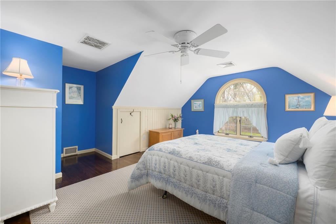
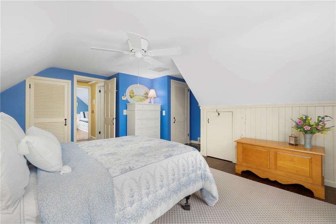
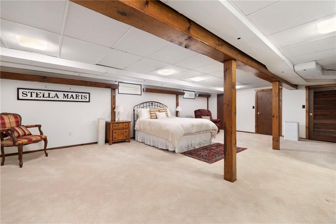
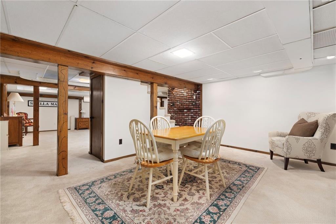
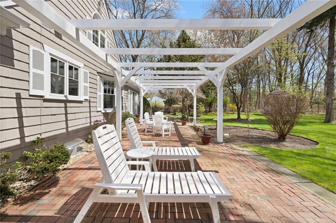
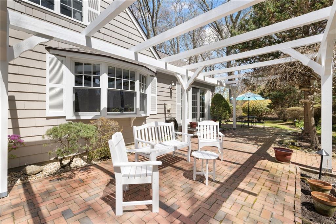
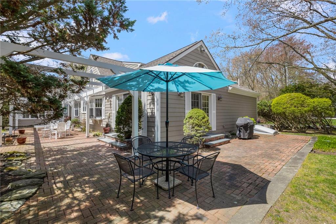
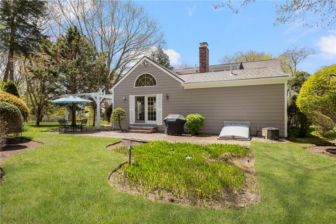
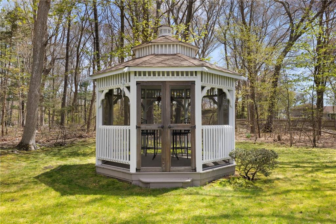
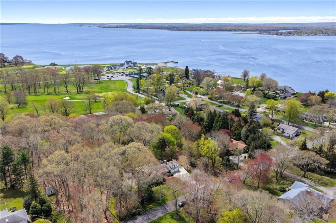
Storybook Cape set on over an acre and steps from the coastline, with water access and a location one street parallel to Warwick Country Club. This charming residence blends original 1950 details with thoughtful updates and a versatile layout that lives like a ranch. The centrally positioned kitchen connects seamlessly to multiple living areas, including a living room and family room - each with its own wood-burning fireplace. Cathedral ceilings and French doors in the family room open to a brick patio that wraps the home, creating an easy indoor-outdoor flow. A four-season sunroom overlooks the beautifully landscaped grounds, complete with pergola and gazebo. The main level offers hardwood floors throughout, two full baths, and a spacious primary suite with walk-in closet and laundry - ideal for one-level living. Upstairs, two cottage inspired bedrooms share a full bath. The finished lower level provides additional flexible space, a half bath, and a generous cedar closet. Set on a flat, private lot with a two-car attached garage and lofted storage above, this home offers comfort, character, and flexibility for a variety of lifestyles. Moments to Rocky Point State Park, local farms, and the shoreline, with convenient access to T. F. Green International Airport and MBTA rail service.
Details
| MLS # | 1418014 |
|---|---|
| Listing Type | For Sale |
| Style | House |
| Sub-Type | Resale |
| Status | Active |
| Year | 1950 |
| Days On Site | 125 |
| Listing Provided By | Mott & Chace Sotheby's Intl. | Amy Doorley-Lucas |
Features
| Bed(s) | 3 |
|---|---|
| Bath(s) | 4 Total |
| SQ Feet | 4,108 |
| Garage | 2 |
| Basement | Y |
| Story(s) | 2 |
| Acreage | 1.29 |
| Golf Course | Yes |
| Water Front | Yes |
Interior
| Rooms Total | 9 |
|---|---|
| Heating | Natural Gas, Forced Air |
| Heating Yes / No | Yes |
| Cooling | Central Air |
| Cooling Yes / No | Yes |
| Appliances | Dishwasher, Dryer, Disposal, Microwave, Oven, Range, Refrigerator, Trash Compactor, Washer, Whirlpool, Electric Water Heater |
| Interior Features | Wall (Dry Wall), Wall (Paneled), Wall (Plaster), Attic Storage, Cathedral Ceilings, Cedar Closet(s), Stairs, Plumbing (Mixed), Insulation (Ceiling), Insulation (Floors), Insulation (Walls) |
| Window Features | Skylight(s) |
| Fireplace Yes / No | Yes |
| Fireplaces Total | 2 |
| Fireplace Features | Gas |
Exterior
| Foundation Details | Concrete Perimeter |
|---|---|
| Lot Features | Out Building, Paved Driveway, Sprinklers, Wooded |
| Community Features | Bus, Commuter Bus, Golf, Highway Access, Hospital, Private School, Public School, Shopping, Near Swimming, Tennis |
| Construction Materials | Dry Wall, Paneled, Plaster, Shingles |
Parking
| Attached Garage Yes / No | Yes |
|---|---|
| Garage Yes / No | Yes |
| Parking Features | Attached |
Utilities
| Utilities | Sewer Connected, Water Connected |
|---|---|
| Electric | Circuit Breakers, Generator |
Location
| Community Features | Bus, Commuter Bus, Golf, Highway Access, Hospital, Private School, Public School, Shopping, Near Swimming, Tennis |
|---|
Taxes
| Tax Annual Amount | 10775 |
|---|---|
| Tax Assessed Value | 848400 |
| Tax Lot | 193 |
| Tax Year | 2026 |
Area Information
| State | RI |
|---|---|
| County | Kent |
| City | Warwick |
| Zip Code | 02889 |
| Area | Kent |
| Community Name | Warwick Neck |
| Listing VS Median (in Warwick Neck) | |
Price: $950,000 low | high Med: $735,000 sqft: 4,108 low | high Med: 2,652 $ / sqft: $231 low | high Med: $333 On site: 125 low | high Med: 97.5 | |
Market Activity 02889
Request a showing
Request a showing
Contact
Learn More About This Property

| State | RI |
|---|---|
| County | Kent |
| City | Warwick |
| Zip Code | 02889 |
| Area | Kent |
| Community Name | Warwick Neck |
| Listing VS Median (in Warwick Neck) | |
Price: $950,000 low | high Med: $735,000 sqft: 4,108 low | high Med: 2,652 $ / sqft: $231 low | high Med: $333 On site: 125 low | high Med: 97.5 | |
