24 Hawkins Street,Killingly, CT 06239
Killingly, CT 06239

Description
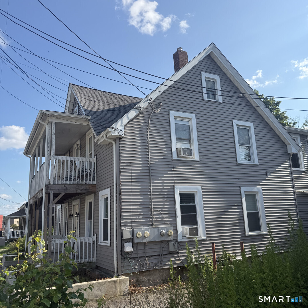
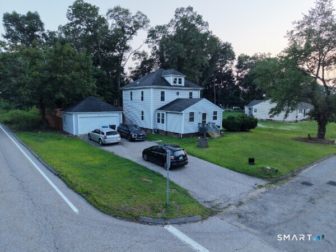
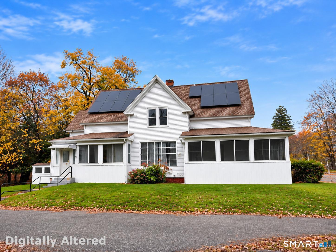
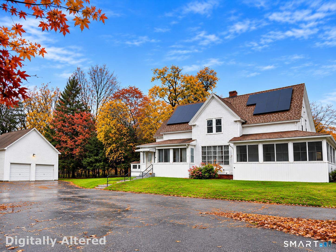
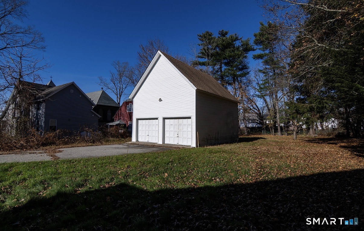
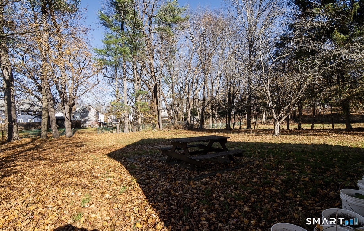
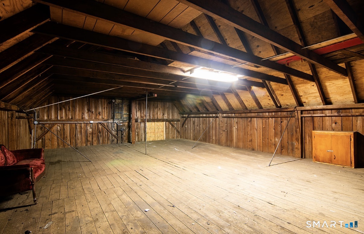
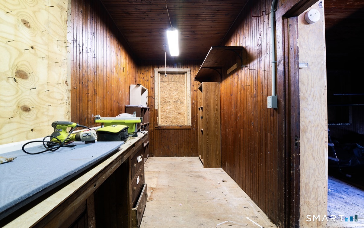
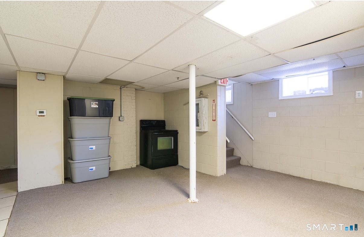
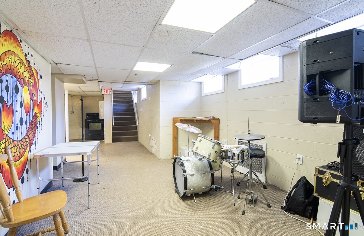
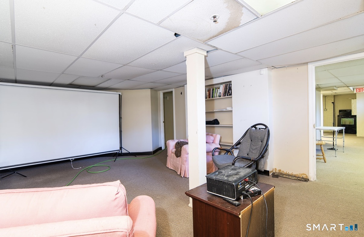
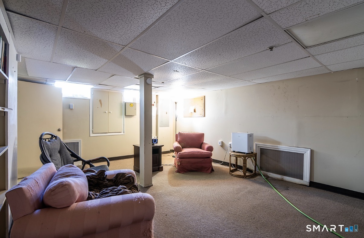
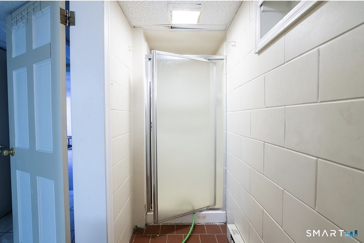
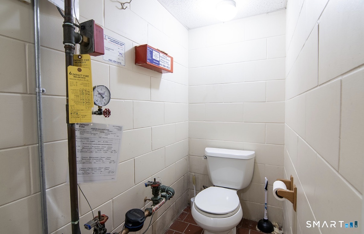
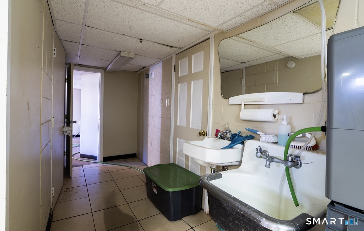
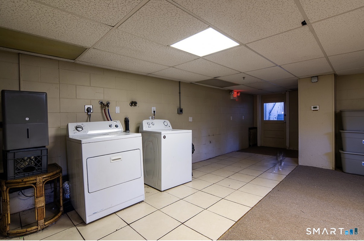
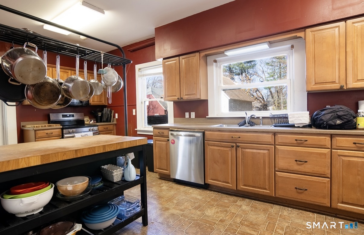
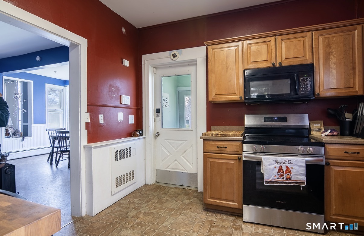
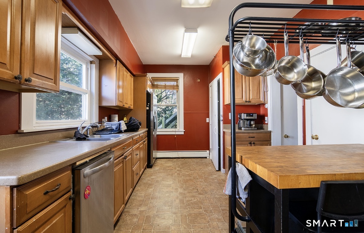
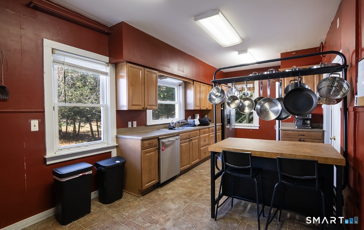
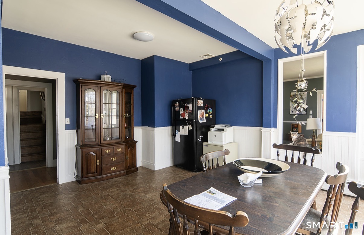
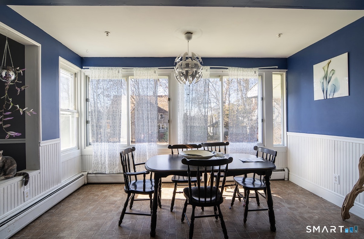
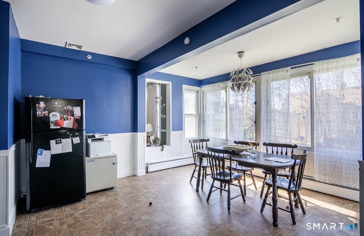
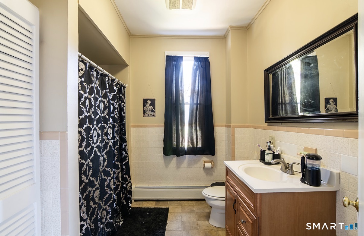
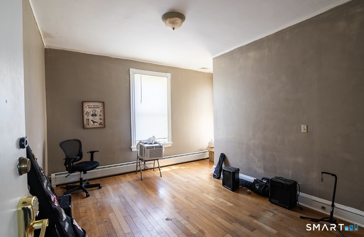
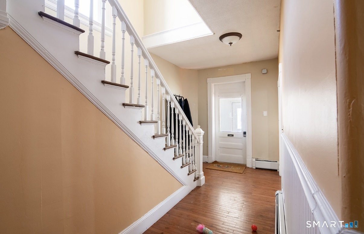
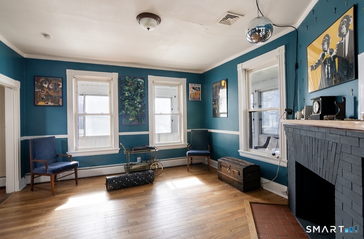
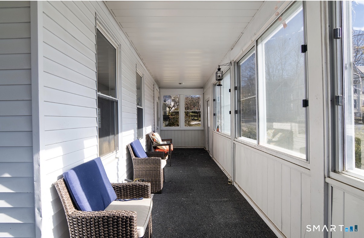
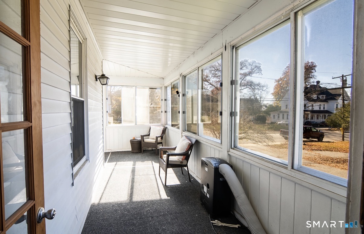
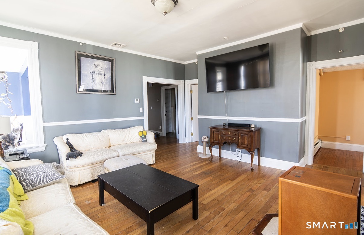
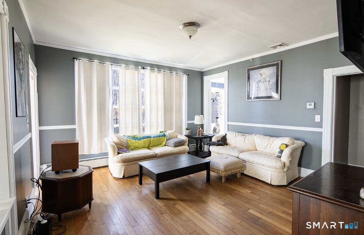
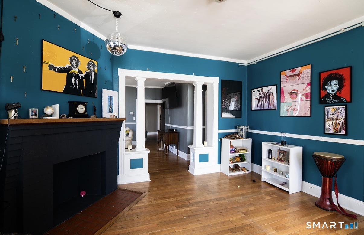
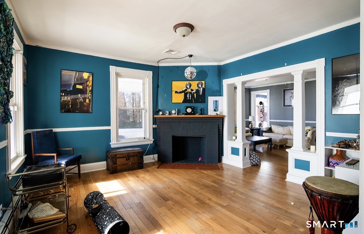
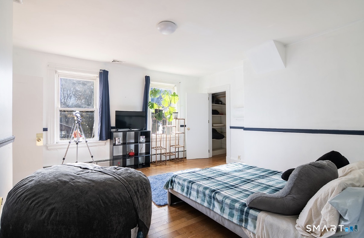
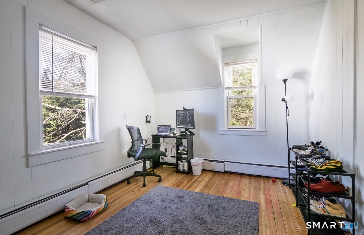
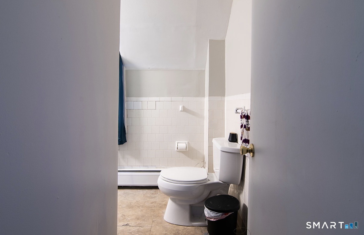
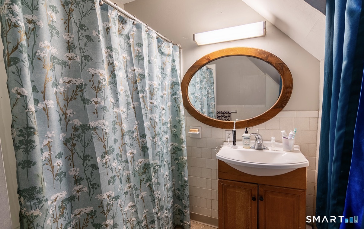
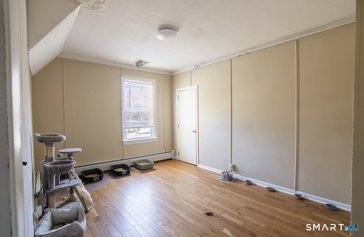
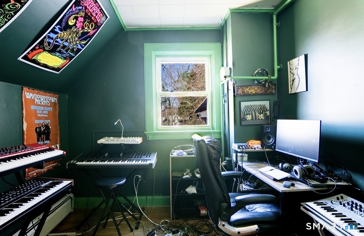
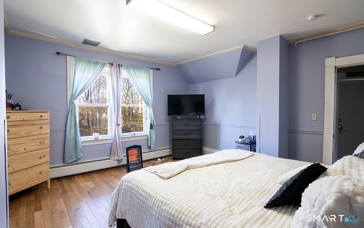
Welcome to 24 Hawkins Street in Danielson! If you're looking for space, character, and plenty of possibilities, this home has so much to offer. With 6 bedrooms, 3.5 bathrooms, and over 2,300 square feet of living space, there's plenty of room to make it your own. Inside, you'll find beautiful original woodwork, hardwood floors, a spacious kitchen and dining room, and a charming parlor with a fireplace. An enclosed three-season porch offers additional space to relax and enjoy. The partially finished lower level provides even more flexibility, while outside you'll find a level 0.60-acre lot, a driveway with plenty of parking, and a detached two-car garage with second-floor storage. Additional features include public water, public sewer, and natural gas heat. The possibilities here are endless! Whether you're looking for a spacious single-family home, room for extended living arrangements, or exploring the potential for an in-law space or rental income, this property offers plenty of options to consider, subject to applicable zoning and town approvals. Conveniently located near shopping, restaurants, and everyday amenities, 24 Hawkins Street offers plenty of space and opportunity for its next owners!Located in Danielson's Borough Residential High Density (BRHD) zoning district, which allows for a variety of residential uses, including single-family and potential multifamily opportunities, subject to applicable zoning requirements and approvals. Buyers are encouraged to
Details
| MLS # | 24220006 |
|---|---|
| Listing Type | For Sale |
| Style | House |
| Sub-Type | Resale |
| Status | Active |
| Year | 1925 |
| Days On Site | 8 |
| Listing Provided By | Kazantzis Real Estate, LLC | Ashley Walker |
Features
| Bed(s) | 6 |
|---|---|
| Bath(s) | 4 Total |
| SQ Feet | 2,246 |
| Garage | 2 |
| Basement | Y |
| Pool | Yes |
| Zoning | BRHD |
| Acreage | 0.60 |
Interior
| Total Rooms | 13 |
|---|---|
| Cooling System | None |
| Appliances Included | Oven/Range, Microwave, Refrigerator, Freezer, Dishwasher, Washer, Dryer |
| Fireplaces Total | 1 |
Exterior
| Roof Information | Asphalt Shingle |
|---|---|
| Foundation Type | Concrete |
Parking
| Garage & Parking | Detached Garage |
|---|---|
| Garages Number | 2 |
Utilities
| Sewage System | Public Sewer Connected |
|---|
Taxes
| Tax Year | July 2026-June 2027 |
|---|---|
| Property Tax | 5338 |
Area Information
| State | CT |
|---|---|
| County | Windham |
| City | Killingly |
| Zip Code | 06239 |
| Area | N | A |
| School District | Per Board of Ed |
| Elementary School | Per Board of Ed |
| High School | Per Board of Ed |
| Listing VS Median (in 06239) | |
Price: $519,900 low | high Med: $396,000 sqft: 2,246 low | high Med: 1,524 $ / sqft: $231 low | high Med: $278 On site: 8 low | high Med: 48.5 | |
Market Activity 06239
Request a showing
Request a showing
Contact
Learn More About This Property

| State | CT |
|---|---|
| County | Windham |
| City | Killingly |
| Zip Code | 06239 |
| Area | N | A |
| School District | Per Board of Ed |
| Elementary School | Per Board of Ed |
| High School | Per Board of Ed |
| Listing VS Median (in 06239) | |
Price: $519,900 low | high Med: $396,000 sqft: 2,246 low | high Med: 1,524 $ / sqft: $231 low | high Med: $278 On site: 8 low | high Med: 48.5 | |