
24 Prospect Drive,Brookfield, CT 06804
Brookfield, CT 06804

Description
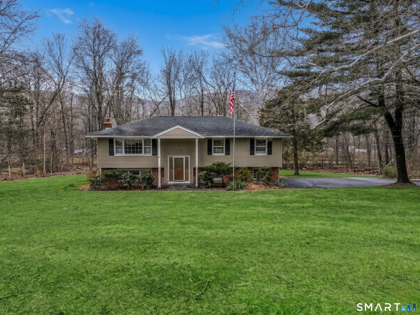
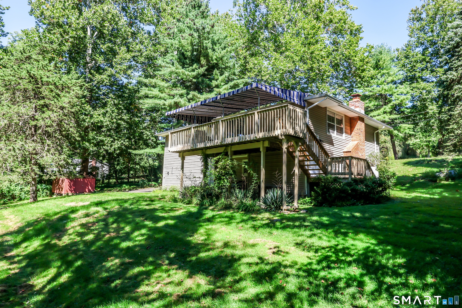
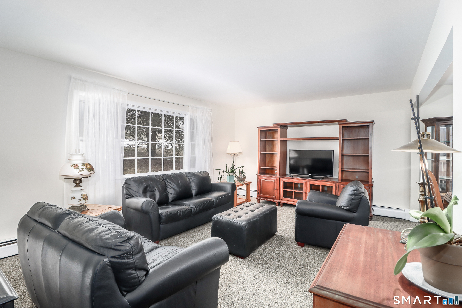
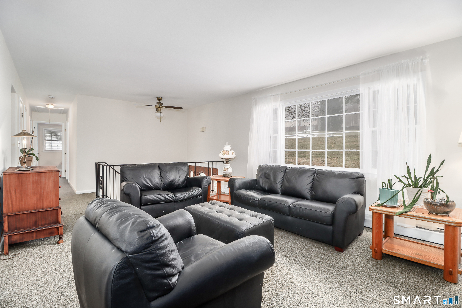
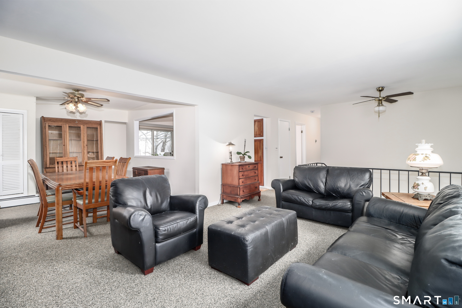
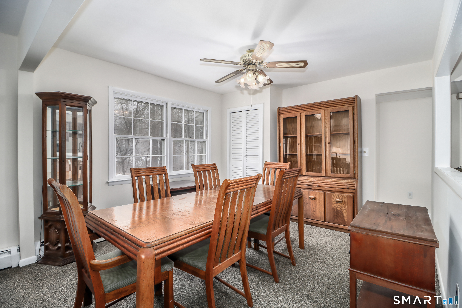
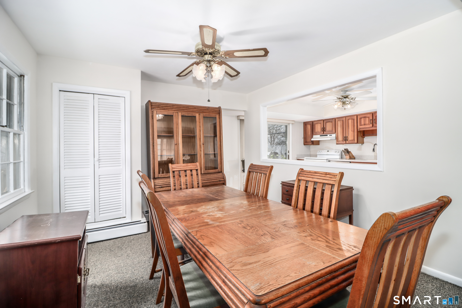
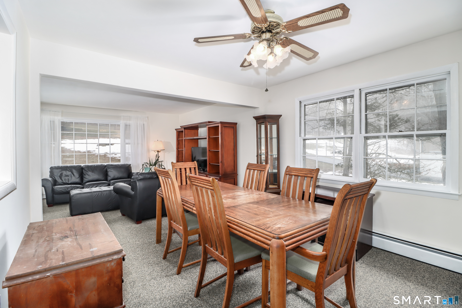
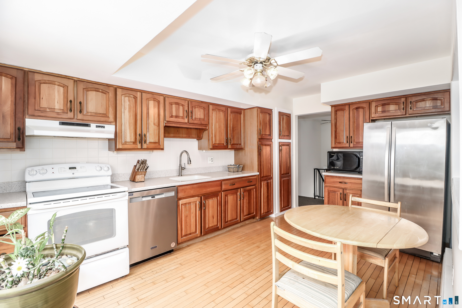
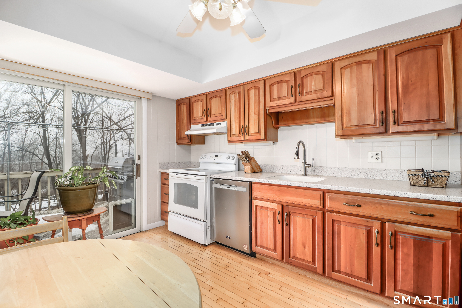
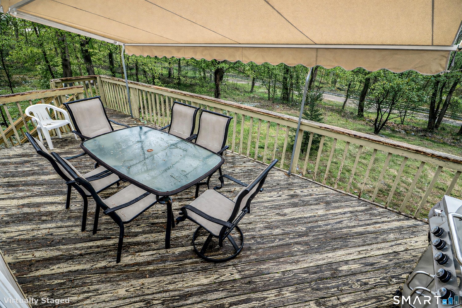
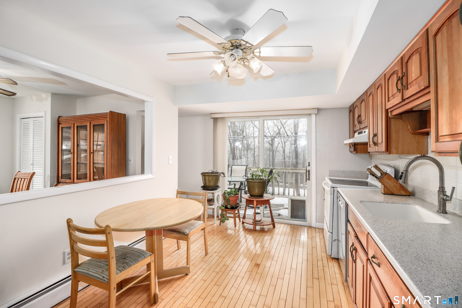
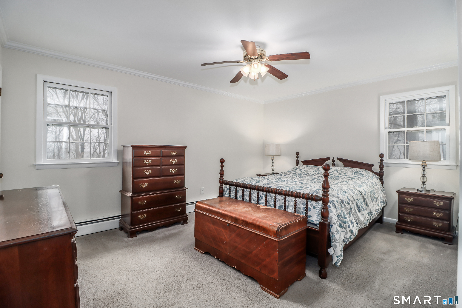
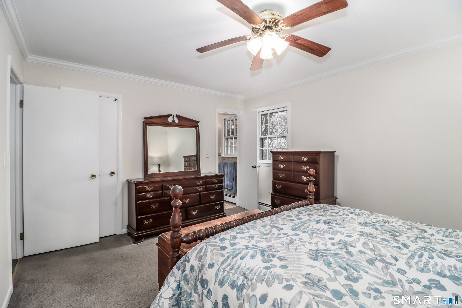
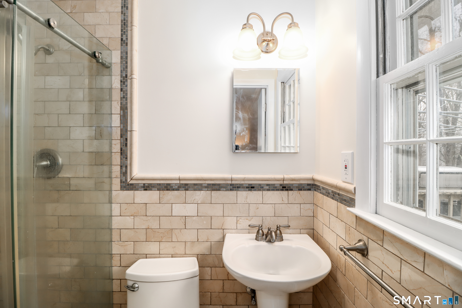
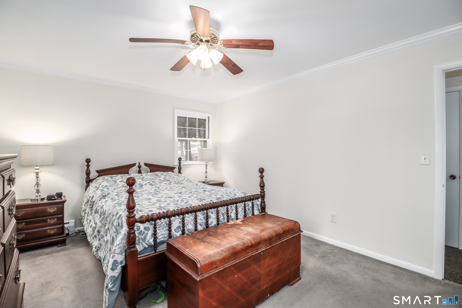
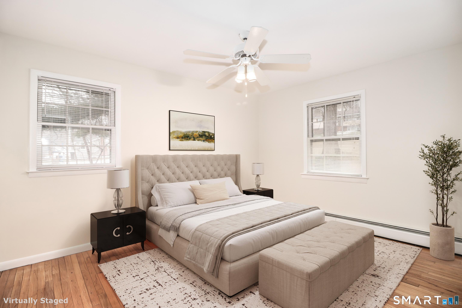
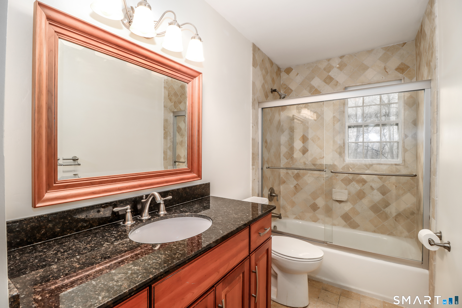
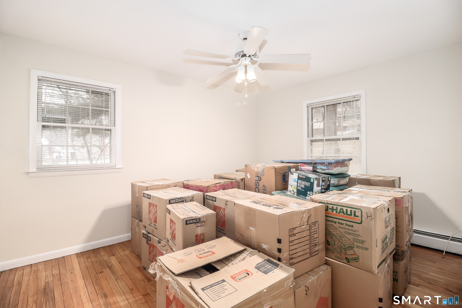
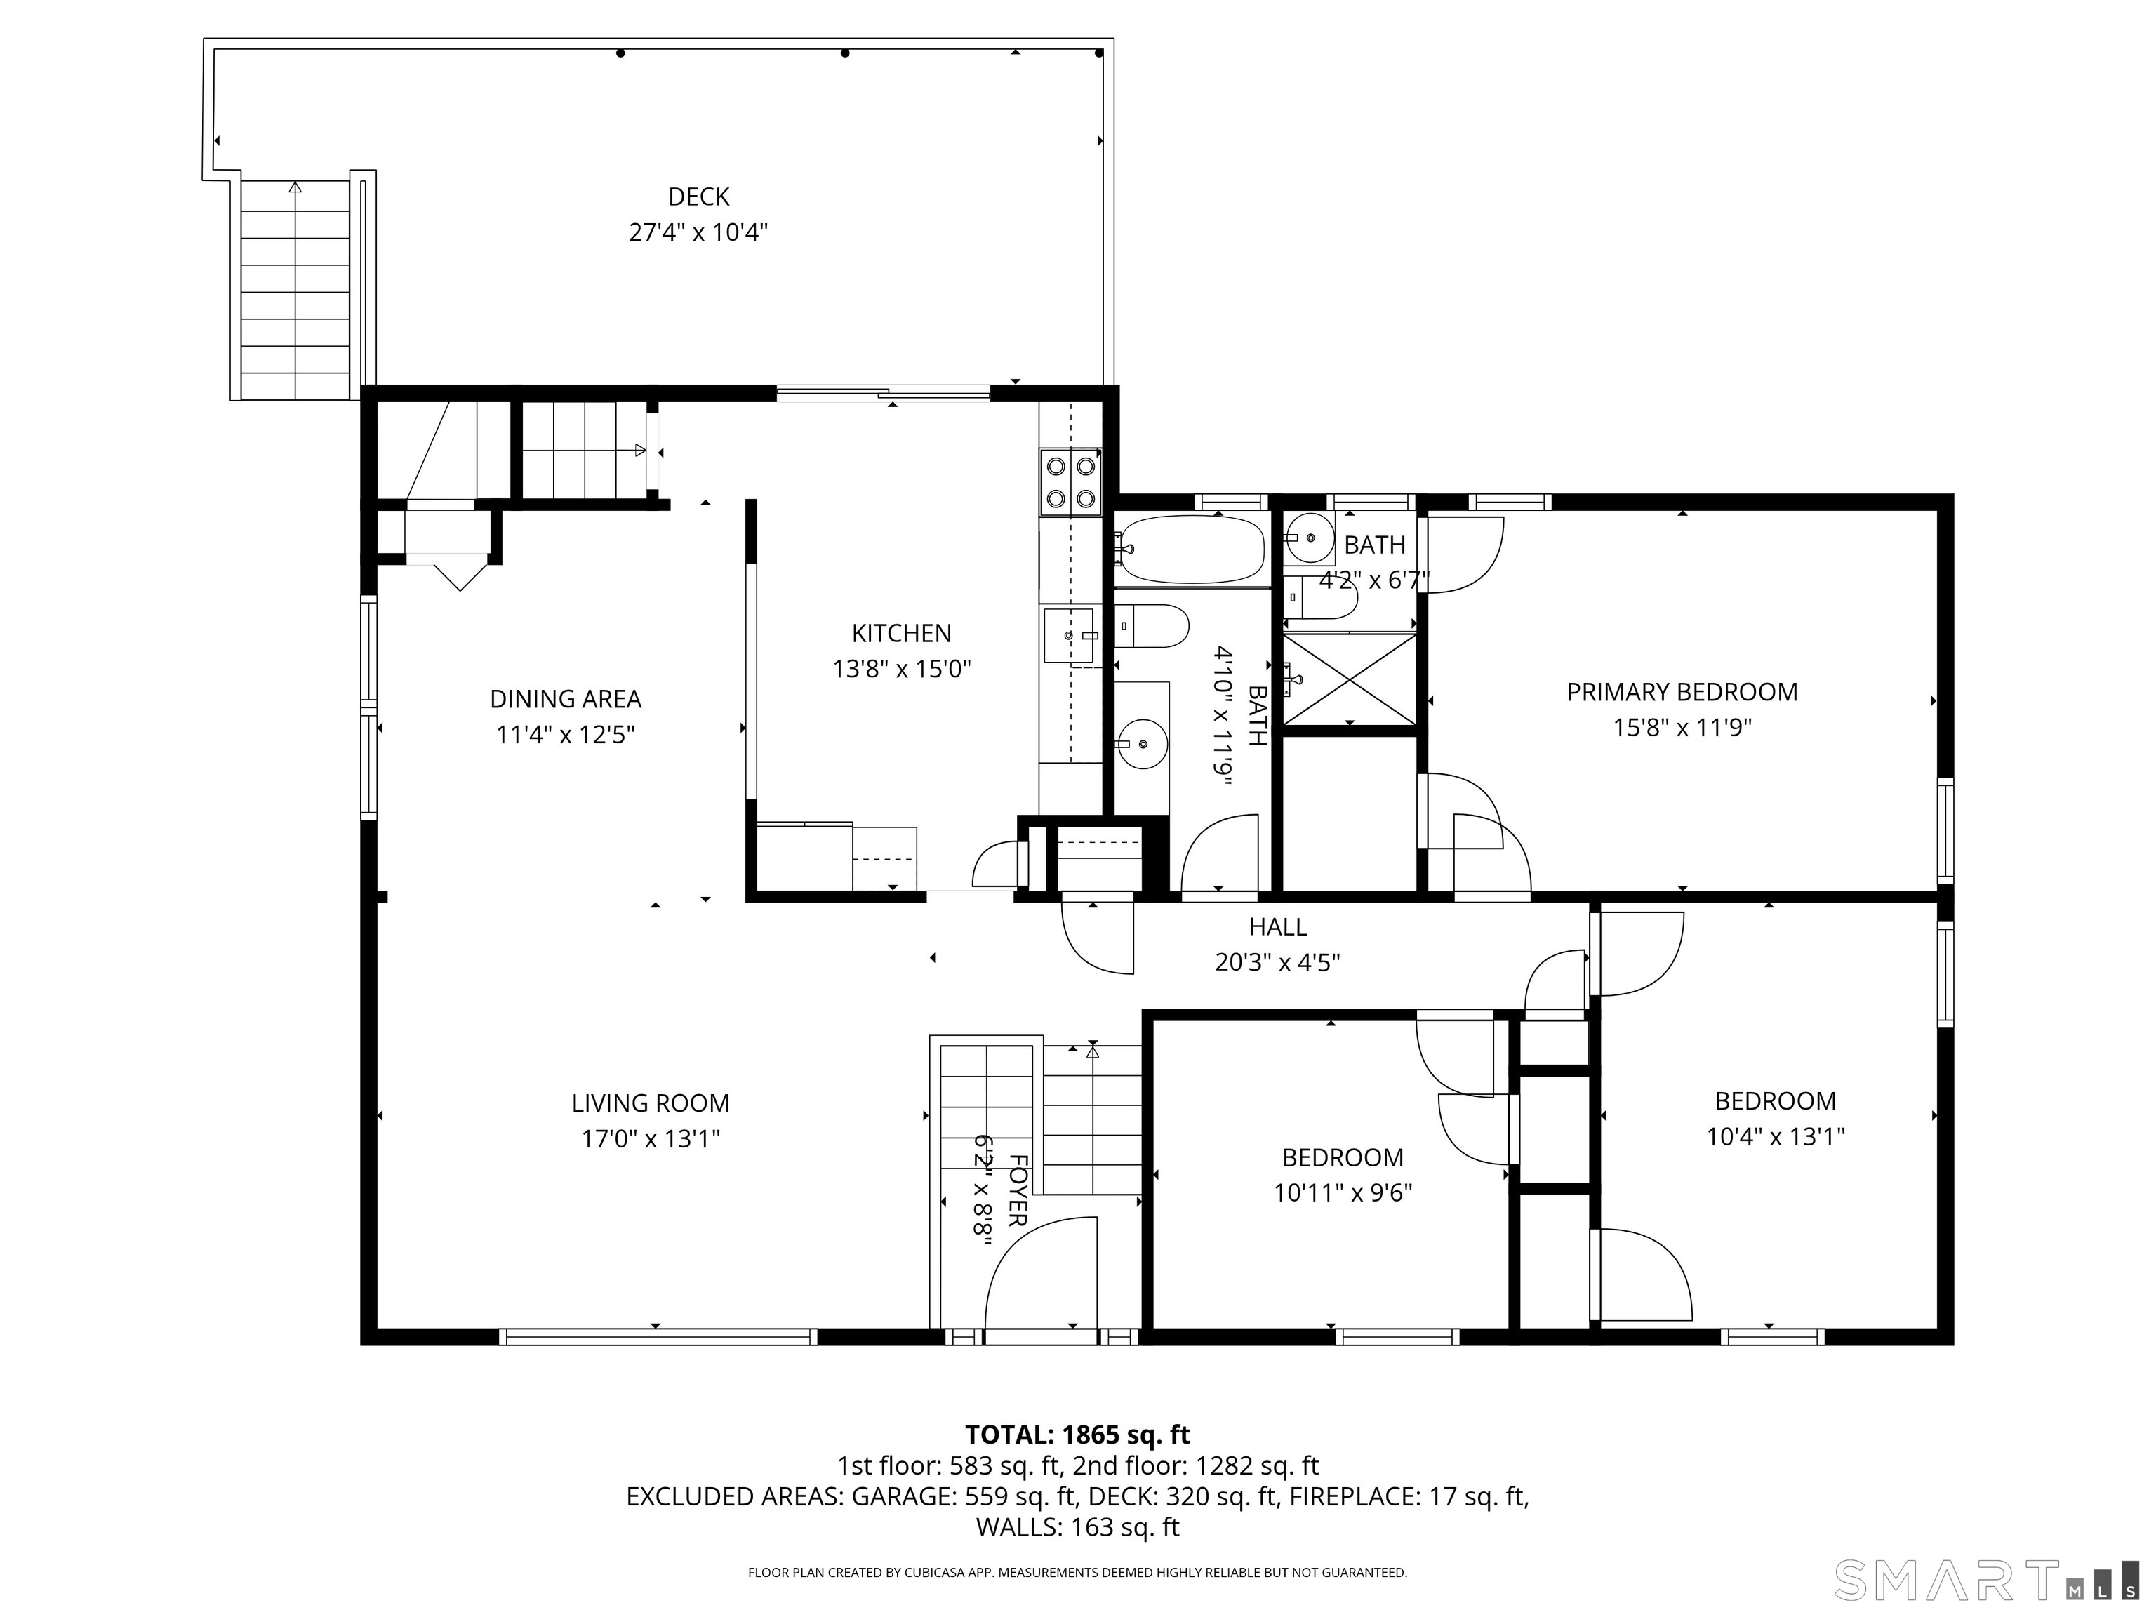
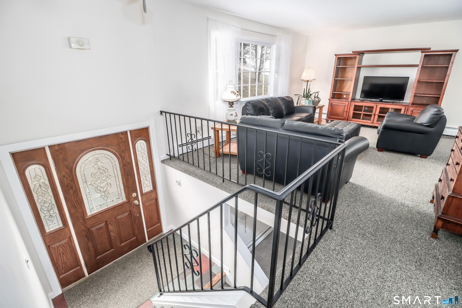
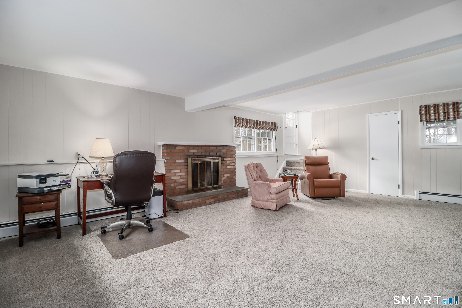
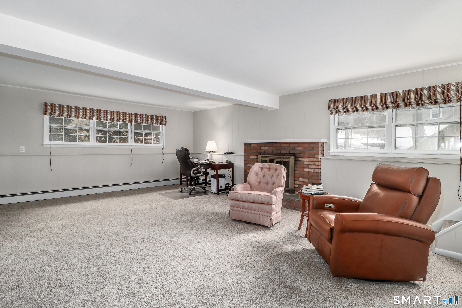
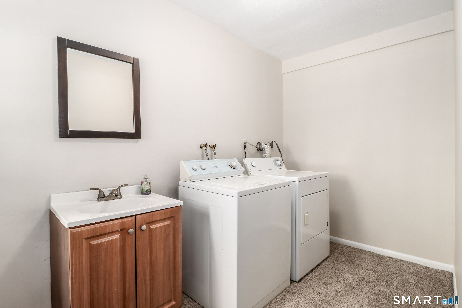
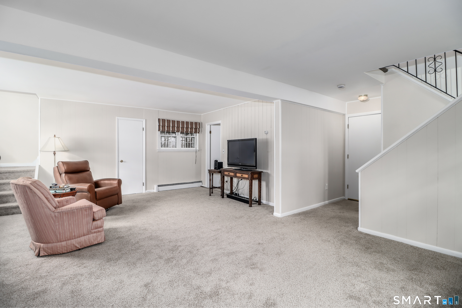
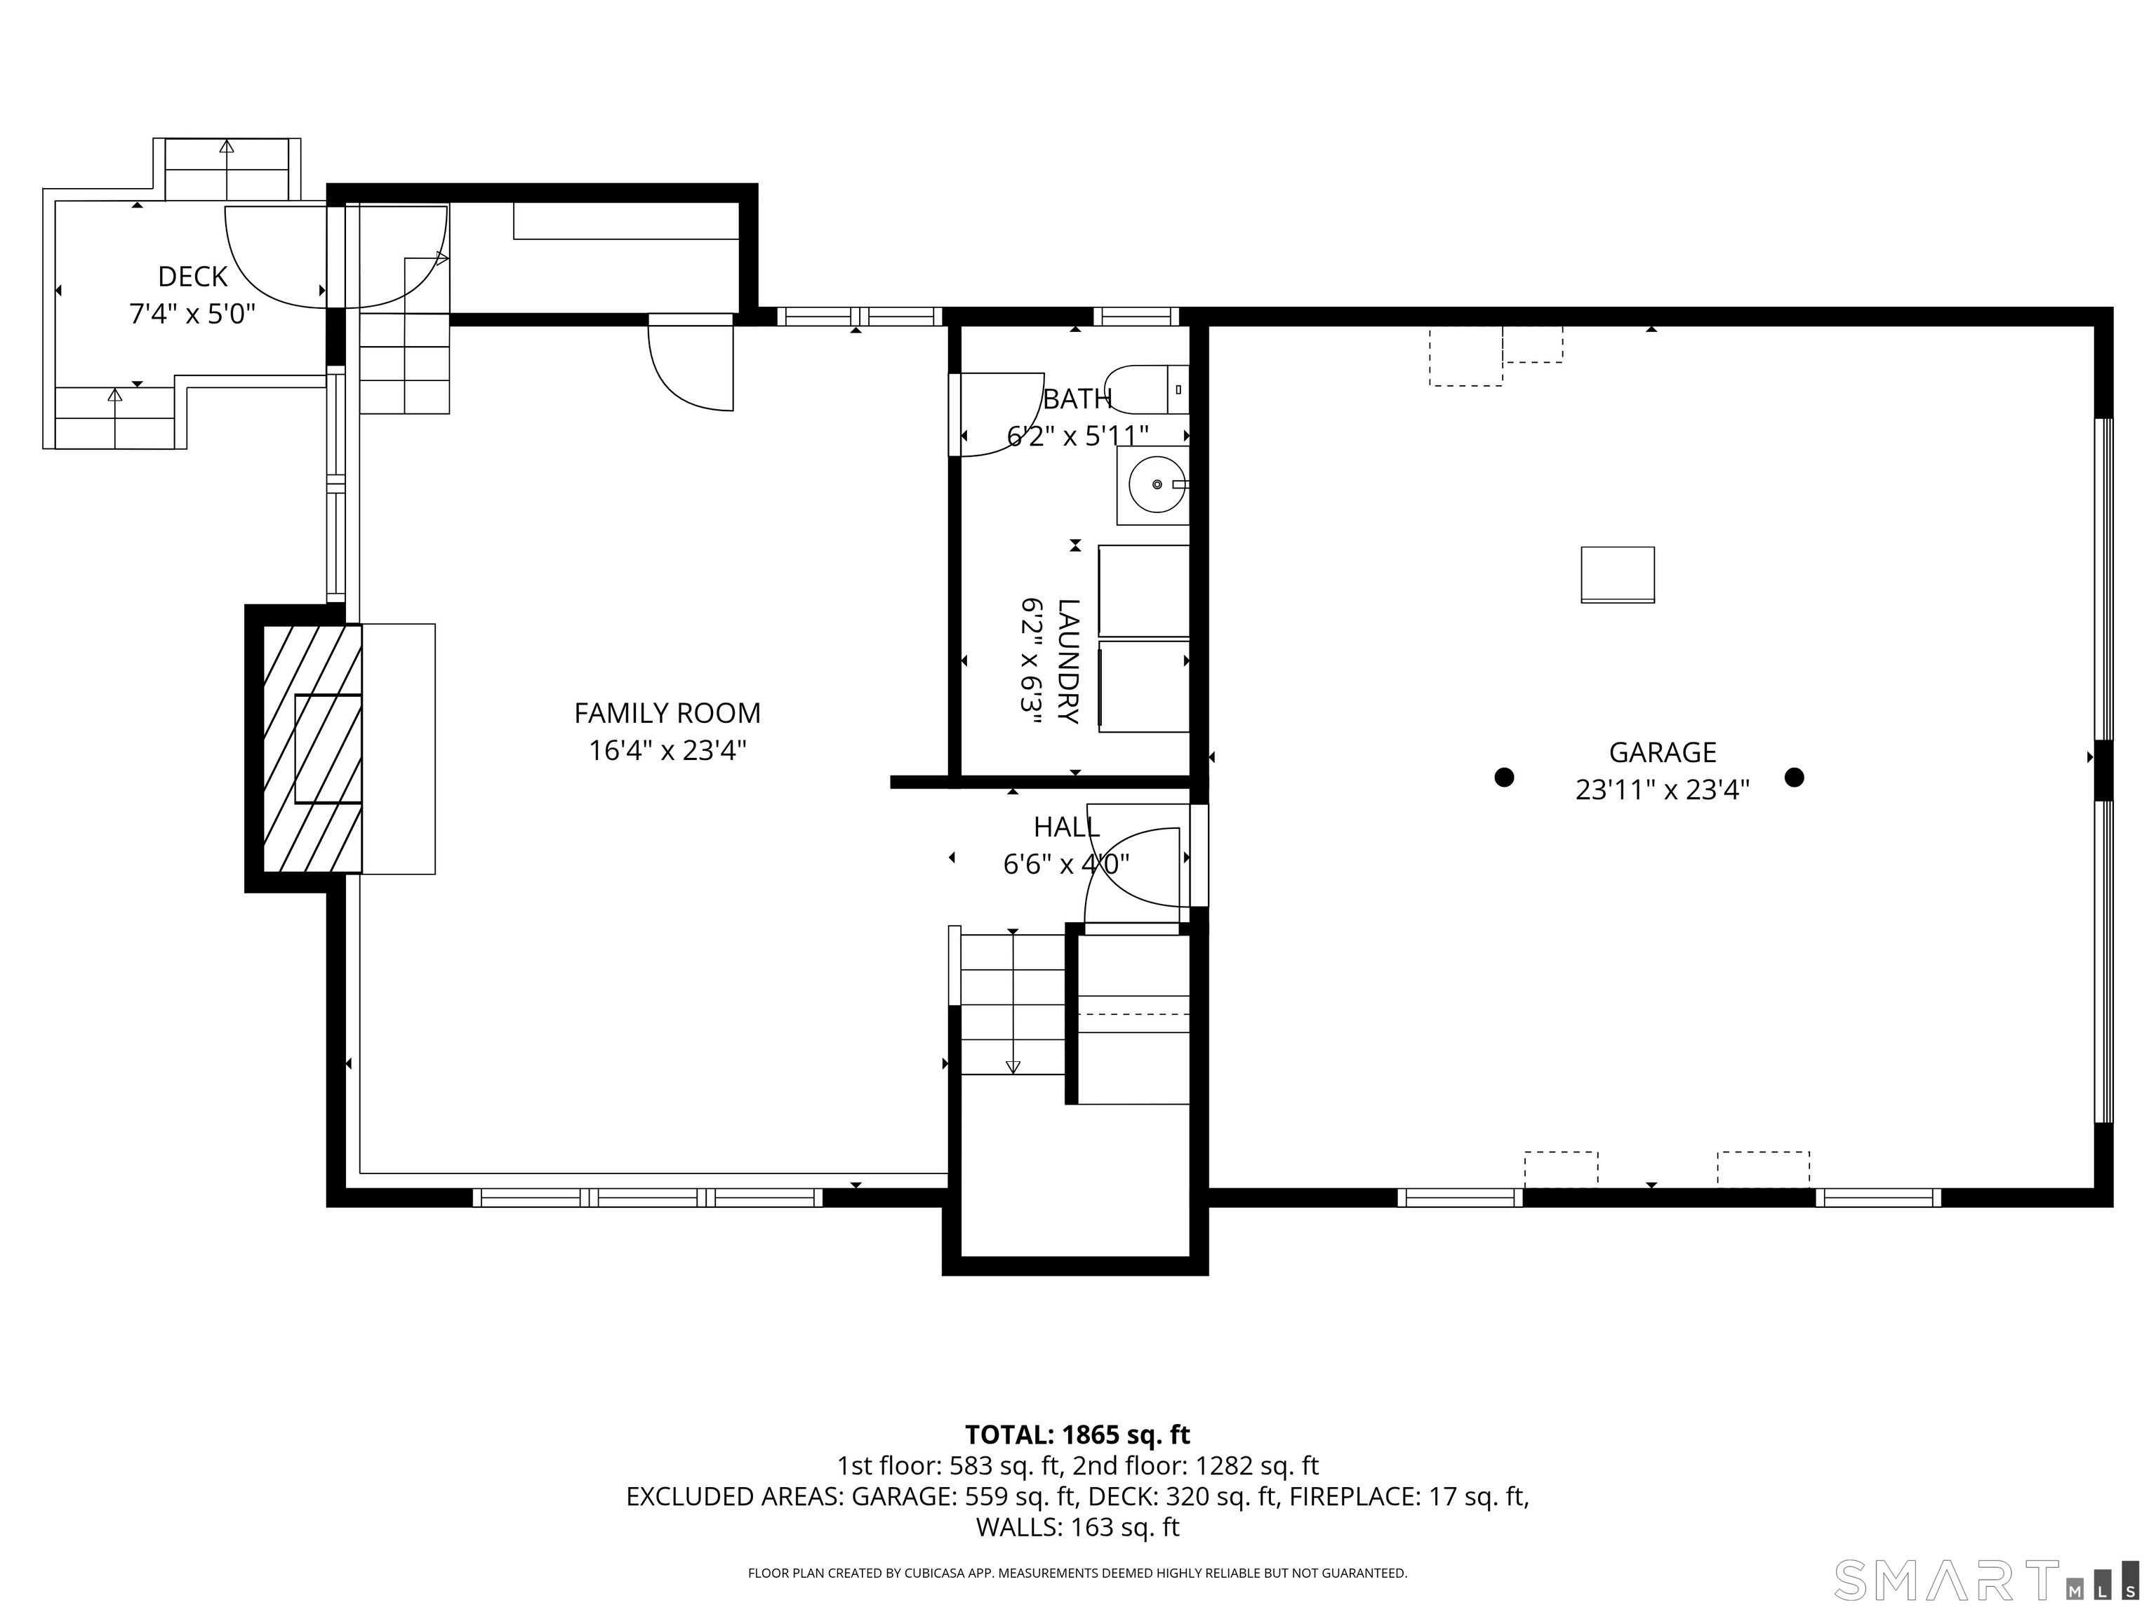
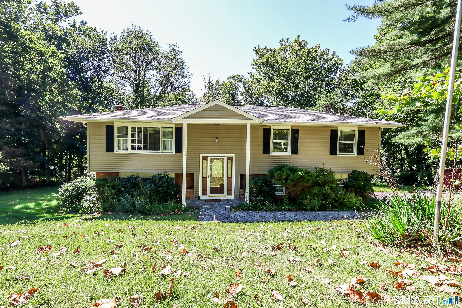
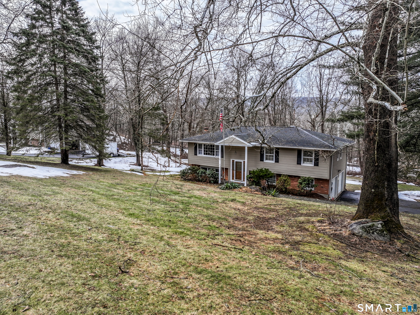
One-of-a-kind raised ranch featuring front and back staircases! Everything you appreciate about a Raised Ranch can be found here: Spacious living areas, an abundance of natural light, and a practical layout. Set in a quiet neighborhood, surrounded by mature trees, this property offers privacy yet is convenient to local amenities. The main level includes an inviting living room with large windows. The comfortable floor plan flows to a dining area with a pass-through to the kitchen, ideal for entertaining and helpful for daily life. A bright & airy kitchen features an eat-in area, hardwood floors, Corian counters, ample workspace & cabinet storage. Sliding doors to the deck create an easy connection to outdoor dining and relaxation. The generously sized primary bedroom has a walk-in closet & full bath. 2 additional bedrooms & a full bath complete this level. Downstairs is a large family room centered around a classic brick fireplace, perfect for cozy gatherings, a home office, or recreation space. This versatile lower level also includes a powder room, laundry, storage, garage access, and generator hook up for peace of mind. Convenient to schools, shopping, and I-84. Behind the property is a lightly used freight rail line with a slow-moving train that passes 1 time per weekday. With no weekend traffic, the setting remains peaceful and predictable. Owner is in process of completing septic work.
Details
| MLS # | 24157685 |
|---|---|
| Listing Type | For Sale |
| Style | House |
| Sub-Type | Resale |
| Status | Active |
| Year | 1969 |
| Days On Site | 246 |
| Listing Provided By | William Pitt Sotheby's Int'l | Kellie Martone |
Features
| Bed(s) | 3 |
|---|---|
| Bath(s) | 3 Total |
| SQ Feet | 1,848 |
| Garage | 2 |
| Basement | Y |
| Zoning | R-40 |
| Acreage | 0.95 |
Interior
| Total Rooms | 6 |
|---|---|
| Cooling System | Window Unit |
| Interior Features | Auto Garage Door Opener, Cable - Available |
| Appliances Included | Oven/Range, Range Hood, Refrigerator, Dishwasher, Washer, Dryer |
| Fireplaces Total | 1 |
| Laundry Room Info | Lower Level |
Exterior
| Exterior Features | Shed, Awnings, Deck |
|---|---|
| Roof Information | Asphalt Shingle |
| Foundation Type | Concrete |
Parking
| Garage & Parking | Under House Garage |
|---|---|
| Garages Number | 2 |
Utilities
| Sewage System | Septic |
|---|---|
| Energy Features | Generator |
Taxes
| Tax Year | July 2026-June 2027 |
|---|---|
| Property Tax | 7091 |
Area Information
| State | CT |
|---|---|
| County | Fairfield |
| City | Brookfield |
| Zip Code | 06804 |
| Area | N | A |
| School District | Candlewood Lake Elementary |
| Elementary School | Candlewood Lake Elementary |
| High School | Brookfield |
| Listing VS Median (in 06804) | |
Price: $550,000 low | high Med: $629,000 sqft: 1,848 low | high Med: 2,367 $ / sqft: $298 low | high Med: $266 On site: 246 low | high Med: 7 | |
Market Activity 06804
Request a showing
Request a showing
Contact
Learn More About This Property

| State | CT |
|---|---|
| County | Fairfield |
| City | Brookfield |
| Zip Code | 06804 |
| Area | N | A |
| School District | Candlewood Lake Elementary |
| Elementary School | Candlewood Lake Elementary |
| High School | Brookfield |
| Listing VS Median (in 06804) | |
Price: $550,000 low | high Med: $629,000 sqft: 1,848 low | high Med: 2,367 $ / sqft: $298 low | high Med: $266 On site: 246 low | high Med: 7 | |
