
Description
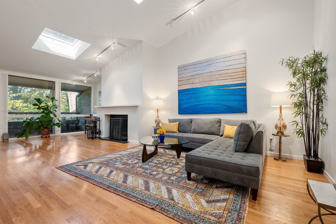
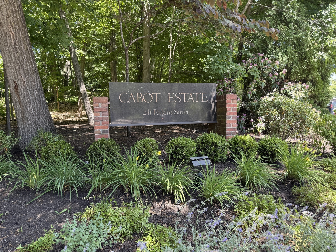
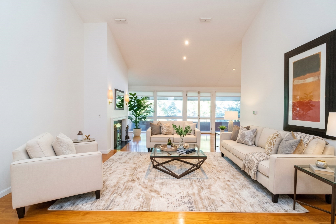
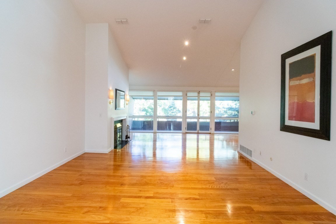
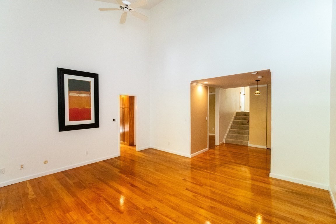
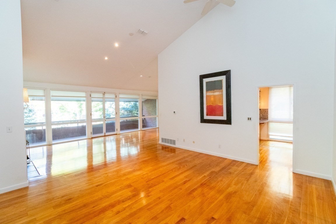
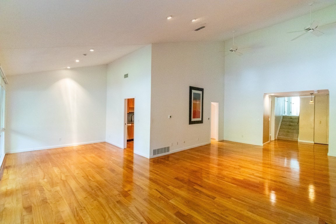
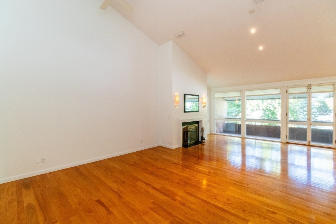
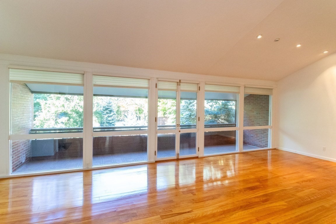
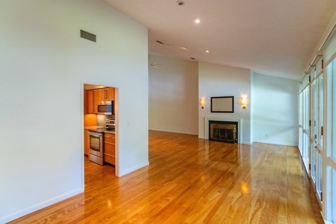
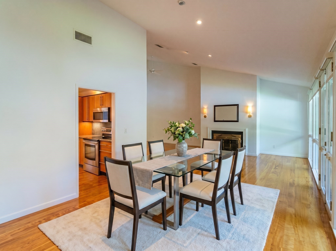
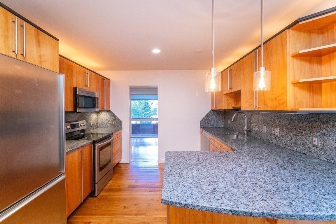
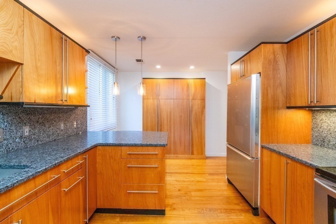
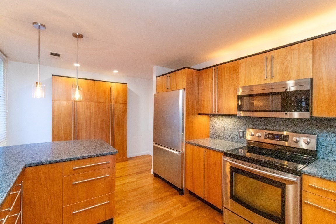
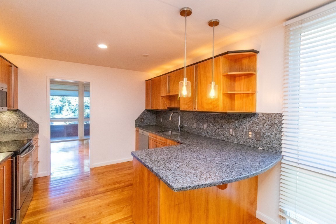
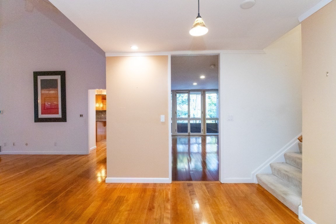
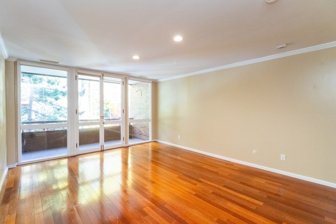
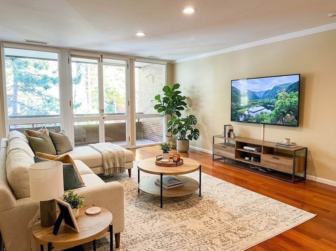
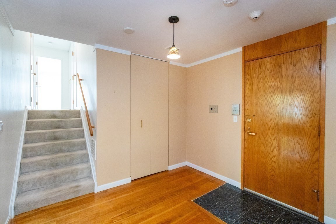
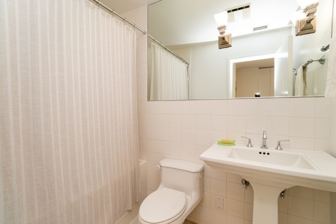
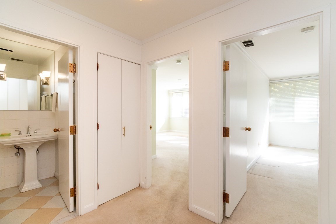
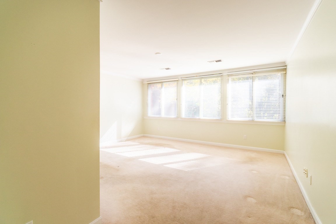
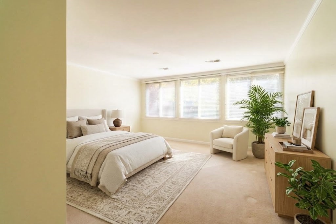
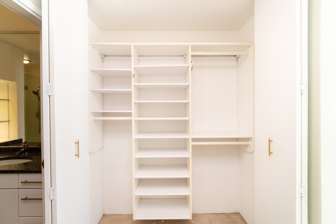
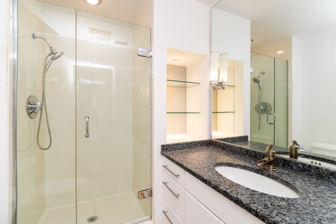
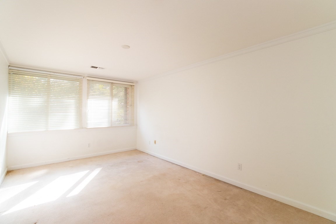
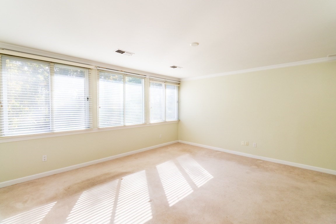
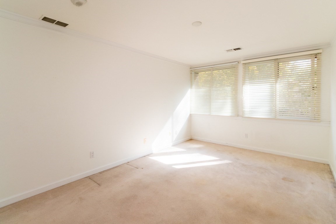
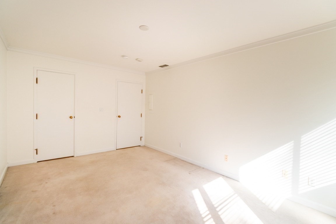
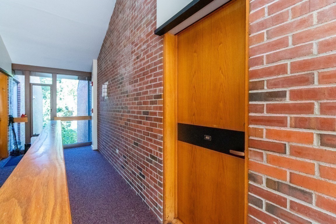
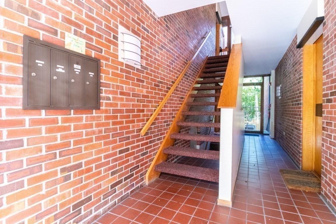
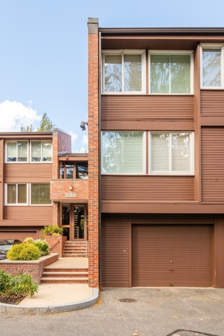
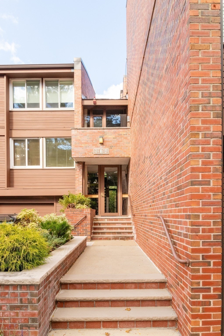
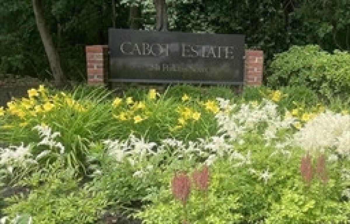
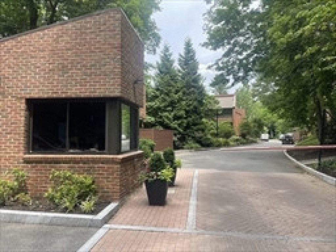
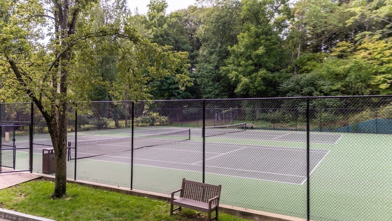
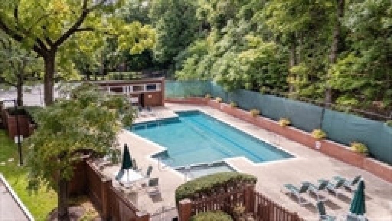
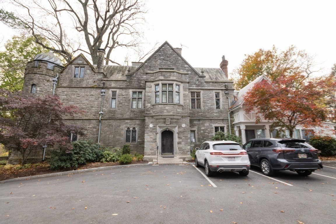
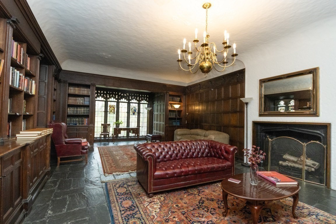
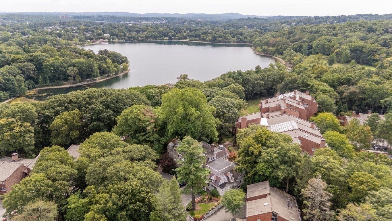
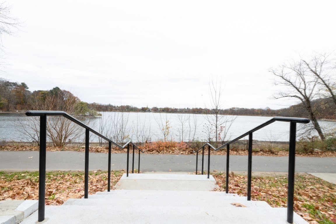
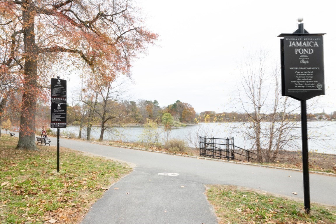
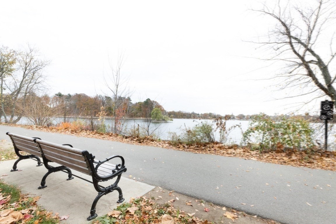
Welcome home to this sun-filled, split-level 2-bedroom, 2-bathroom townhouse unit situated in the prestigious, gated Cabot Estate community. Set back with an inviting arrival, the main entrance stairs lead you into a remarkably accessible layout with minimal stairs required once inside the home. The main level showcases an expansive open-concept living and dining area featuring soaring high ceilings, abundant natural light from large windows, and dual private balconies that provide seamless indoor-outdoor living and relaxation. The updated, beautifully appointed kitchen boasts plentiful cabinet space, quality finishes, and an efficient layout perfect for culinary enthusiasts and daily entertaining. A flexible additional family room adds incredible versatility to the layout-ideal for use as a dedicated home office, cozy media room, or guest area. The spacious primary bedroom suite offers a tranquil retreat complete with an en-suite bath and custom closets. Additional features include a generous second bedroom, a full second bathroom, and a convenient in-unit washer and dryer. This exceptional home comes complete with two dedicated parking spaces-one garage space and one exterior space. Enjoy luxury amenities, serene natural surroundings, and peace of mind in one of the area's premier gated communities. Enjoy resort-style amenities and professional management on 23 park-like acres, including 24-hour gated security, a heated swimming pool, tennis courts, and a historic "Castle" clubhouse complete with a fitness center, library, and billiards room. Unbeatable location directly across from Jamaica Pond with seamless access to Longwood Medical Area, Downtown Boston, Chestnut Hill, and Brookline.
Details
| MLS # | 73590373 |
|---|---|
| Listing Type | For Sale |
| Style | Condominium |
| Building Name | Cabot Estates |
| HOA Dues | $1,705 |
| Sub-Type | Resale |
| Status | Active |
| Year | 1979 |
| Days On Site | 33 |
| Listing Provided By | William Raveis R.E. & Home Services | Michal Zeitouni |
Features
| Bed(s) | 2 |
|---|---|
| Bath(s) | 2 Total |
| SQ Feet | 1,907 |
| Garage | 1 |
| Story(s) | 1 |
| Units | 154 |
| Zoning | CD |
Interior
| Rooms Total | 6 |
|---|---|
| Cooling Yes / No | Yes |
| Cooling | Central Air |
| Heating Yes / No | Yes |
| Heating | Electric |
| Interior Features | Closet |
| Appliances | Range, Oven, Dishwasher, Disposal, Microwave |
| Fireplace Features | Living Room |
| Fireplaces Total | 1 |
| Fireplace Yes / No | Yes |
| Flooring | Wood, Tile |
Exterior
| Exterior Features | Patio, Balcony, Garden, Tennis Court(s), Other |
|---|---|
| Roof | Shingle |
| Security Features | Intercom, TV Monitor, Security Guard, Security Gate, Security System |
| Construction Materials | Stone |
| Fencing | Security |
Parking
| Garage Yes / No | Yes |
|---|---|
| Attached Garage Yes / No | No |
| Parking Features | Detached, Assigned |
Utilities
| Utilities | for Electric Range |
|---|---|
| Sewer | Public Sewer |
Taxes
| Tax Annual Amount | 6244.53 |
|---|---|
| Tax Assessed Value | 998200 |
| Tax Year | 2027 |
Location
| Community Features | Public Transportation, Shopping, Pool, Tennis Court(s), Walk/Jog Trails, Medical Facility, Conservation Area, Highway Access, House of Worship, Private School, Public School, T-Station, University, Other |
|---|---|
| Senior Community Yes / No | No |
Area Information
| State | MA |
|---|---|
| County | Suffolk |
| City | Boston |
| Zip Code | 02130 |
| Area | Jamaica Plain |
| School District | Bps |
| Elementary School | Bps |
| High School | Bps |
| Listing VS Median (in 02130) | |
Price: $1,089,000 low | high Med: $499,000 sqft: 1,907 low | high Med: 810 $ / sqft: $571 low | high Med: $616 On site: 33 low | high Med: 69 | |
Market Activity 02130
Request a showing
Request a showing
Contact
Learn More About This Property

| State | MA |
|---|---|
| County | Suffolk |
| City | Boston |
| Zip Code | 02130 |
| Area | Jamaica Plain |
| School District | Bps |
| Elementary School | Bps |
| High School | Bps |
| Listing VS Median (in 02130) | |
Price: $1,089,000 low | high Med: $499,000 sqft: 1,907 low | high Med: 810 $ / sqft: $571 low | high Med: $616 On site: 33 low | high Med: 69 | |