


Description
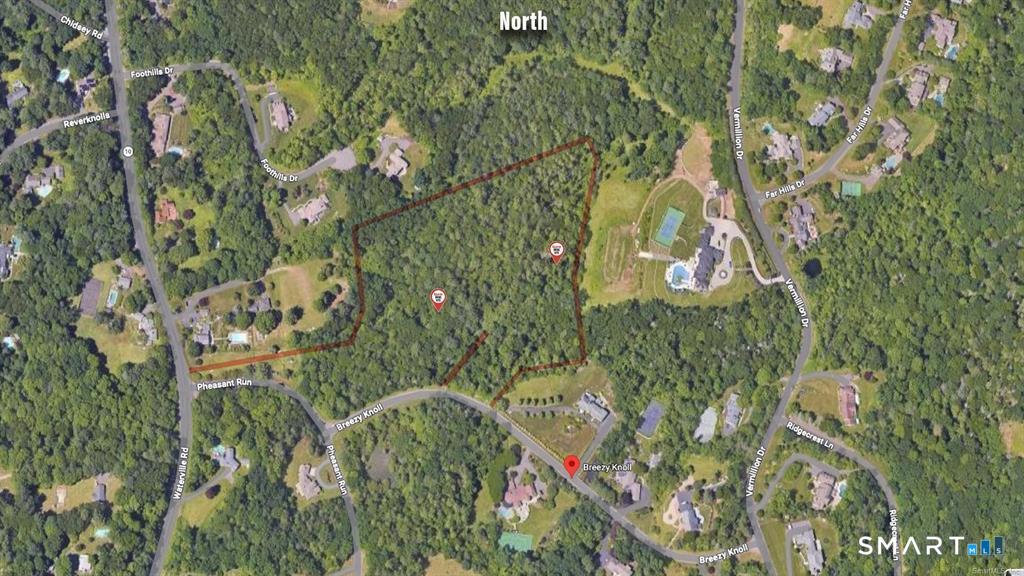
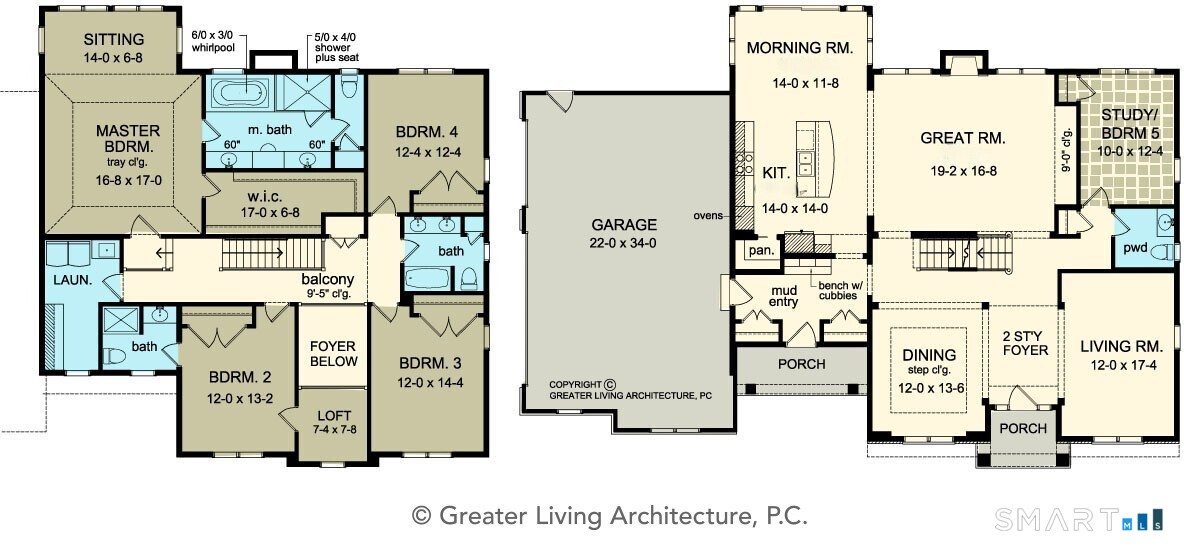
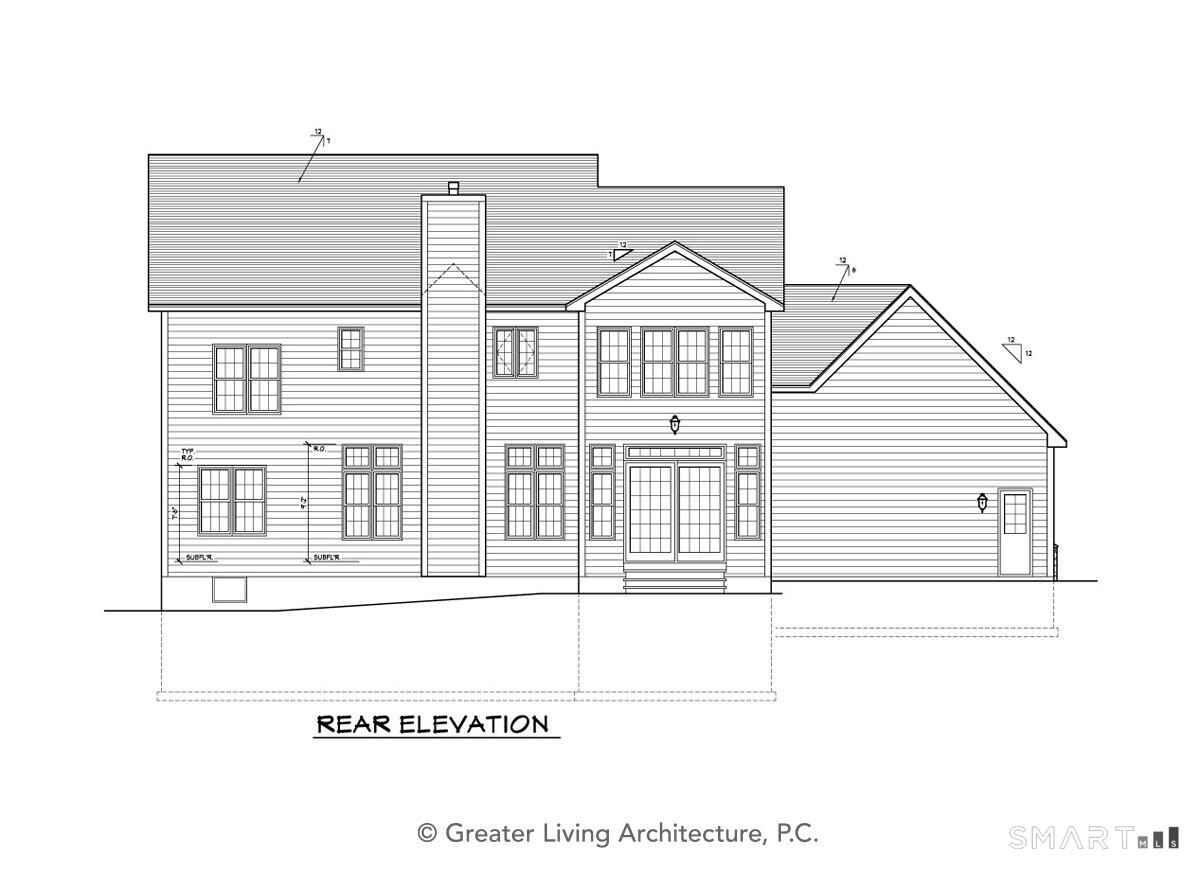
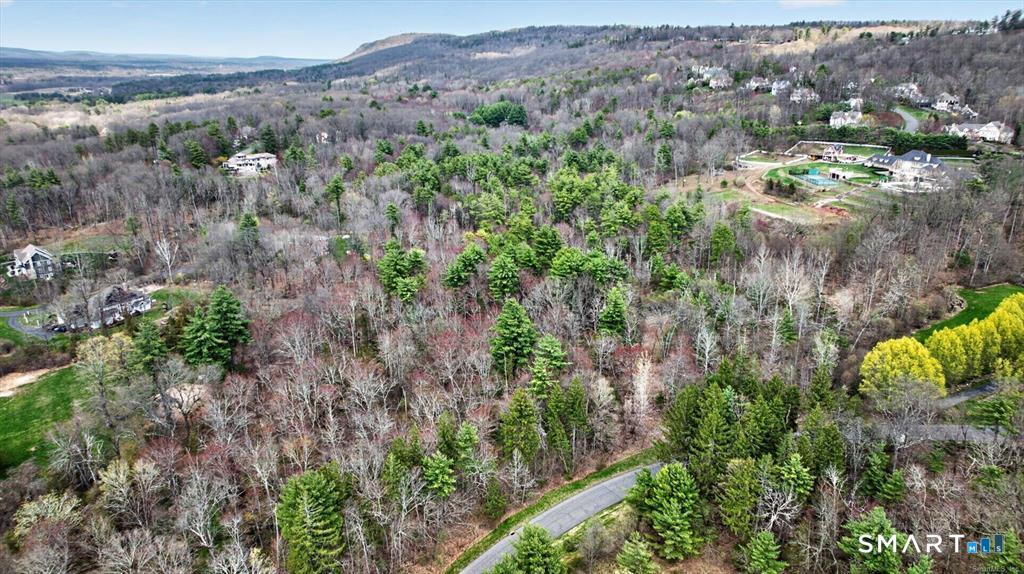
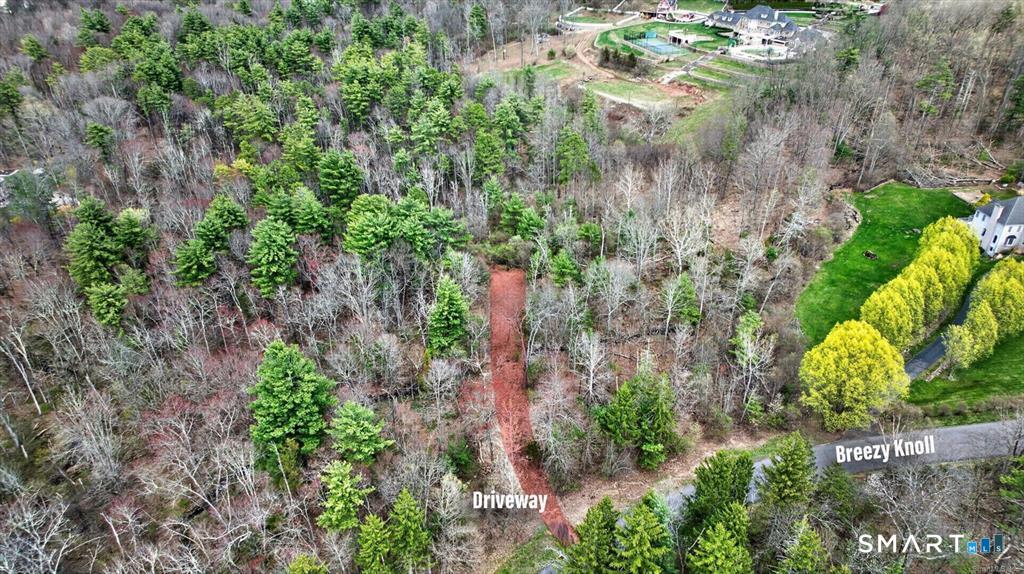
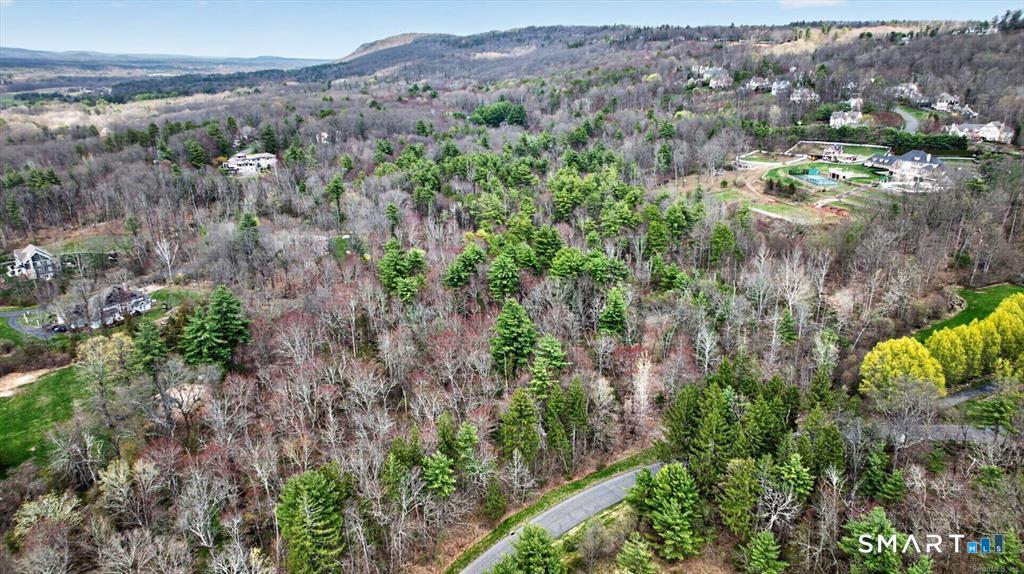
Stunning 4-bedroom, 3.5-bath colonial to be built on a private 6.6-acre lot in a prime Avon, CT location. You will appreciate the high quality construction by Cardwell Homes, LLC, a local builder with over 40-years of experience. The homesite is nestled in a neighborhood of meticulously maintained custom homes, it offers peace and serenity while convenient to public and private schools, endless recreation, top notch medical facilities, shopping and superb restaurants. This Waterford model Designed by Greater Living Architecture, P.C is an impressive colonial style designed with timeless curb appeal, generous living spaces, and thoughtful everyday functionality. With 3,669 total square feet, this plan offers a spacious layout that balances formal gathering areas with comfortable family living. Home features include an upgraded trim package, 9-foot ceilings on the main level and solid oak flooring throughout. Custom kitchen with quartz counters, solid wood cabinets and high-end appliance package. Outdoors you will enjoy a paved driveway, professional landscaping with irrigation system and custom paver walkway and patio. Low maintenance Hardie Board Siding. Optional front stone veneer. This energy efficient home is HERS rated and includes an ERV system. Home will be reversed and will have a right side entry 3-car garage. Home to be built similar. Don't miss the chance to build this refined family home with plenty of room to live, work, and gather in a perfect location.
Details
| MLS # | 24183308 |
|---|---|
| Listing Type | For Sale |
| Style | House |
| Sub-Type | Resale |
| Status | Active |
| Year | 2026 |
| Days On Site | 153 |
| Listing Provided By | RE/MAX Prime Realty | Gregory Frey |
Features
| Bed(s) | 4 |
|---|---|
| Bath(s) | 4 Total |
| SQ Feet | 3,669 |
| Garage | 3 |
| Basement | Y |
| Zoning | RU2A |
| Acreage | 6.60 |
Interior
| Total Rooms | 10 |
|---|---|
| Cooling System | Central Air |
| Interior Features | Auto Garage Door Opener, Open Floor Plan |
| Appliances Included | Allowance |
| Fireplaces Total | 1 |
| Laundry Room Info | Upper Level |
Exterior
| Exterior Features | Sidewalk, Patio |
|---|---|
| Roof Information | Asphalt Shingle |
| Foundation Type | Concrete |
Parking
| Garage & Parking | Attached Garage |
|---|---|
| Garages Number | 3 |
Utilities
| Sewage System | Public Sewer In Street |
|---|
Taxes
| Tax Year | July 2025-June 2026 |
|---|---|
| Property Tax | 0 |
Area Information
| State | CT |
|---|---|
| County | Hartford |
| City | Avon |
| Zip Code | 06001 |
| Area | N | A |
| School District | Pine Grove |
| Elementary School | Pine Grove |
| High School | Avon |
| Listing VS Median (in 06001) | |
Price: $1,700,000 low | high Med: $549,948 sqft: 3,669 low | high Med: 2,544 $ / sqft: $463 low | high Med: $220 On site: 153 low | high Med: 69.5 | |
Market Activity 06001
Request a showing
Request a showing
Contact
Learn More About This Property

| State | CT |
|---|---|
| County | Hartford |
| City | Avon |
| Zip Code | 06001 |
| Area | N | A |
| School District | Pine Grove |
| Elementary School | Pine Grove |
| High School | Avon |
| Listing VS Median (in 06001) | |
Price: $1,700,000 low | high Med: $549,948 sqft: 3,669 low | high Med: 2,544 $ / sqft: $463 low | high Med: $220 On site: 153 low | high Med: 69.5 | |
