
28 Quaker Run Road,Mashpee, MA 02649
Mashpee, MA 02649

Description
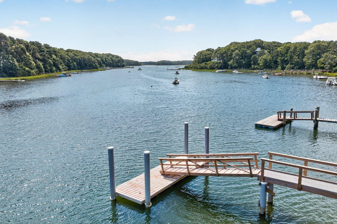
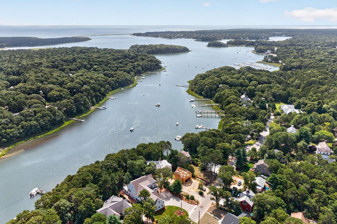
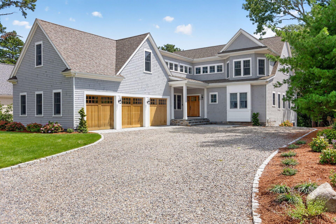
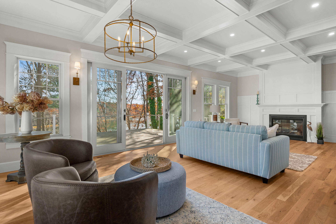
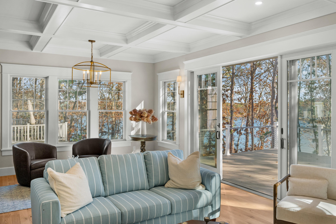
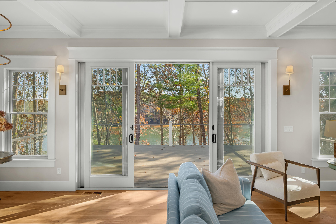
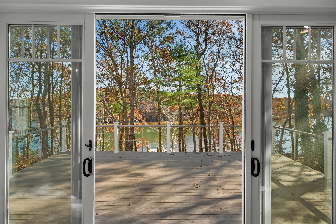
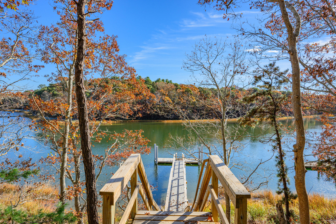
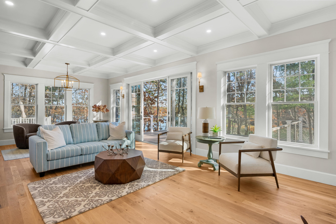
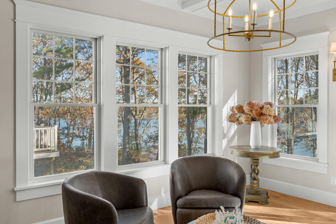
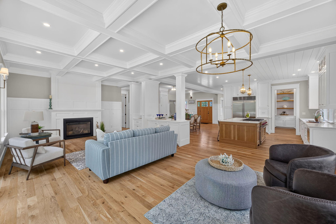
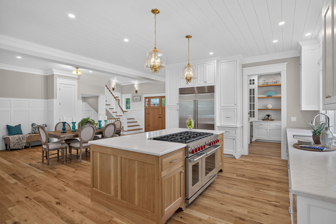
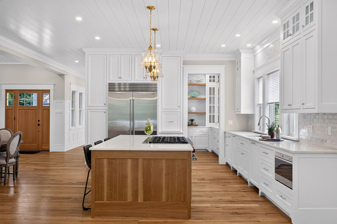
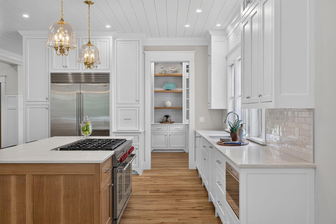
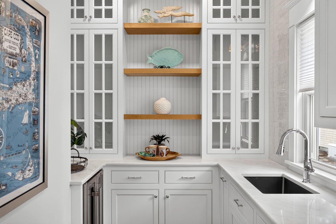
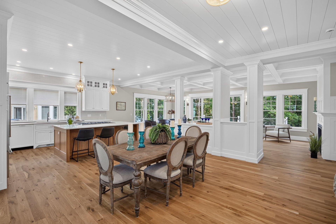
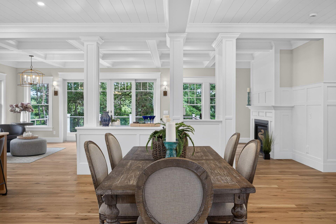
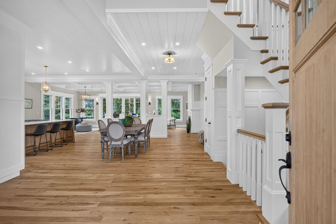
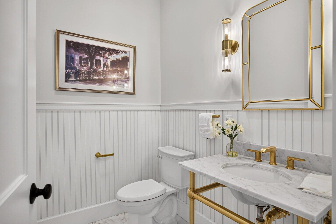
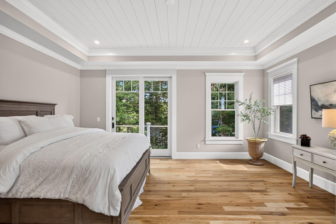
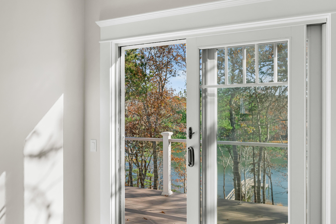
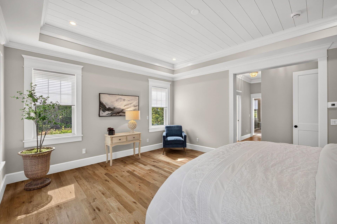
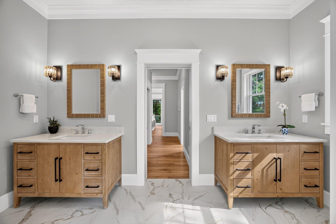
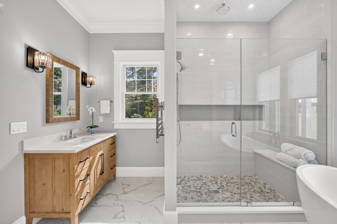
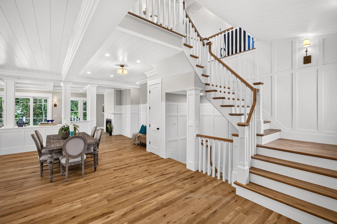
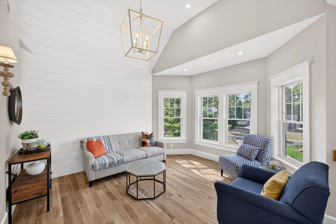
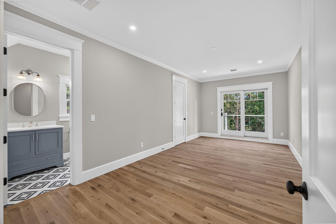
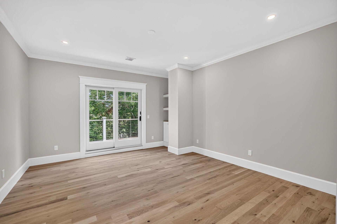
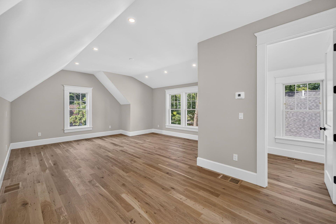
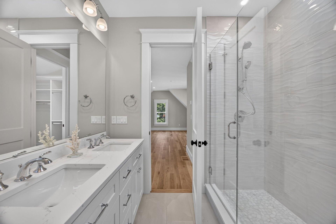
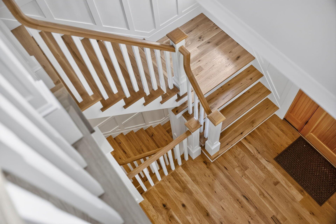
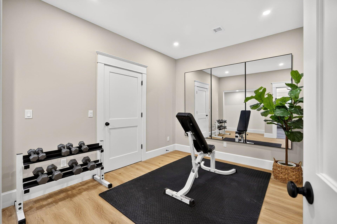
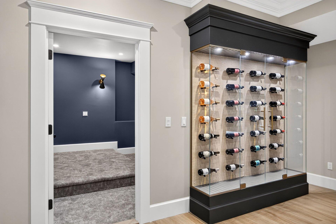
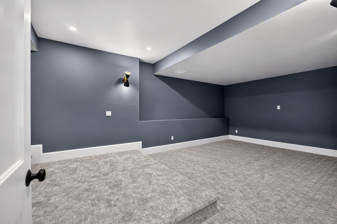
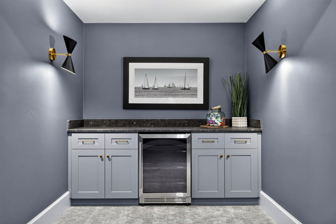
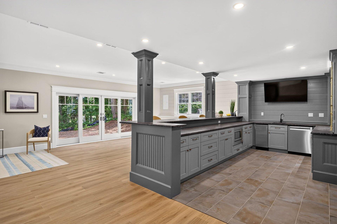
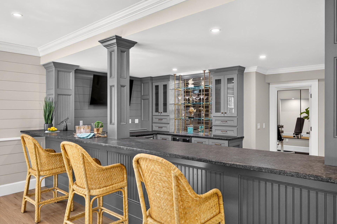
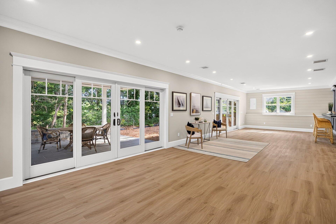
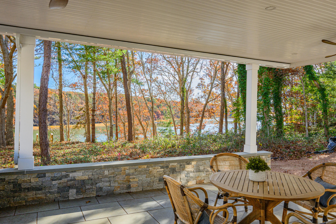
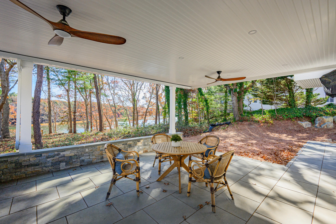
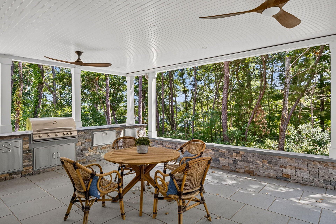
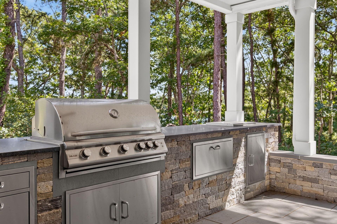
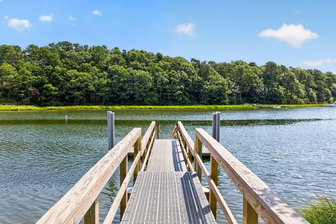
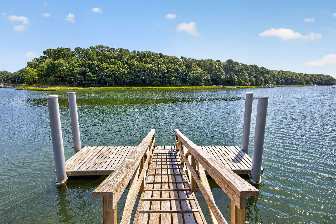
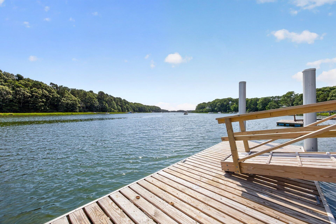
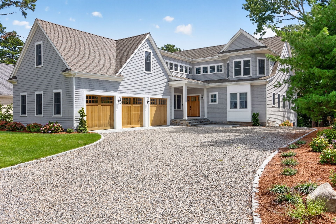
Set on coveted Mashpee Neck, this spectacular waterfront home seamlessly pairs classic Cape Cod architecture with modern luxury. Built in 2025, the residence showcases superlative quality and craftsmanship throughout, while a private deep-water dock delivers the best of coastal living with access to Nantucket Sound. Immediately upon entering, an open layout defines the light-filled living spaces, complete with beamed ceilings, hardwood floors, and custom millwork. The eat-in chef's kitchen is equipped with professional-grade appliances, stone countertops, and a butler's pantry, ideal for casual living or grand entertaining. In the adjacent living room, a gas fireplace and wet bar offer a refined ambience, while sliding glass doors open to a waterside deck for al fresco dining. Providing the utmost comfort and convenience, an expansive first-floor primary suite leaves nothing to be desired, complete with two walk-in closets, a private balcony, and a sumptuous bathroom. On the second level, four en suite bedrooms ensure well-appointed accommodations for family and friends. The finished lower level provides endless opportunities for entertainment, with a home theater, fitness room, bar, and sliding glass doors that open to a covered terrace with a built-in barbecue overlooking the water. Located minutes from Willowbend, Mashpee Commons, and Cotuit Village, this stunning waterfront home is ready to be enjoyed.
Details
| MLS # | 22604338 |
|---|---|
| Listing Type | For Sale |
| Style | House |
| Sub-Type | Resale |
| Status | Active |
| Year | 2025 |
| Days On Site | 74 |
| Listing Provided By | Berkshire Hathaway HomeServices Robert Paul Properties | Paul E Grover |
Features
| Bed(s) | 5 |
|---|---|
| Bath(s) | 7 Total |
| SQ Feet | 6,387 |
| Garage | 3 |
| Basement | Y |
| Story(s) | 2 |
| Acreage | 0.82 |
| Water Front | Yes |
Interior
| Rooms Total | 12 |
|---|---|
| Heating | Natural Gas |
| Heating Yes / No | Yes |
| Cooling | Central Air |
| Cooling Yes / No | Yes |
| Appliances | Natural Gas, Tankless Water Heater |
| Fireplaces Total | 1 |
Exterior
| Exterior Features | Underground Sprinkler System |
|---|---|
| Roof | Asphalt |
| Ccimls2 Foundation Sp Details Co Foundation Sp Details | Concrete Perimeter |
| Lot Features | Gentle Sloping, Level, Views |
| Patio And Porch Features | Deck, Patio |
| Construction Materials | Shingle Siding, Wood Siding |
Parking
| Attached Garage Yes / No | Yes |
|---|---|
| Garage Yes / No | Yes |
| Parking Features | Garage Door Opener, Driveway, Off Street, Gravel |
Taxes
| Tax Annual Amount | 6230 |
|---|---|
| Tax Assessed Value | 935400 |
| Tax Year | 2026 |
Area Information
| State | MA |
|---|---|
| County | Barnstable |
| City | Mashpee |
| Zip Code | 02649 |
| Area | Mashpee |
| Listing VS Median (in 02649) | |
Price: $4,375,000 low | high Med: $784,450 sqft: 6,387 low | high Med: 1,562 $ / sqft: $685 low | high Med: $673 On site: 74 low | high Med: 130.5 | |
Market Activity 02649
Request a showing
Request a showing
Contact
Learn More About This Property

| State | MA |
|---|---|
| County | Barnstable |
| City | Mashpee |
| Zip Code | 02649 |
| Area | Mashpee |
| Listing VS Median (in 02649) | |
Price: $4,375,000 low | high Med: $784,450 sqft: 6,387 low | high Med: 1,562 $ / sqft: $685 low | high Med: $673 On site: 74 low | high Med: 130.5 | |
 | $4,375,00028 Quaker Run RoadMashpee, MA 02649 |
