

Description
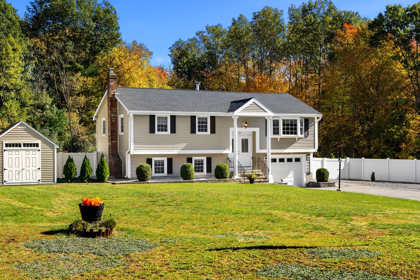
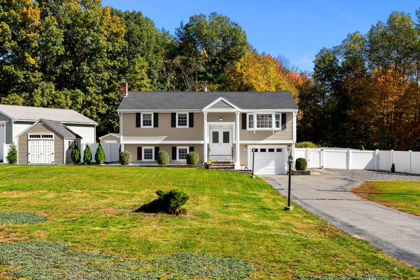
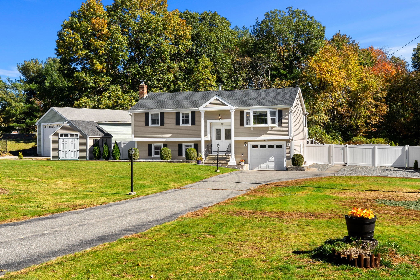
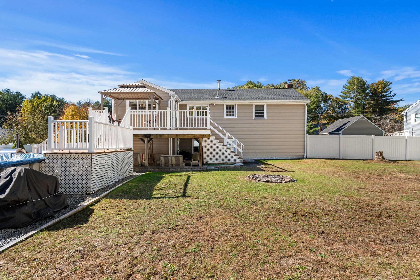
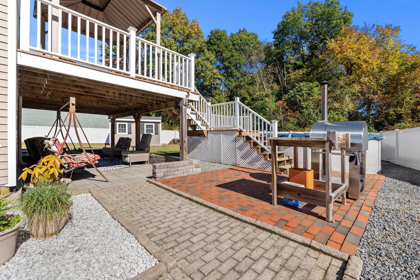
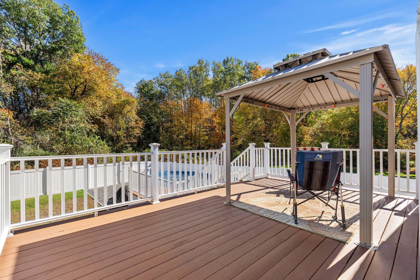
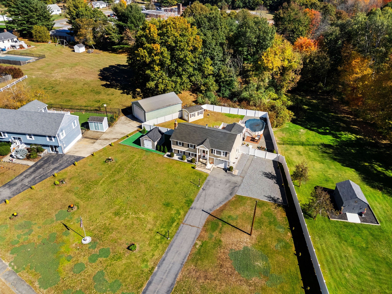
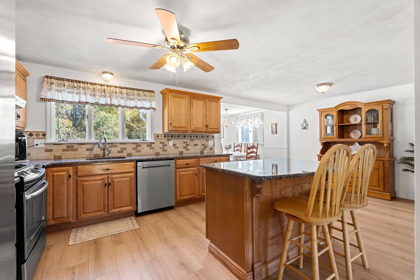
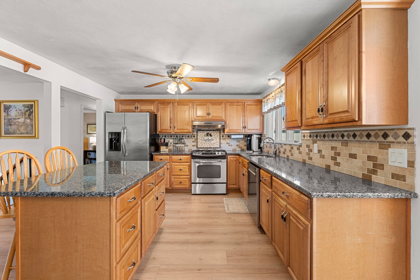
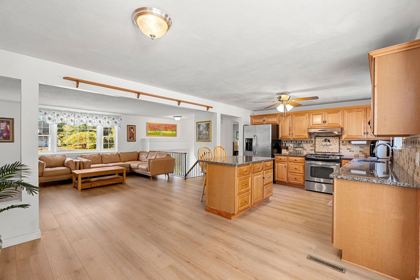
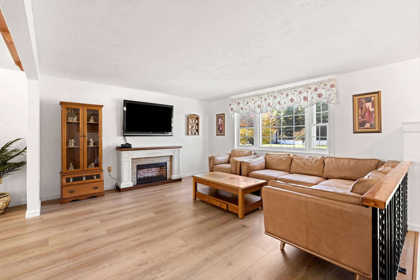
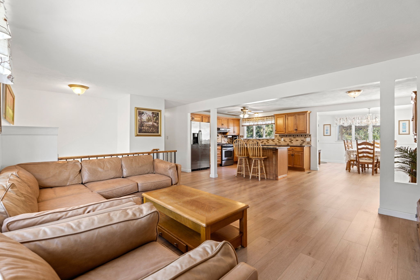
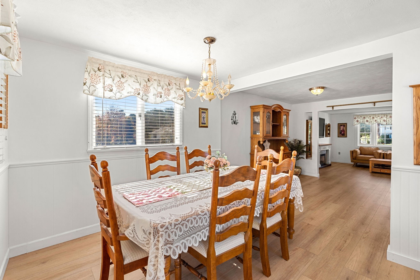
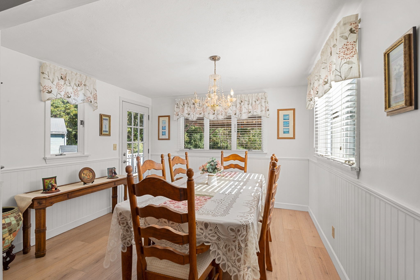
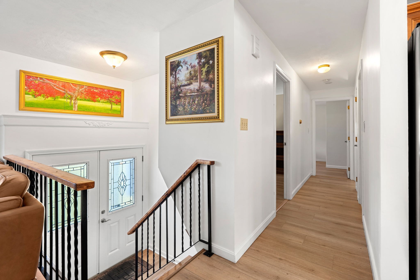
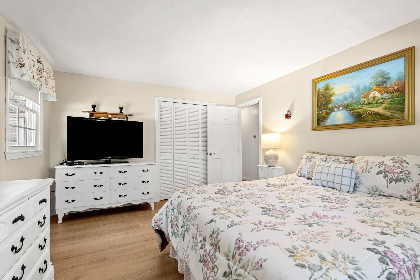
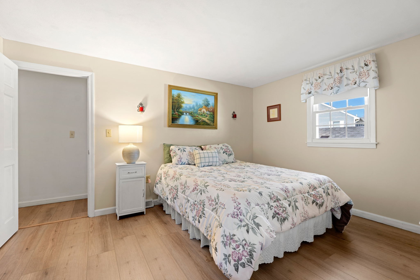
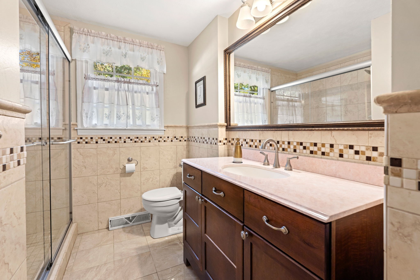
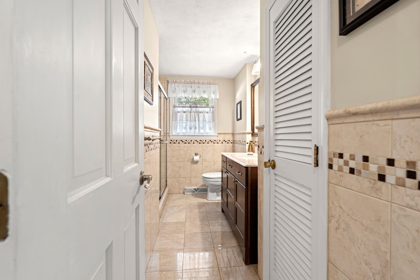
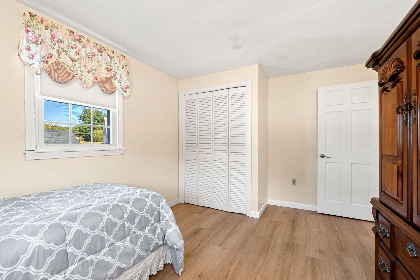
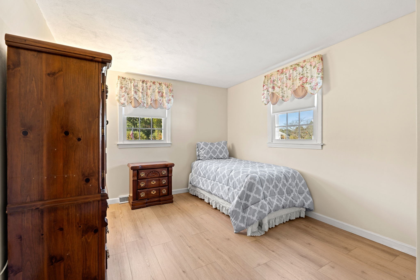
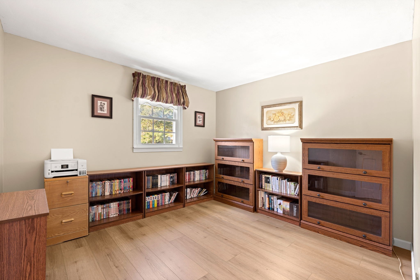
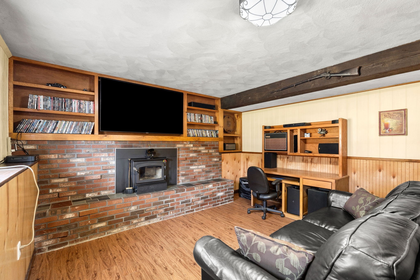
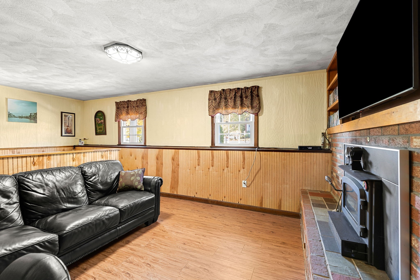
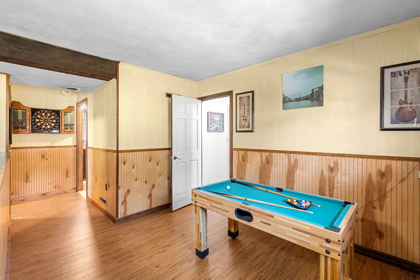
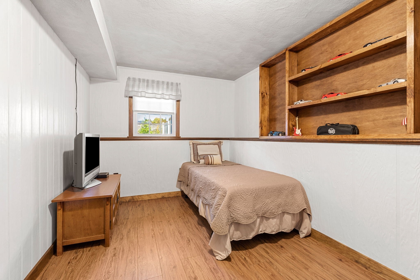
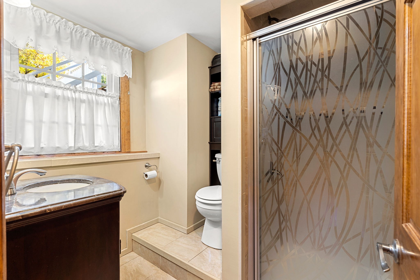
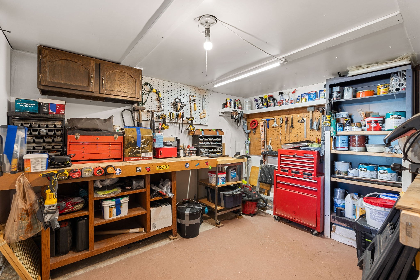
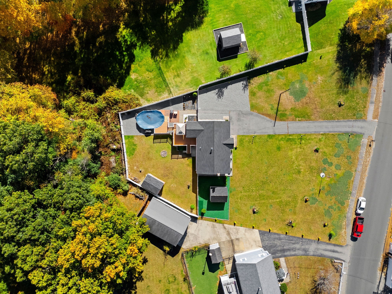
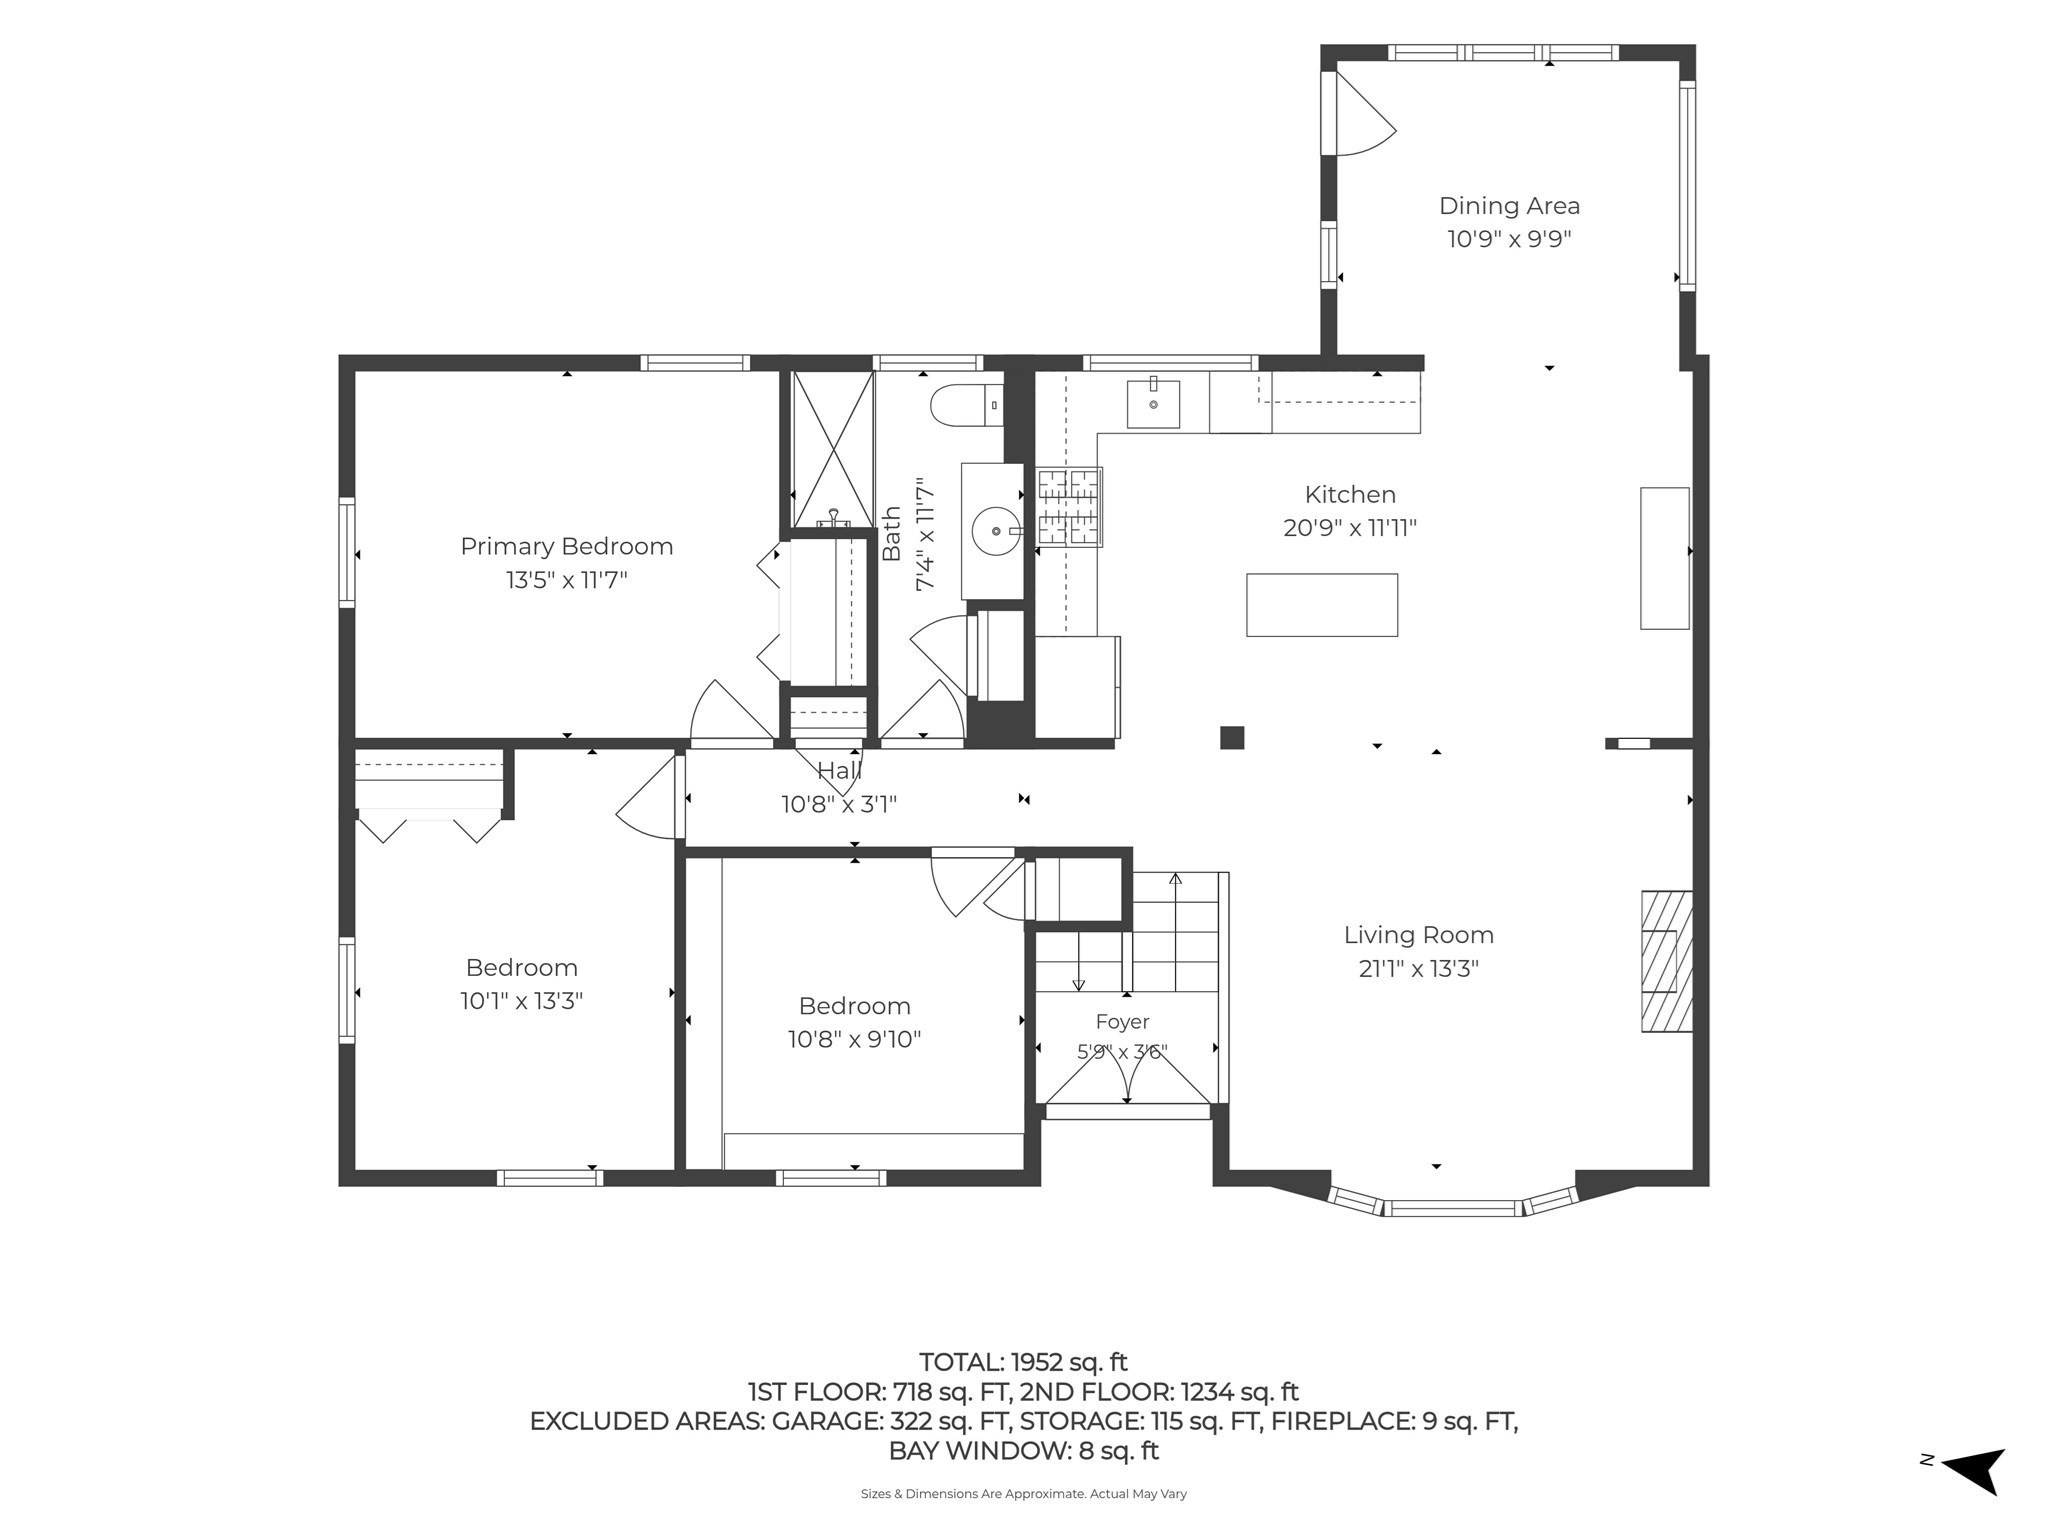
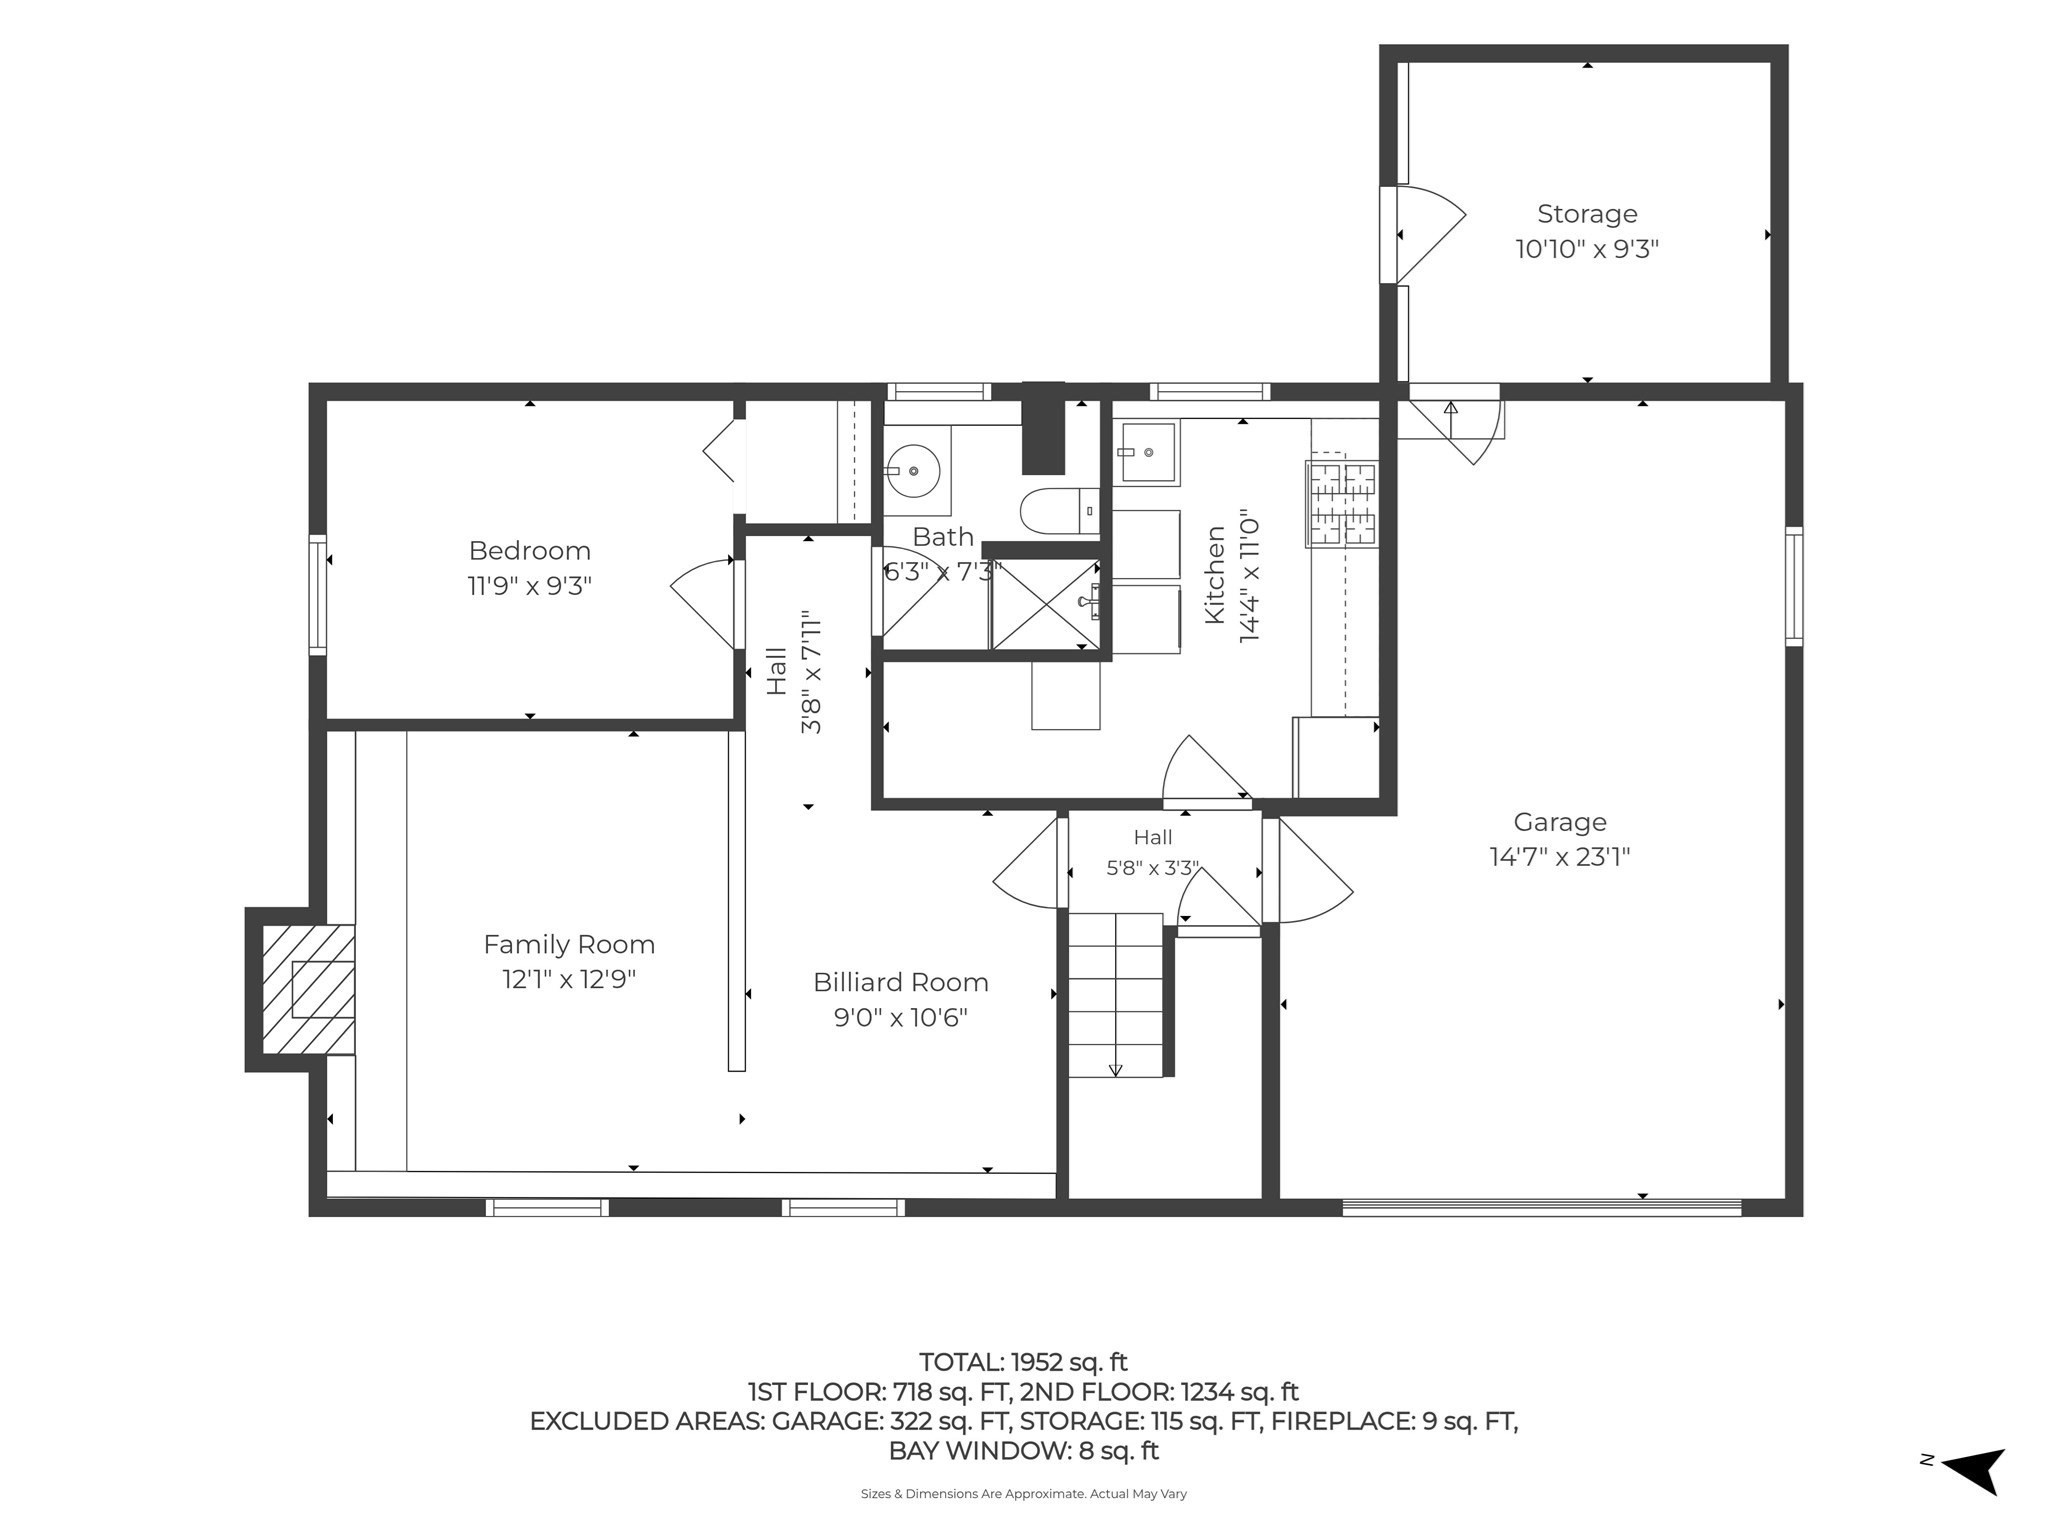
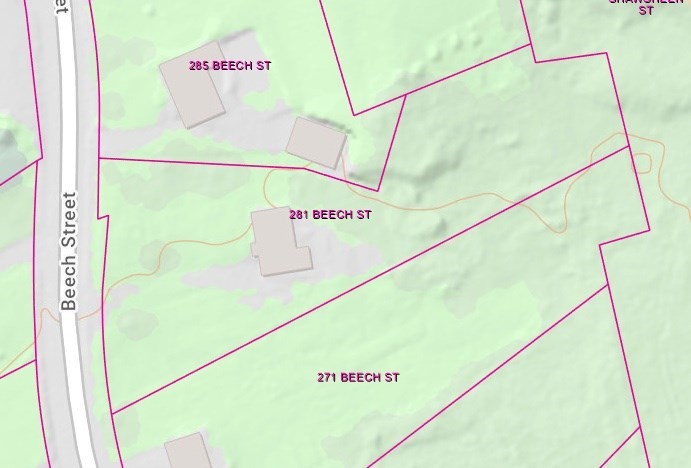
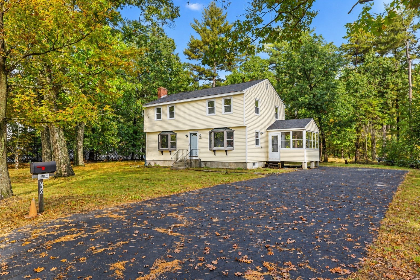
Welcome to 281 Beech Street, a well-maintained split-entry home set on a private 1.12-acre lot with new vinyl fencing and plenty of room to spread out.The open main level flows seamlessly between the kitchen, living room, and dining area. The kitchen features granite counters, a stone backsplash, stainless appliances, a gas range, an island that seats two, and a large window above the sink looking out into the yard. The spacious living room is brightened by a bay window, while the dining room features wainscoting and opens onto a spacious deck with vinyl railings and a hardtop gazebo that extends directly up to the above-ground pool.Upstairs you'll find three sizeable bedrooms and a full bath with a tiled walk-in shower. The lower level offers a cozy family room with a brick fireplace and wood-stove insert, built-ins, and a bedroom that works well as a fourth bedroom or home office. A second full bath and a laundry room with a folding counter and utility sink complete the lower level. Outside, a large patio is perfect for hosting, complemented by a garden area and a new Reeds Ferry shed. A heated one-car garage with an attached workshop provides extra storage and workspace. Notable updates include a new roof (2025), replacement windows (2021-2022), vinyl siding (2018), vinyl flooring (2026), a new washing machine (2026), and the Reeds Ferry shed (2025). A home that checks the important boxes-great location, great house, and a great lot.
Details
| MLS # | 73592870 |
|---|---|
| Listing Type | For Sale |
| Style | House |
| Sub-Type | Resale |
| Status | Pending |
| Year | 1973 |
| Days On Site | 27 |
| Listing Provided By | J. Borstell Real Estate, Inc. | Jeffrey Borstell |
Features
| Bed(s) | 4 |
|---|---|
| Bath(s) | 2 Total |
| SQ Feet | 1,952 |
| Garage | 1 |
| Basement | Y |
| Pool | Yes |
| Zoning | R40 |
| Acreage | 1.12 |
Interior
| Rooms Total | 8 |
|---|---|
| Cooling Yes / No | No |
| Cooling | None |
| Heating Yes / No | Yes |
| Heating | Forced Air, Natural Gas |
| Appliances | Gas Water Heater, Water Heater, Range, Dishwasher, Refrigerator, Washer, Dryer |
| Fireplace Features | Family Room |
| Fireplaces Total | 1 |
| Fireplace Yes / No | Yes |
| Flooring | Tile, Vinyl |
Exterior
| Exterior Features | Deck - Wood, Patio, Pool - Above Ground, Storage, Fenced Yard, Garden |
|---|---|
| Roof | Shingle |
| Foundation Details | Concrete Perimeter |
| Fencing | Fenced/Enclosed, Fenced |
Parking
| Garage Yes / No | Yes |
|---|---|
| Attached Garage Yes / No | Yes |
| Parking Features | Under, Heated Garage, Workshop in Garage, Paved |
| Open Parking Yes / No | Yes |
Utilities
| Utilities | for Electric Dryer, Washer Hookup |
|---|---|
| Sewer | Private Sewer |
| Electric | Circuit Breakers |
Taxes
| Tax Annual Amount | 7959 |
|---|---|
| Tax Assessed Value | 633700 |
| Tax Year | 2026 |
Location
| Senior Community Yes / No | No |
|---|
Area Information
| State | MA |
|---|---|
| County | Middlesex |
| City | Tewksbury |
| Zip Code | 01876 |
| Area | Middlesex |
| Listing VS Median (in 01876) | |
Price: $699,900 low | high Med: $609,500 sqft: 1,952 low | high Med: 2,034 $ / sqft: $359 low | high Med: $301 On site: 27 low | high Med: 71.5 | |
Market Activity 01876
Request a showing
Request a showing
Contact
Learn More About This Property

| State | MA |
|---|---|
| County | Middlesex |
| City | Tewksbury |
| Zip Code | 01876 |
| Area | Middlesex |
| Listing VS Median (in 01876) | |
Price: $699,900 low | high Med: $609,500 sqft: 1,952 low | high Med: 2,034 $ / sqft: $359 low | high Med: $301 On site: 27 low | high Med: 71.5 | |
 | $750,000250 ShawsheenTewksbury, MA 01876 |
