
 Live Stream: 11/16 10:30 AM - 12:00 PM Register
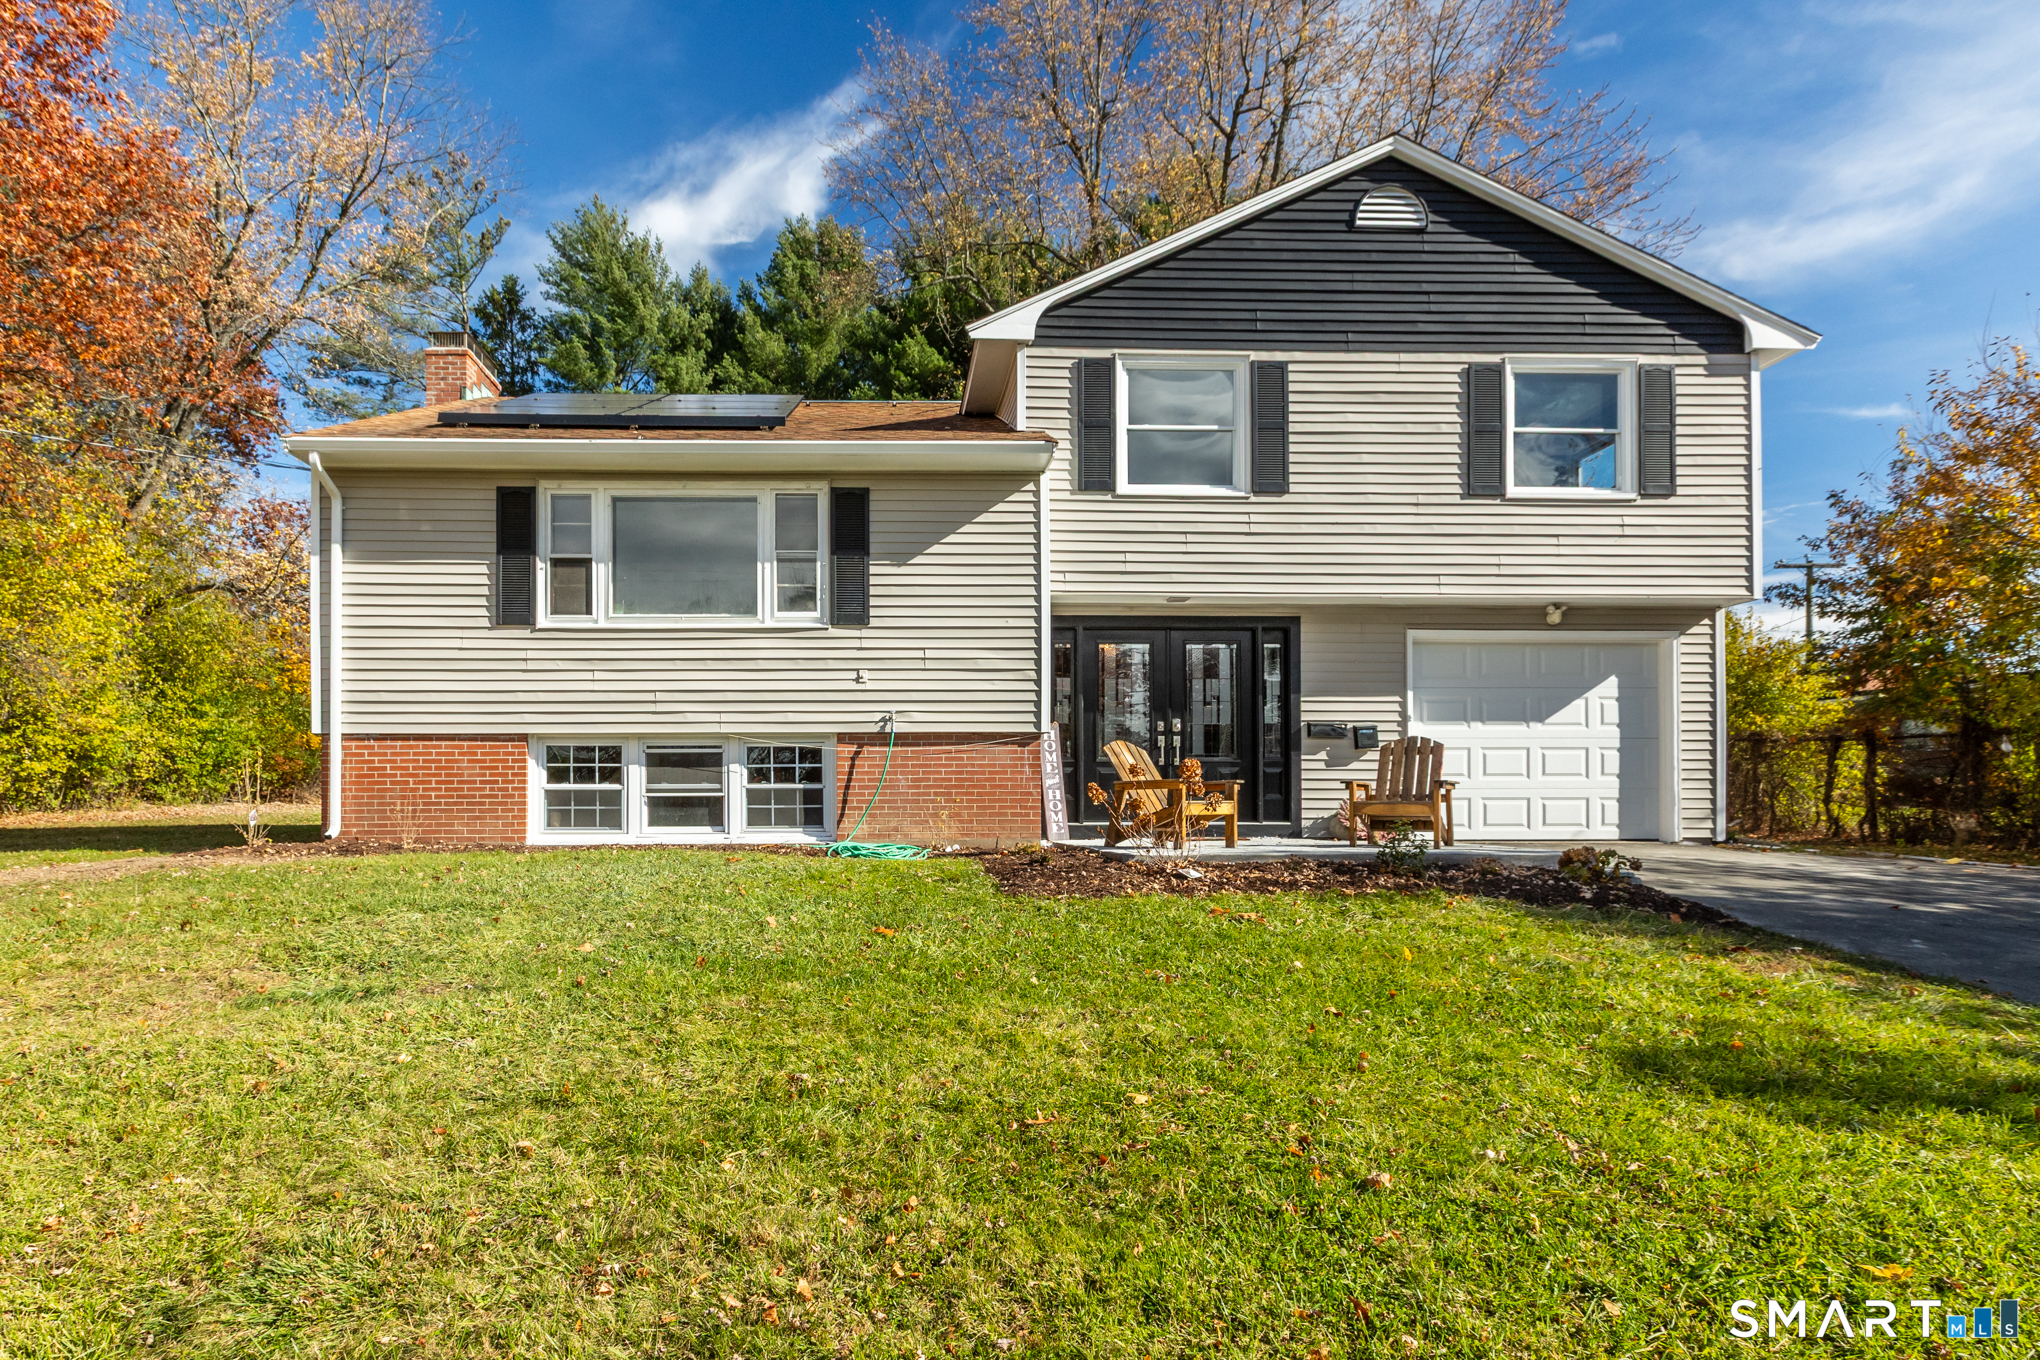
29 Crestview Drive,Bloomfield, CT 06002
Bloomfield, CT 06002

Description
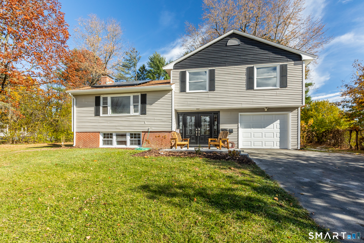
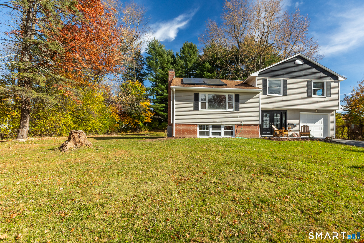
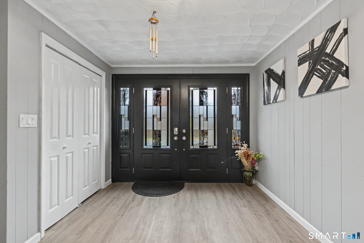
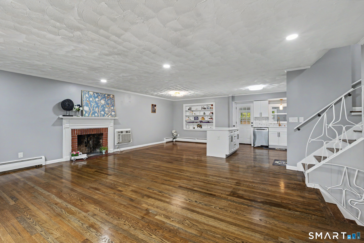
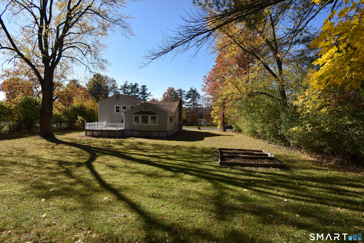
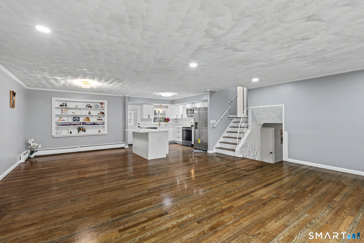
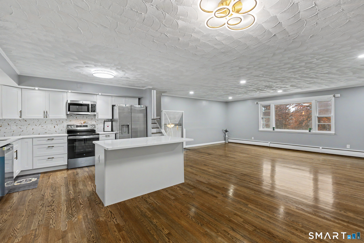
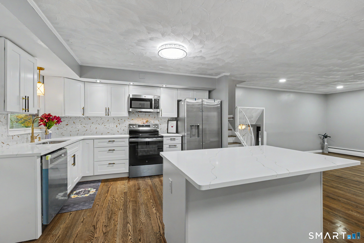
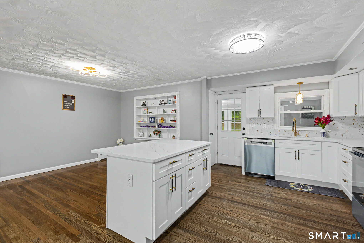
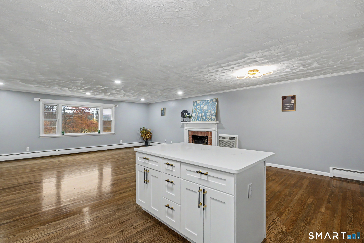
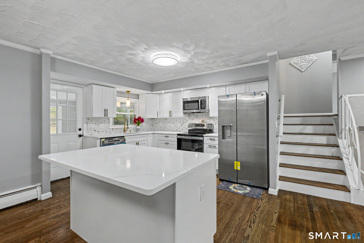
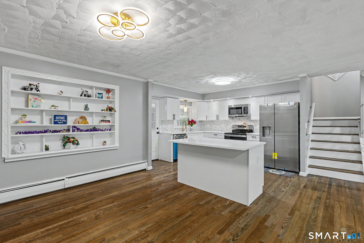
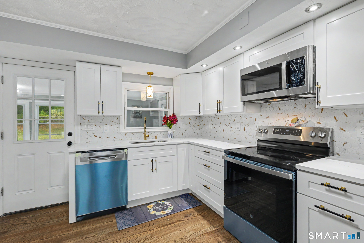
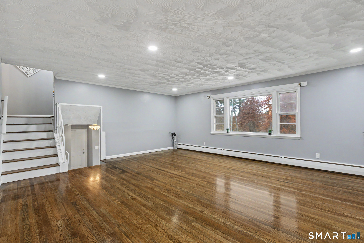
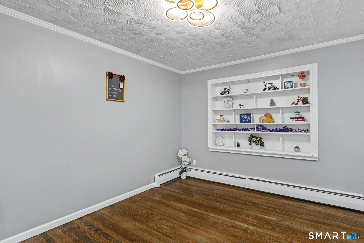
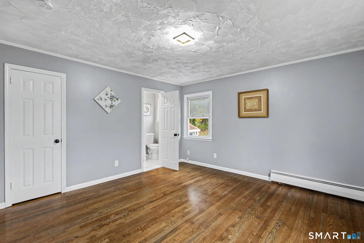
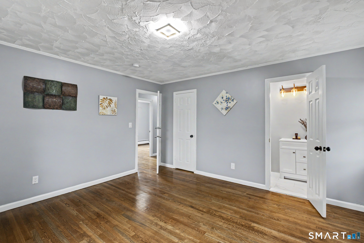
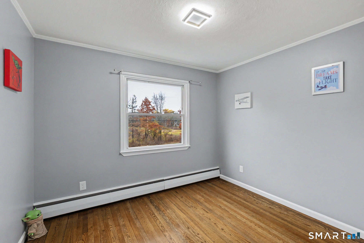
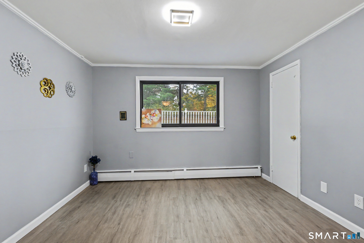
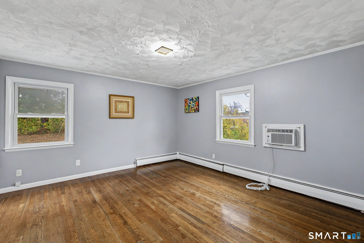
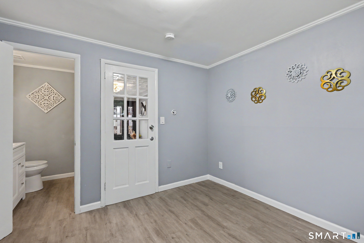
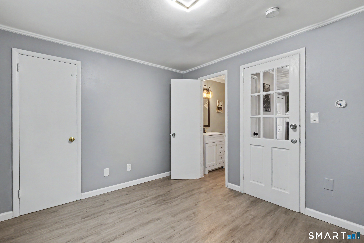
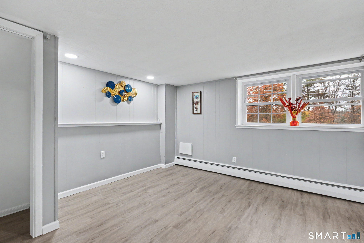
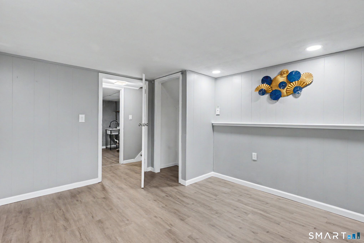
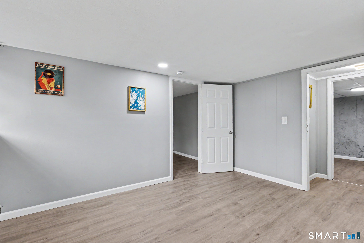
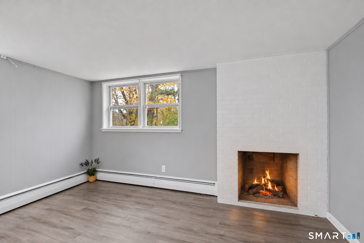
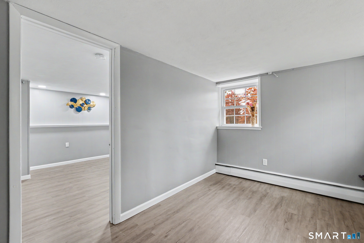
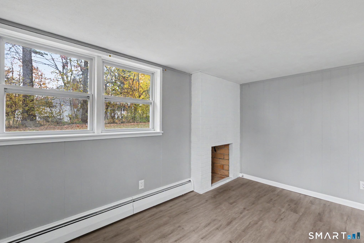
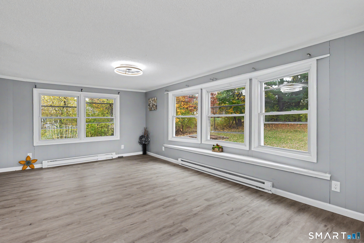
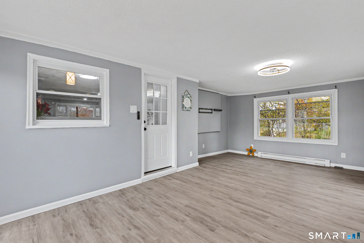
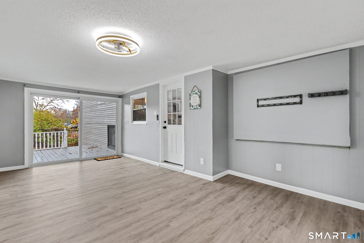
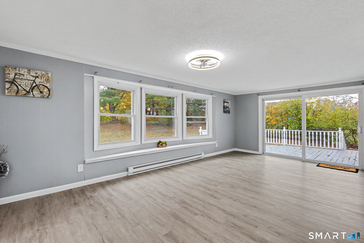
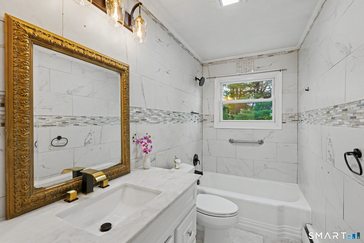
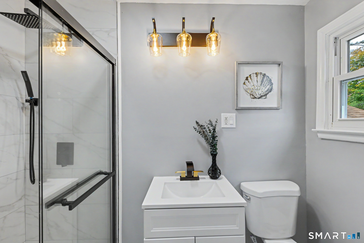
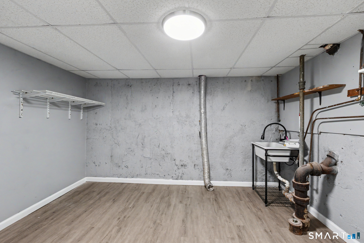
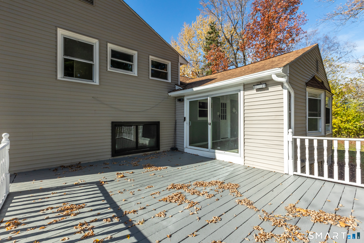
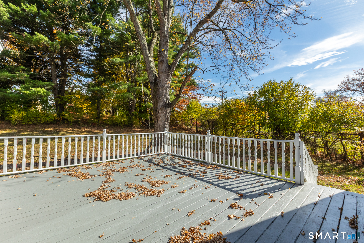
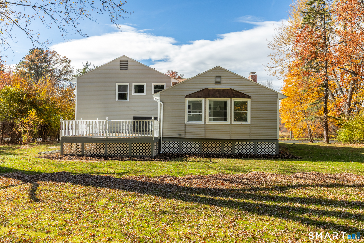
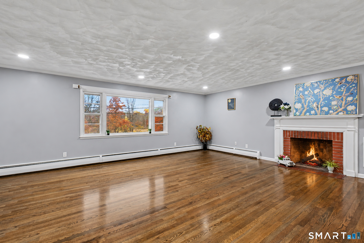
Situated on a spacious lot on Crestview Drive, this beautifully updated 4 bedroom, 2.5 bathroom split-level home combines sleek modern finishes with a wide-open floor plan. Step inside to an inviting entry foyer framed by high-end hardwood and vinyl flooring that flows throughout the entire home. Just off the foyer, a dedicated office and study area provides a private workspace. The heart of the home is the all-new remodeled kitchen, showcase-ready with white Shaker soft-close cabinets, quartz countertops, GE stainless steel appliances, abundant overhead lighting, and a wide-open layout. The adjacent dining area opens to a large three-season sunroom through glass sliders, creating an ideal setting for relaxed entertaining. Downstairs, the lower level features a cozy second living space anchored by two warm fireplaces, offering fantastic versatility for play, work, or study. Four spacious bedrooms upstairs are served by 2.5 beautifully remodeled bathrooms. A heated bonus room adds even more flexible square footage. Outside, enjoy a large backyard with plenty of space for outdoor activities, along with a new garage door, a heated bonus room, and extra room in the garage for tools or a small workshop. Enjoy daily convenience close to Wintonbury Mall, Penwood State Park, Gillette Ridge Golf Club, and quick access to Route 189, Route 218, and I-91 for fast commutes into downtown Hartford or Bradley International Airport. Schedule your tour today!
Details
| MLS # | 24218202 |
|---|---|
| Listing Type | For Sale |
| Style | House |
| Sub-Type | Resale |
| Status | Active |
| Year | 1957 |
| Days On Site | 10 |
| Listing Provided By | KW Legacy Partners | Dale Masslon |
Features
| Bed(s) | 4 |
|---|---|
| Bath(s) | 3 Total |
| SQ Feet | 1,365 |
| Garage | 1 |
| Basement | Y |
| Zoning | R-15 |
| Acreage | 0.41 |
Interior
| Total Rooms | 7 |
|---|---|
| Cooling System | Window Unit |
| Interior Features | Cable - Available, Open Floor Plan |
| Appliances Included | Dishwasher, Microwave, Oven/Range, Refrigerator |
| Fireplaces Total | 2 |
| Laundry Room Info | Lower Level |
Exterior
| Exterior Features | Porch-Enclosed, Porch, Deck, Garden Area |
|---|---|
| Roof Information | Asphalt Shingle |
| Foundation Type | Concrete |
Parking
| Garage & Parking | Attached Garage |
|---|---|
| Garages Number | 1 |
Utilities
| Sewage System | Public Sewer Connected |
|---|---|
| Energy Features | Active Solar |
Taxes
| Tax Year | July 2026-June 2027 |
|---|---|
| Property Tax | 6863 |
Area Information
| State | CT |
|---|---|
| County | Hartford |
| City | Bloomfield |
| Zip Code | 06002 |
| Area | N | A |
| School District | Per Board of Ed |
| Elementary School | Per Board of Ed |
| High School | Bloomfield |
| Listing VS Median (in 06002) | |
Price: $399,500 low | high Med: $355,000 sqft: 1,365 low | high Med: 1,888 $ / sqft: $293 low | high Med: $188 On site: 10 low | high Med: 55 | |
Market Activity 06002
Request a showing
Request a showing
Contact
Learn More About This Property

| Open House |
|---|
| Live Stream 11/16 10:30 AM - 12:00 PM Register |
| State | CT |
|---|---|
| County | Hartford |
| City | Bloomfield |
| Zip Code | 06002 |
| Area | N | A |
| School District | Per Board of Ed |
| Elementary School | Per Board of Ed |
| High School | Bloomfield |
| Listing VS Median (in 06002) | |
Price: $399,500 low | high Med: $355,000 sqft: 1,365 low | high Med: 1,888 $ / sqft: $293 low | high Med: $188 On site: 10 low | high Med: 55 | |
