
3 Old Colony Rd,Burlington, MA 01803
Burlington, MA 01803

Description
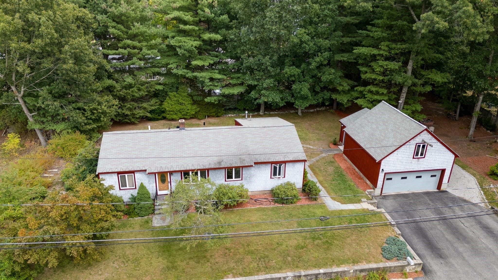
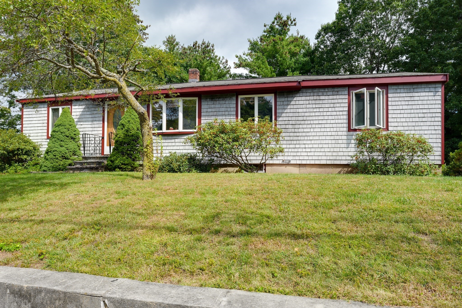
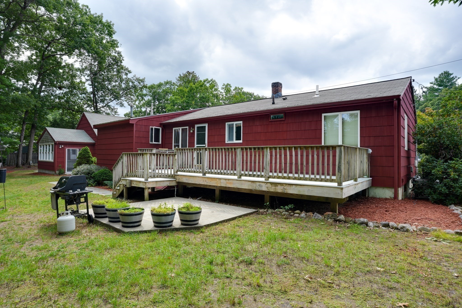
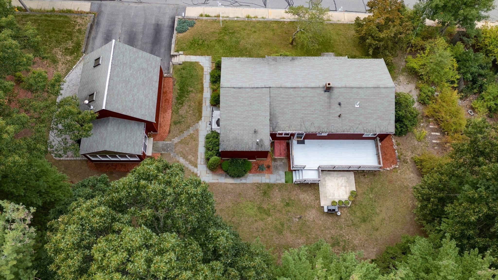
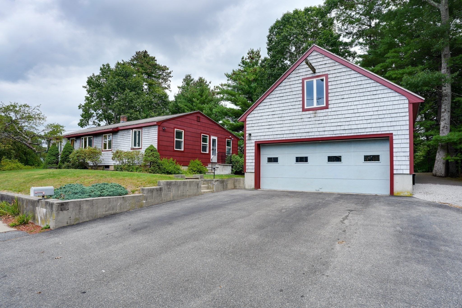
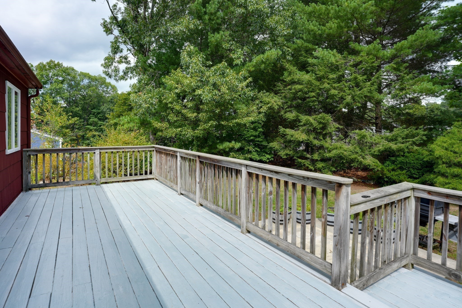
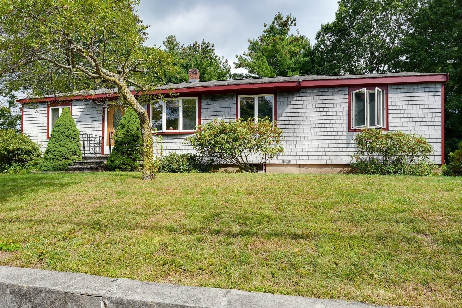
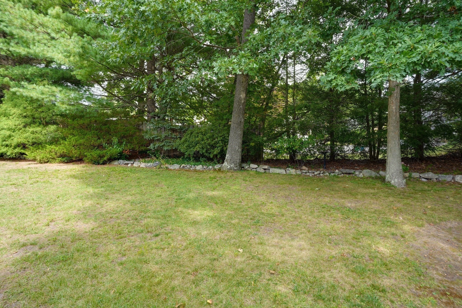
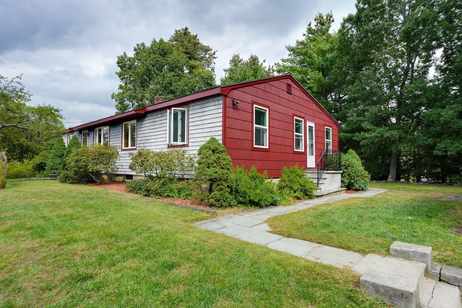
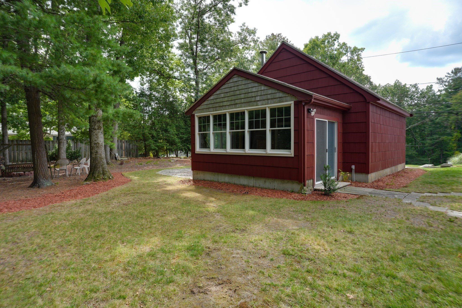
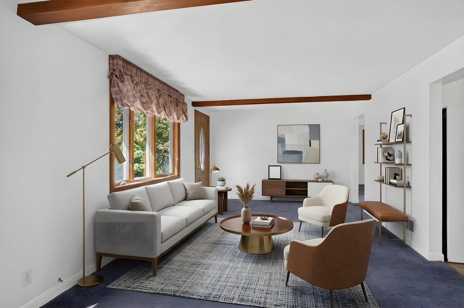
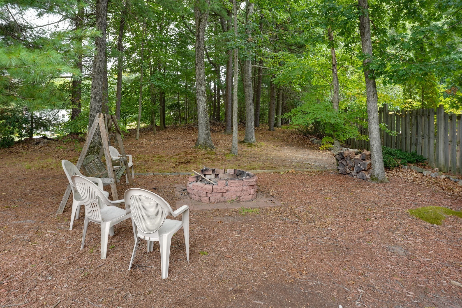
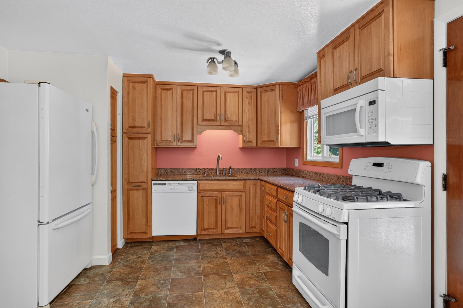
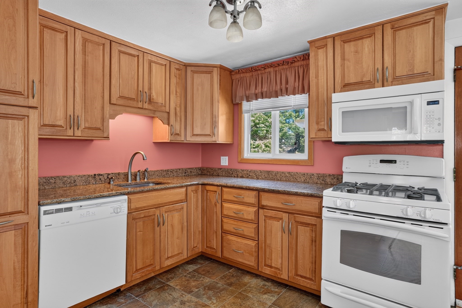
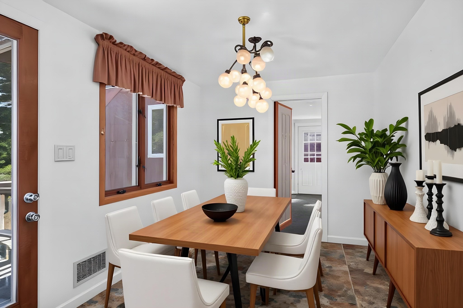
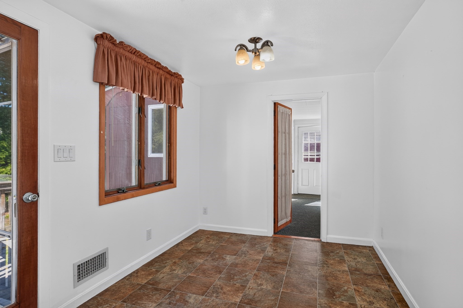
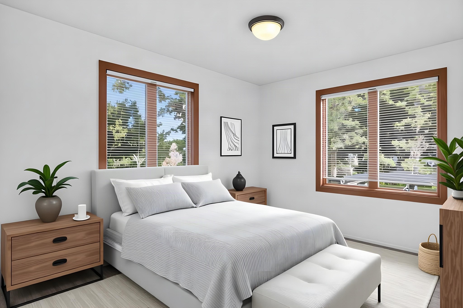
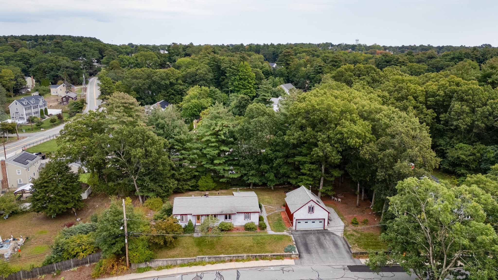
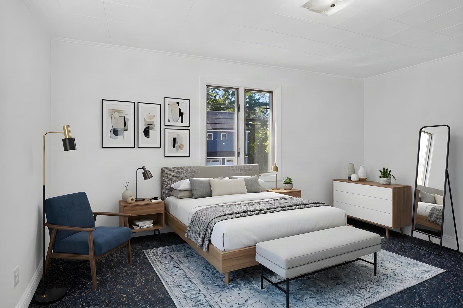
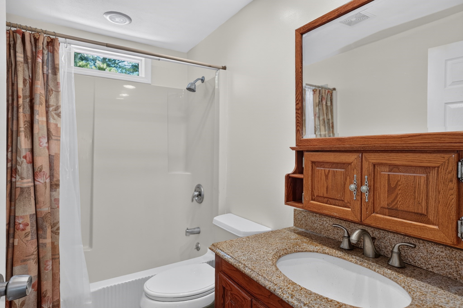
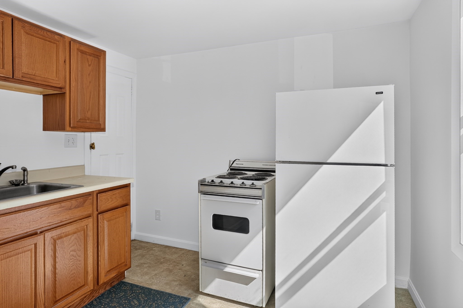
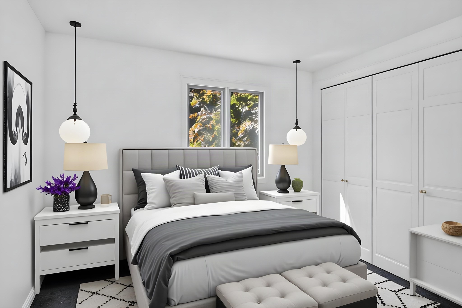
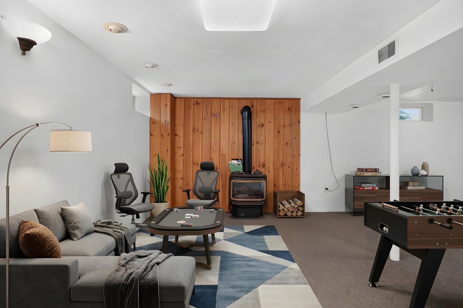
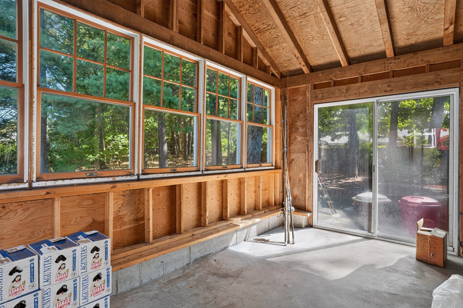
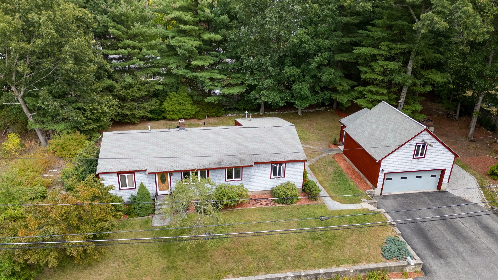
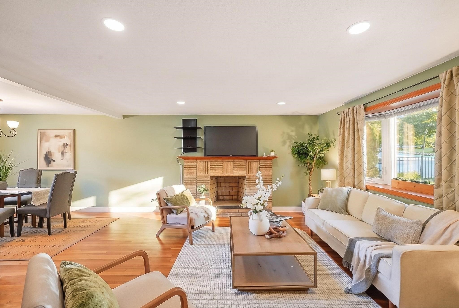
Welcome to this gorgeous custom ranch offering 10 spacious rooms, 3 bedrooms, 2.5 baths, and exceptional versatility in a fantastic Burlington location. Thoughtfully designed for comfortable living and entertaining, this bright and spacious home features an inviting layout with plenty of room for everyone. A standout feature is the flexible in-law or live-in quarters, offering an ideal solution for extended family, guests, a home office, or those seeking additional private living space. The possibilities are endless! Car enthusiasts will appreciate the oversized 2-car heated garage, providing generous space for vehicles, hobbies, storage, or a workshop. It's a rare feature that combines practicality with plenty of room to pursue your passions year-round. The main living spaces are filled with natural light and offer a warm, welcoming atmosphere. Step outside onto the oversized deck and enjoy peaceful views of the private 20,000+ square foot lot-perfect for outdoor dining, entertaining, gardening, or simply relaxing in your own private setting. The sunroom adds another wonderful space to enjoy the changing seasons while taking in the serene surroundings. Recently painted and move-in ready, this home offers the opportunity to settle in and make it your own from day one. Location is truly exceptional! Enjoy the convenience of being within walking distance to downtown Burlington's shops, restaurants, and amenities, as well as the library, Burlington Mall, and Lahey Hospital & Medical Center. With easy access to major highways and everything you need close by, this home combines privacy and spacious living with an incredibly convenient location. A unique custom ranch with flexible living space, a heated oversized garage, expansive lot, and unbeatable convenience-this is a special opportunity to enjoy all that Burlington has to offer.
Details
| MLS # | 73584097 |
|---|---|
| Listing Type | For Sale |
| Style | House |
| Sub-Type | Resale |
| Status | Pending |
| Year | 1954 |
| Days On Site | 43 |
| Listing Provided By | Austin Realty Group | Michael Austin |
Features
| Bed(s) | 3 |
|---|---|
| Bath(s) | 3 Total |
| SQ Feet | 2,013 |
| Garage | 2 |
| Basement | Y |
| Zoning | RO |
| Acreage | 0.46 |
Interior
| Rooms Total | 10 |
|---|---|
| Cooling Yes / No | Yes |
| Cooling | Central Air |
| Heating Yes / No | Yes |
| Heating | Forced Air, Gravity, Natural Gas |
| Interior Features | Bathroom - Full, Closet, Open Floorplan, Dining Area, Countertops - Upgraded, Cabinets - Upgraded, In-Law Floorplan, Kitchen, Sun Room |
| Window Features | Window(s) - Bay/Bow/Box, Insulated Windows, Screens |
| Appliances | Electric Water Heater, Water Heater, Range, Dishwasher, Disposal, Refrigerator, Washer, Dryer |
| Fireplace Features | Family Room |
| Fireplaces Total | 1 |
| Fireplace Yes / No | Yes |
| Flooring | Tile, Vinyl, Carpet, Hardwood, Flooring - Wall to Wall Carpet |
Exterior
| Exterior Features | Deck, Deck - Wood, Patio, Patio - Enclosed, Rain Gutters, Storage, Professional Landscaping, Screens, Stone Wall |
|---|---|
| Roof | Shingle |
| Construction Materials | Frame |
| Foundation Details | Concrete Perimeter |
| Lot Features | Cleared, Level |
Parking
| Garage Yes / No | Yes |
|---|---|
| Attached Garage Yes / No | No |
| Parking Features | Detached, Garage Door Opener, Heated Garage, Workshop in Garage, Garage Faces Side, Oversized, Paved Drive, Off Street, Driveway, Stone/Gravel, Paved |
| Open Parking Yes / No | Yes |
Utilities
| Utilities | for Electric Range, for Electric Oven, for Electric Dryer |
|---|---|
| Sewer | Public Sewer |
| Electric | Circuit Breakers, 100 Amp Service |
Taxes
| Tax Annual Amount | 6209 |
|---|---|
| Tax Assessed Value | 714500 |
| Tax Year | 2026 |
Location
| Community Features | Public Transportation, Shopping, Park, Walk/Jog Trails, Medical Facility, Laundromat, Bike Path, Public School, Sidewalks |
|---|---|
| Senior Community Yes / No | No |
Area Information
| State | MA |
|---|---|
| County | Middlesex |
| City | Burlington |
| Zip Code | 01803 |
| Area | Middlesex |
| School District | Bhs |
| Elementary School | Francis Wyman |
| High School | Bhs |
| Listing VS Median (in 01803) | |
Price: $799,900 low | high Med: $899,900 sqft: 2,013 low | high Med: 2,307 $ / sqft: $397 low | high Med: $390 On site: 43 low | high Med: 31.5 | |
Market Activity 01803
Request a showing
Request a showing
Contact
Learn More About This Property

| State | MA |
|---|---|
| County | Middlesex |
| City | Burlington |
| Zip Code | 01803 |
| Area | Middlesex |
| School District | Bhs |
| Elementary School | Francis Wyman |
| High School | Bhs |
| Listing VS Median (in 01803) | |
Price: $799,900 low | high Med: $899,900 sqft: 2,013 low | high Med: 2,307 $ / sqft: $397 low | high Med: $390 On site: 43 low | high Med: 31.5 | |
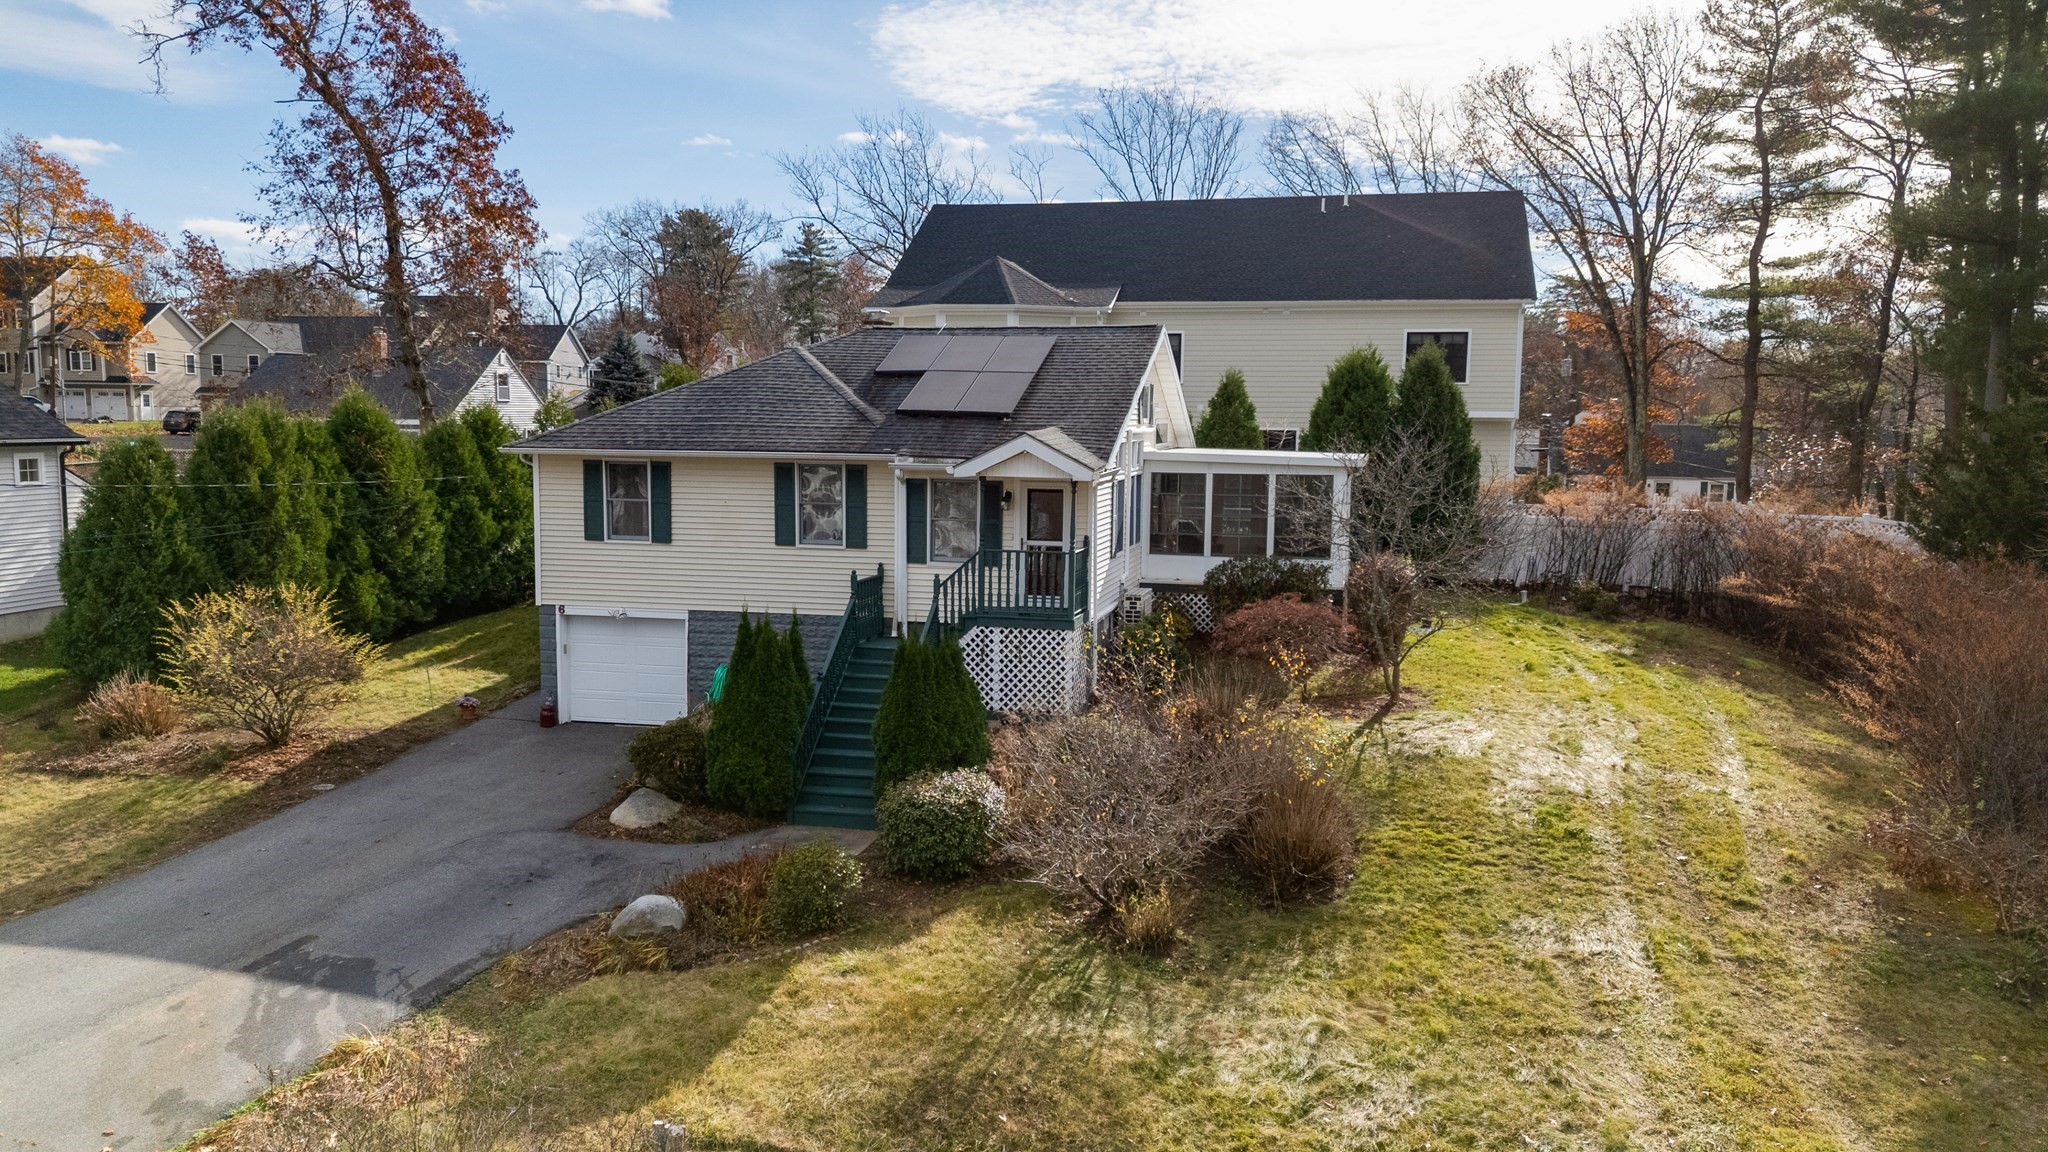 | $749,9006 Elm AveBurlington, MA 01803 |
 | $945,00022 MarrettBurlington, MA 01803 |
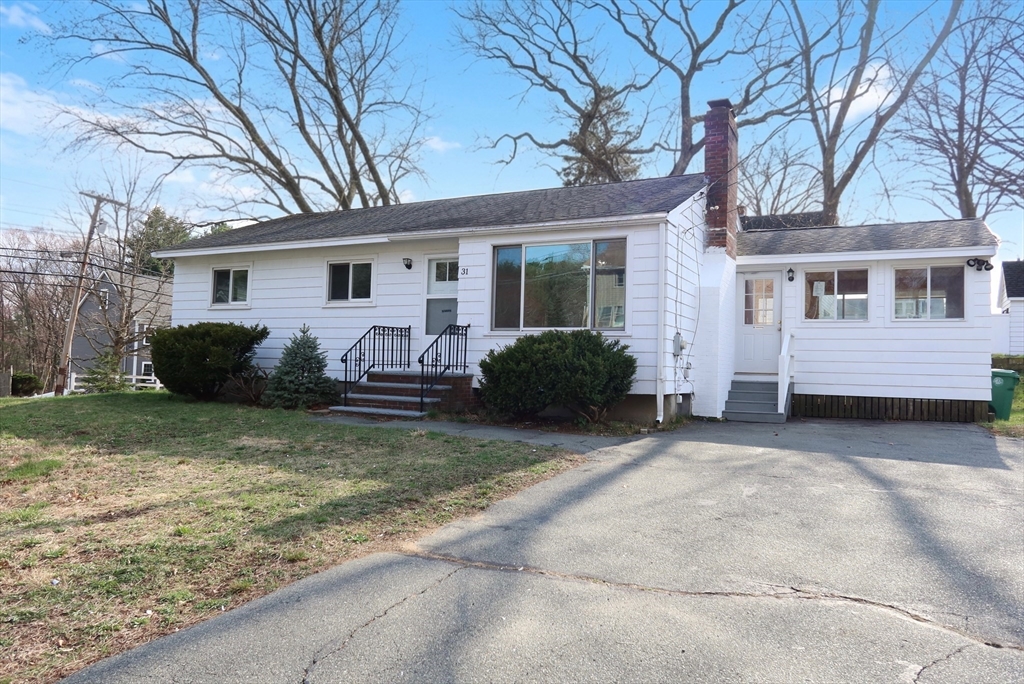 | $649,00031 MohawkBurlington, MA 01803 |
 | $759,89938 Paulson DriveBurlington, MA 01803 |
