
 New Listing

Description
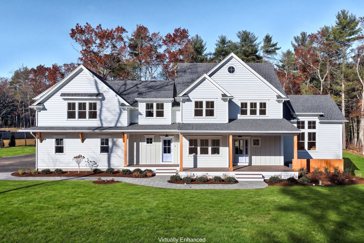
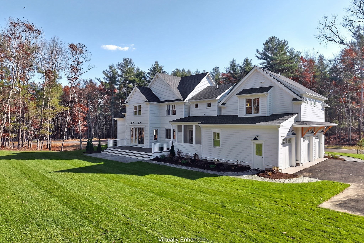
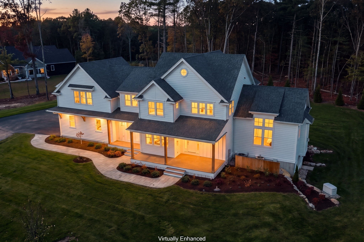
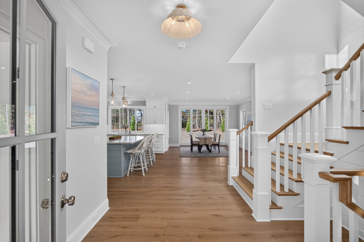
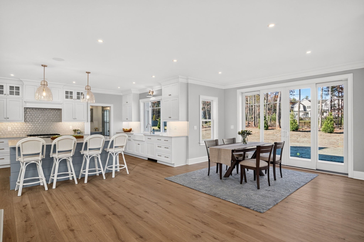
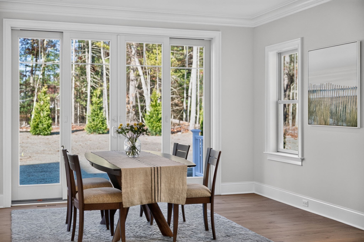
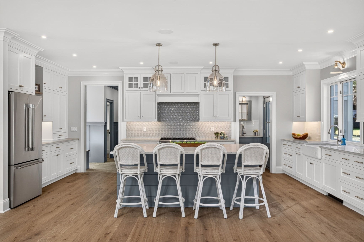
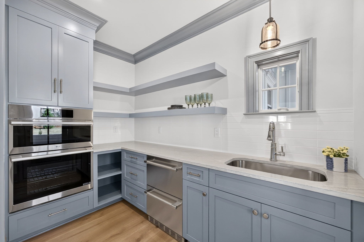
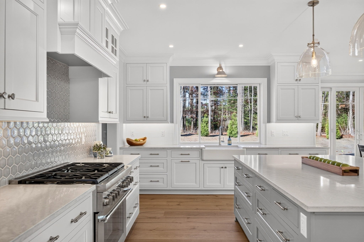
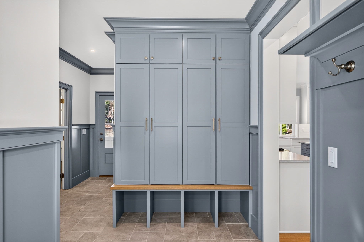
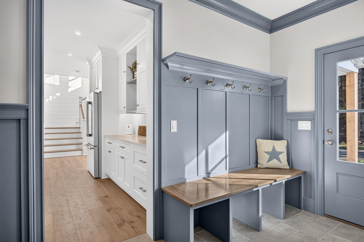
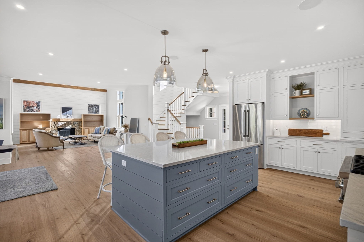
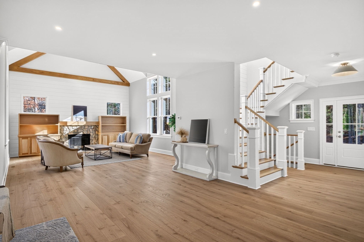
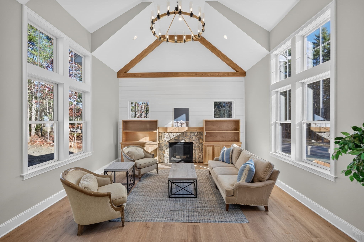
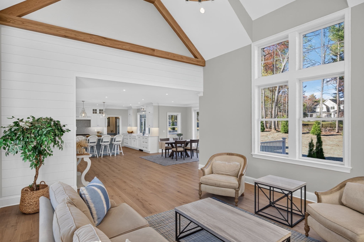
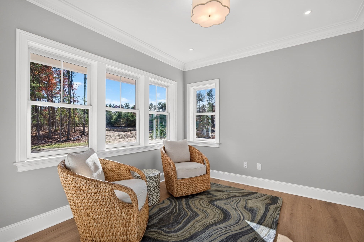
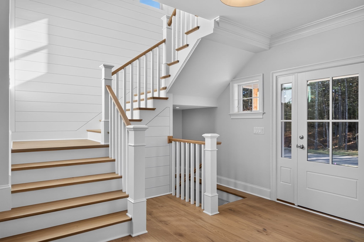
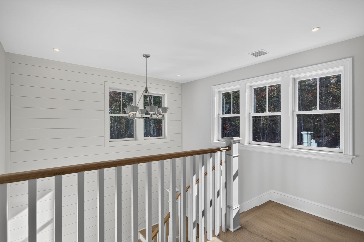
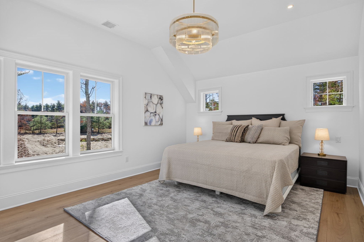
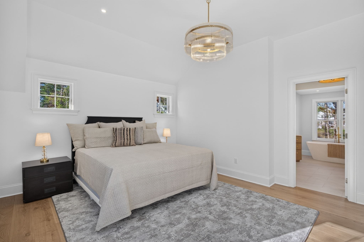
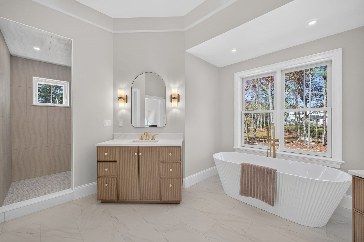
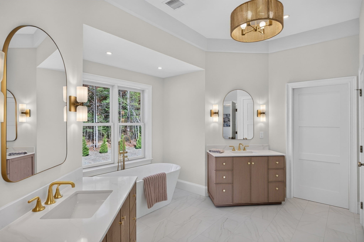
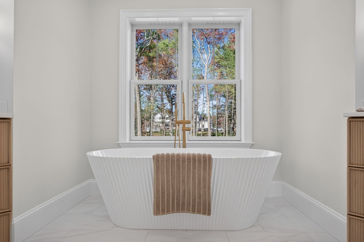
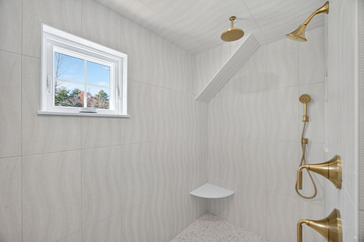
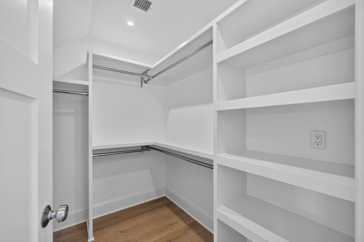
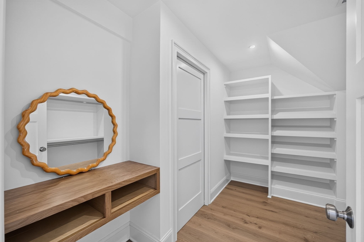
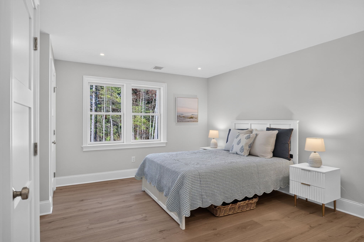
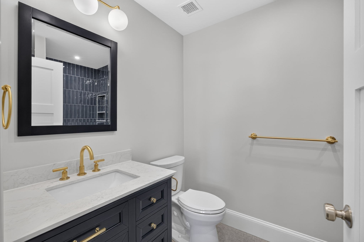
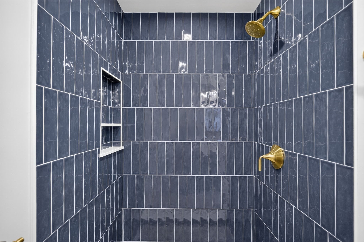
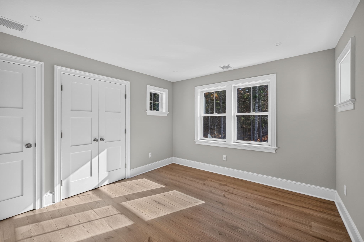
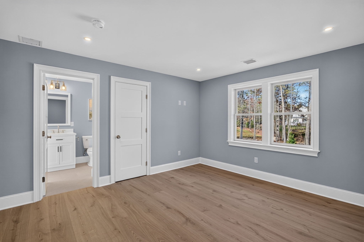
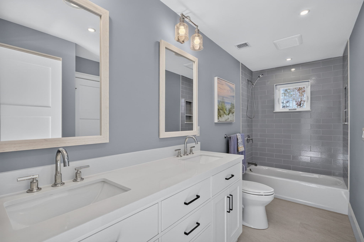
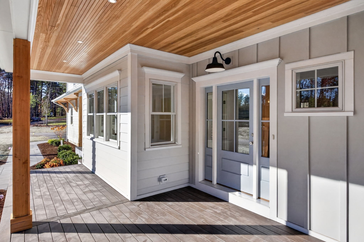
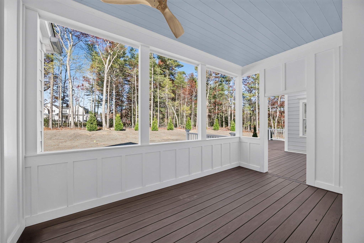
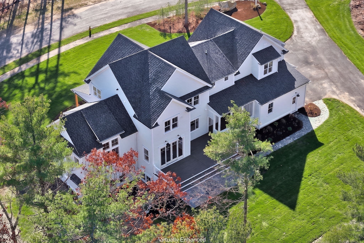
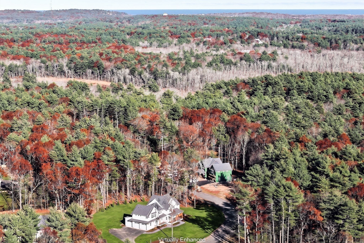
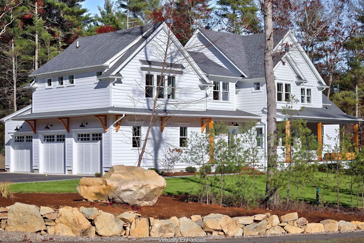
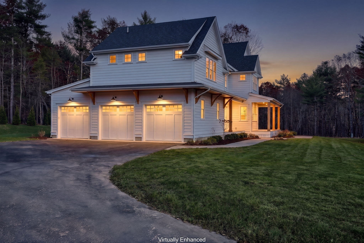
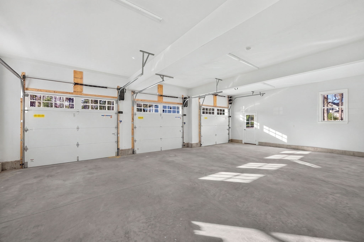
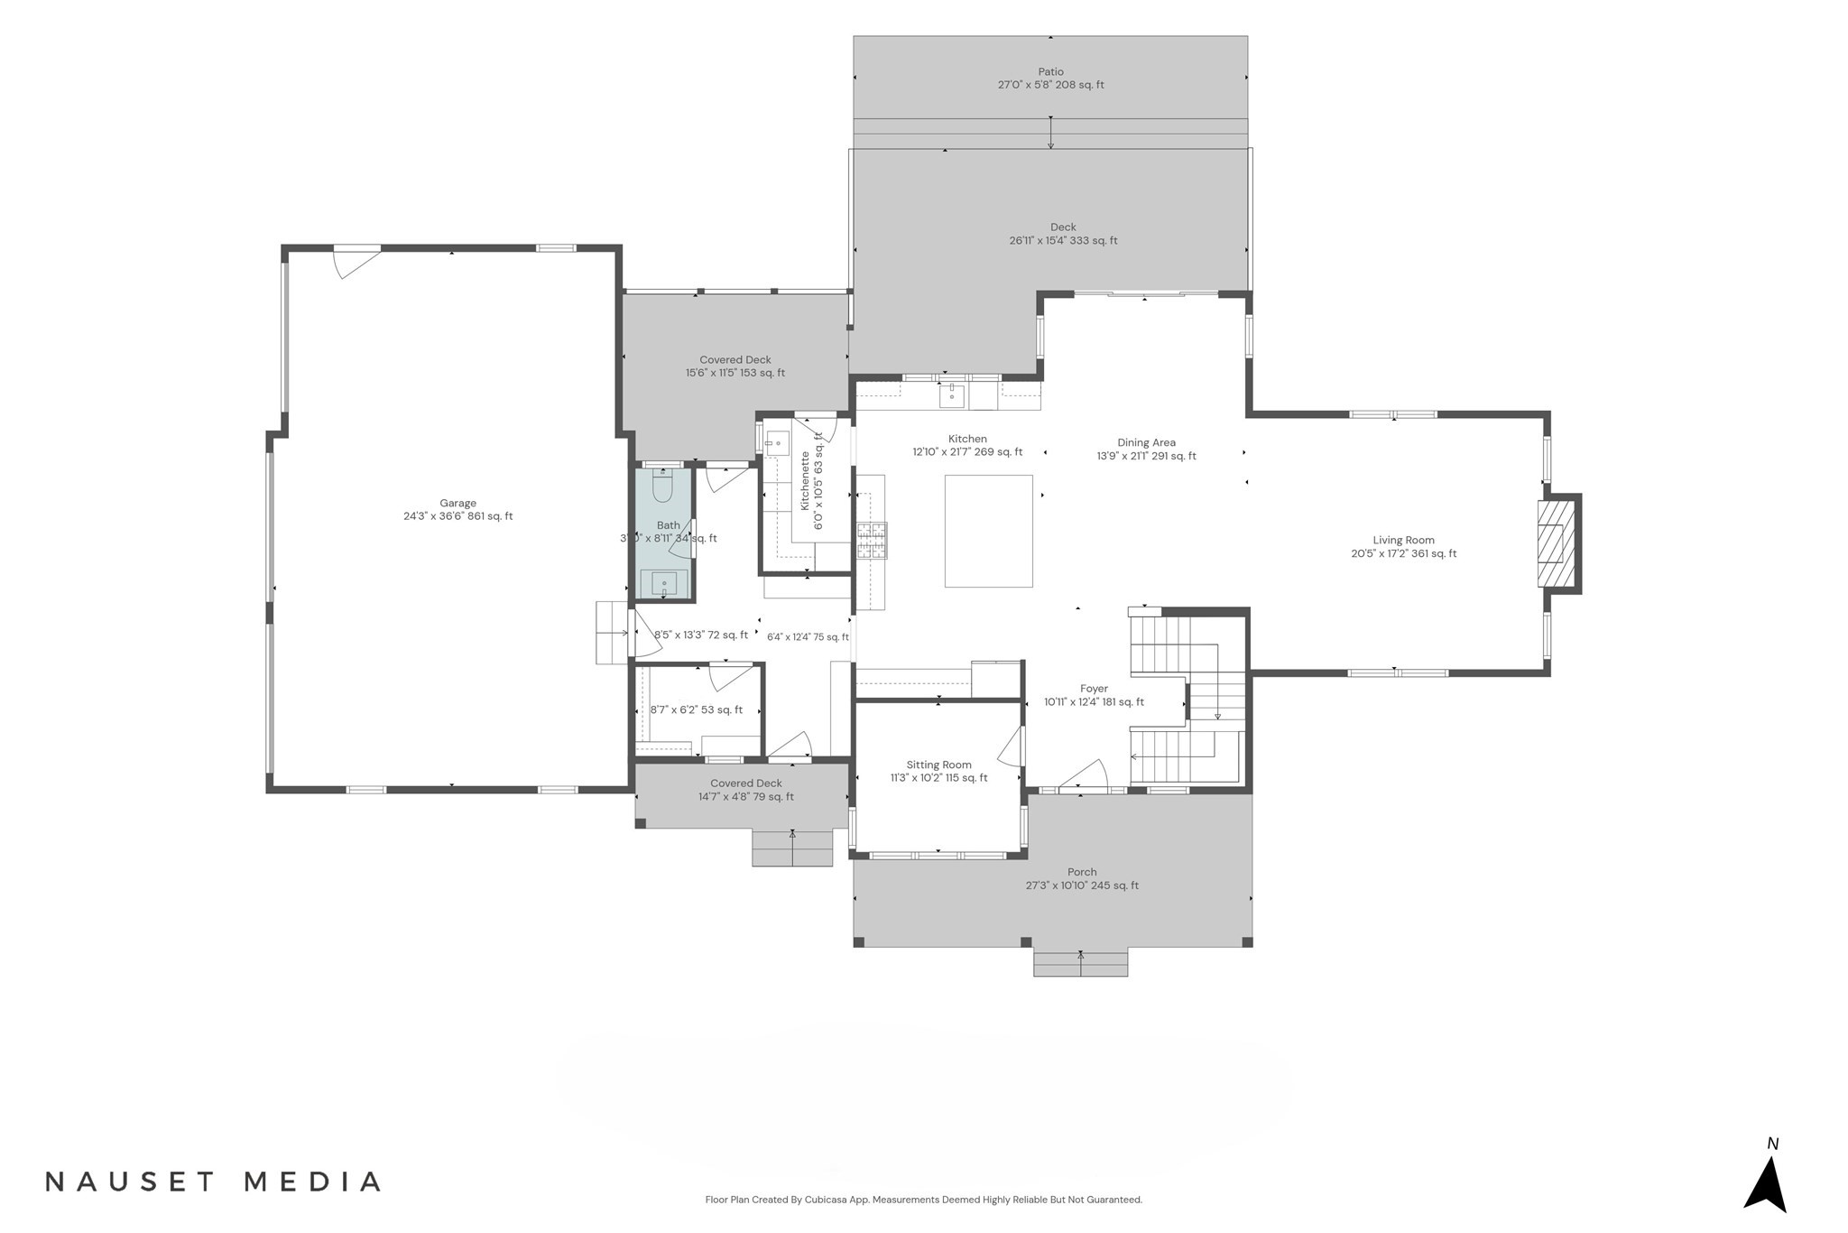
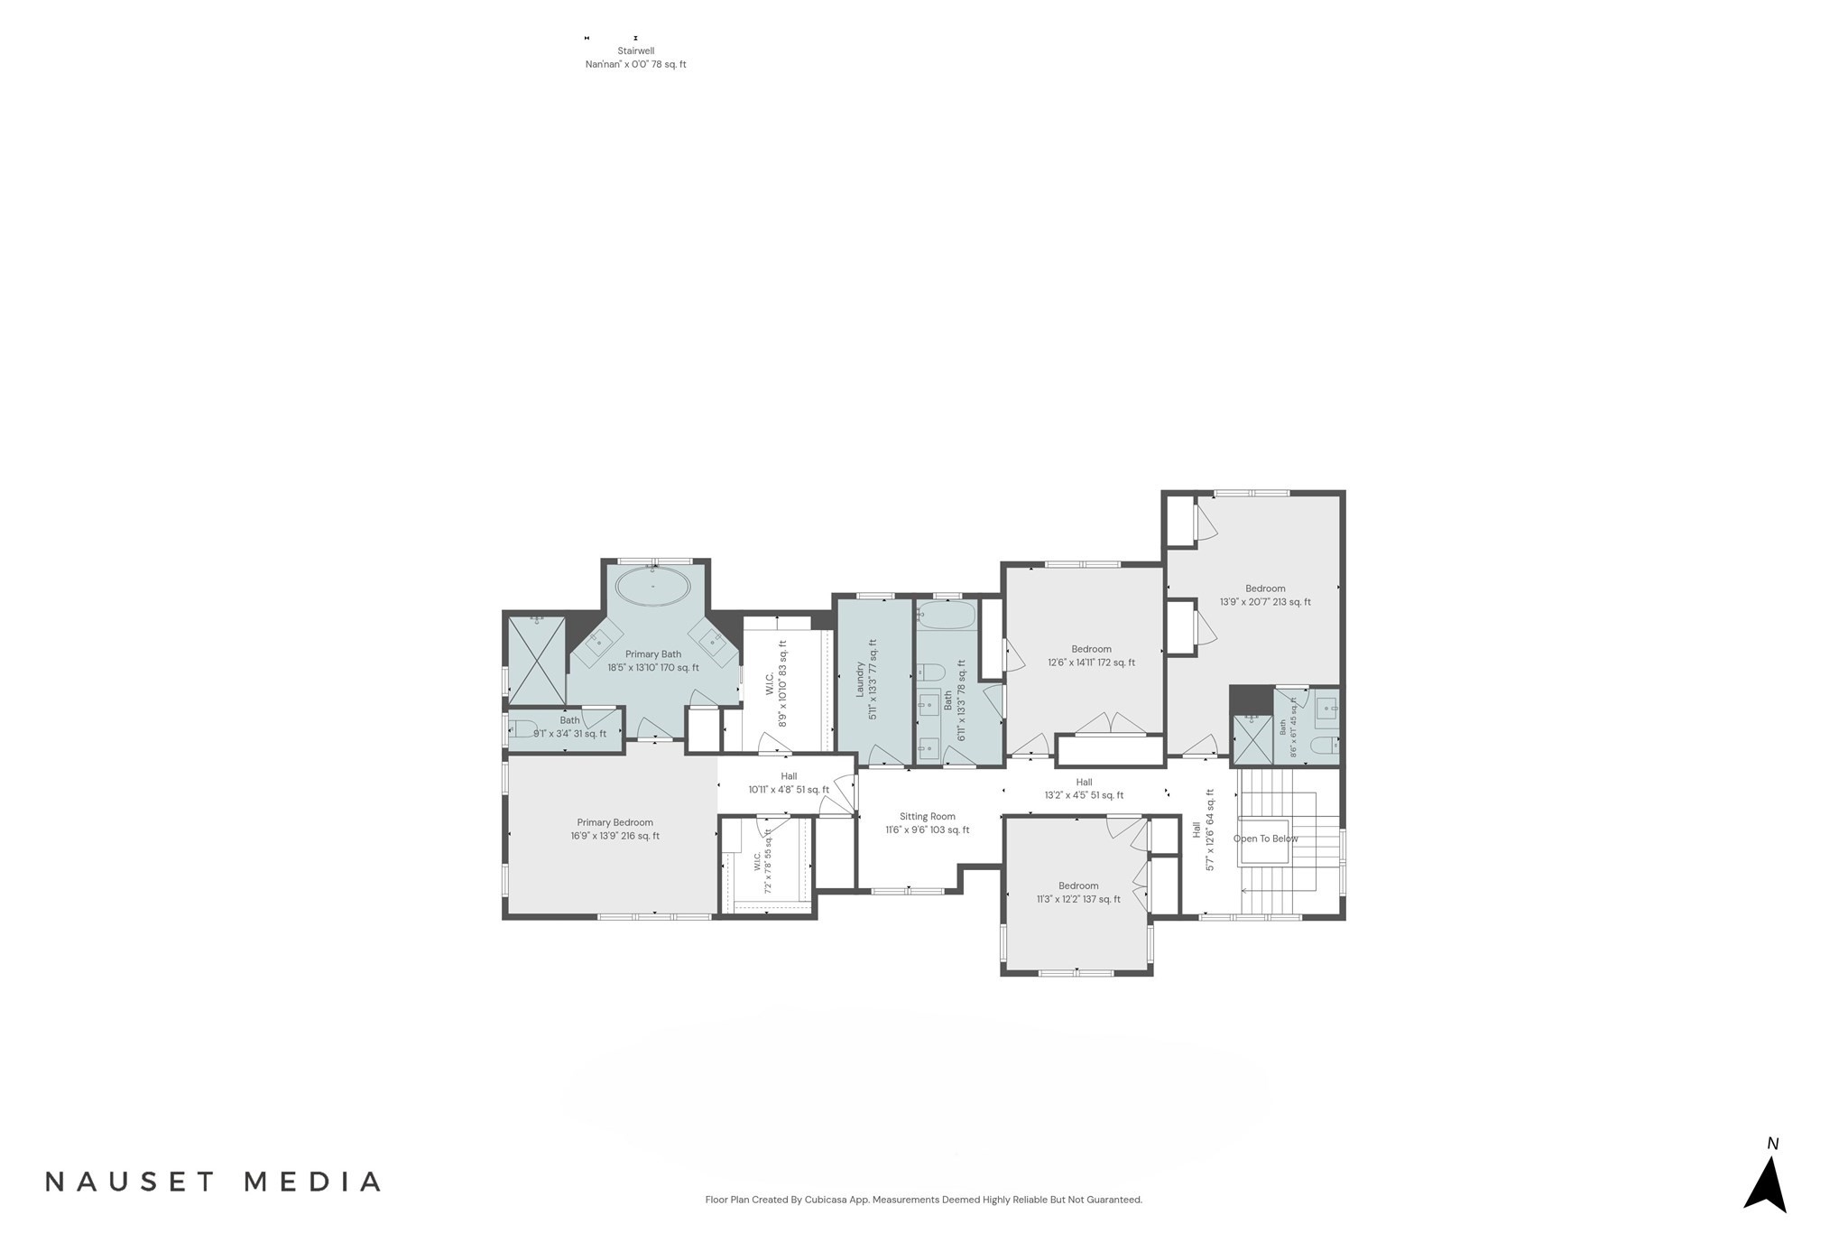
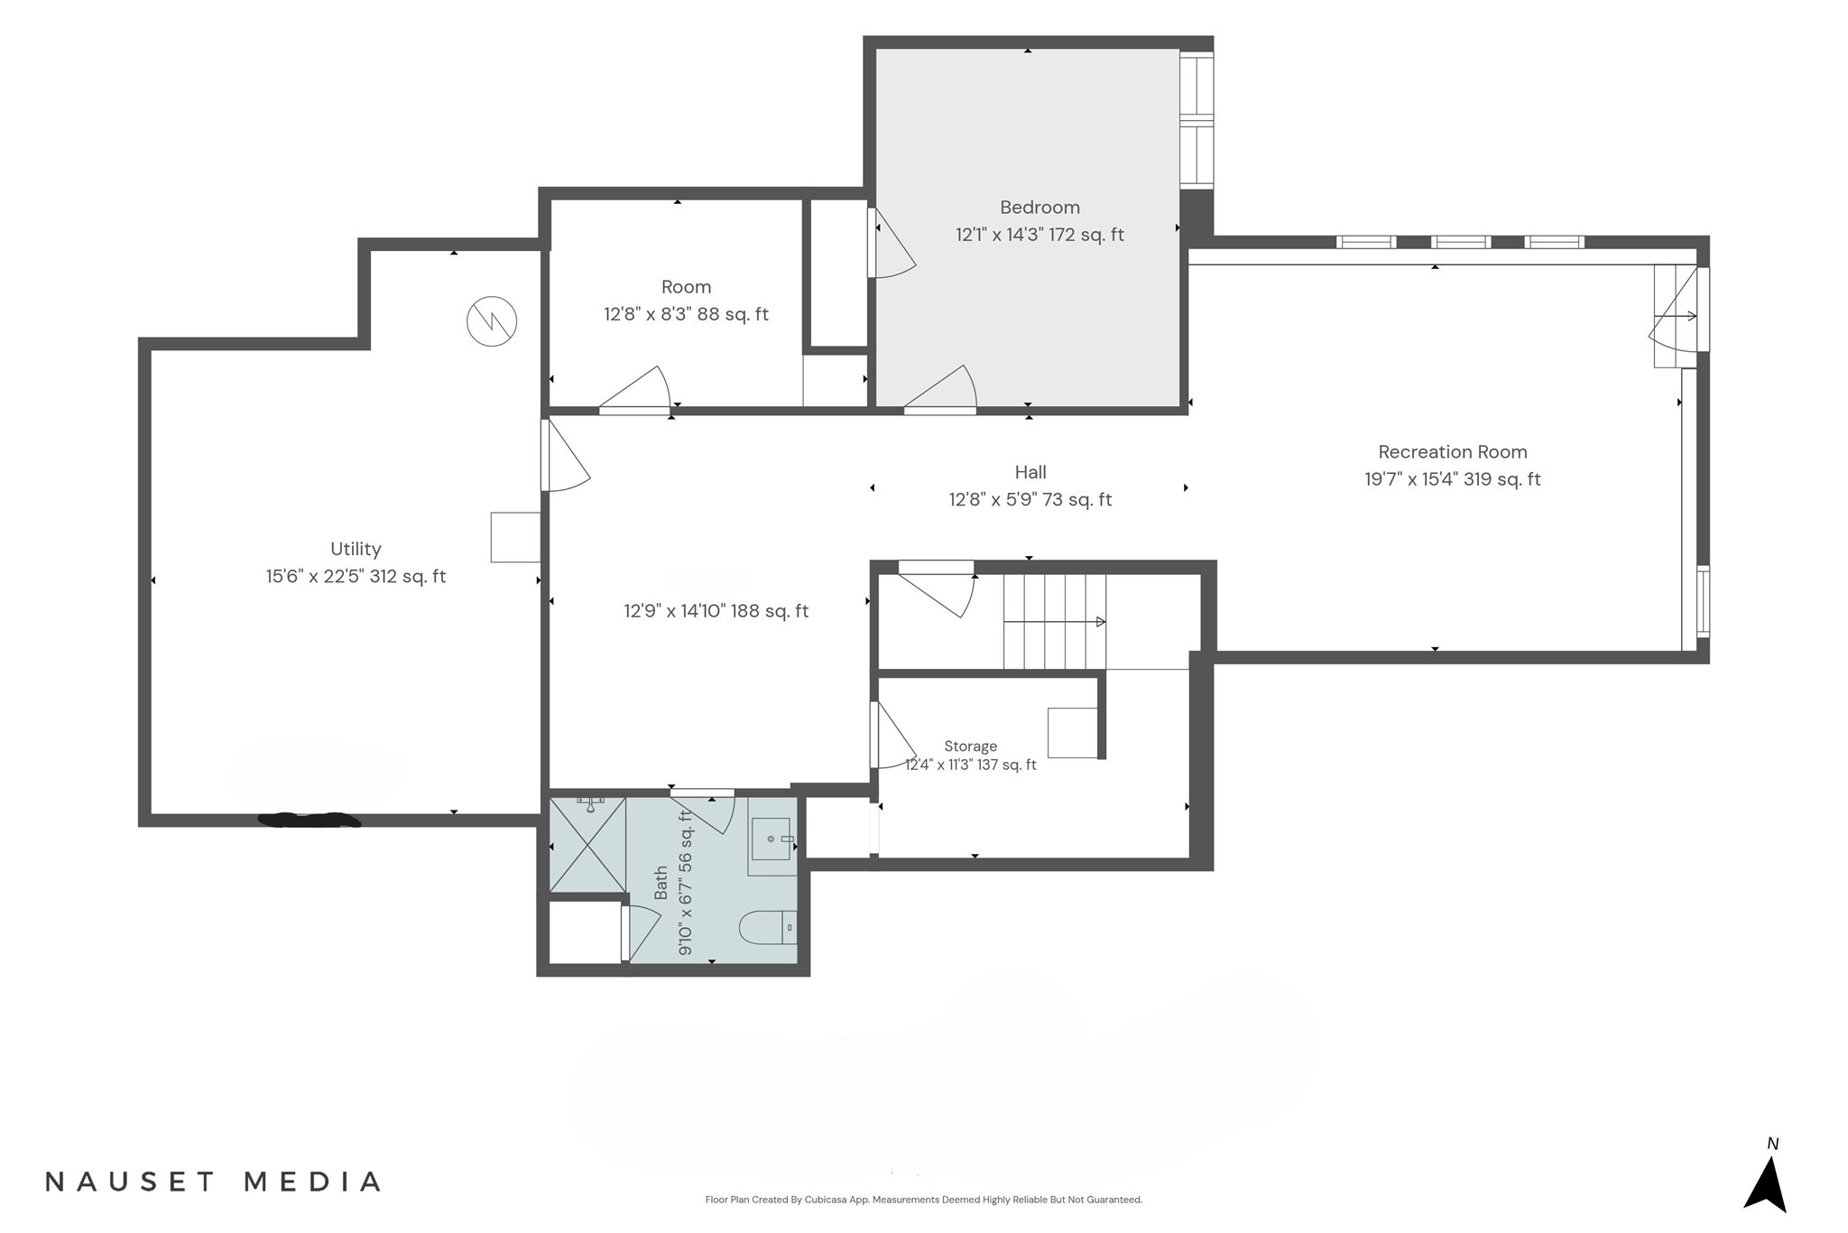
New construction by Gallagher Custom Builders on a one-acre lot in Duxbury's Ashdod neighborhood. This custom 5-bedroom, 4½-bath home also features a spacious 3-car garage. The foyer boasts a custom shiplap stairwell and a front office. The large kitchen has Thermador appliances, custom cabinets and a large island with quartzite countertops. The adjacent entertaining pantry has an exterior door to the rear screened porch for easy entertaining. The dining area has a 10' slider to a large deck and patio, and the great room has cathedral ceilings and oak beams with oak built-ins around the gas fireplace. The mudroom has custom lockers, an oak bench, a powder room and a huge closet. The primary suite has a spacious bedroom, two large custom closets, and a bath with two vanities, a large walk-in shower and soaking tub. Upstairs are three more bedrooms, two additional baths, a large laundry and a sitting area with south-facing windows. The finished lower level adds a fifth bedroom, bathroom, and large play room as well as space for an exercise area and craft room. Wide-plank hardwood floors, two-zone heat and A/C, security system and whole-house generator. The yard is professionally landscaped, with room for a future pool.
Details
| MLS # | 73601762 |
|---|---|
| Listing Type | For Sale |
| Style | House |
| HOA Dues | $250 |
| Sub-Type | Resale |
| Status | Active |
| Year | 2026 |
| Days On Site | 5 |
| Listing Provided By | Gallagher Group, Inc. | Paul Gallagher |
Features
| Bed(s) | 5 |
|---|---|
| Bath(s) | 5 Total |
| SQ Feet | 4,475 |
| Garage | 3 |
| Basement | Y |
| Zoning | R |
| Acreage | 0.93 |
Interior
| Rooms Total | 12 |
|---|---|
| Cooling Yes / No | Yes |
| Cooling | Central Air |
| Heating Yes / No | Yes |
| Heating | Forced Air, Radiant, Propane |
| Interior Features | Recessed Lighting, Open Floorplan, Bathroom - Full, Bathroom - Double Vanity/Sink, Bathroom - Tiled With Shower Stall, Bathroom - With Tub & Shower, Vaulted Ceiling(s), Closet - Linen, Double Vanity, Lighting - Sconce, Lighting - Overhead, Soaking Tub, Bathroom - Half, Closet/Cabinets - Custom Built, Chair Rail, Beadboard, Crown Molding, Den, Exercise Room, Home Office, Bathroom, Mud Room, Solar Tube(s), Wired for Sound |
| Window Features | Insulated Windows |
| Appliances | Water Heater, Range, Oven, Dishwasher, Microwave, Refrigerator, Wine Refrigerator, ENERGY STAR Qualified Dishwasher, Range Hood, Plumbed For Ice Maker |
| Fireplace Features | Living Room |
| Fireplaces Total | 1 |
| Fireplace Yes / No | Yes |
| Flooring | Tile, Engineered Hardwood, Flooring - Hardwood, Flooring - Vinyl, Flooring - Stone/Ceramic Tile |
Exterior
| Exterior Features | Porch, Porch - Screened, Deck, Deck - Composite, Patio, Rain Gutters, Professional Landscaping, Stone Wall, Outdoor Gas Grill Hookup |
|---|---|
| Roof | Shingle |
| Security Features | Security System |
| Construction Materials | Frame |
| Foundation Details | Concrete Perimeter |
| Lot Features | Corner Lot, Gentle Sloping, Level |
Parking
| Garage Yes / No | Yes |
|---|---|
| Attached Garage Yes / No | Yes |
| Parking Features | Attached, Garage Door Opener, Insulated, Paved Drive, Off Street, Paved |
| Open Parking Yes / No | Yes |
Utilities
| Utilities | for Gas Range, for Gas Oven, for Electric Oven, for Electric Dryer, Washer Hookup, Icemaker Connection, Generator Connection, Outdoor Gas Grill Hookup |
|---|---|
| Sewer | Private Sewer |
| Electric | Generator, 110 Volts, Generator Connection |
Taxes
| Tax Annual Amount | 999 |
|---|---|
| Tax Assessed Value | 999 |
| Tax Block | 004 |
| Tax Year | 2026 |
| Tax Map Number | 025 |
Location
| Community Features | Tennis Court(s), Park, Walk/Jog Trails, Conservation Area, Sidewalks |
|---|---|
| Senior Community Yes / No | No |
Area Information
| State | MA |
|---|---|
| County | Plymouth |
| City | Duxbury |
| Zip Code | 02332 |
| Area | West Duxbury |
| Community Name | Parkside |
| School District | High |
| Elementary School | Chandler/Alden |
| High School | High |
| Listing VS Median (in Parkside) | |
Price: $2,398,000 low | high Med: $2,398,000 sqft: 4,475 low | high Med: 4,475 $ / sqft: $536 low | high Med: $536 On site: 5 low | high Med: 5 | |
Market Activity 02332
Request a showing
Request a showing
Contact
Learn More About This Property

| State | MA |
|---|---|
| County | Plymouth |
| City | Duxbury |
| Zip Code | 02332 |
| Area | West Duxbury |
| Community Name | Parkside |
| School District | High |
| Elementary School | Chandler/Alden |
| High School | High |
| Listing VS Median (in Parkside) | |
Price: $2,398,000 low | high Med: $2,398,000 sqft: 4,475 low | high Med: 4,475 $ / sqft: $536 low | high Med: $536 On site: 5 low | high Med: 5 | |
