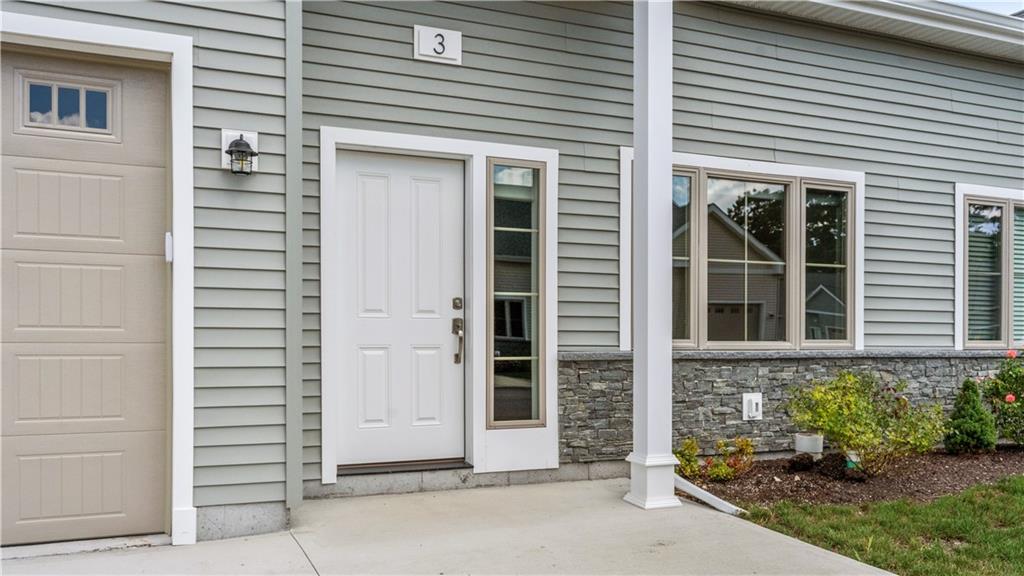
3 West Valley Circle,West Warwick, RI 02893
West Warwick, RI 02893
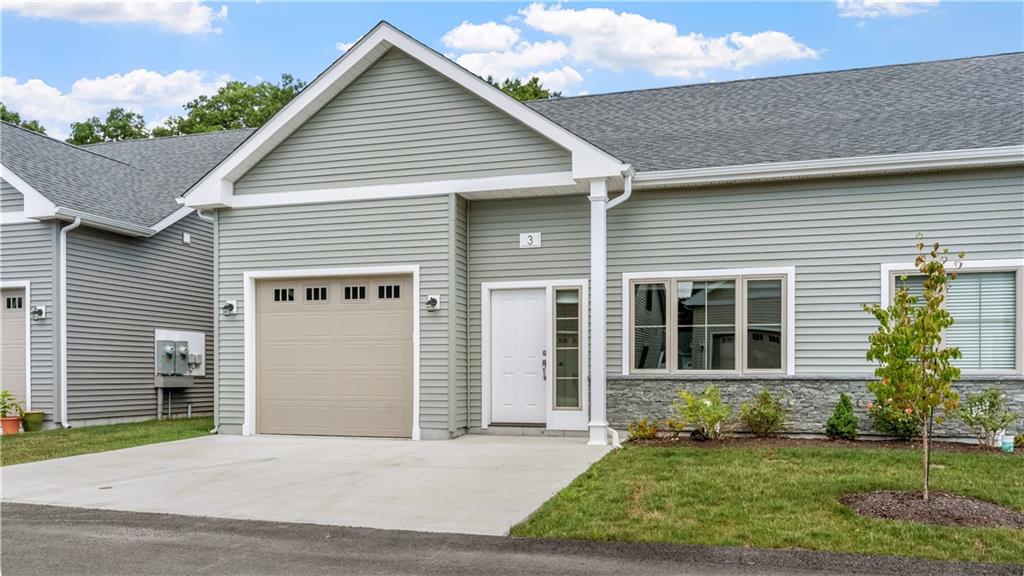

Description
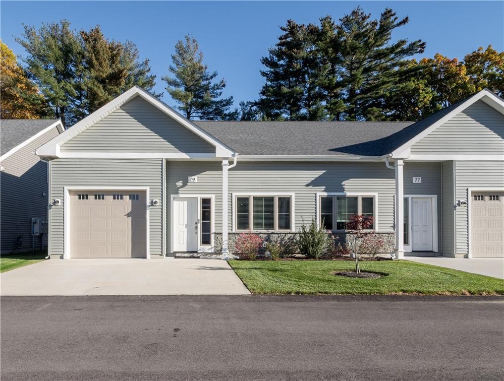
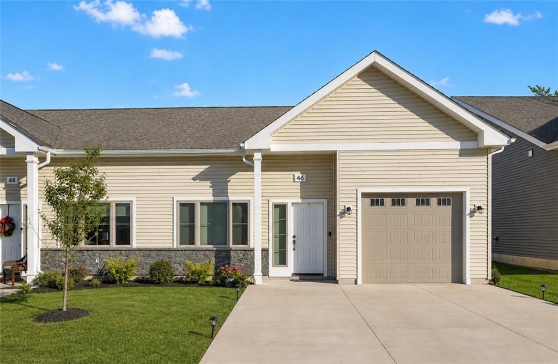
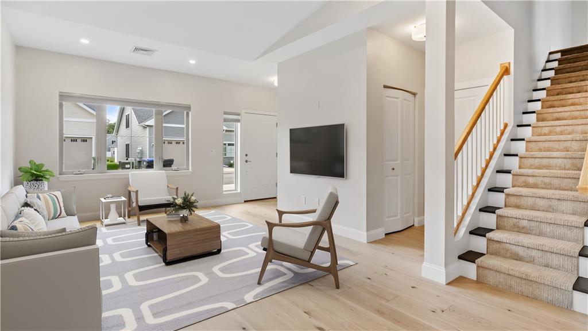
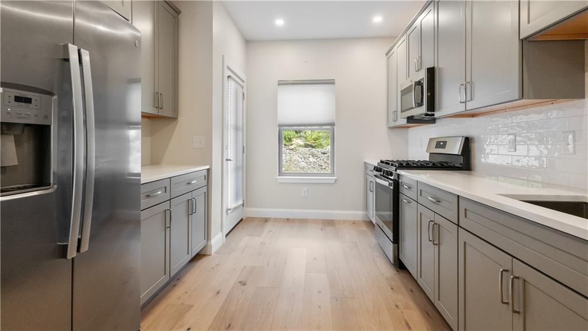
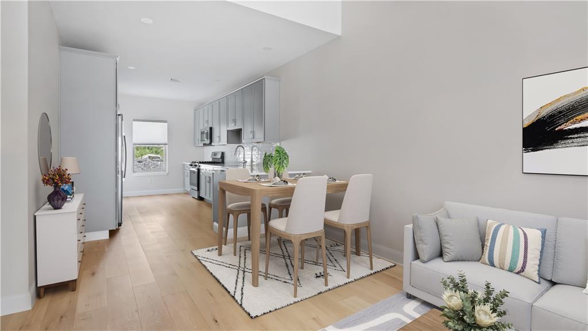
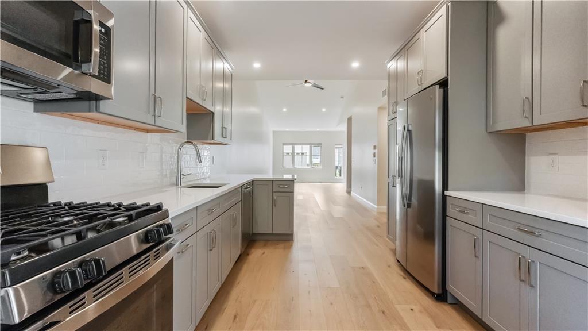
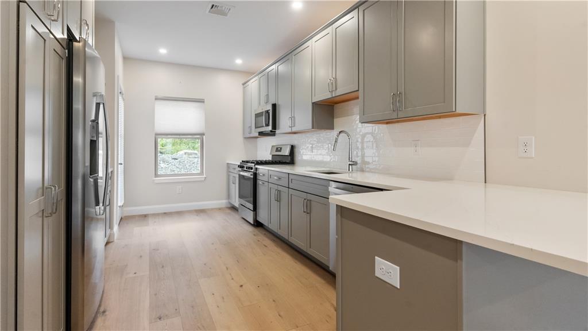
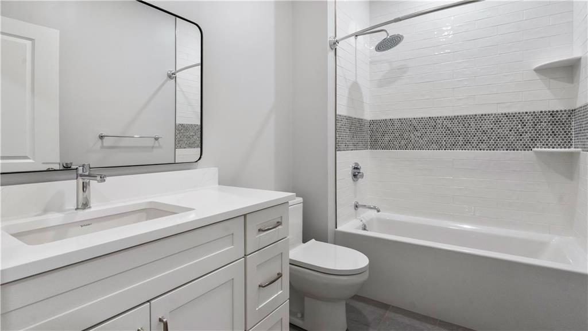
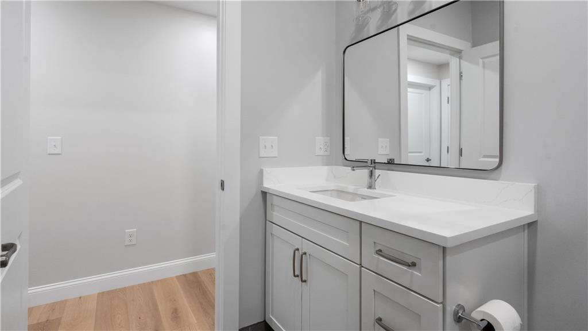
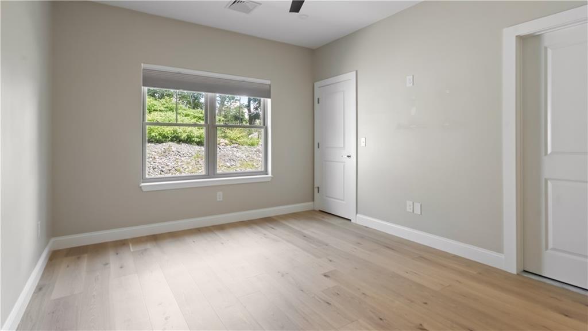
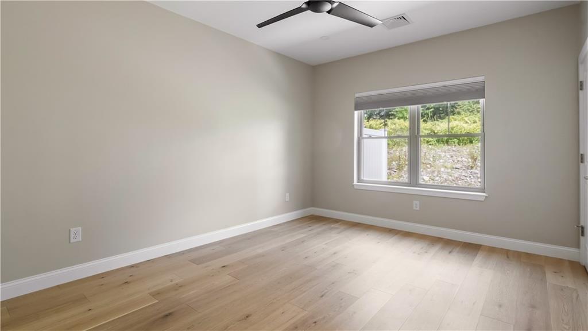
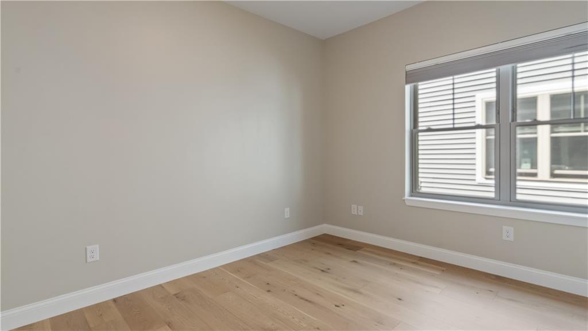
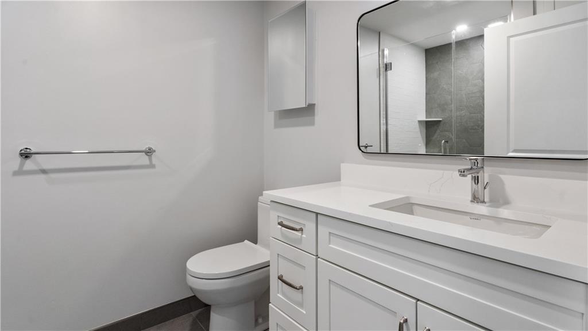
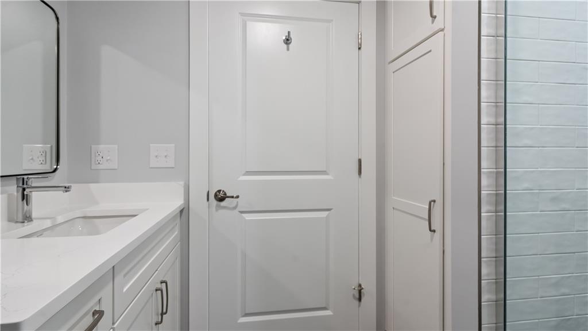
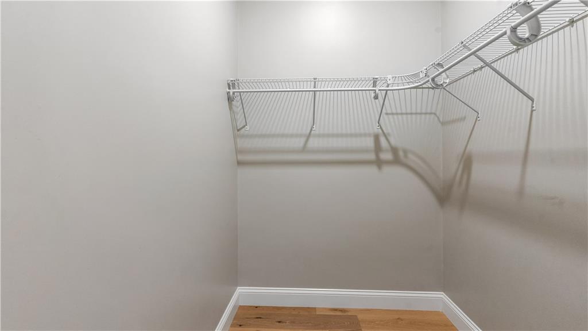
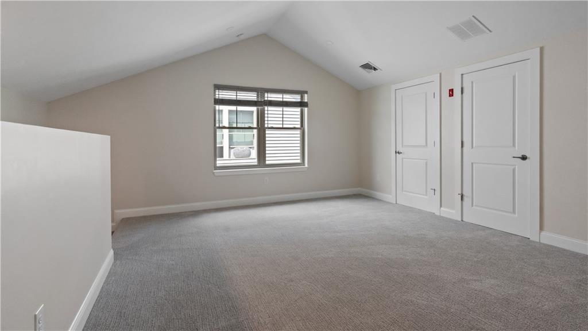
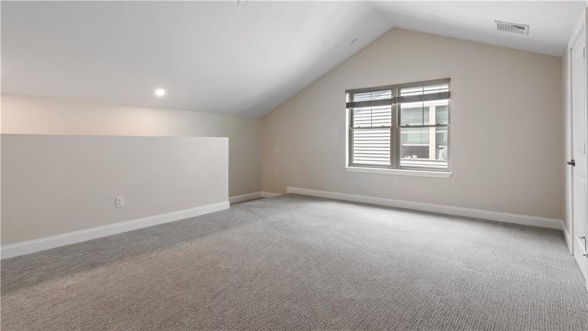
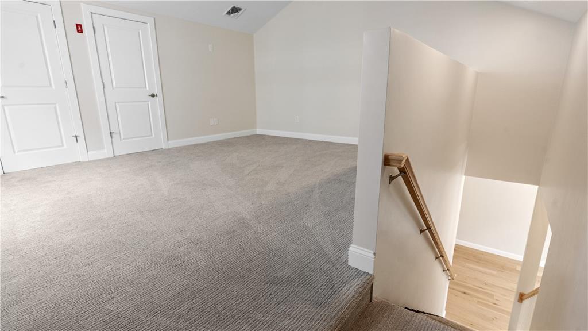
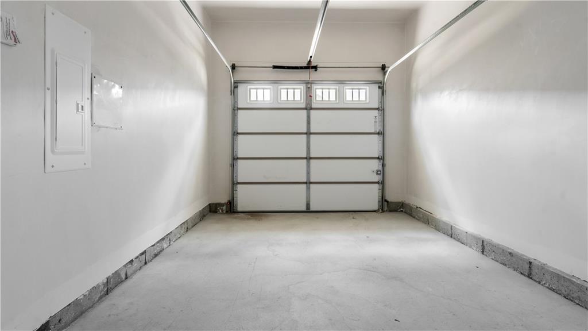
There's so much to love about this brand-new, 2-bedroom, 2-full-bath condo, where everything was thoughtfully designed and completed in 2025. Offering effortless one-level living, vaulted ceilings, gleaming hardwood flooring, modern finishes, and stylish upgrades throughout, this home is truly turn-key and ready for you to move right in! The beautifully appointed kitchen features stainless steel appliances and upgraded finishes, while the open, inviting layout creates a bright and comfortable living space. A one-car attached garage provides everyday convenience, while the spacious upstairs loft offers versatile bonus space-perfect for a home office, gym, additional storage, or extra living space. Enjoy a low $265/month HOA fee, which includes grounds maintenance, snow removal, trash removal, and parking. Ideally located close to highways, shopping, restaurants, entertainment, and everyday amenities, making commuting and enjoying everything the area has to offer a breeze. Brand new. Beautifully upgraded. Nothing to do but unpack and enjoy! Some photos have been virtually staged. Estate Sale.
Details
| MLS # | 1420827 |
|---|---|
| Listing Type | For Sale |
| Style | Condominium |
| Building Name | Residences At West Valley |
| HOA Dues | $265 |
| Sub-Type | Resale |
| Status | Active |
| Year | 2025 |
| Days On Site | 84 |
| Listing Provided By | Century 21 Limitless | Katie Wright |
Features
| Bed(s) | 2 |
|---|---|
| Bath(s) | 2 Total |
| SQ Feet | 1,733 |
| Garage | 1 |
| Story(s) | 2 |
| Acreage | 0.00 |
Interior
| Rooms Total | 5 |
|---|---|
| Heating | Natural Gas, Forced Air |
| Heating Yes / No | Yes |
| Cooling | Central Air |
| Cooling Yes / No | Yes |
| Appliances | Dishwasher, Dryer, Microwave, Oven, Range, Refrigerator, Washer, Electric Water Heater |
| Interior Features | Wall (Dry Wall), Wall (Plaster), Stairs, Plumbing (Mixed), Plumbing (PVC), Insulation (Walls) |
| Fireplace Yes / No | No |
| Fireplaces Total | 0 |
| Fireplace Features | None |
| Laundry Features | In Unit |
Exterior
| Foundation Details | Concrete Perimeter, Slab |
|---|---|
| Lot Features | Paved Driveway |
| Community Features | Bus, Highway Access, Hospital, Public School, Recreational Facilities, Restaurants, Schools, Shopping |
| Construction Materials | Dry Wall, Plaster, Vinyl Siding |
Parking
| Attached Garage Yes / No | Yes |
|---|---|
| Garage Yes / No | Yes |
| Parking Features | Attached, Assigned |
Utilities
| Utilities | Sewer Connected, Water Connected |
|---|---|
| Sewer | Public |
| Electric | 100 Amp Service |
Location
| Community Features | Bus, Highway Access, Hospital, Public School, Recreational Facilities, Restaurants, Schools, Shopping |
|---|
Taxes
| Tax Annual Amount | 6082 |
|---|---|
| Tax Assessed Value | 54600 |
| Tax Lot | 63 |
| Tax Year | 2025 |
Area Information
| State | RI |
|---|---|
| County | Kent |
| City | West Warwick |
| Zip Code | 02893 |
| Area | Kent |
| Listing VS Median (in 02893) | |
Price: $495,000 low | high Med: $399,900 sqft: 1,733 low | high Med: 1,508 $ / sqft: $286 low | high Med: $265 On site: 84 low | high Med: 105 | |
Market Activity 02893
Request a showing
Request a showing
Contact
Learn More About This Property

| State | RI |
|---|---|
| County | Kent |
| City | West Warwick |
| Zip Code | 02893 |
| Area | Kent |
| Listing VS Median (in 02893) | |
Price: $495,000 low | high Med: $399,900 sqft: 1,733 low | high Med: 1,508 $ / sqft: $286 low | high Med: $265 On site: 84 low | high Med: 105 | |