

Description
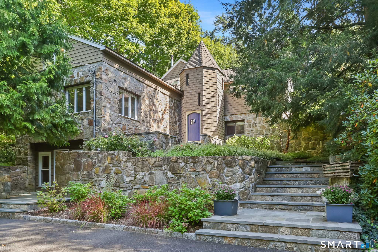
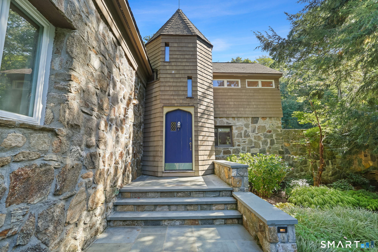
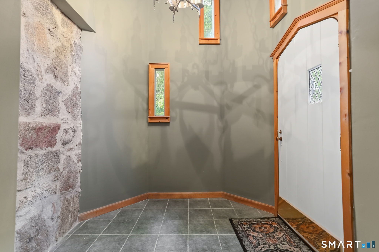
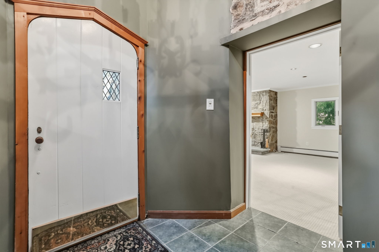
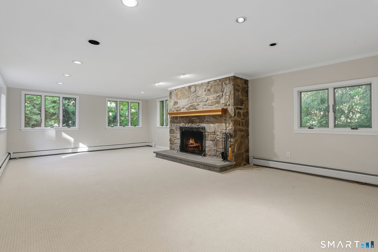
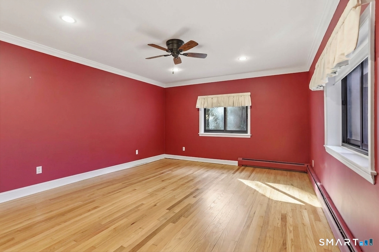
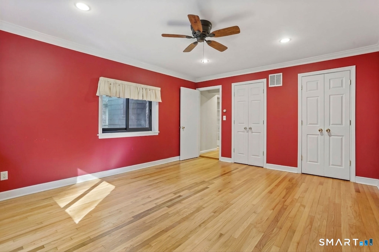
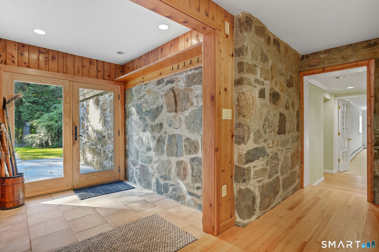
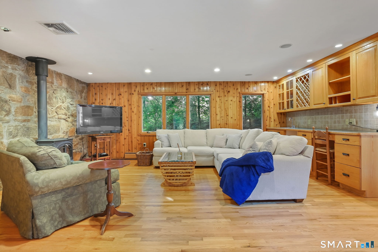
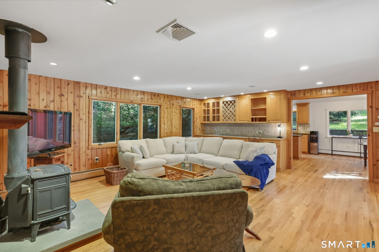
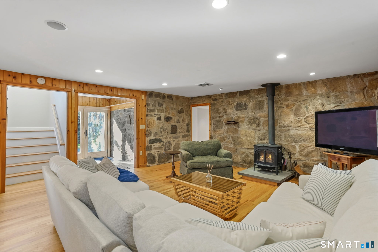
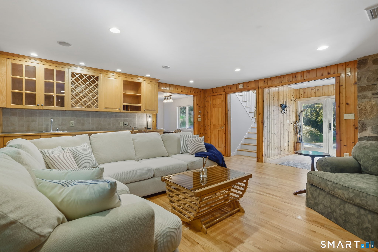
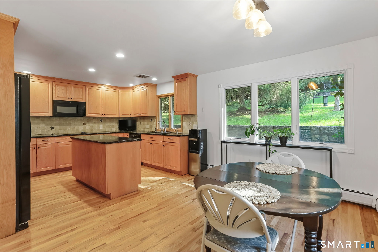
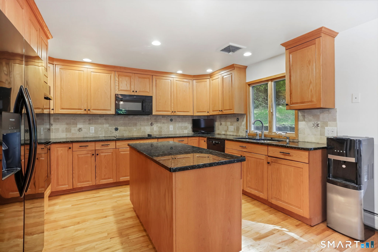
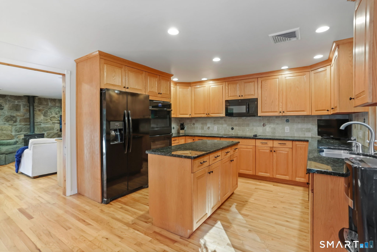
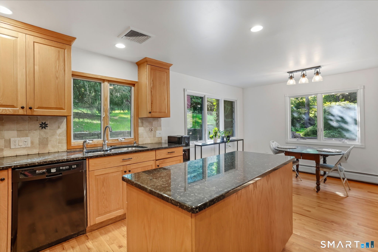
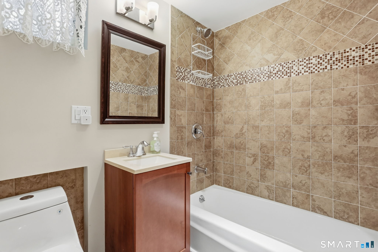
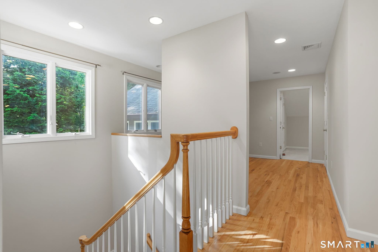
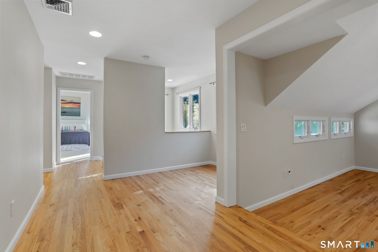
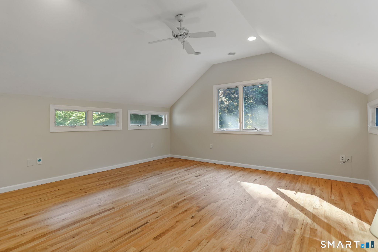
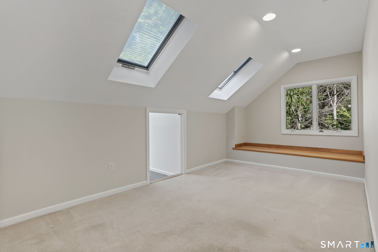
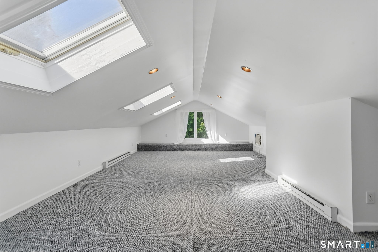
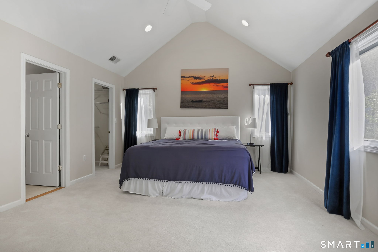
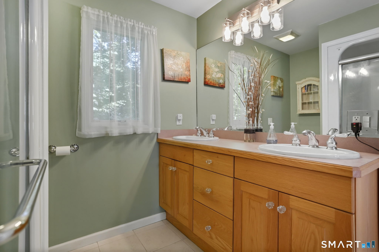
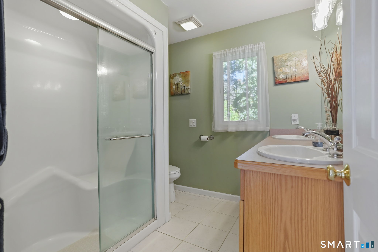
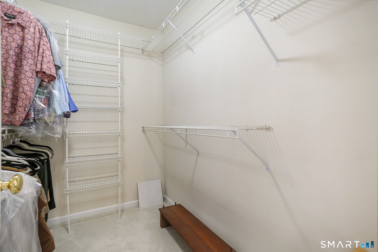
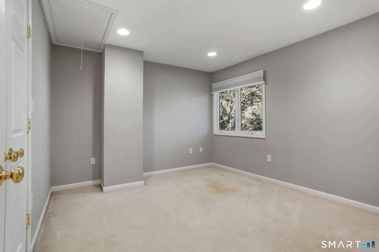
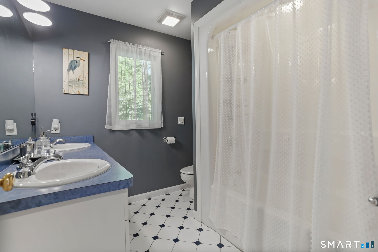
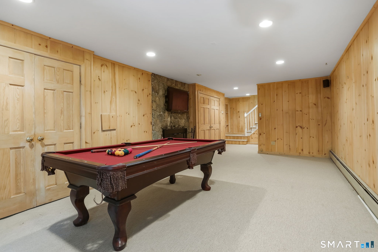
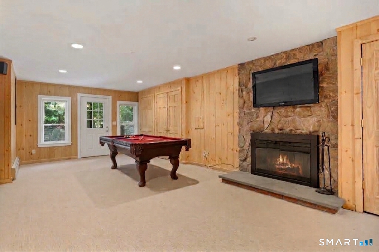
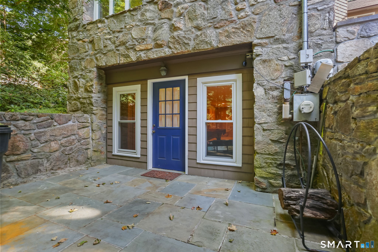
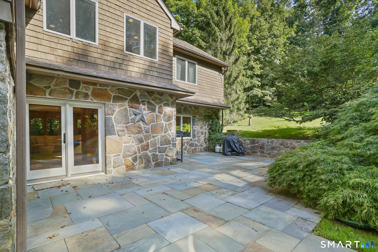
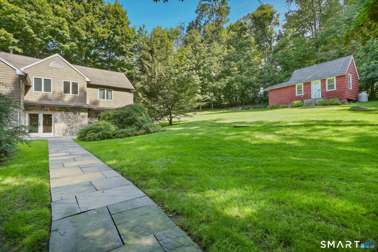
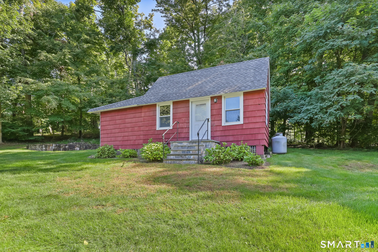
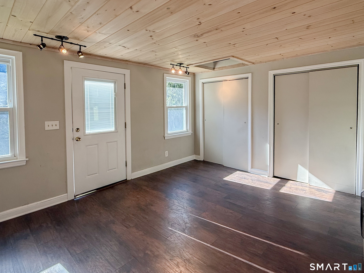
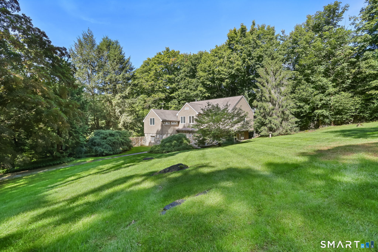
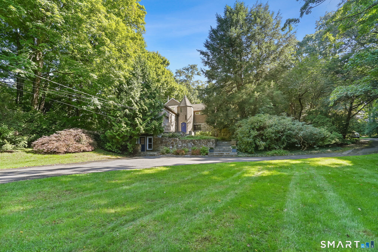
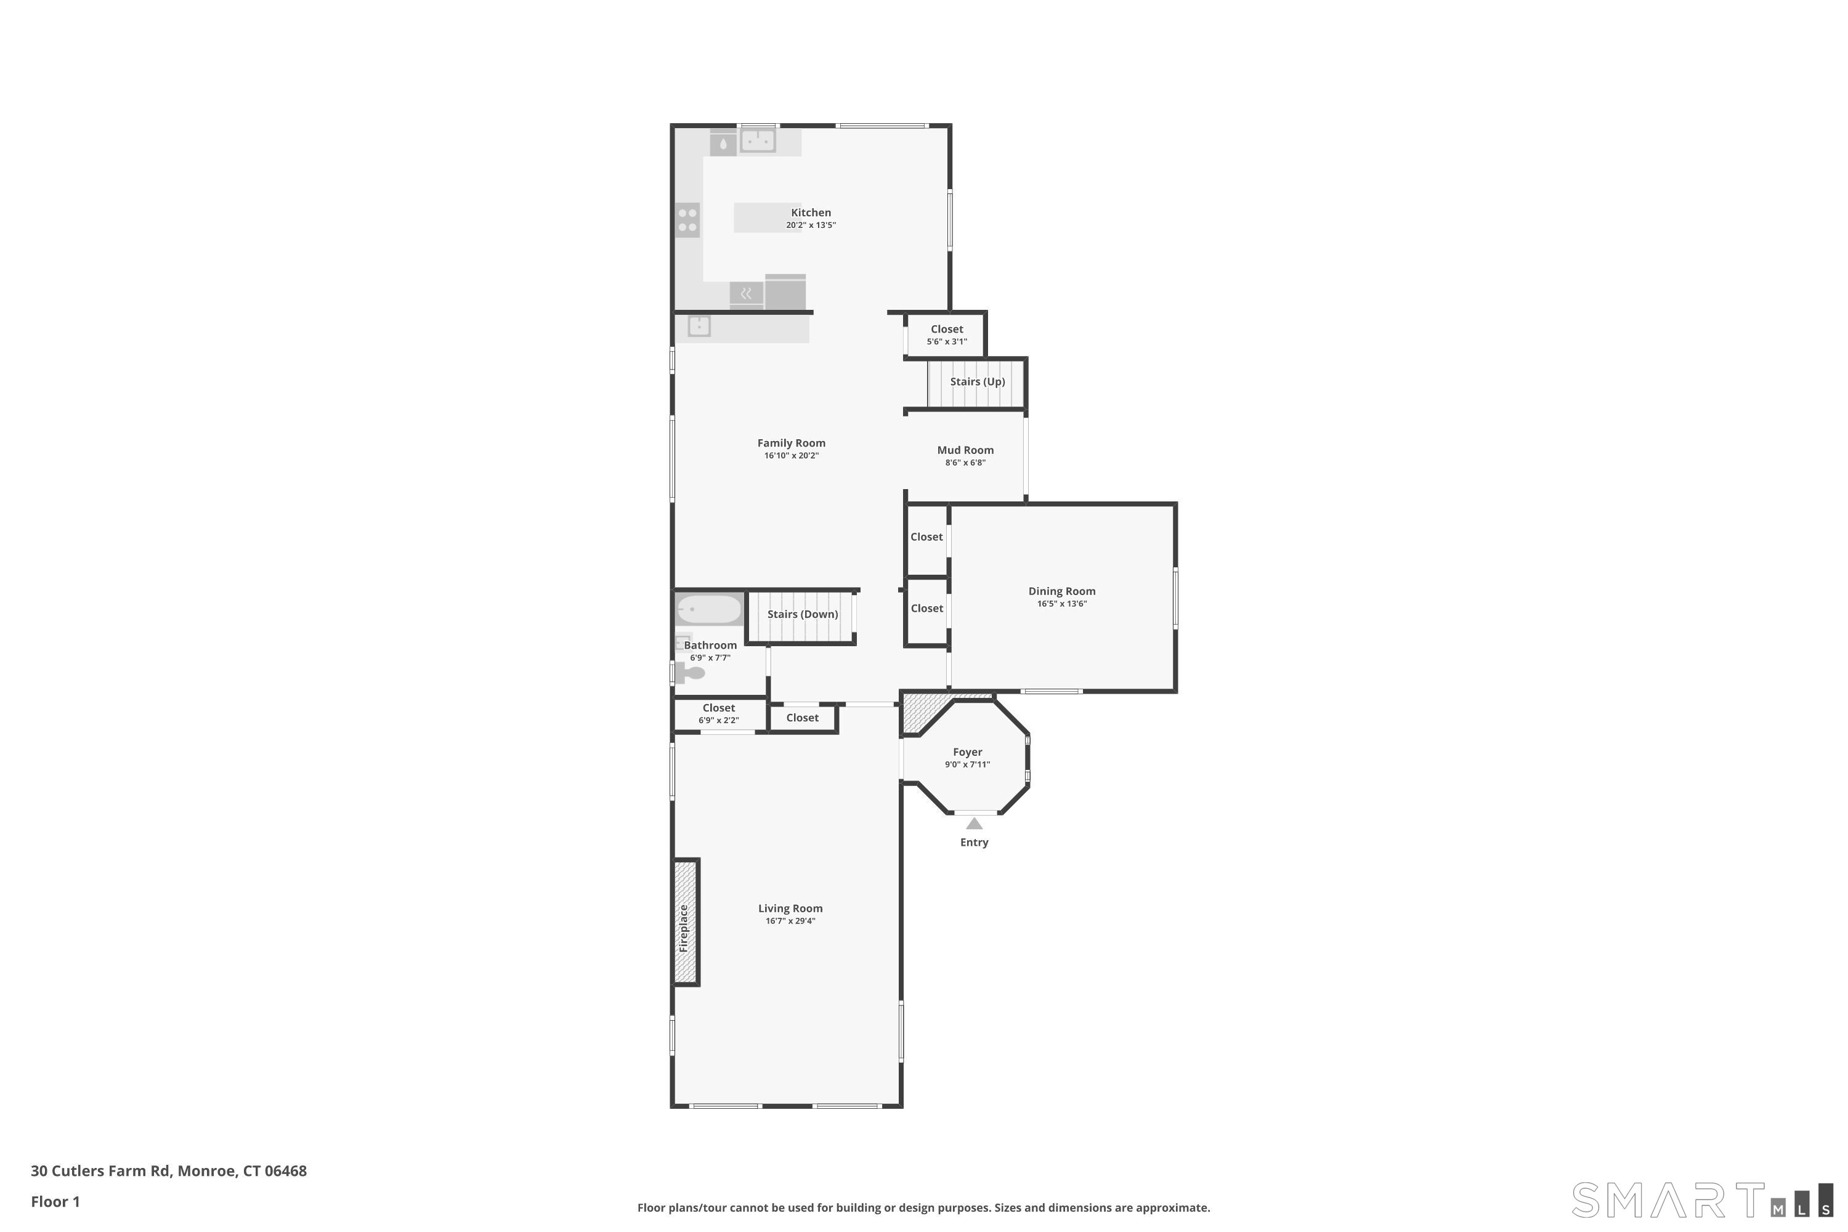
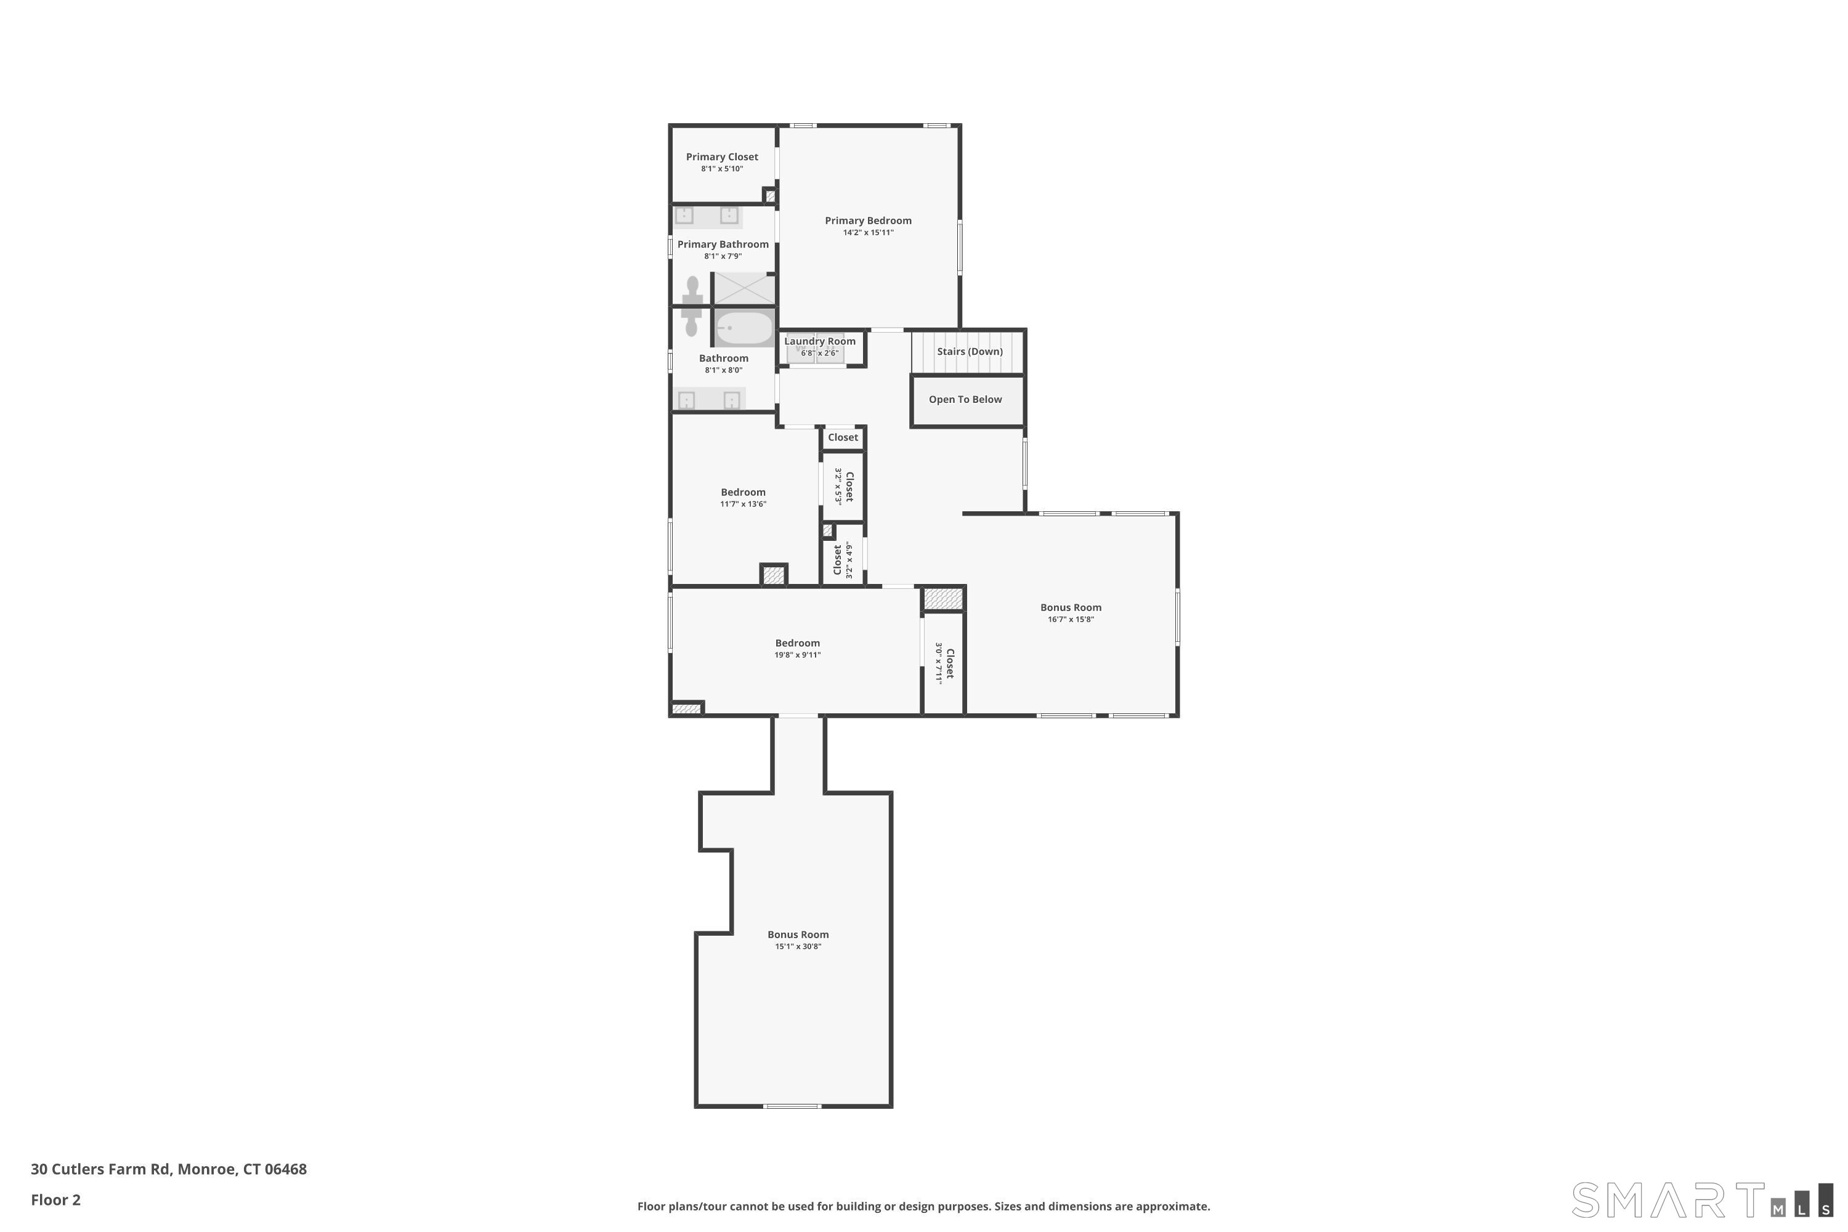
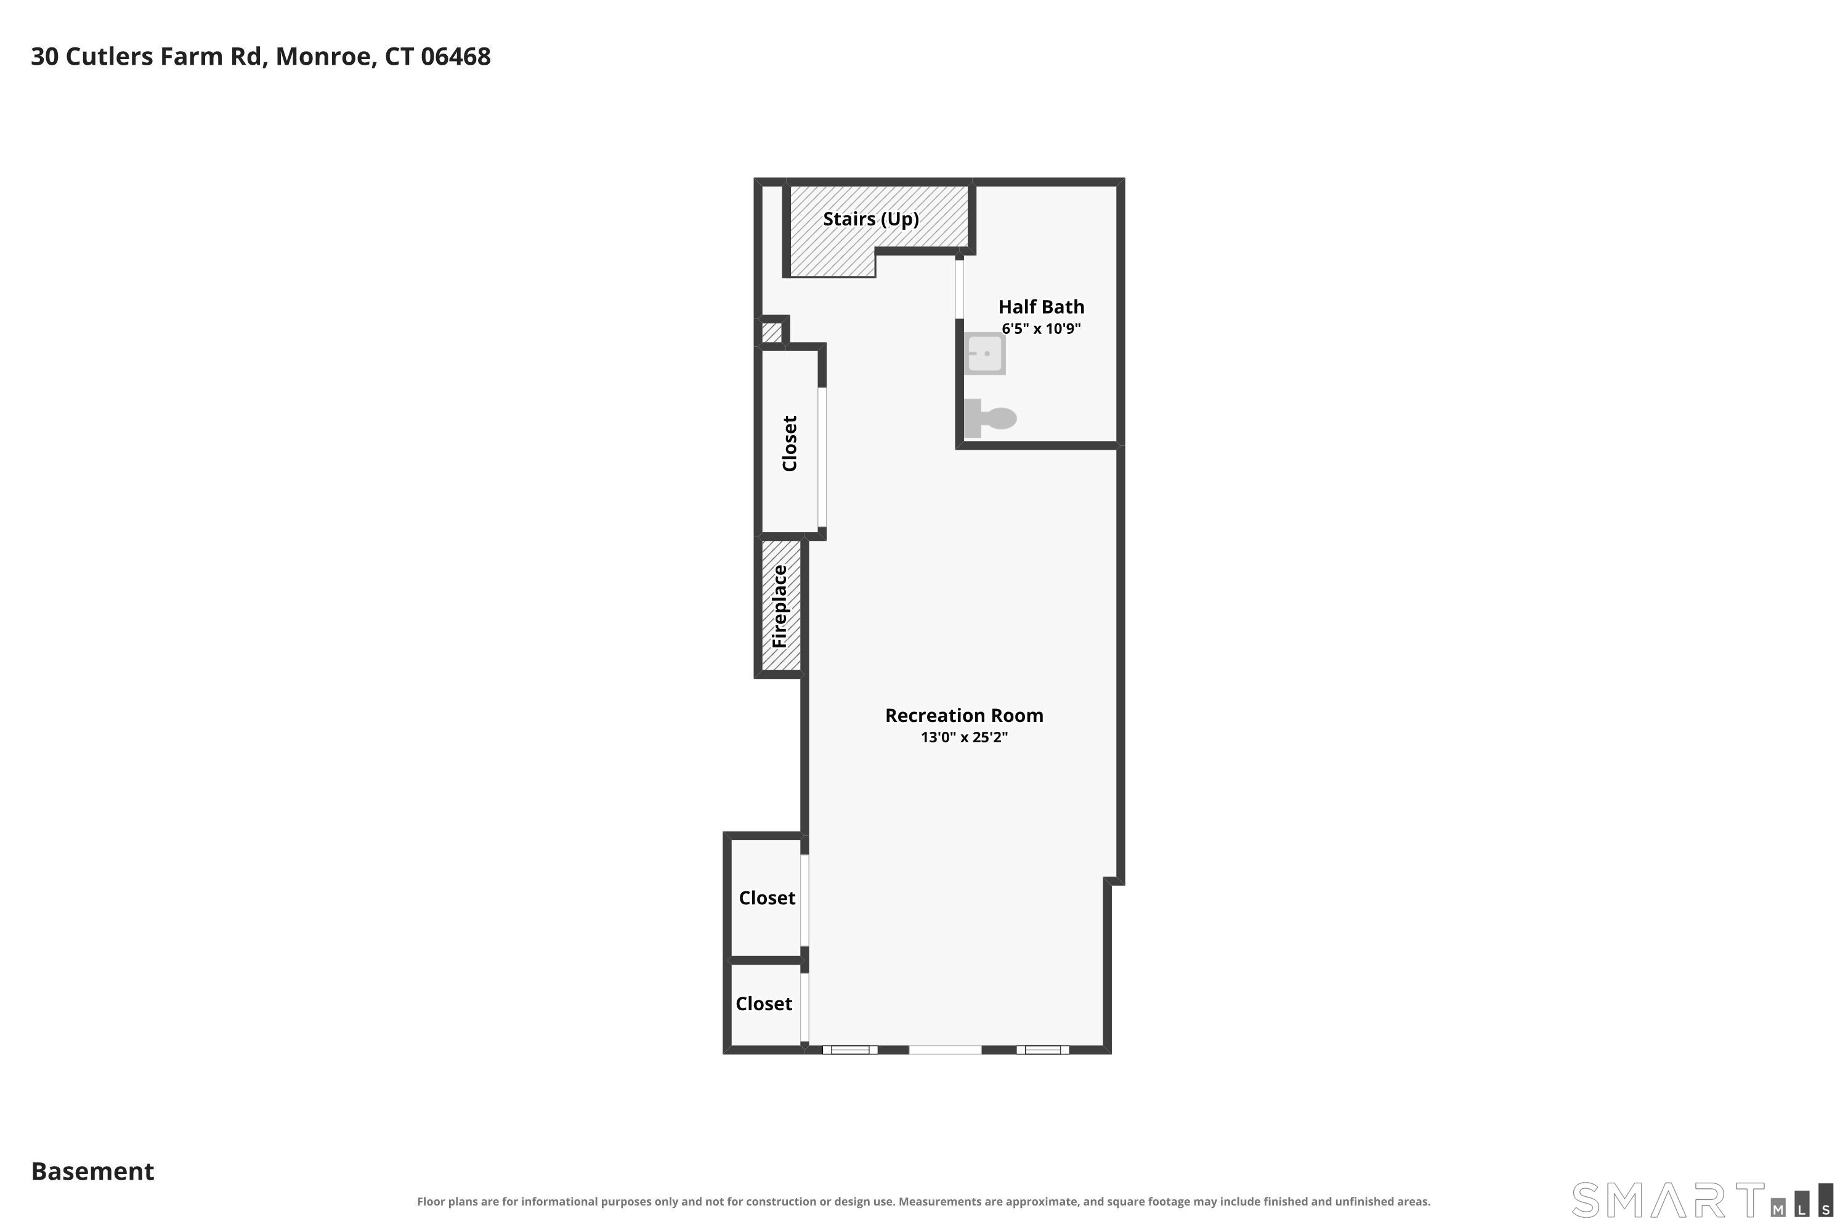
*INCLUDES NEW ROOF AND NEW PROPANE BOILER/HOT WATER HEATER* Welcome to 30 Cutlers Farm Road, a truly special property where quintessential New England charm meets thoughtful updates and exceptional versatility. Setback from the street on a beautiful 1.3 acre lot, the home makes an unforgettable first impression with its distinctive tower entry, stone walls, bluestone stairs, walkways & patios, and professional landscaping with irrigation & outdoor lighting. Inside the over 4,000 SF home, you are greeted with a continuance of the remarkable masonry, refinished hardwood floors and fresh paint throughout. The light-filled kitchen features an eat-in kitchen, island, and double oven. The flexible floor plan offers three legal bedrooms with potential for a fourth or more, including one potential bedroom on the main floor with access to a full bathroom. The spacious primary suite features cathedral ceilings, a private ensuite bath, and walk-in closet. There are multiple bonus areas throughout the home, including a finished, waterproofed walkout basement with a half bathroom and fireplace. The property continues to impress outdoors with a versatile detached cottage, perfect for a home office, workshop, studio, gym, etc. Enjoy the outdoor stone firepit and peaceful, private yard with no neighbors in sight. Conveniently located near highways, restaurants, gyms, parks, & more, 30 Cutlers Farm Road offers space, flexibility, character, and convenience-all in one remarkable property.
Details
| MLS # | 24198527 |
|---|---|
| Listing Type | For Sale |
| Style | House |
| Sub-Type | Resale |
| Status | Active |
| Year | 1950 |
| Days On Site | 62 |
| Listing Provided By | RE/MAX One | Samantha Pace |
Features
| Bed(s) | 3 |
|---|---|
| Bath(s) | 4 Total |
| SQ Feet | 4,343 |
| Basement | Y |
| Zoning | RF1 |
| Acreage | 1.30 |
Interior
| Total Rooms | 9 |
|---|---|
| Cooling System | Central Air |
| Appliances Included | Electric Cooktop, Wall Oven, Microwave, Refrigerator, Dishwasher, Disposal, Washer, Dryer |
| Fireplaces Total | 2 |
| Laundry Room Info | Upper Level |
Exterior
| Exterior Features | Shed, Guest House |
|---|---|
| Roof Information | Asphalt Shingle |
| Foundation Type | Masonry |
Parking
| Garage & Parking | Driveway |
|---|---|
| Garages Number | 0 |
| Parking Total Spaces | 12 |
Utilities
| Sewage System | Septic |
|---|
Taxes
| Tax Year | July 2026-June 2027 |
|---|---|
| Property Tax | 14464 |
Area Information
| State | CT |
|---|---|
| County | Fairfield |
| City | Monroe |
| Zip Code | 06468 |
| Area | Stepney |
| School District | Per Board of Ed |
| Elementary School | Per Board of Ed |
| High School | Per Board of Ed |
| Listing VS Median (in 06468) | |
Price: $699,900 low | high Med: $617,450 sqft: 4,343 low | high Med: 2,189 $ / sqft: $161 low | high Med: $285 On site: 62 low | high Med: 81.5 | |
Market Activity 06468
Request a showing
Request a showing
Contact
Learn More About This Property

| State | CT |
|---|---|
| County | Fairfield |
| City | Monroe |
| Zip Code | 06468 |
| Area | Stepney |
| School District | Per Board of Ed |
| Elementary School | Per Board of Ed |
| High School | Per Board of Ed |
| Listing VS Median (in 06468) | |
Price: $699,900 low | high Med: $617,450 sqft: 4,343 low | high Med: 2,189 $ / sqft: $161 low | high Med: $285 On site: 62 low | high Med: 81.5 | |
