31 Butterfly Drive,Westerly, RI 02891
Westerly, RI 02891

Description
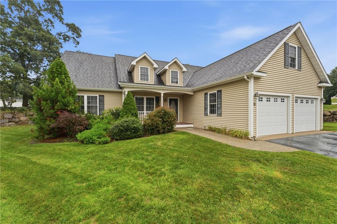
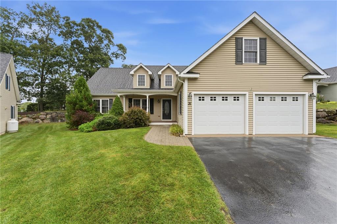
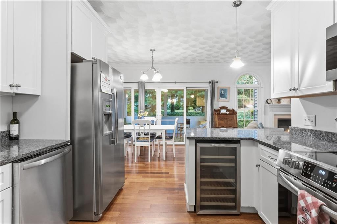
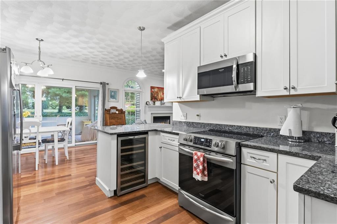
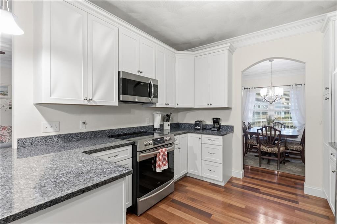
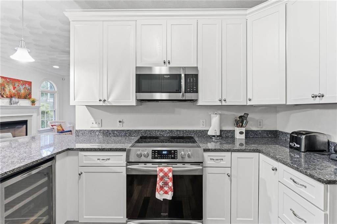
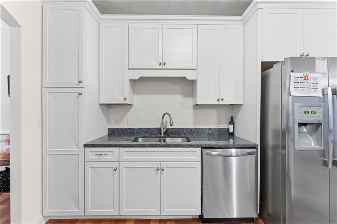
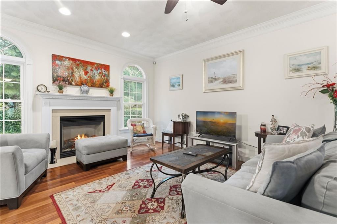
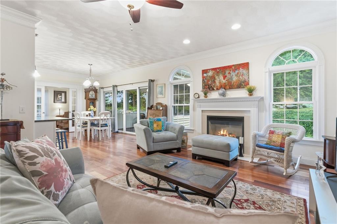
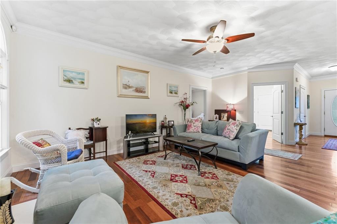
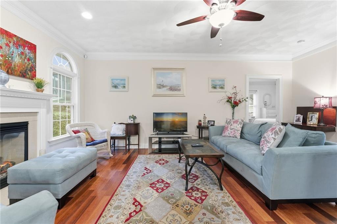
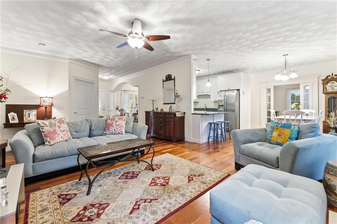
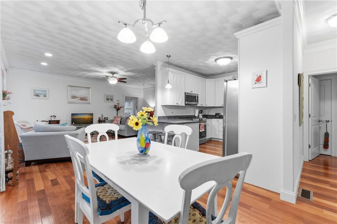
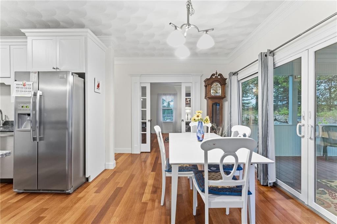
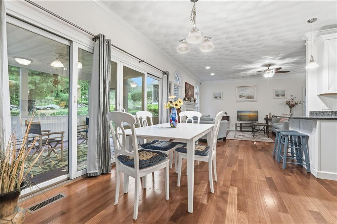
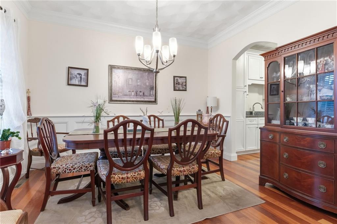
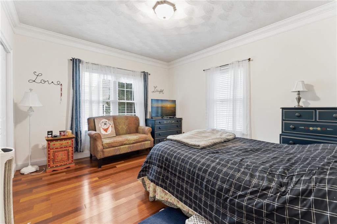
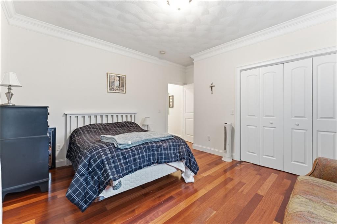
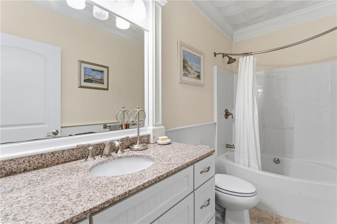
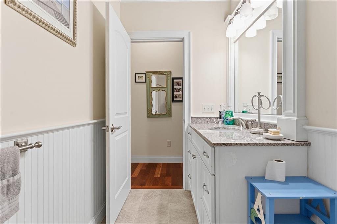
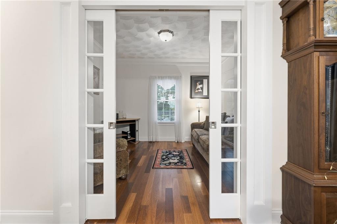
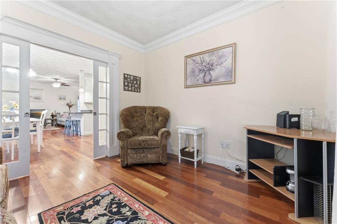
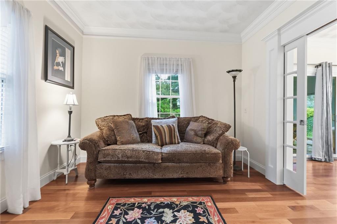
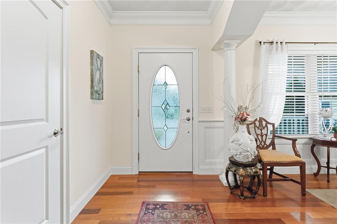
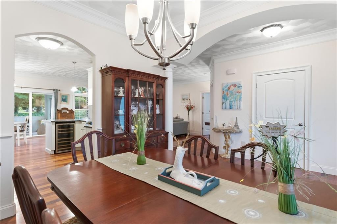
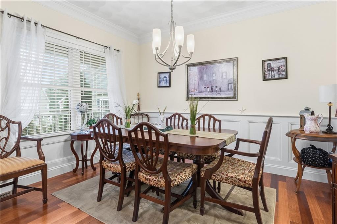
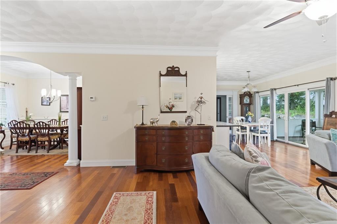
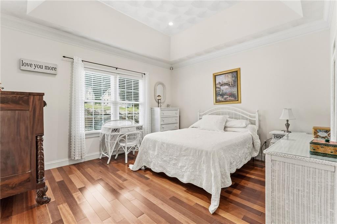
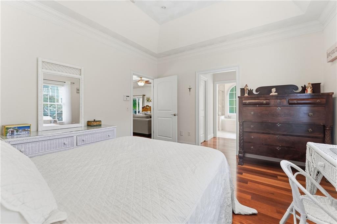
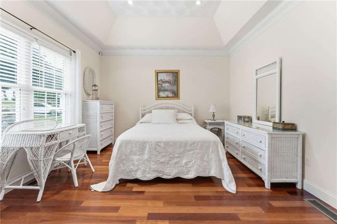
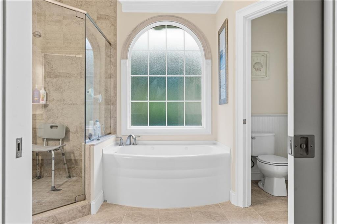
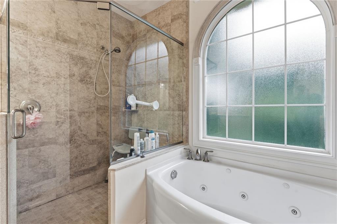
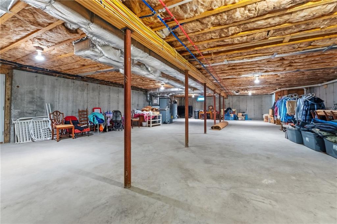
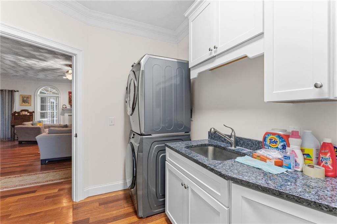
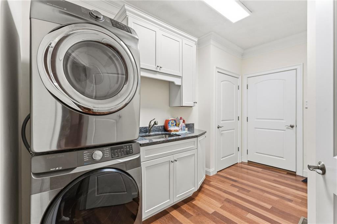
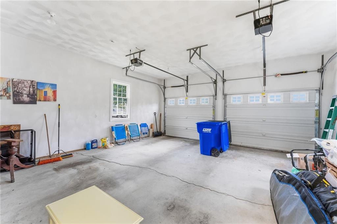
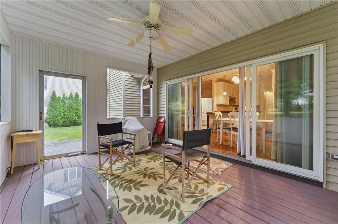
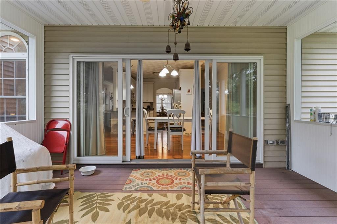
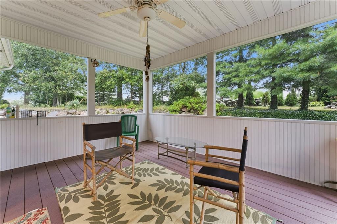
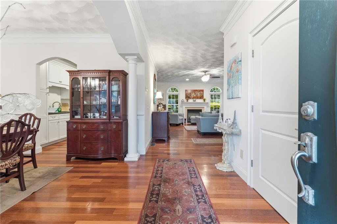
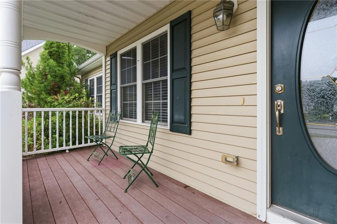
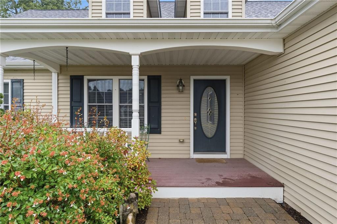
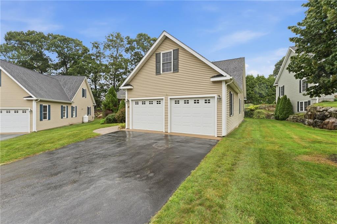
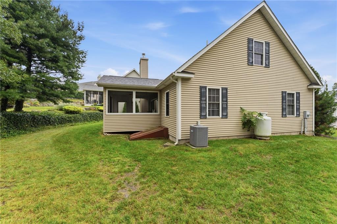
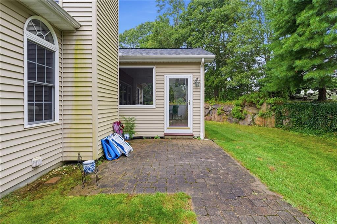
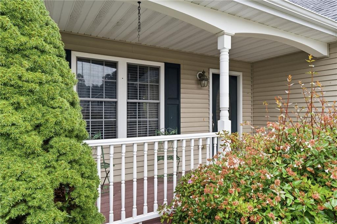
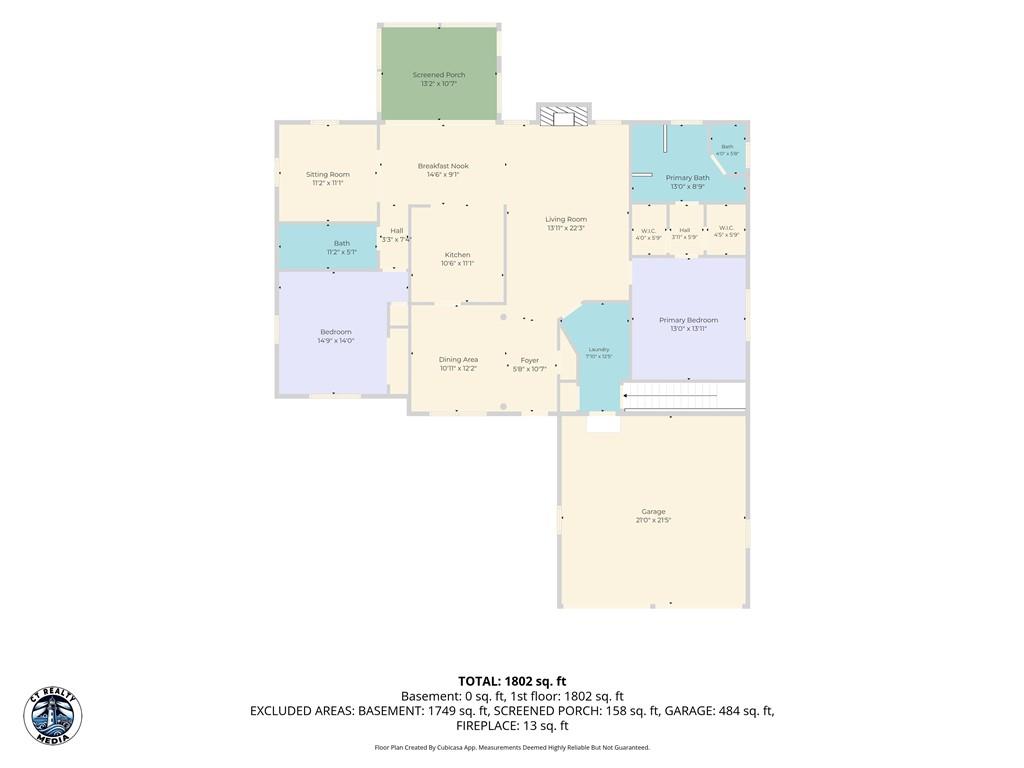
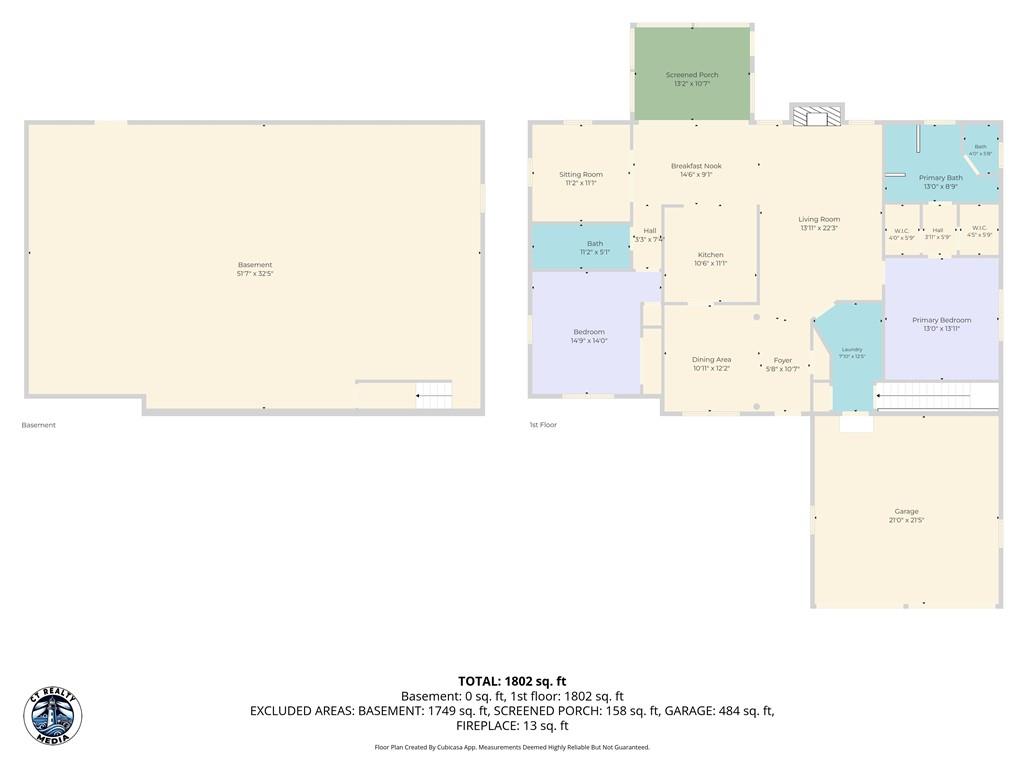
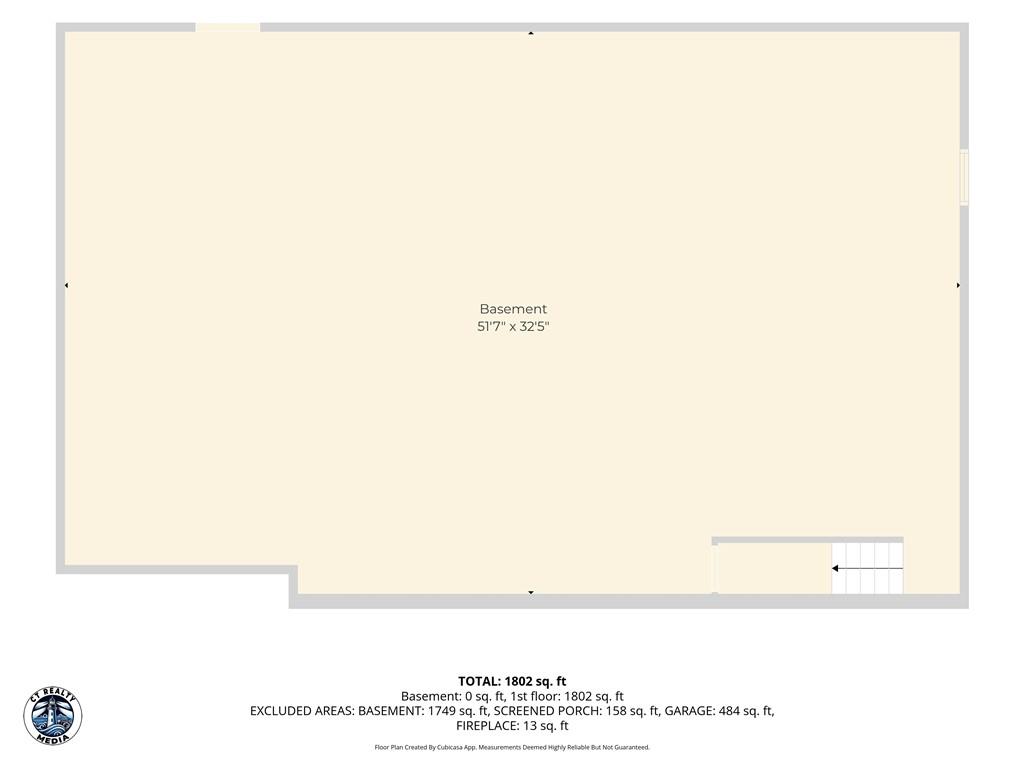
Welcome home to this beautiful stand-alone condo!! Butterfly Estates is ideally situated on 5 acres within minutes to beaches, downtown, train station, Westerly Hospital, fabulous eateries and shopping all on a quiet cul-de-sac. The minute you walk in the Brazilian cherry floors capture your eye with 9-foot ceilings throughout and large windows allowing plenty of natural light...this home offers crown molding, a lovely screened in porch to relax in, gas fireplace, a den perfect for home office, reading or extra guests. Primary suite has beautiful, coffered ceiling along with double walk-in closets, soaking jacuzzi style tub and tiled walk-in shower. The secondary bedroom is located on the other side offering plenty of privacy. Another amazing feature is the possibility for future expansion upstairs!! The 2-car garage leads into a mudroom with laundry and head downstairs to the large basement perfect for finishing or storing all your treasures!! Did I mention the location??
Details
| MLS # | 1421497 |
|---|---|
| Listing Type | For Sale |
| Style | Condominium |
| Building Name | Butterfly Estates |
| HOA Dues | $315 |
| Sub-Type | Resale |
| Status | Active |
| Year | 2007 |
| Days On Site | 82 |
| Listing Provided By | Coldwell Banker Coastal Homes | Heather Morrone |
Features
| Bed(s) | 2 |
|---|---|
| Bath(s) | 2 Total |
| SQ Feet | 1,806 |
| Garage | 2 |
| Basement | Y |
| Story(s) | 1 |
| Zoning | R15 |
| Golf Course | Yes |
Interior
| Rooms Total | 6 |
|---|---|
| Heating | Oil, Forced Air |
| Heating Yes / No | Yes |
| Cooling | Central Air |
| Cooling Yes / No | Yes |
| Appliances | Dishwasher, Dryer, Microwave, Oven, Range, Refrigerator, Washer |
| Interior Features | Wall (Dry Wall), Internal Expansion, Plumbing (Mixed), Insulation (Ceiling), Insulation (Floors), Insulation (Walls) |
| Fireplace Yes / No | Yes |
| Fireplaces Total | 1 |
| Fireplace Features | Gas |
| Laundry Features | In Unit |
Exterior
| Exterior Features | Breezeway, Deck, Patio, Screened Pch/Patio/Dck/Brzwy |
|---|---|
| Foundation Details | Concrete Perimeter |
| Lot Features | Cul-De-Sac, Underground Utilities |
| Patio And Porch Features | Deck, Patio, Screened |
| Community Features | Golf, Highway Access, Hospital, Marina, Private School, Public School, Railroad, Recreational Facilities, Restaurants, Schools, Shopping, Near Swimming, Tennis |
| Construction Materials | Dry Wall, Vinyl Siding |
Parking
| Attached Garage Yes / No | Yes |
|---|---|
| Garage Yes / No | Yes |
| Parking Features | Attached, Garage Door Opener, Assigned |
Utilities
| Utilities | Sewer Connected, Water Connected |
|---|---|
| Electric | 200+ Amp Service, Circuit Breakers |
Location
| Community Features | Golf, Highway Access, Hospital, Marina, Private School, Public School, Railroad, Recreational Facilities, Restaurants, Schools, Shopping, Near Swimming, Tennis |
|---|
Taxes
| Tax Annual Amount | 6267 |
|---|---|
| Tax Assessed Value | 766100 |
| Tax Lot | 18-5 |
| Tax Year | 2026 |
Area Information
| State | RI |
|---|---|
| County | Washington |
| City | Westerly |
| Zip Code | 02891 |
| Area | Washington |
| Community Name | East Avenue |
| Listing VS Median (in East Avenue) | |
Price: $839,999 low | high Med: $839,999 sqft: 1,806 low | high Med: 1,806 $ / sqft: $465 low | high Med: $465 On site: 82 low | high Med: 82 | |
Market Activity 02891
Request a showing
Request a showing
Contact
Learn More About This Property

| State | RI |
|---|---|
| County | Washington |
| City | Westerly |
| Zip Code | 02891 |
| Area | Washington |
| Community Name | East Avenue |
| Listing VS Median (in East Avenue) | |
Price: $839,999 low | high Med: $839,999 sqft: 1,806 low | high Med: 1,806 $ / sqft: $465 low | high Med: $465 On site: 82 low | high Med: 82 | |