
321 Guerdat Road,Torrington, CT 06790
Torrington, CT 06790

Description
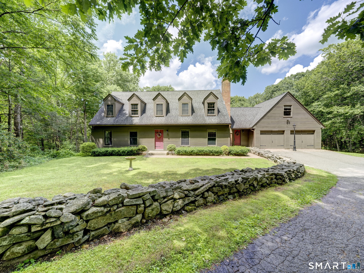
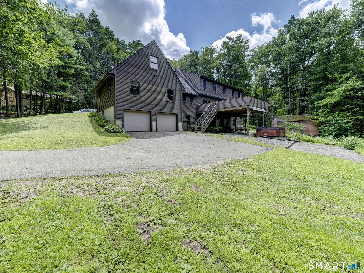
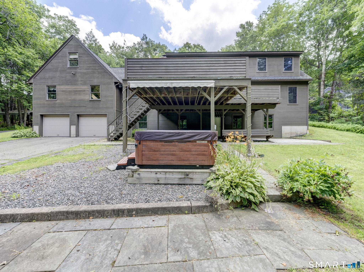
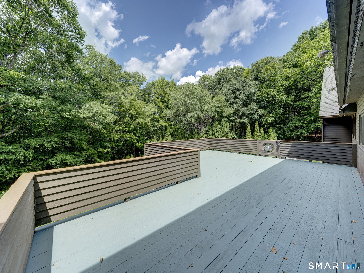
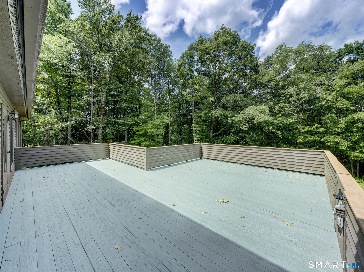
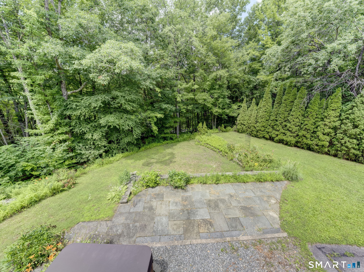
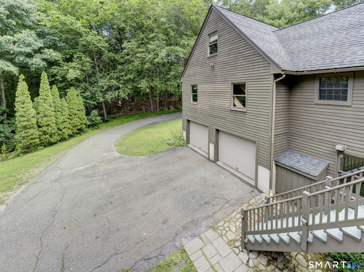
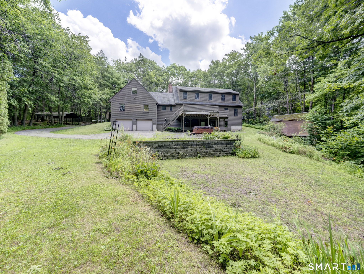
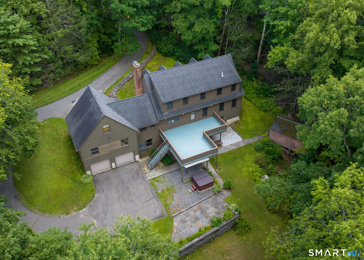
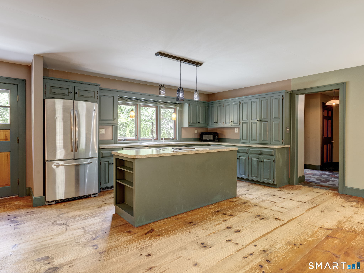
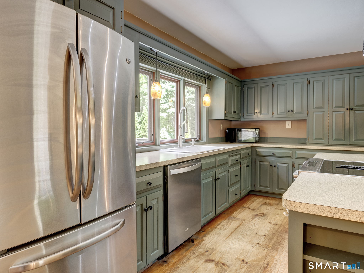
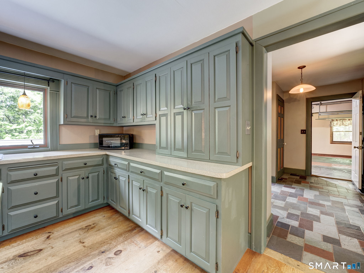
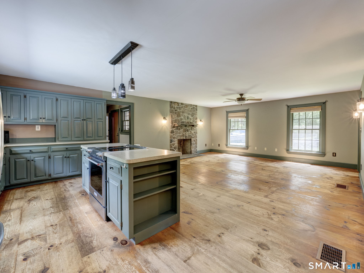
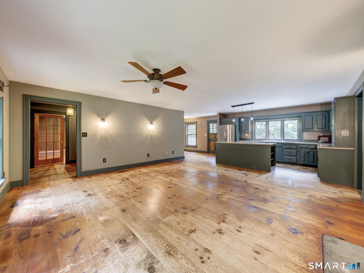
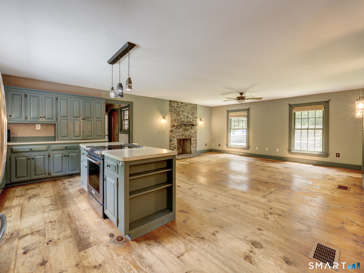
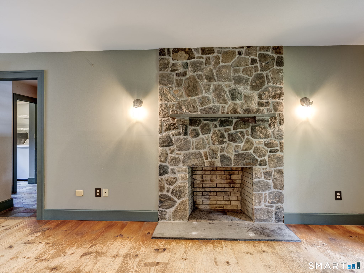
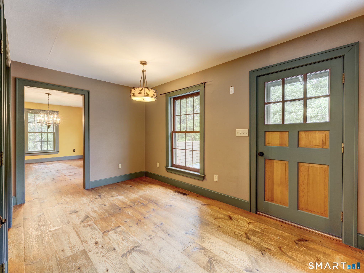
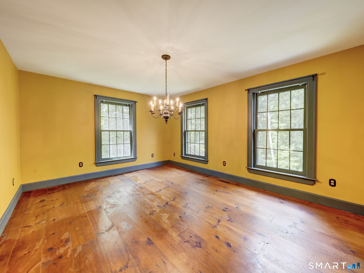
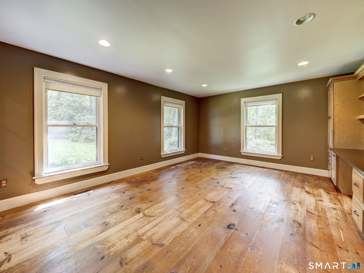
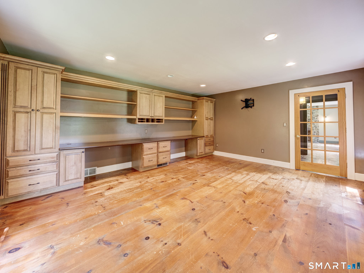
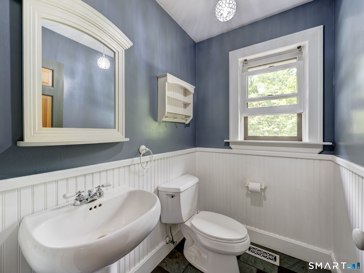
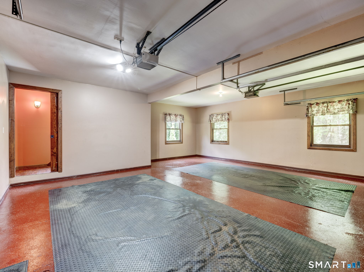
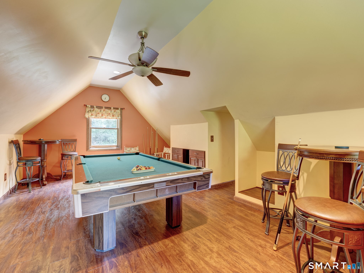
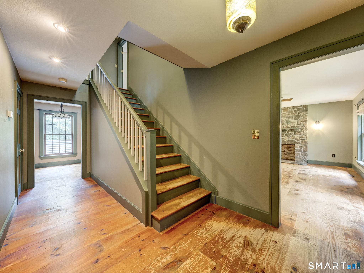
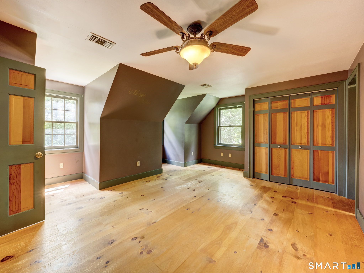
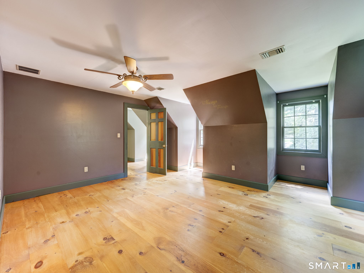
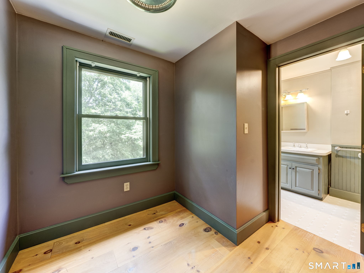
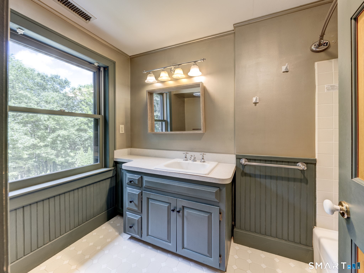
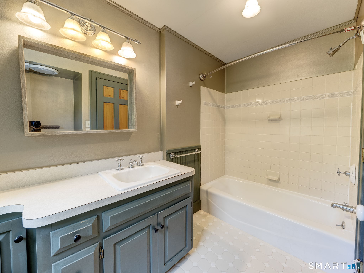
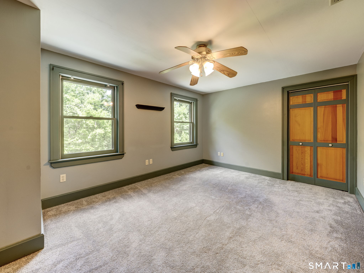
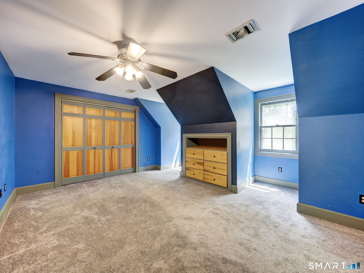
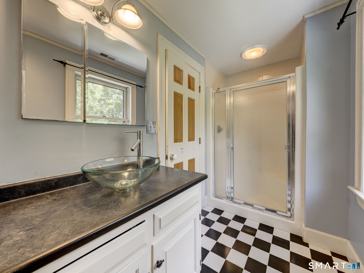
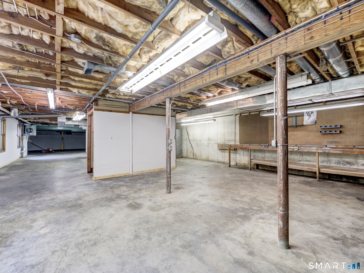
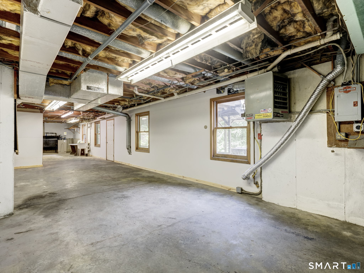
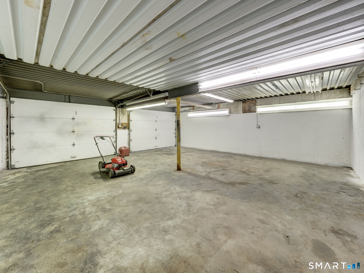
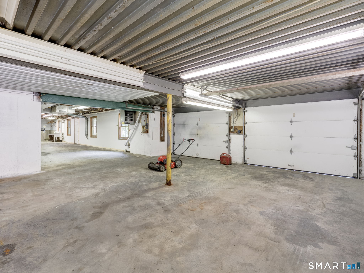
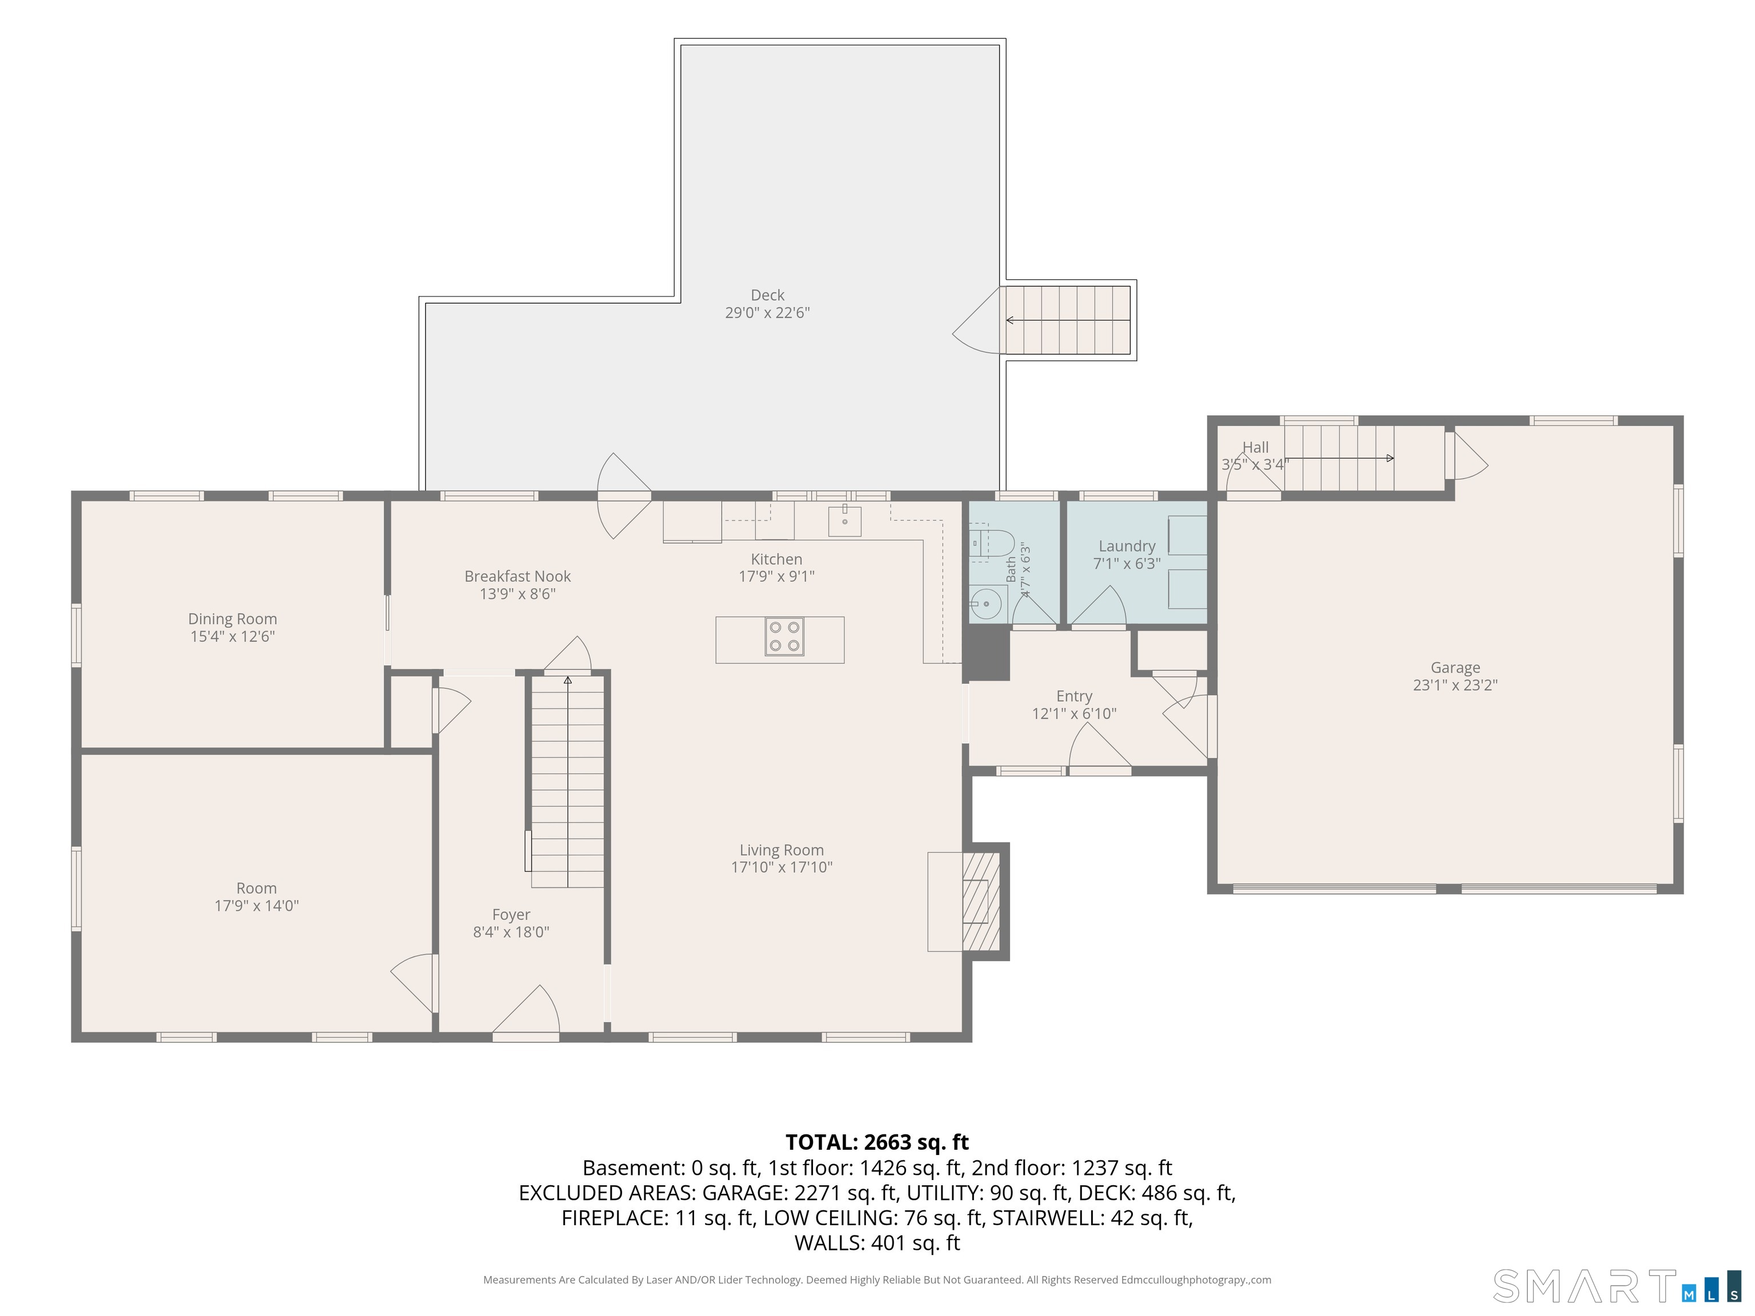
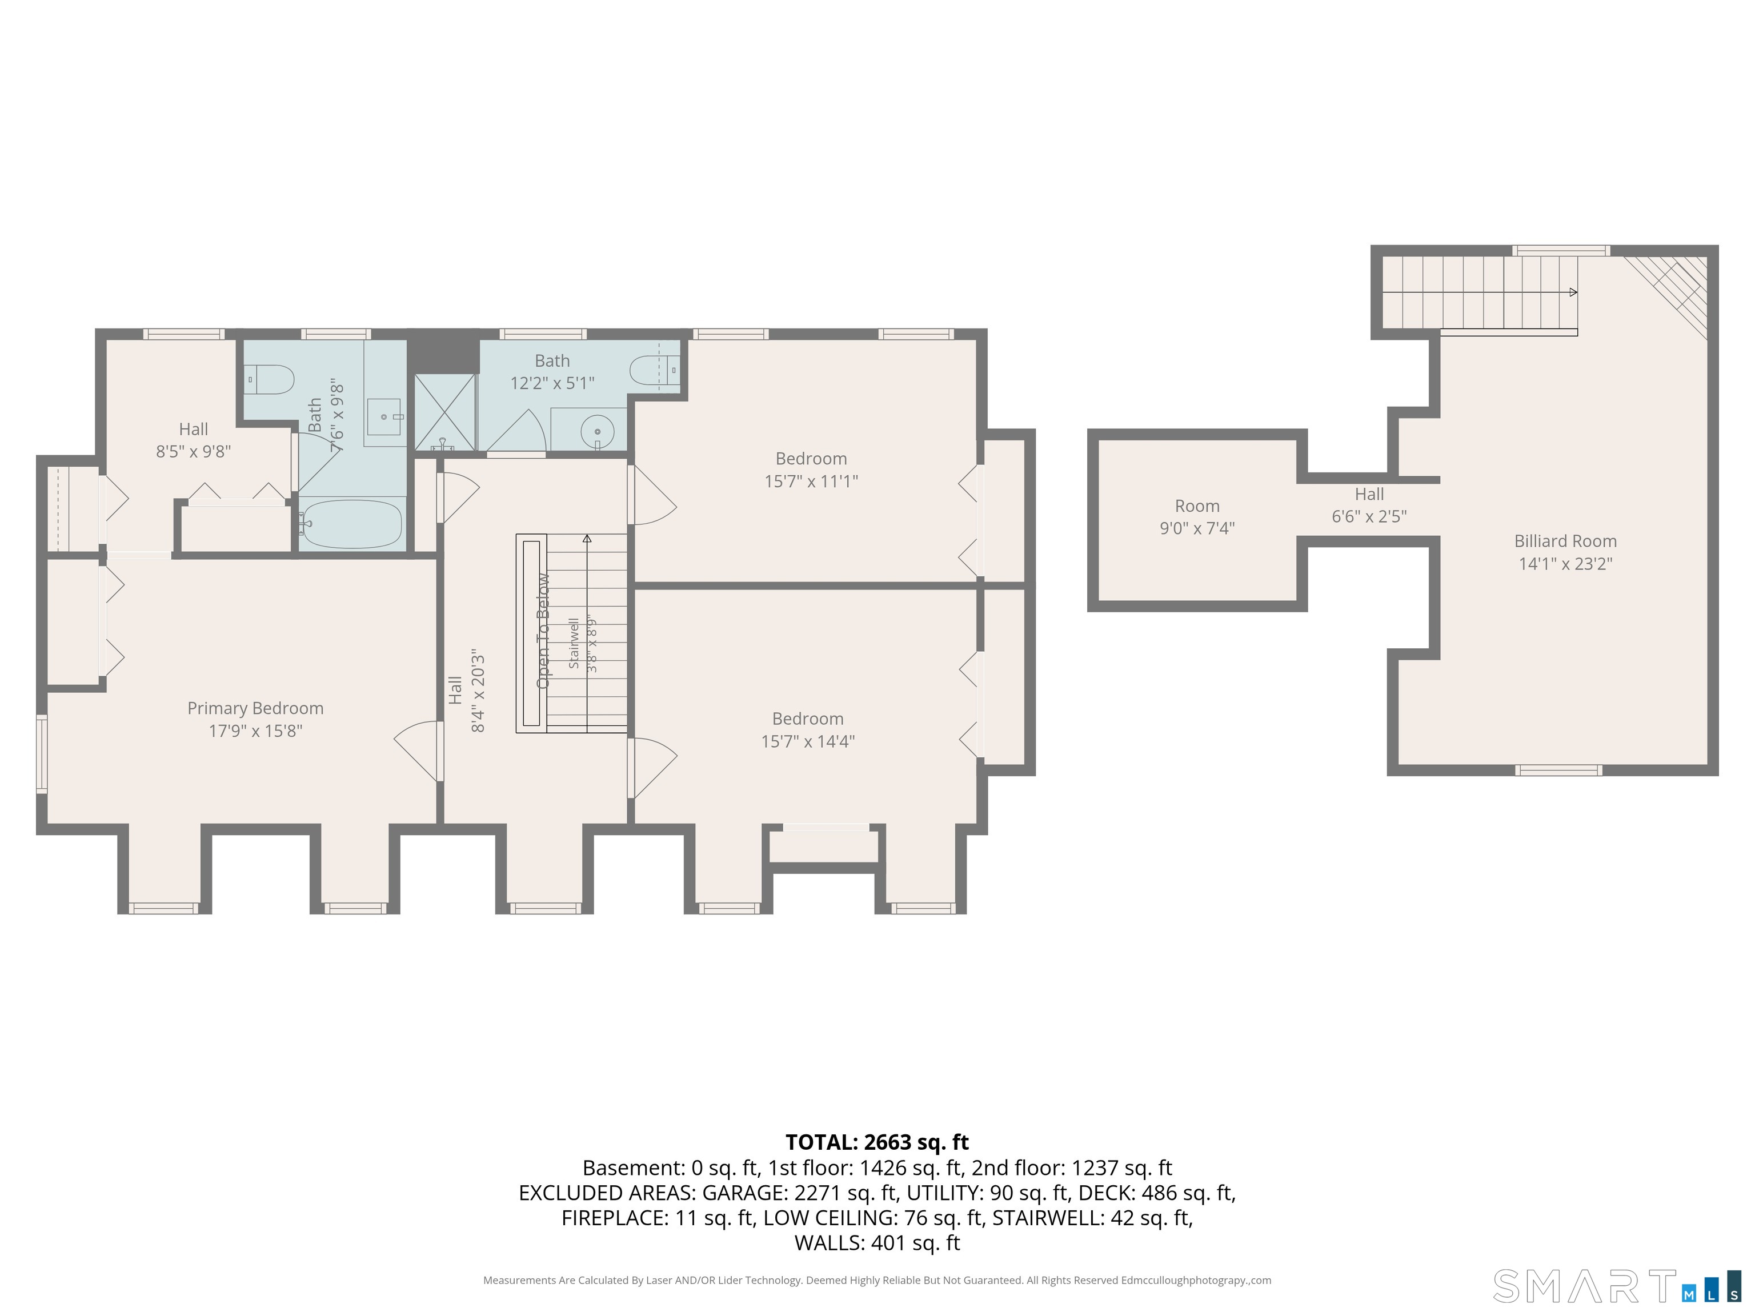
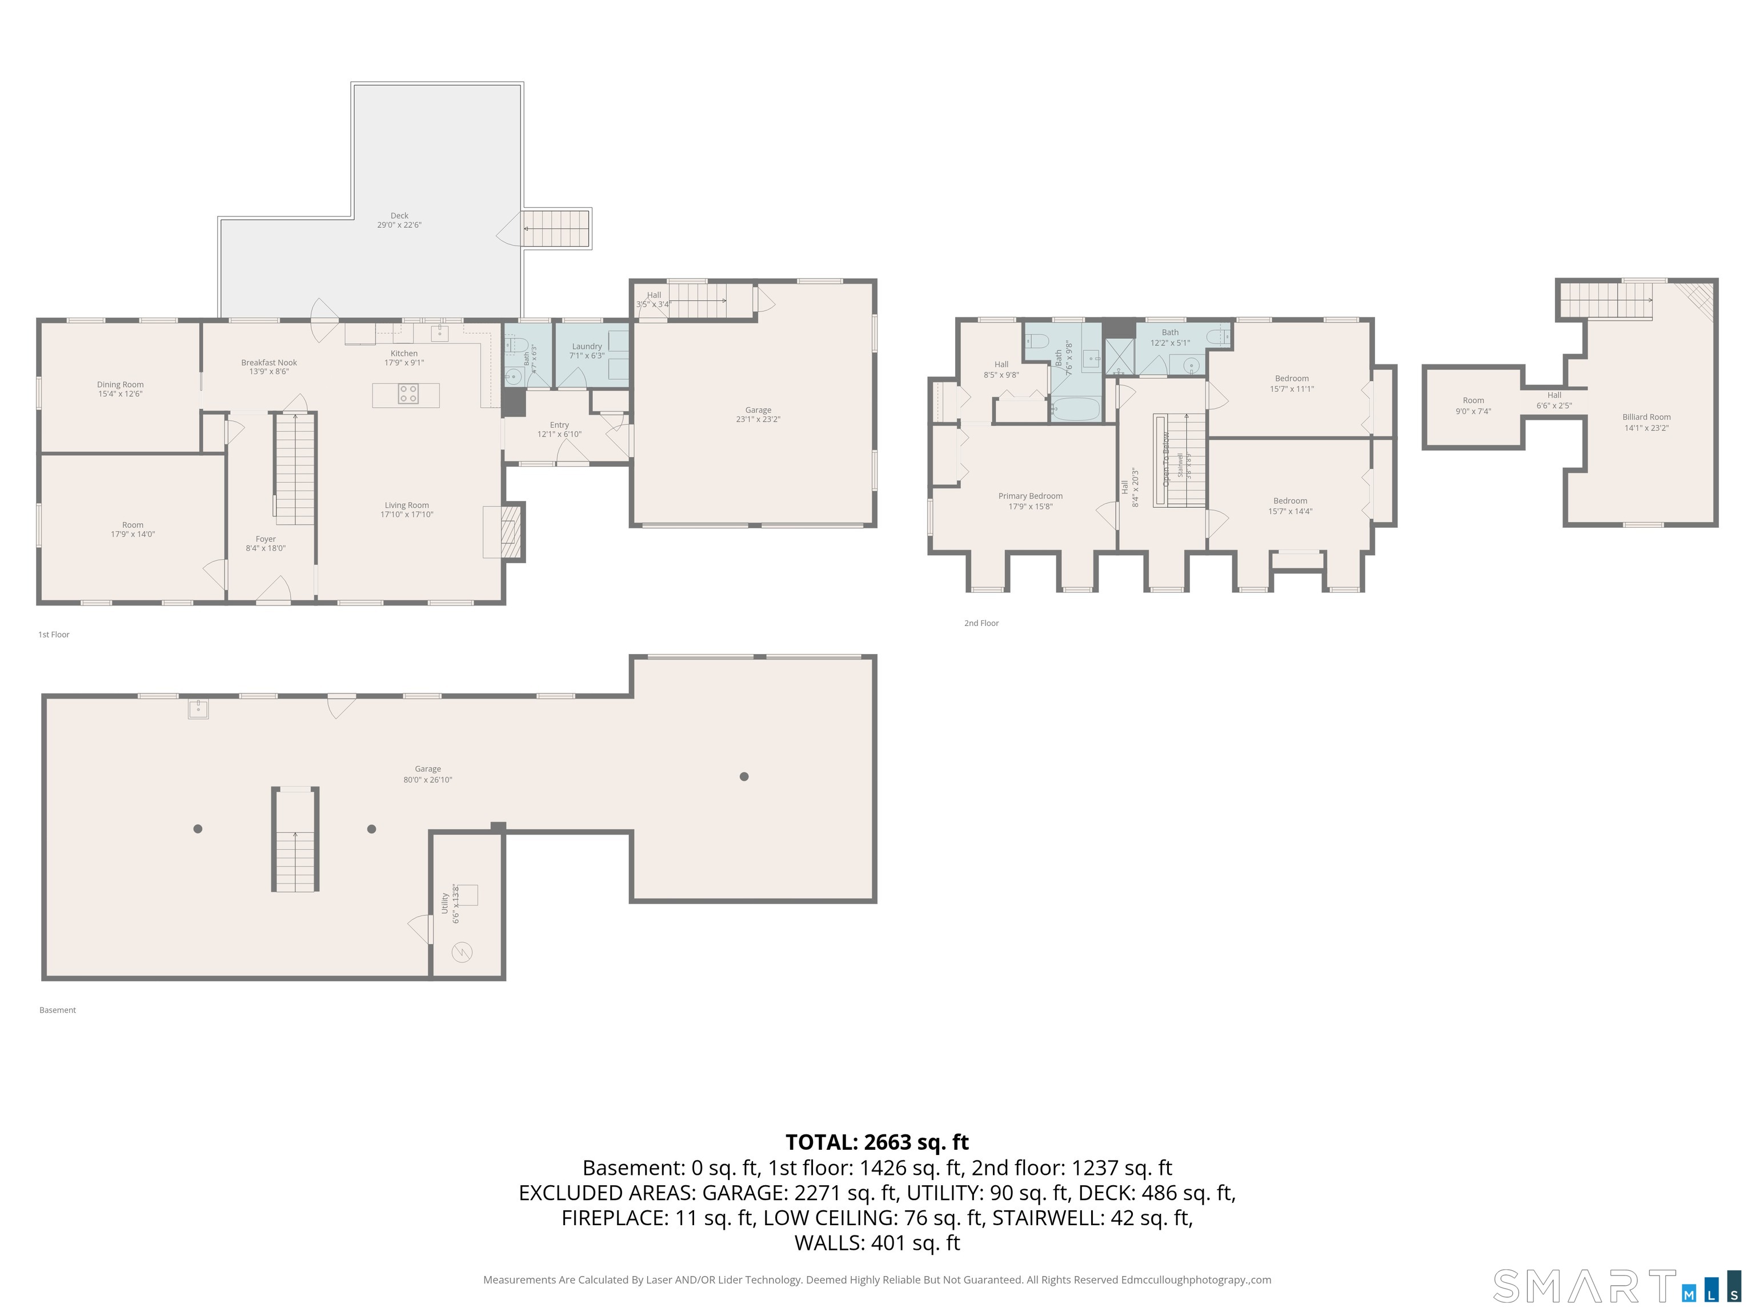
Welcome Home to this Charming Williamsburg Reproduction Cape built in 1990, set on a private, lightly wooded 1.07 acre lot. Step in to the inviting foyer with slate flooring, a convenient half bath and main level laundry room before entering the country kitchen featuring custom cabinetry, a large center island and an open layout that flows into the living room with stunning stone fireplace. Just off the kitchen is a cozy breakfast nook which provides access to the formal dining room and also leads to the expansive deck overlooking the peaceful back yard. The main level also includes a private office with built-ins that could easily serve as a fourth bedroom. Upstairs you'll find the primary suite with wide board pine flooring and a full bath along with two additional bedrooms and another full bath. Additional highlights include an attached two car garage with a finished bonus/game room above, plus a full walk-out basement offering abundant storage and two additional heated garage bays. Outside enjoy the patio, hot tub, shed and carport. Rich in character and charm, this home showcases rustic wide board flooring throughout, custom cabinetry and wood work throughout, generous parking and garage space for car enthusiasts and a beautiful setting that makes is a truly special place to call home.
Details
| MLS # | 24219983 |
|---|---|
| Listing Type | For Sale |
| Style | House |
| Sub-Type | Resale |
| Status | Active |
| Year | 1990 |
| Days On Site | 9 |
| Listing Provided By | Mary LeBlanc Realty | Kristin Leblanc |
Features
| Bed(s) | 3 |
|---|---|
| Bath(s) | 3 Total |
| SQ Feet | 2,293 |
| Garage | 4 |
| Car Port | Yes |
| Basement | Y |
| Zoning | R60 |
| Acreage | 1.07 |
Interior
| Total Rooms | 7 |
|---|---|
| Cooling System | Ceiling Fans |
| Interior Features | Auto Garage Door Opener, Cable - Available |
| Appliances Included | Oven/Range, Microwave, Refrigerator, Dishwasher, Washer, Dryer |
| Fireplaces Total | 1 |
| Laundry Room Info | Main Level |
Exterior
| Exterior Features | Shed, Deck, Hot Tub, Patio |
|---|---|
| Roof Information | Asphalt Shingle |
| Foundation Type | Concrete |
Parking
| Garage & Parking | Attached Garage, Under House Garage, Carport, Driveway, Off Street Parking |
|---|---|
| Garages Number | 4 |
| Parking Total Spaces | 10 |
Utilities
| Sewage System | Septic |
|---|---|
| Energy Features | Thermopane Windows |
Taxes
| Tax Year | July 2026-June 2027 |
|---|---|
| Property Tax | 9758 |
Area Information
| State | CT |
|---|---|
| County | Litchfield |
| City | Torrington |
| Zip Code | 06790 |
| Area | N | A |
| School District | Per Board of Ed |
| Elementary School | Per Board of Ed |
| High School | Per Board of Ed |
| Listing VS Median (in 06790) | |
Price: $499,900 low | high Med: $252,500 sqft: 2,293 low | high Med: 1,598 $ / sqft: $218 low | high Med: $158 On site: 9 low | high Med: 39 | |
Market Activity 06790
Request a showing
Request a showing
Contact
Learn More About This Property

| State | CT |
|---|---|
| County | Litchfield |
| City | Torrington |
| Zip Code | 06790 |
| Area | N | A |
| School District | Per Board of Ed |
| Elementary School | Per Board of Ed |
| High School | Per Board of Ed |
| Listing VS Median (in 06790) | |
Price: $499,900 low | high Med: $252,500 sqft: 2,293 low | high Med: 1,598 $ / sqft: $218 low | high Med: $158 On site: 9 low | high Med: 39 | |
