

Description
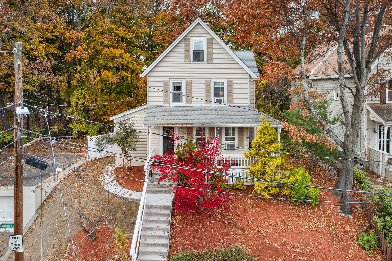
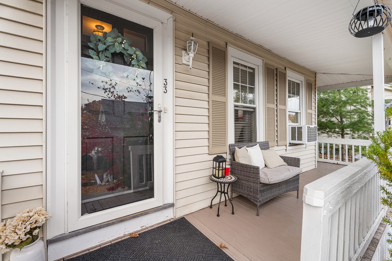
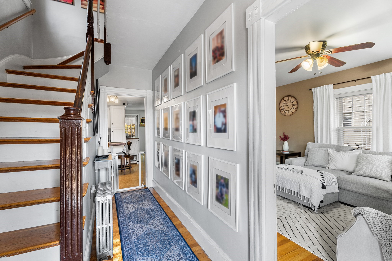
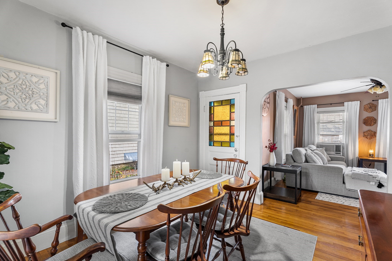
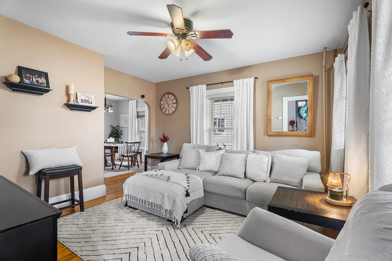
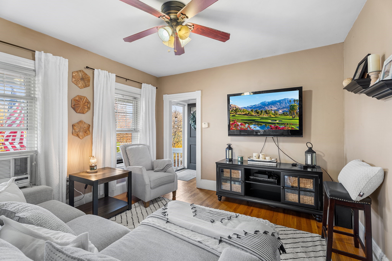
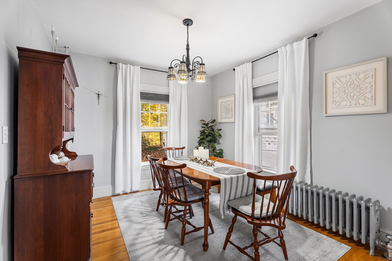
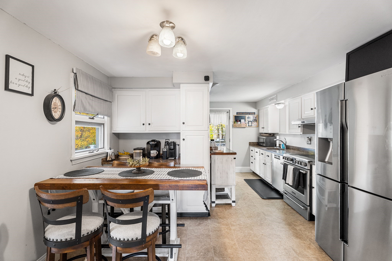
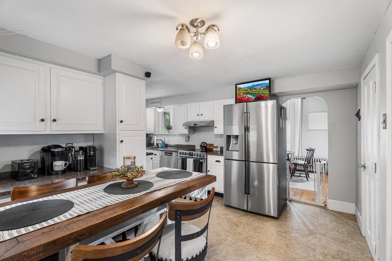
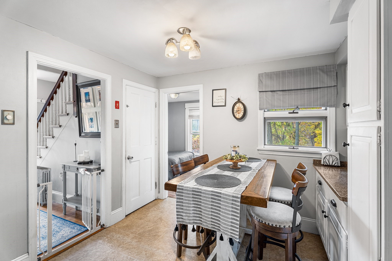
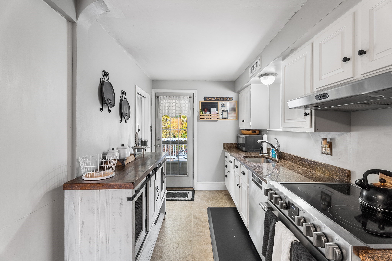
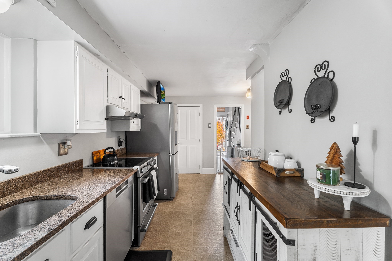
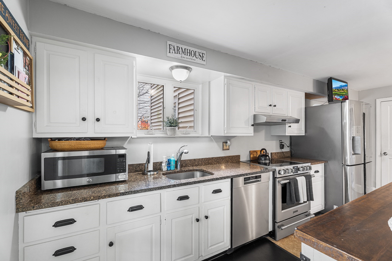
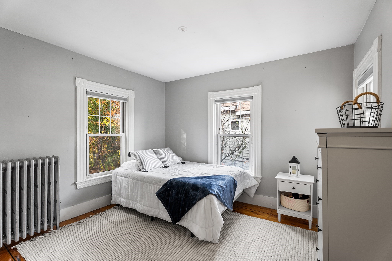
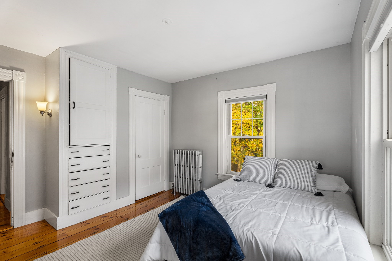
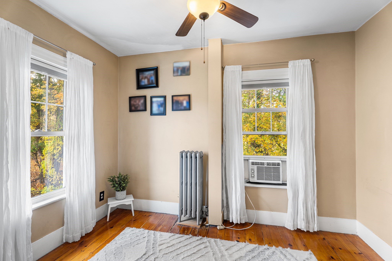
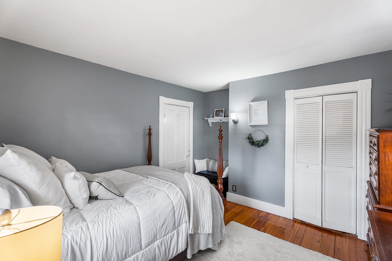
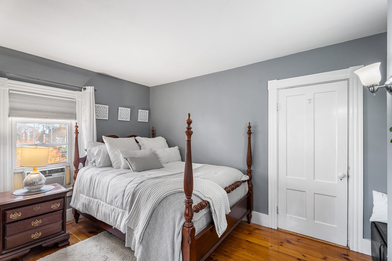
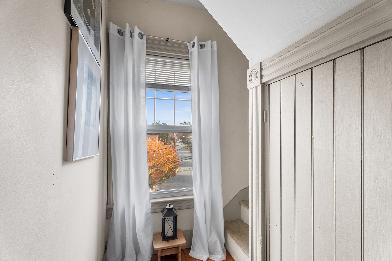
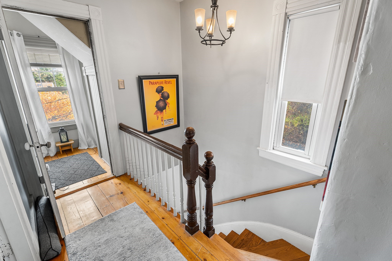
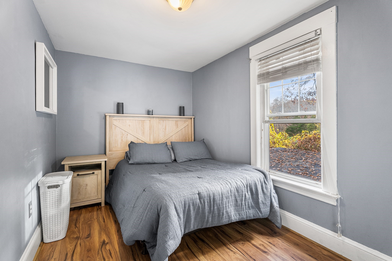
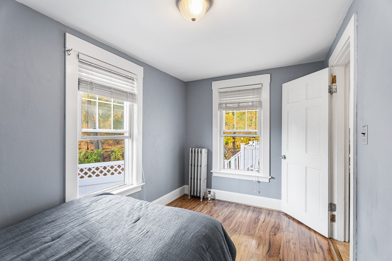
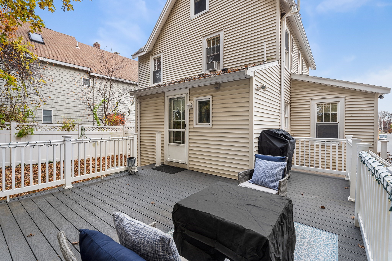
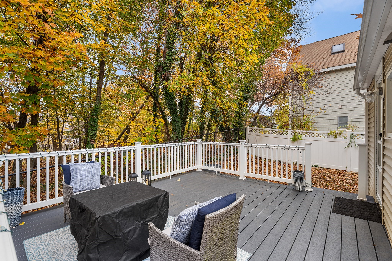
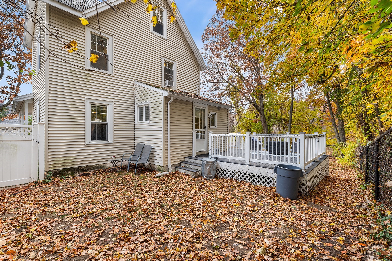
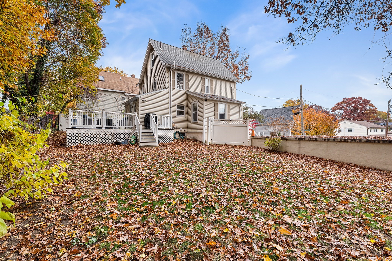
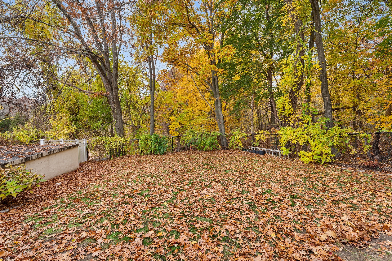
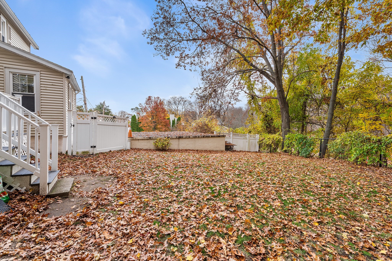
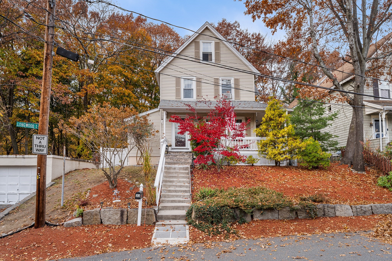
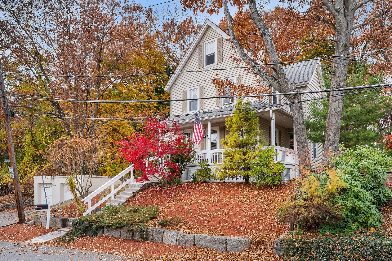
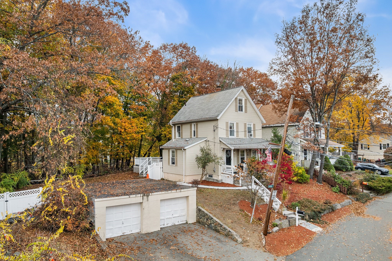
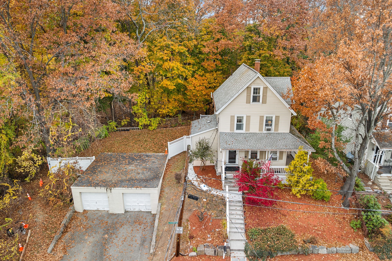
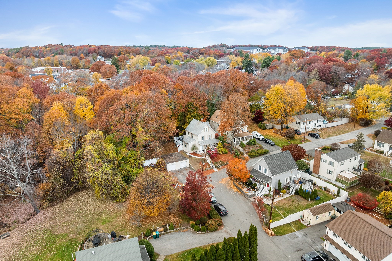
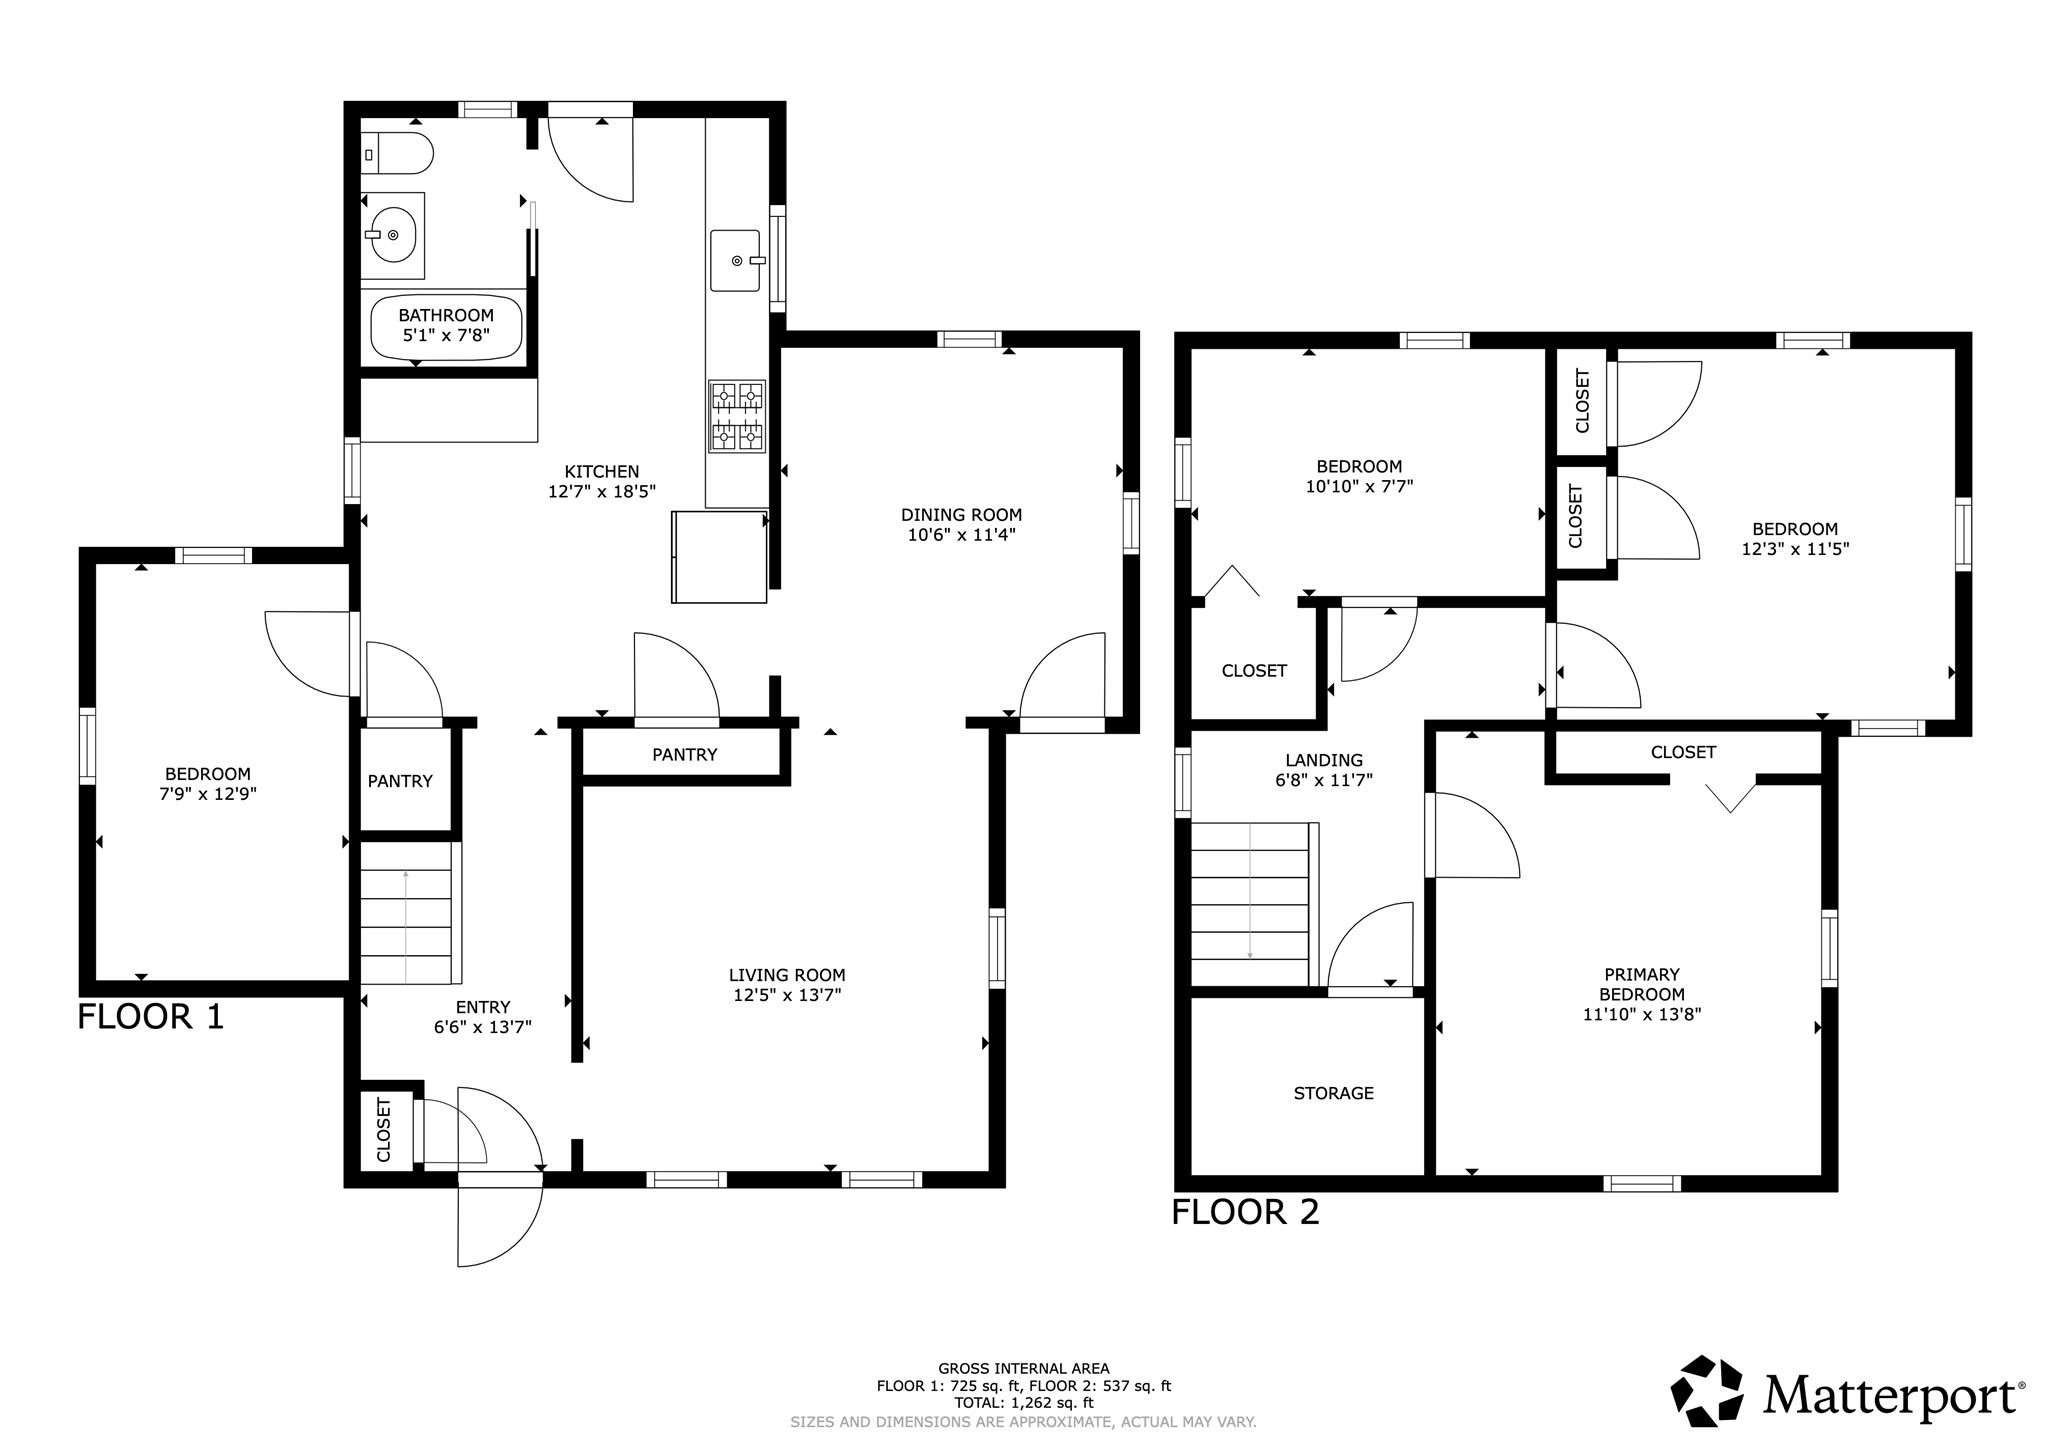
Welcome home to this charming, move-in-ready Classic 7-Room Colonial! A welcoming foyer opens to a spacious living room and formal dining room, both featuring beautiful hardwood floors. The updated eat-in kitchen boasts granite countertops and direct access to a massive composite deck, perfect for outdoor entertaining. A versatile adjacent den offers ideal space for a home office or a a fourth bedroom! The second floor features three generously sized bedrooms with original, wide pine flooring, plus a full walk-up attic offering exceptional potential to create a luxurious primary suite. Set on a large corner lot, the property features a private fenced backyard and a detached two-car garage with fantastic opportunity for future expansion or an Accessory Dwelling Unit (ADU). Enjoy the charm of a spacious wraparound porch and a wonderful neighborhood setting, all just minutes from major highways, schools, shopping, and commuter rail. Classic charm, flexible living space, and incredible expansion potential make this home a must-see!
Details
| MLS # | 73599124 |
|---|---|
| Listing Type | For Sale |
| Style | House |
| Sub-Type | Resale |
| Status | Active Under Contract |
| Year | 1880 |
| Days On Site | 13 |
| Listing Provided By | Redfin Corp. | Daniel Kessinger |
Features
| Bed(s) | 4 |
|---|---|
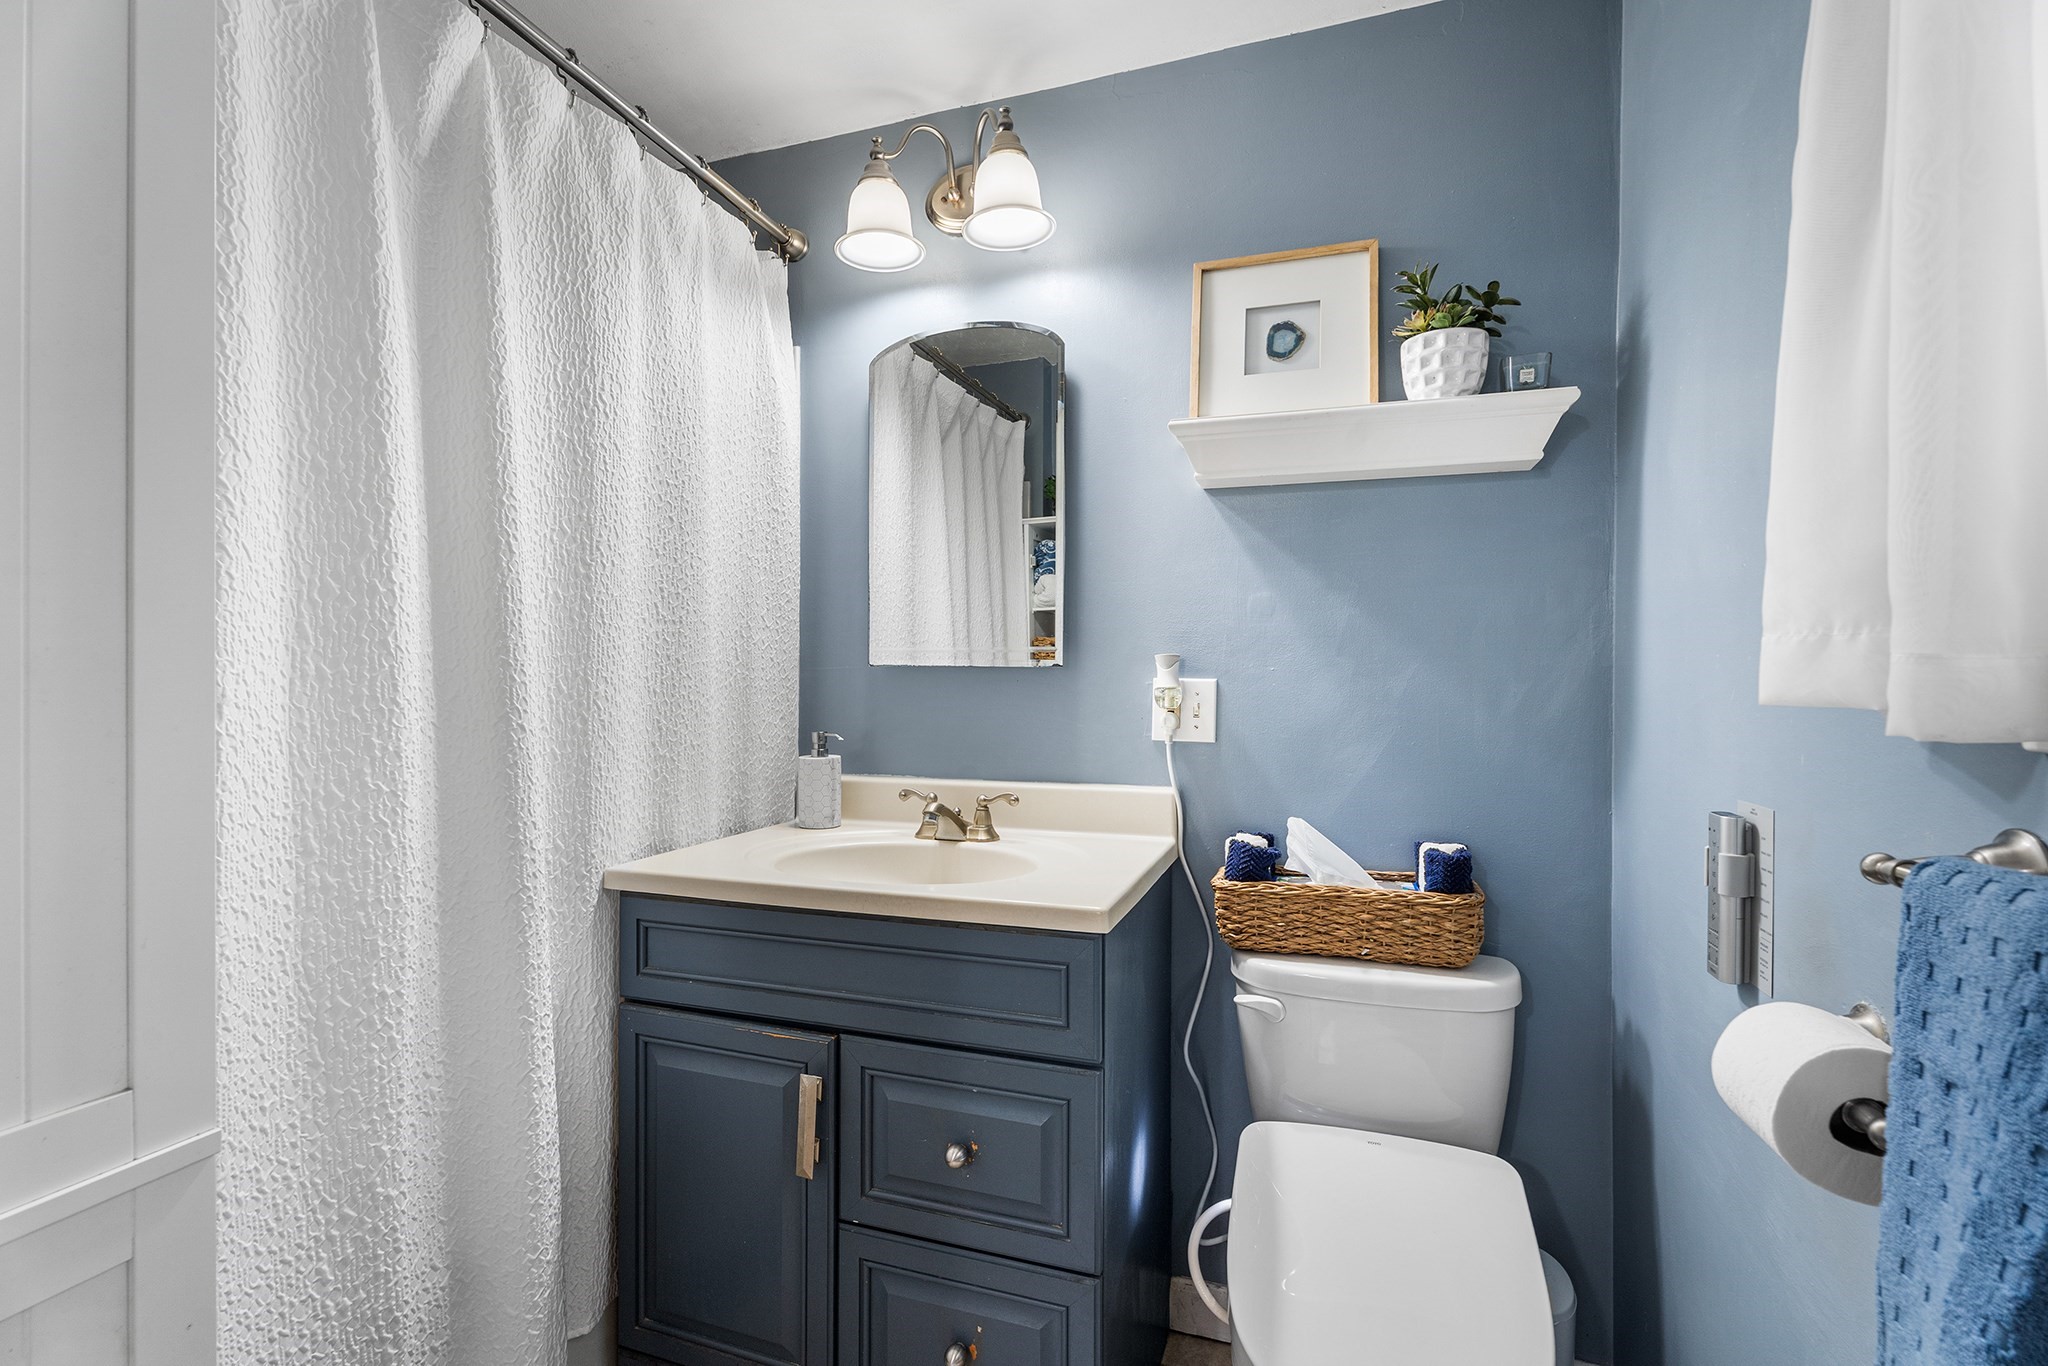
| Bath(s) | 1 Total |
| SQ Feet | 1,318 |
| Garage | 2 |
| Basement | Y |
| Zoning | R-2 |
| Acreage | 0.23 |
Interior
| Rooms Total | 6 |
|---|---|
| Cooling Yes / No | Yes |
| Cooling | Window Unit(s) |
| Heating Yes / No | Yes |
| Heating | Baseboard, Oil |
| Interior Features | Closet, Lighting - Overhead, Entrance Foyer, Walk-up Attic |
| Window Features | Insulated Windows, Screens |
| Appliances | Range, Oven, Dishwasher, Disposal, Microwave, Refrigerator, Washer, Dryer |
| Fireplaces Total | 0 |
| Fireplace Yes / No | No |
| Flooring | Vinyl, Hardwood, Flooring - Hardwood |
Exterior
| Exterior Features | Porch, Deck, Rain Gutters, Screens, Fenced Yard |
|---|---|
| Roof | Shingle |
| Construction Materials | Frame |
| Foundation Details | Stone |
| Lot Features | Wooded |
| Fencing | Fenced/Enclosed, Fenced |
Parking
| Garage Yes / No | Yes |
|---|---|
| Attached Garage Yes / No | No |
| Parking Features | Detached, Paved Drive, Off Street |
| Open Parking Yes / No | Yes |
Utilities
| Utilities | for Electric Range |
|---|---|
| Sewer | Public Sewer |
| Electric | 100 Amp Service |
Taxes
| Tax Annual Amount | 5405 |
|---|---|
| Tax Assessed Value | 590700 |
| Tax Year | 2026 |
Location
| Community Features | Public Transportation, Shopping, Public School |
|---|---|
| Senior Community Yes / No | No |
Area Information
| State | MA |
|---|---|
| County | Middlesex |
| City | Woburn |
| Zip Code | 01801 |
| Area | Middlesex |
| School District | Woburn High |
| Elementary School | Altavesta Elementary |
| High School | Woburn High |
| Listing VS Median (in 01801) | |
Price: $639,900 low | high Med: $699,000 sqft: 1,318 low | high Med: 1,107 $ / sqft: $486 low | high Med: $631 On site: 13 low | high Med: 30 | |
Market Activity 01801
Request a showing
Request a showing
Contact
Learn More About This Property

| State | MA |
|---|---|
| County | Middlesex |
| City | Woburn |
| Zip Code | 01801 |
| Area | Middlesex |
| School District | Woburn High |
| Elementary School | Altavesta Elementary |
| High School | Woburn High |
| Listing VS Median (in 01801) | |
Price: $639,900 low | high Med: $699,000 sqft: 1,318 low | high Med: 1,107 $ / sqft: $486 low | high Med: $631 On site: 13 low | high Med: 30 | |
 | $745,900992 Main StWoburn, MA 01801 |
