

Description
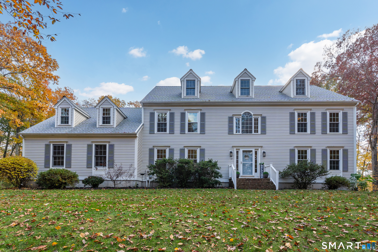
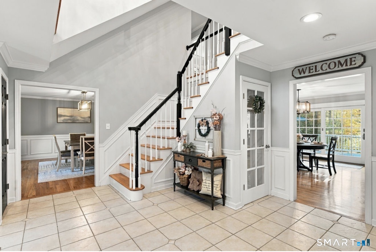
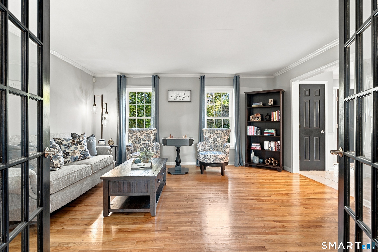
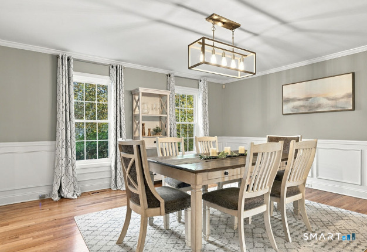
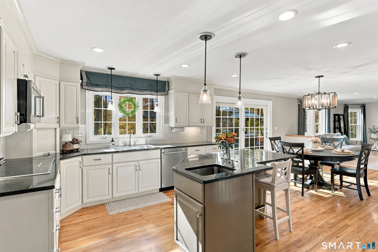
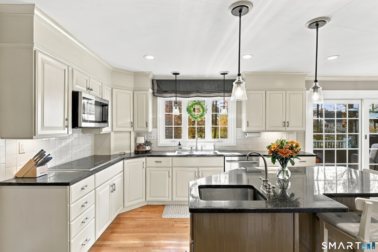
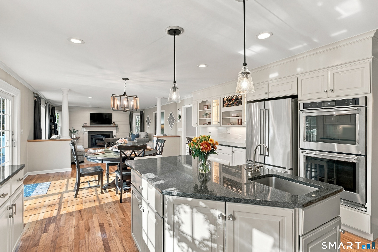
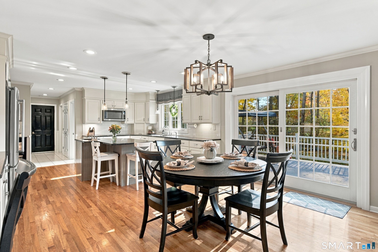
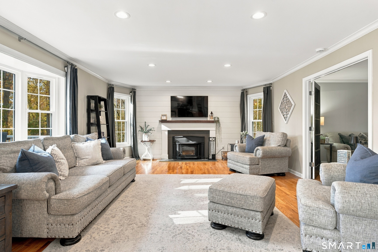
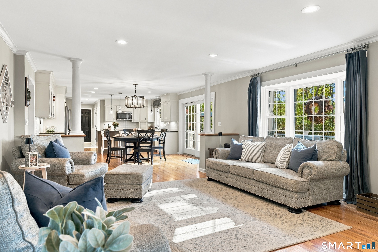
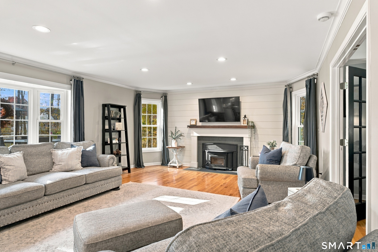
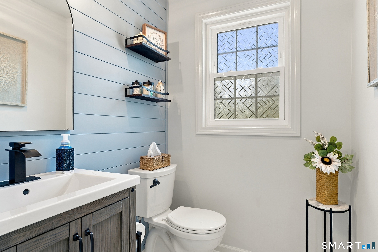
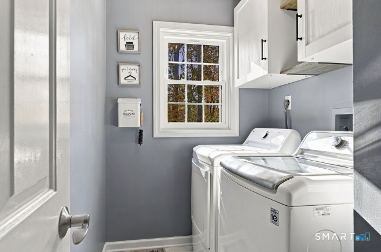
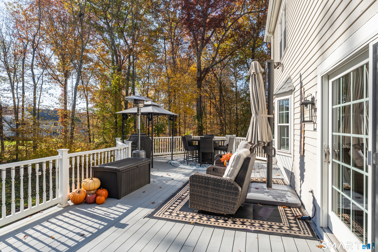
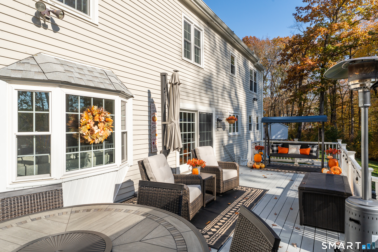
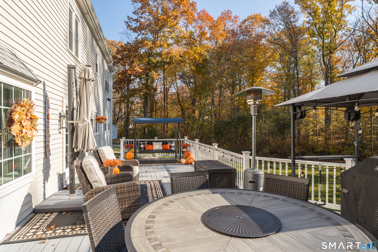
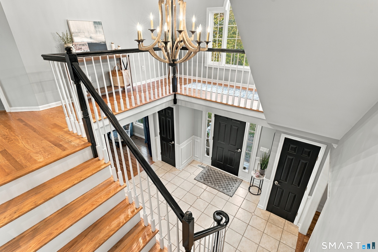
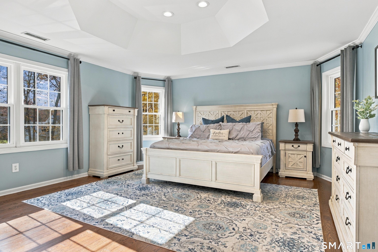
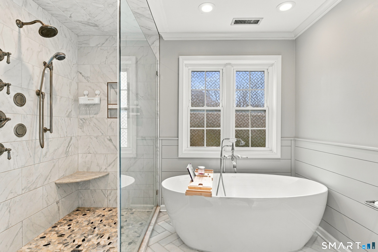
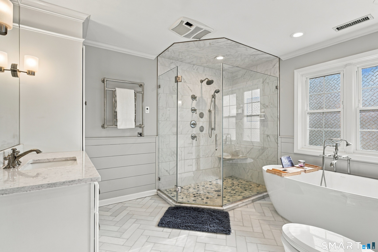
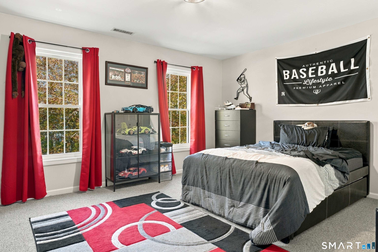
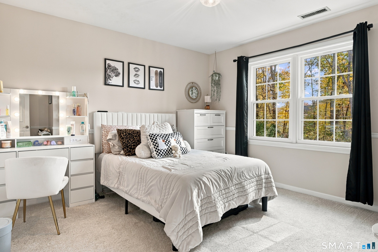
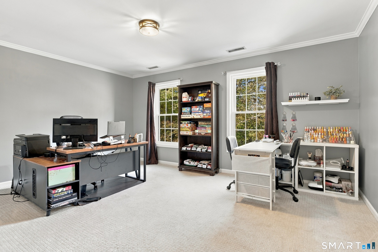
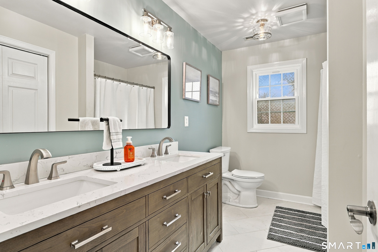
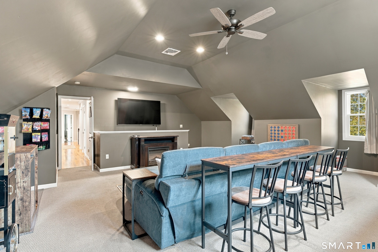
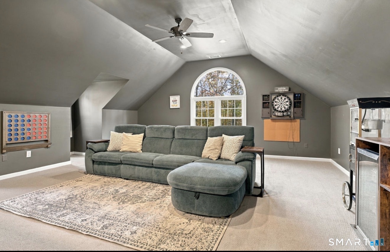
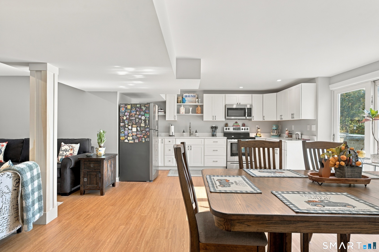
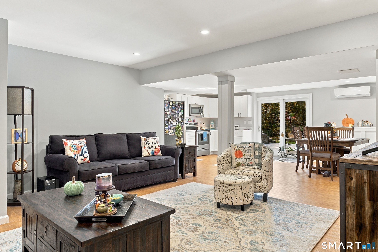
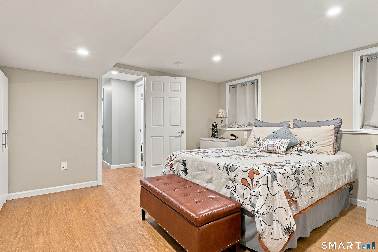
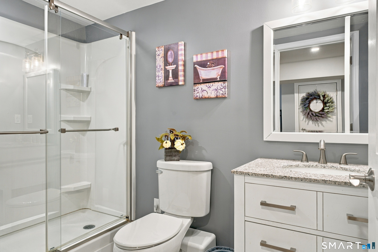
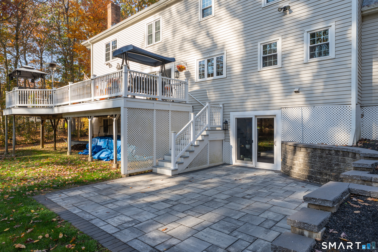
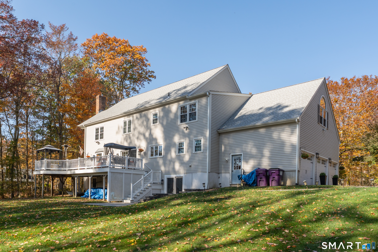
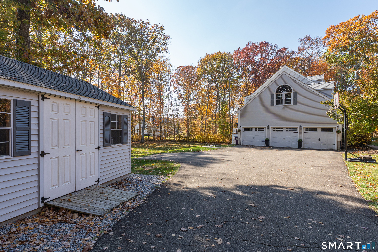
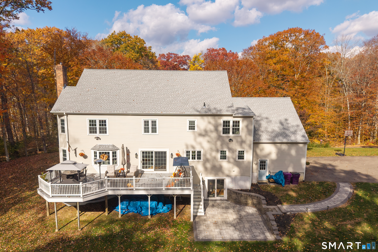
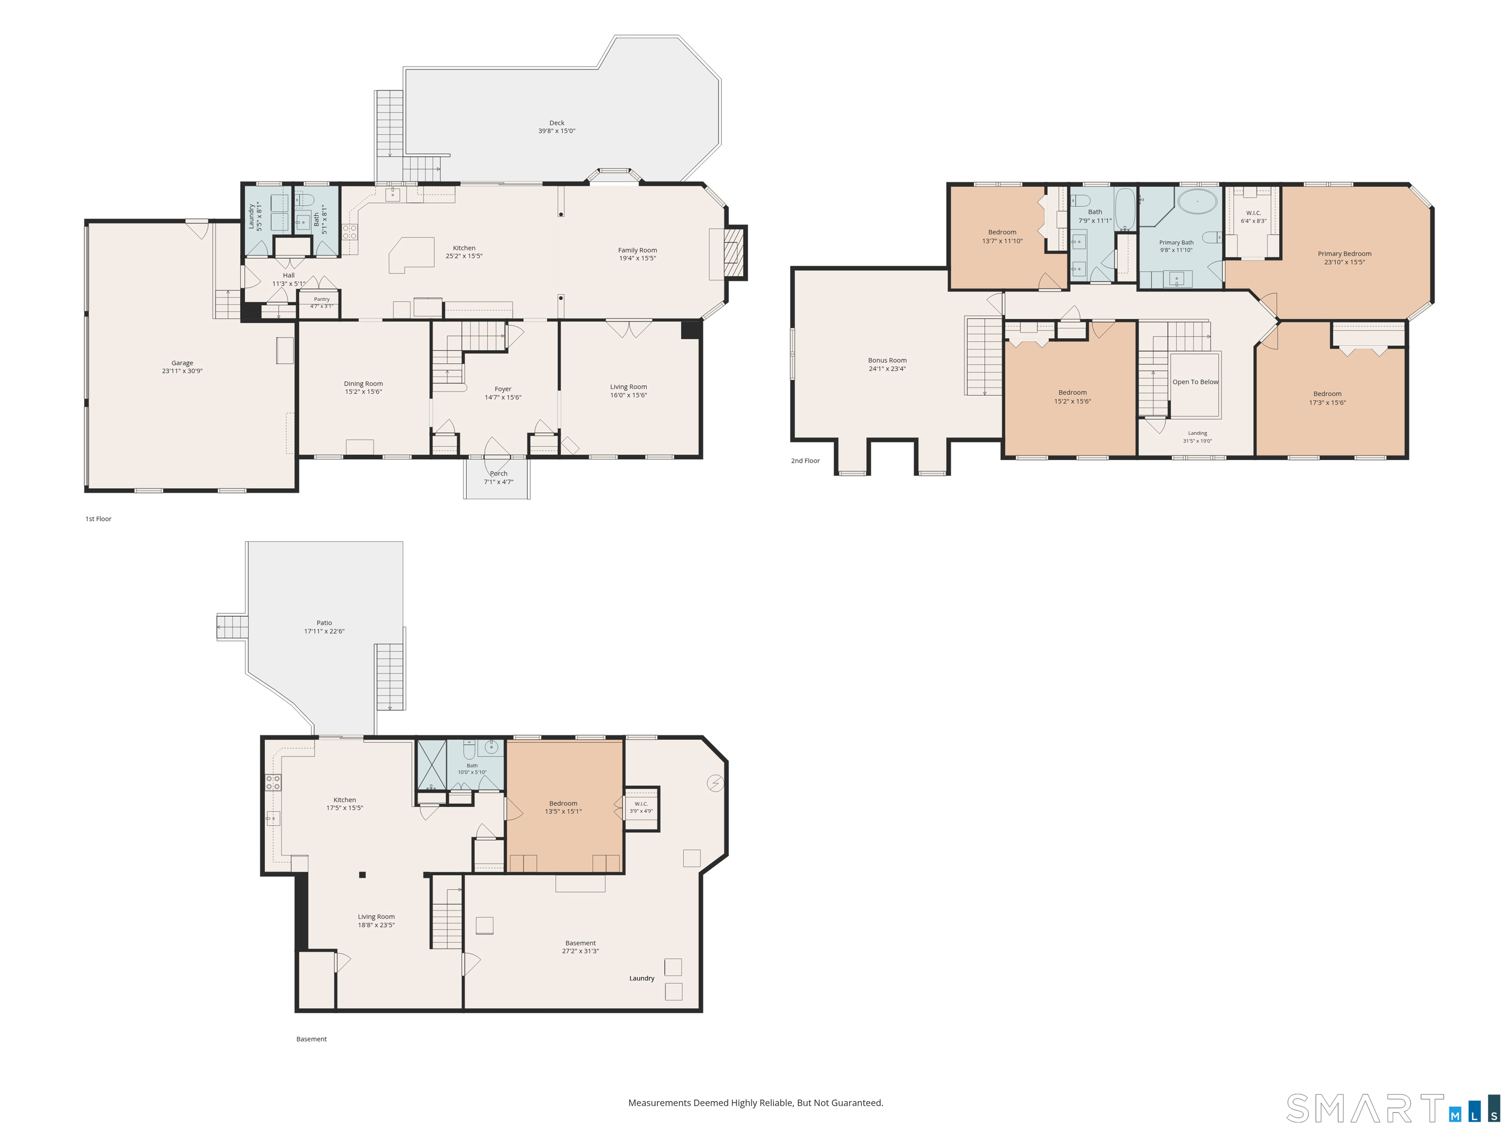
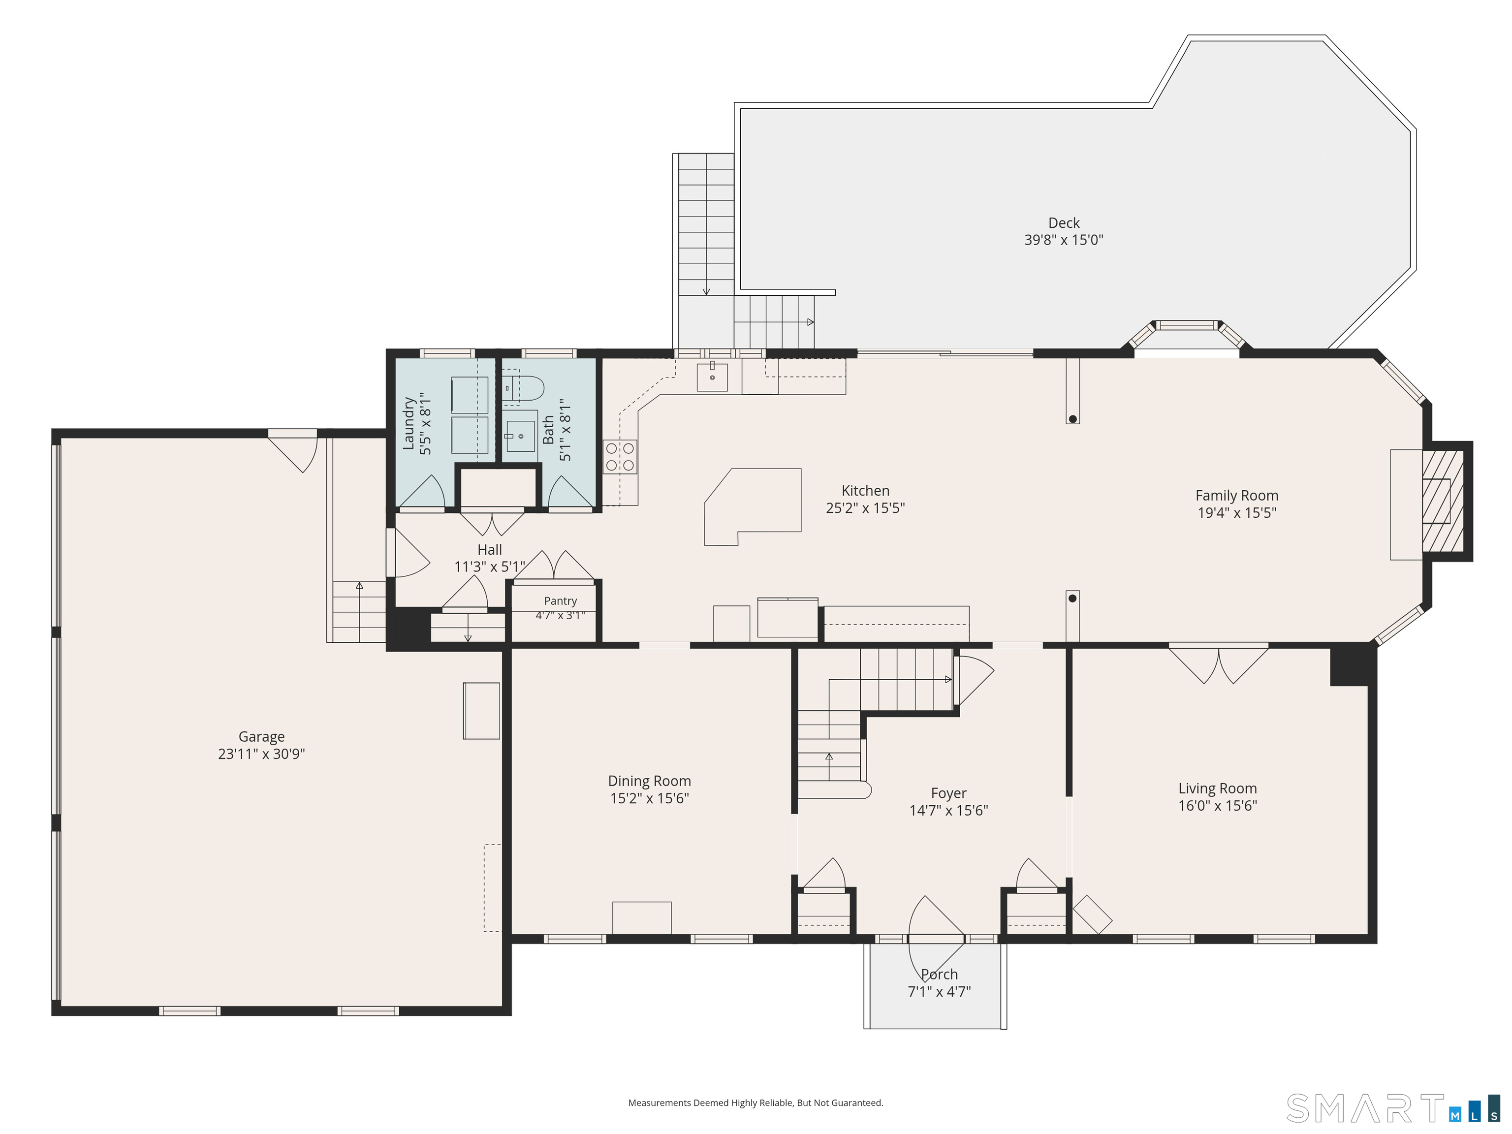
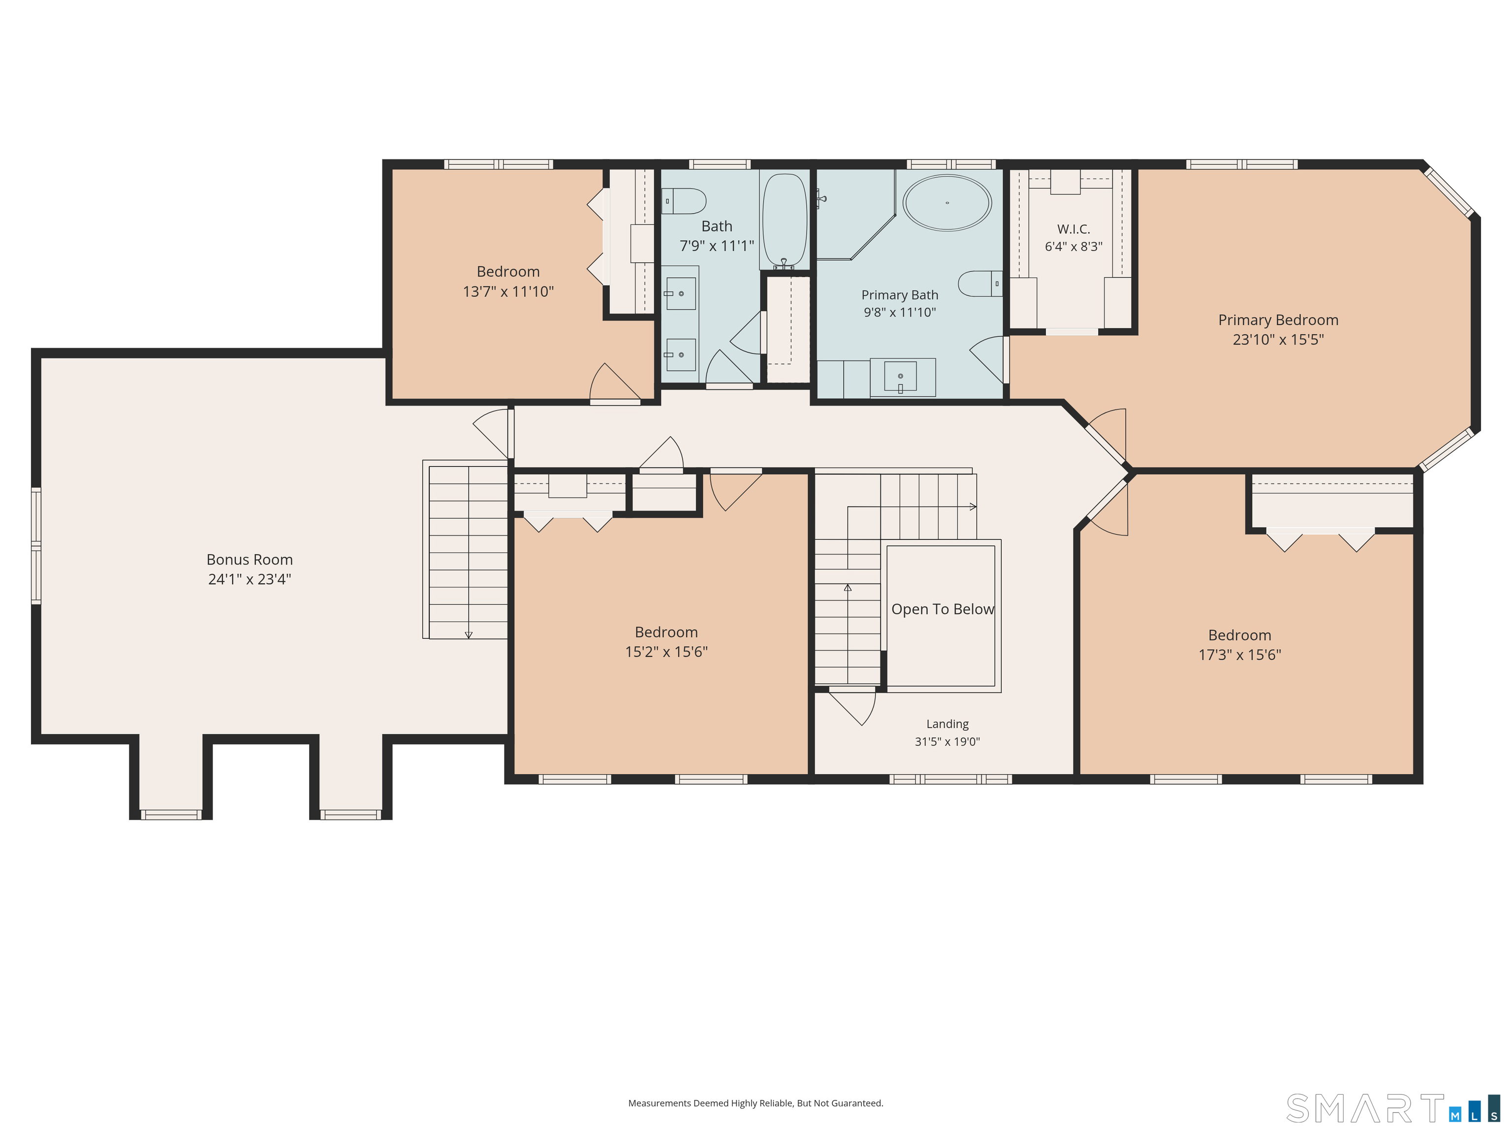
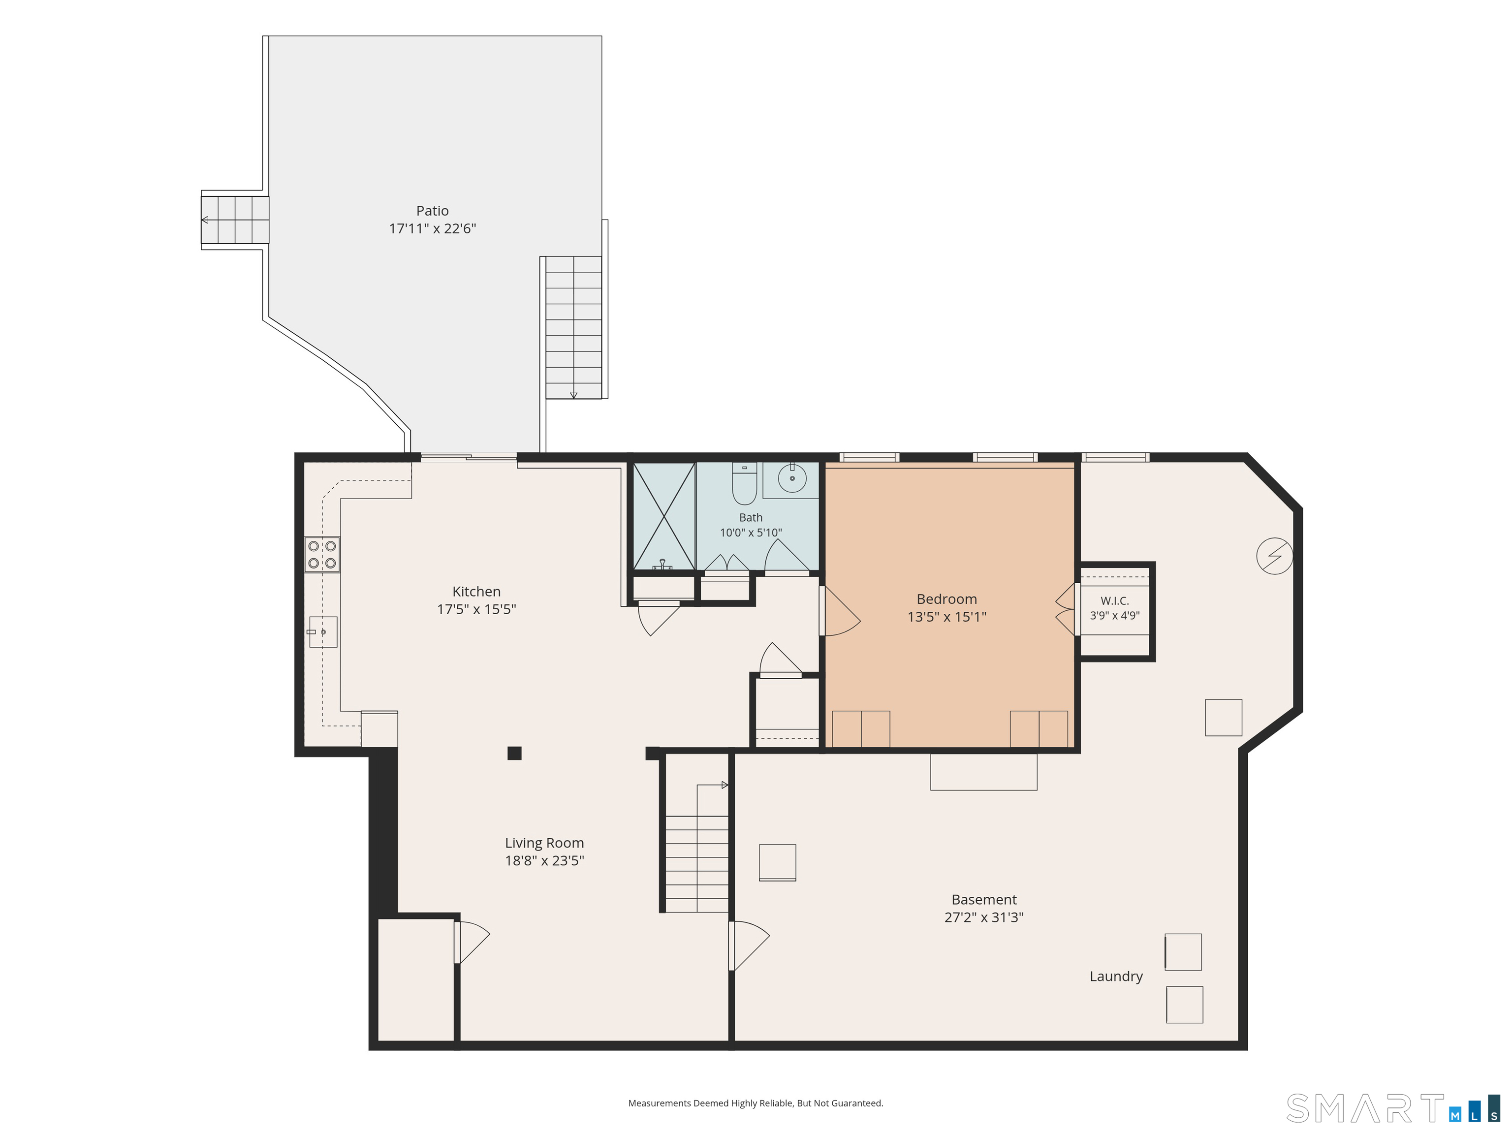
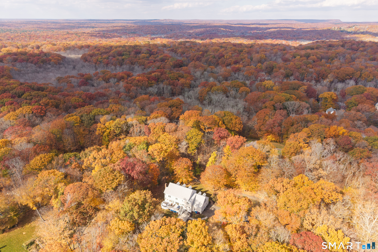
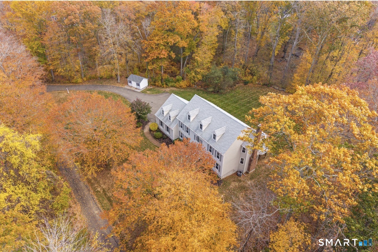
Move right in to this beautiful 5-bedroom Colonial in desirable Neck River Farms! Privately set back on a shared driveway with only two other homes, this beautifully updated Colonial has been meticulously maintained. Step into the grand foyer and discover the main level. The eat-in kitchen features white cabinets, granite counters, and stainless steel appliances, including an induction cooktop. It opens to a cozy family room with a wood-burning cast iron fireplace insert, and French doors lead to a pristine living room. Just off the kitchen, an elegant dining room is ready for entertaining family and friends. Oversized sliding doors extend your living space outdoors to a large deck overlooking a level, private lot, ideal for host-worthy gatherings or quiet, peaceful evenings. A laundry room and half bath complete the main floor living area. On the second level, the primary suite features a soffit ceiling, walk-in closet, and a resort-style bath with a soaking tub and custom marble multi-head shower. A vast bonus room with direct private stairs to the main level is ready for movie nights, game days, or a play area. The second floor is completed with 3 additional bedrooms, a full bathroom and a walk-up attic that delivers ample, effortless storage space.
Details
| MLS # | 24217543 |
|---|---|
| Listing Type | For Sale |
| Style | House |
| Sub-Type | Resale |
| Status | Active |
| Year | 1998 |
| Days On Site | 14 |
| Listing Provided By | William Raveis Real Estate | John Izzo |
Features
| Bed(s) | 5 |
|---|---|
| Bath(s) | 4 Total |
| SQ Feet | 4,723 |
| Garage | 3 |
| Basement | Y |
| Zoning | RU1 |
| Acreage | 2.32 |
Interior
| Total Rooms | 12 |
|---|---|
| Cooling System | Central Air, Split System |
| Interior Features | Auto Garage Door Opener, Cable - Pre-wired, Open Floor Plan |
| Appliances Included | Electric Cooktop, Wall Oven, Microwave, Refrigerator, Dishwasher, Washer, Dryer |
| Fireplaces Total | 1 |
| Laundry Room Info | Lower Level, Main Level |
Exterior
| Exterior Features | Sidewalk, Shed, Deck, Gutters, Lighting, French Doors, Patio |
|---|---|
| Roof Information | Asphalt Shingle |
| Foundation Type | Concrete |
Parking
| Garage & Parking | Under House Garage |
|---|---|
| Garages Number | 3 |
Utilities
| Sewage System | Septic |
|---|
Taxes
| Tax Year | July 2026-June 2027 |
|---|---|
| Property Tax | 14839 |
Area Information
| State | CT |
|---|---|
| County | New Haven |
| City | Madison |
| Zip Code | 06443 |
| Area | N | A |
| School District | Per Board of Ed |
| Elementary School | Per Board of Ed |
| High School | Daniel Hand |
| Listing VS Median (in 06443) | |
Price: $1,299,000 low | high Med: $550,000 sqft: 4,723 low | high Med: 2,240 $ / sqft: $275 low | high Med: $246 On site: 14 low | high Med: 49 | |
Market Activity 06443
Request a showing
Request a showing
Contact
Learn More About This Property

| State | CT |
|---|---|
| County | New Haven |
| City | Madison |
| Zip Code | 06443 |
| Area | N | A |
| School District | Per Board of Ed |
| Elementary School | Per Board of Ed |
| High School | Daniel Hand |
| Listing VS Median (in 06443) | |
Price: $1,299,000 low | high Med: $550,000 sqft: 4,723 low | high Med: 2,240 $ / sqft: $275 low | high Med: $246 On site: 14 low | high Med: 49 | |
