
 New Listing

Description
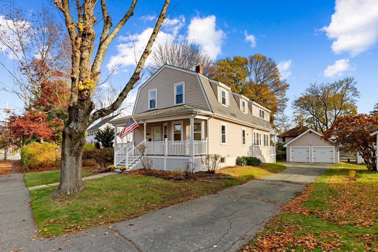
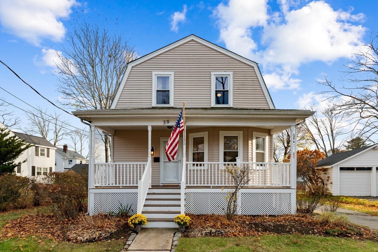
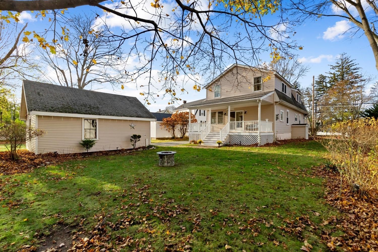
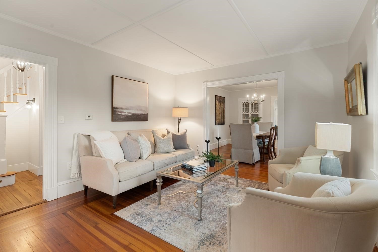
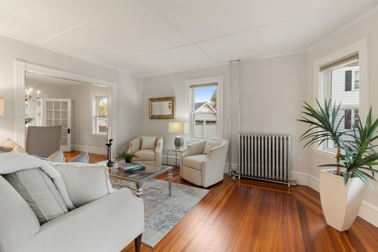
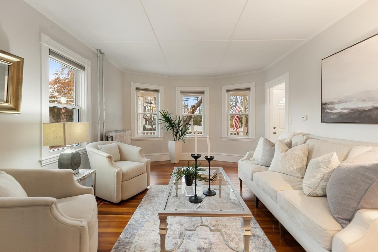
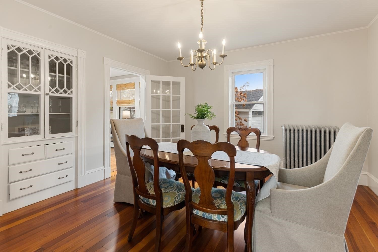
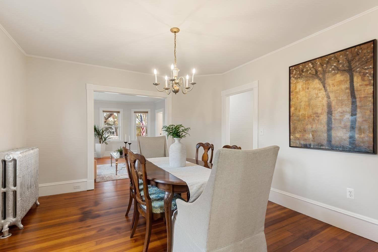
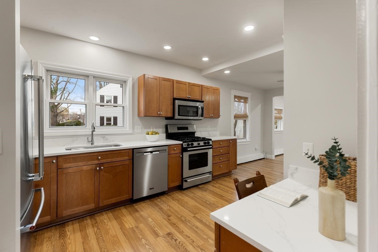
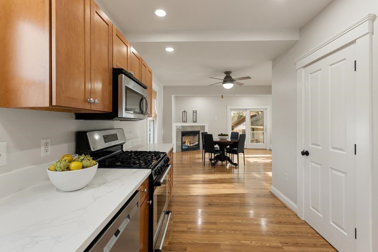
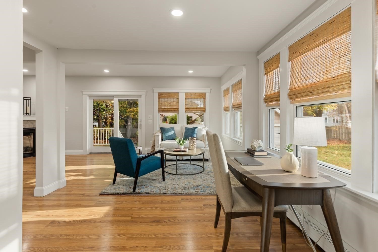
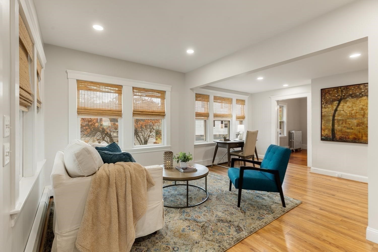
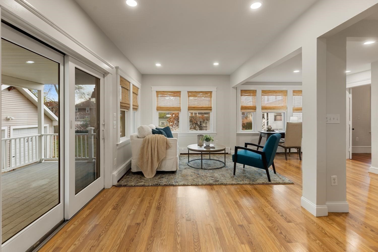
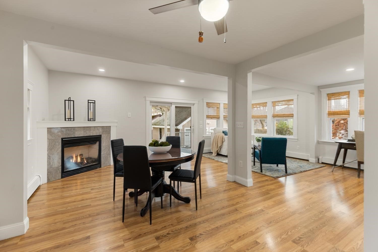
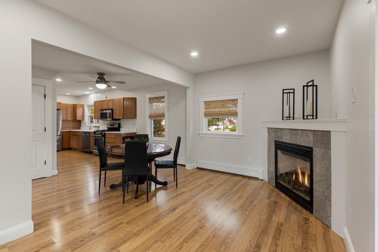
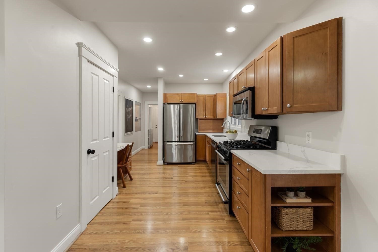
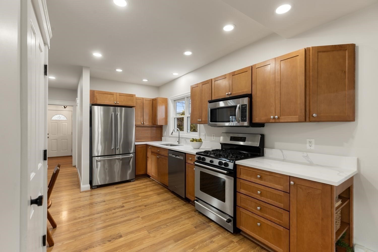
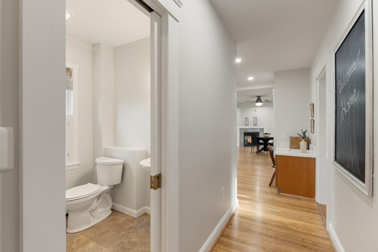
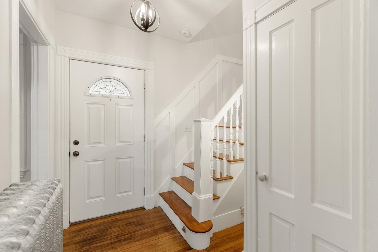
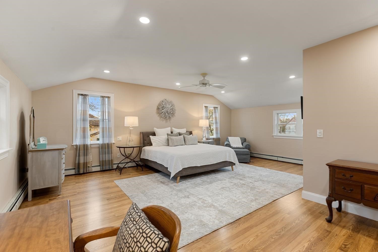
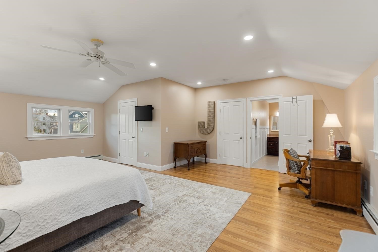
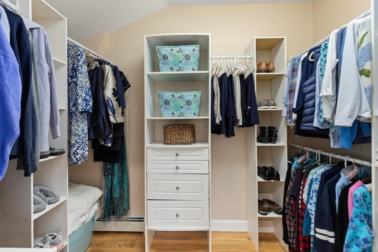
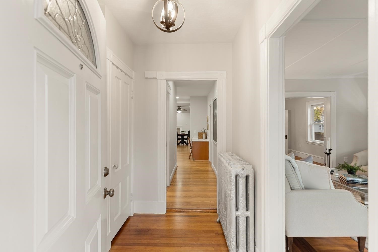
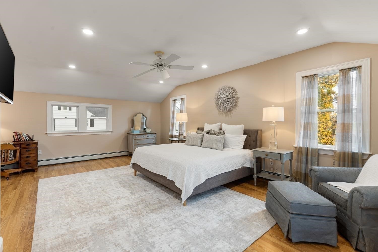
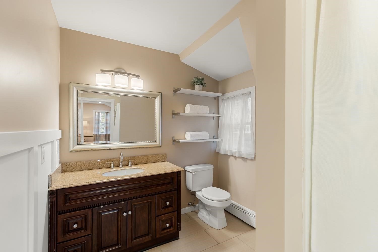
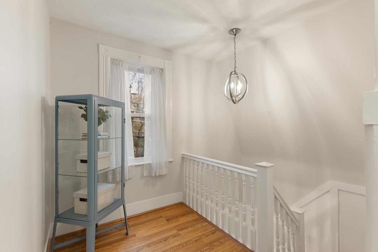
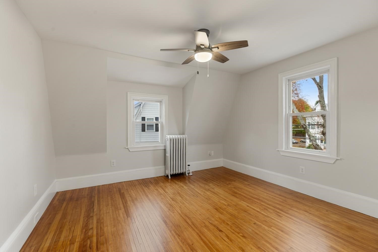
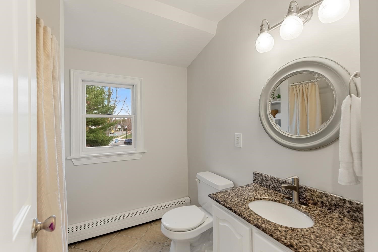
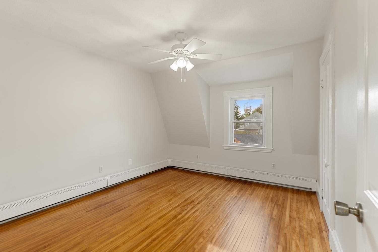
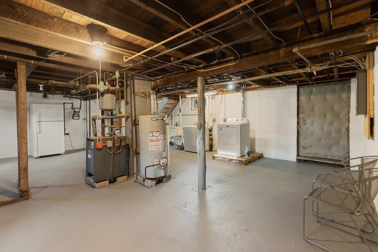
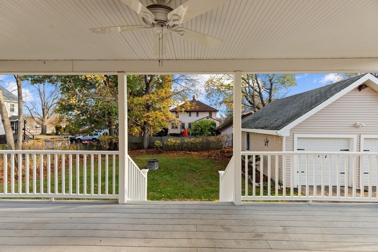
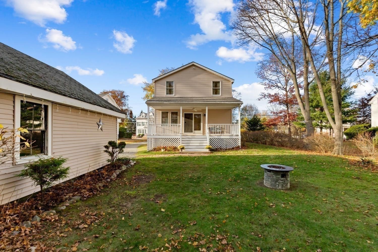
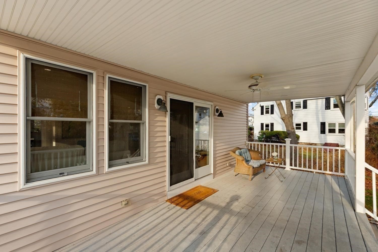
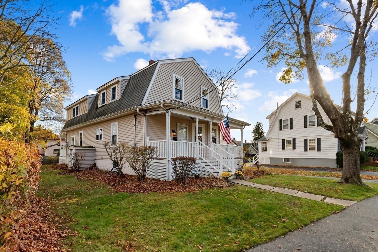
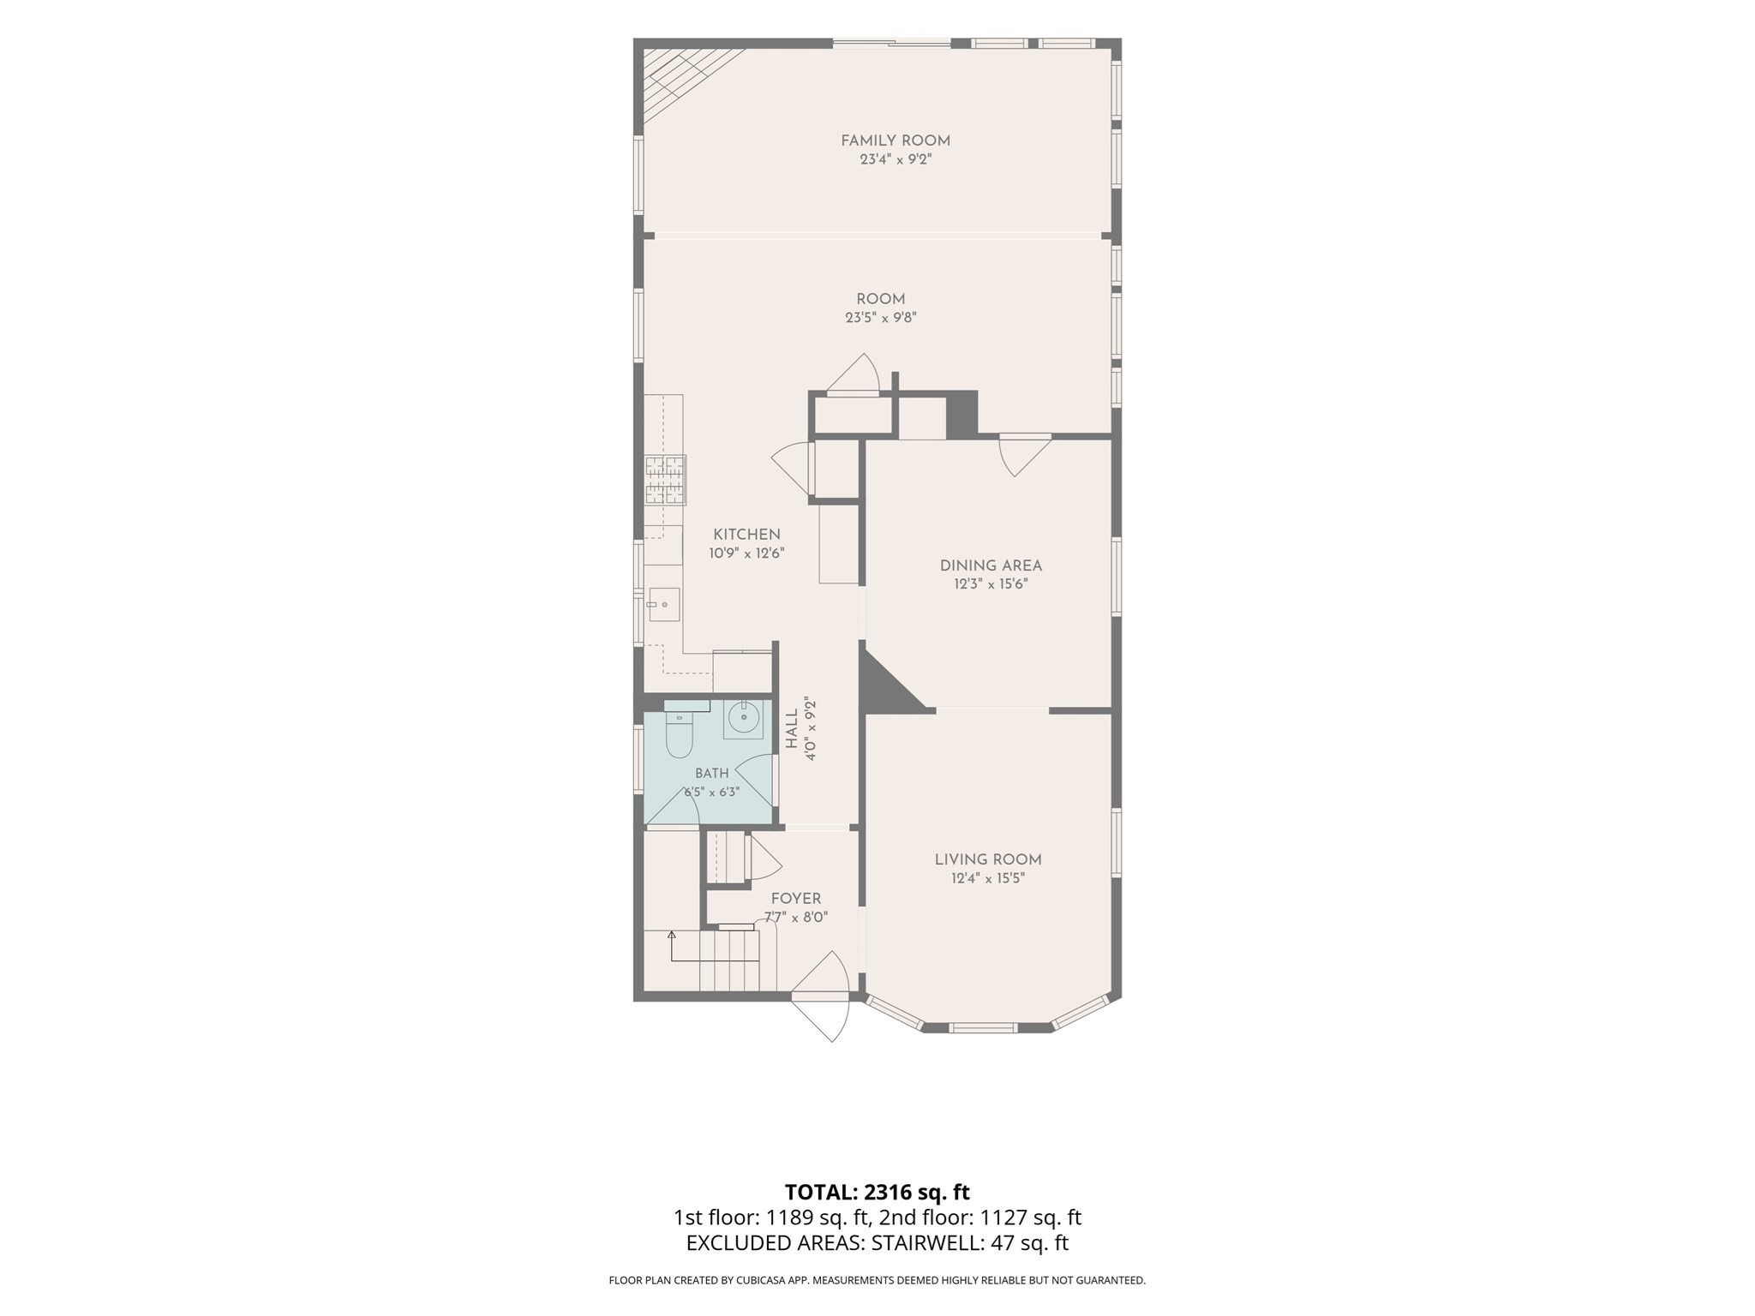
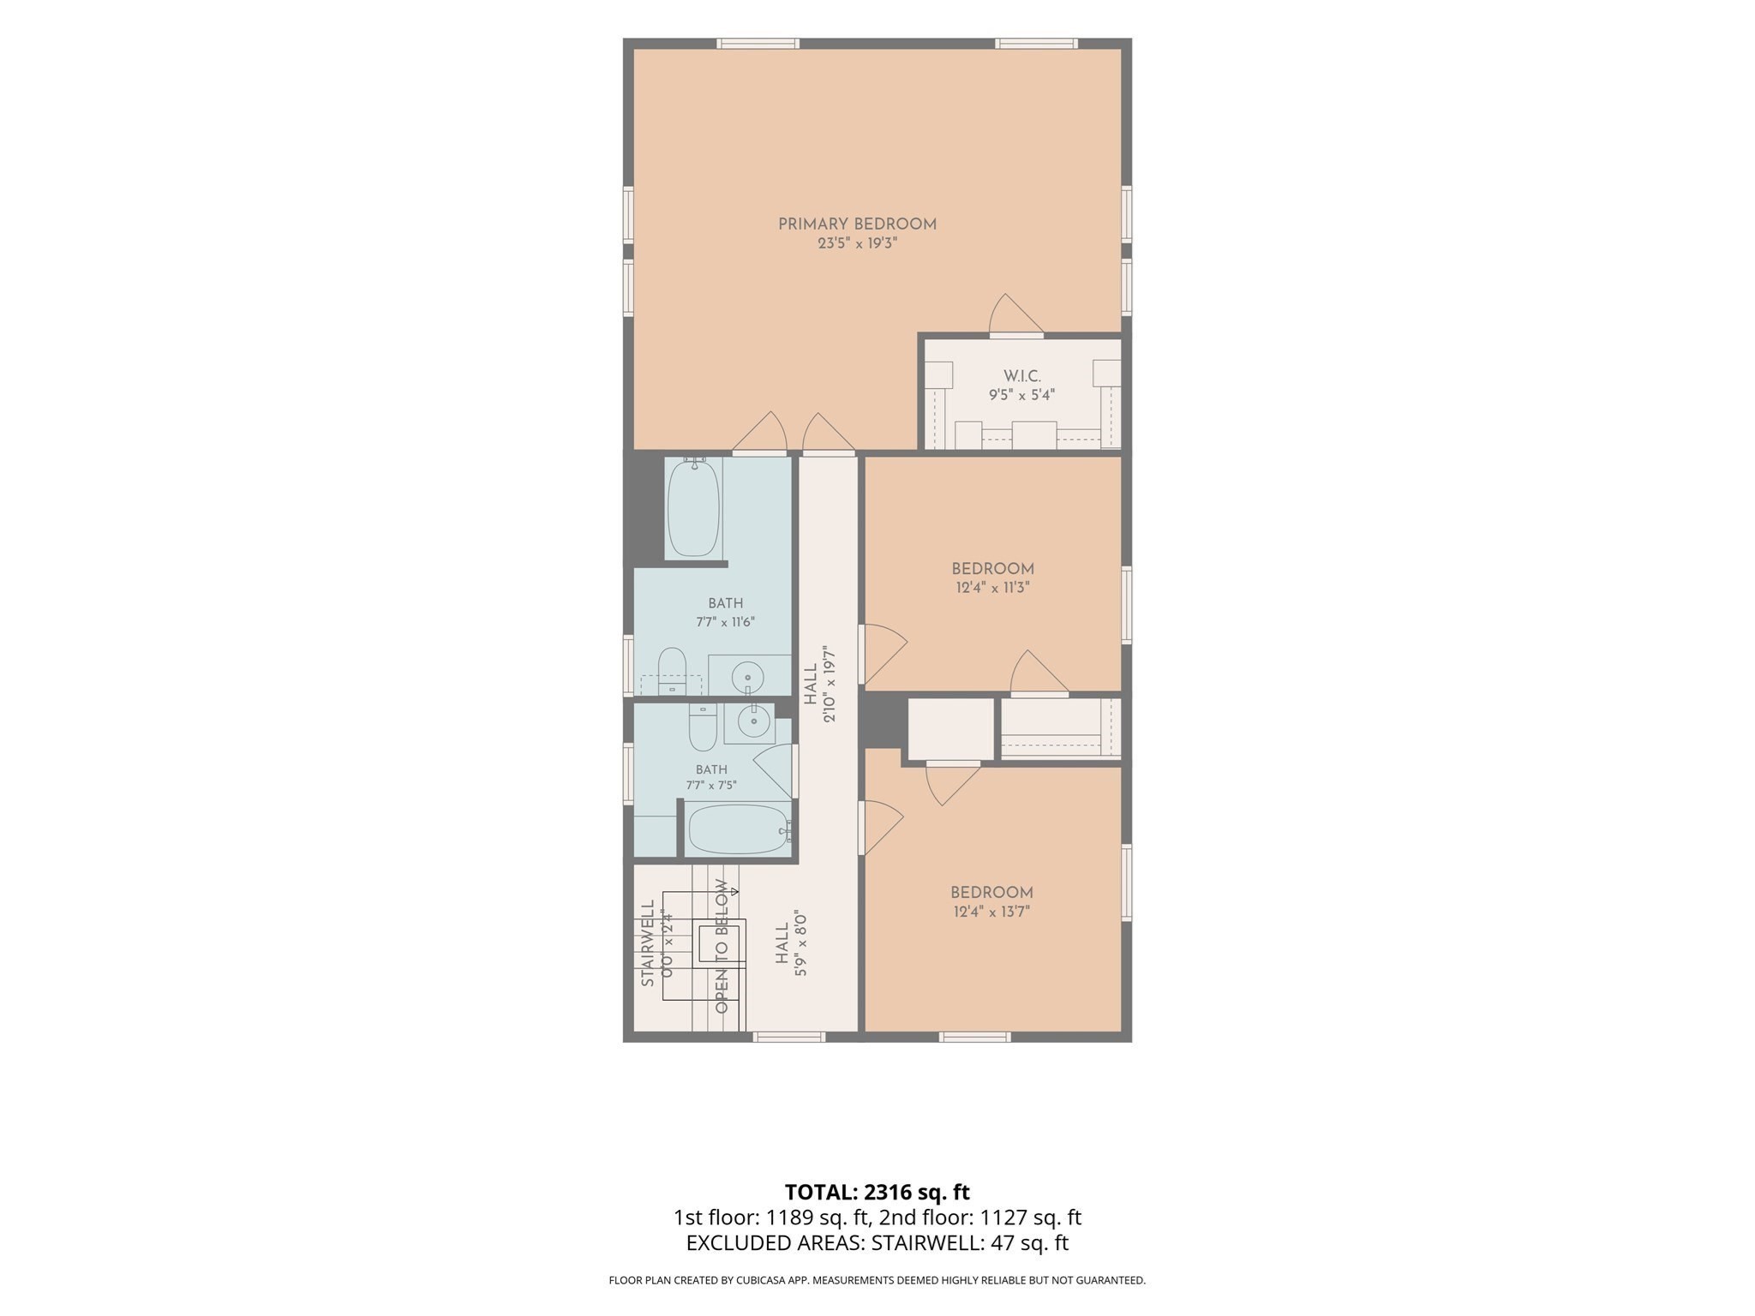
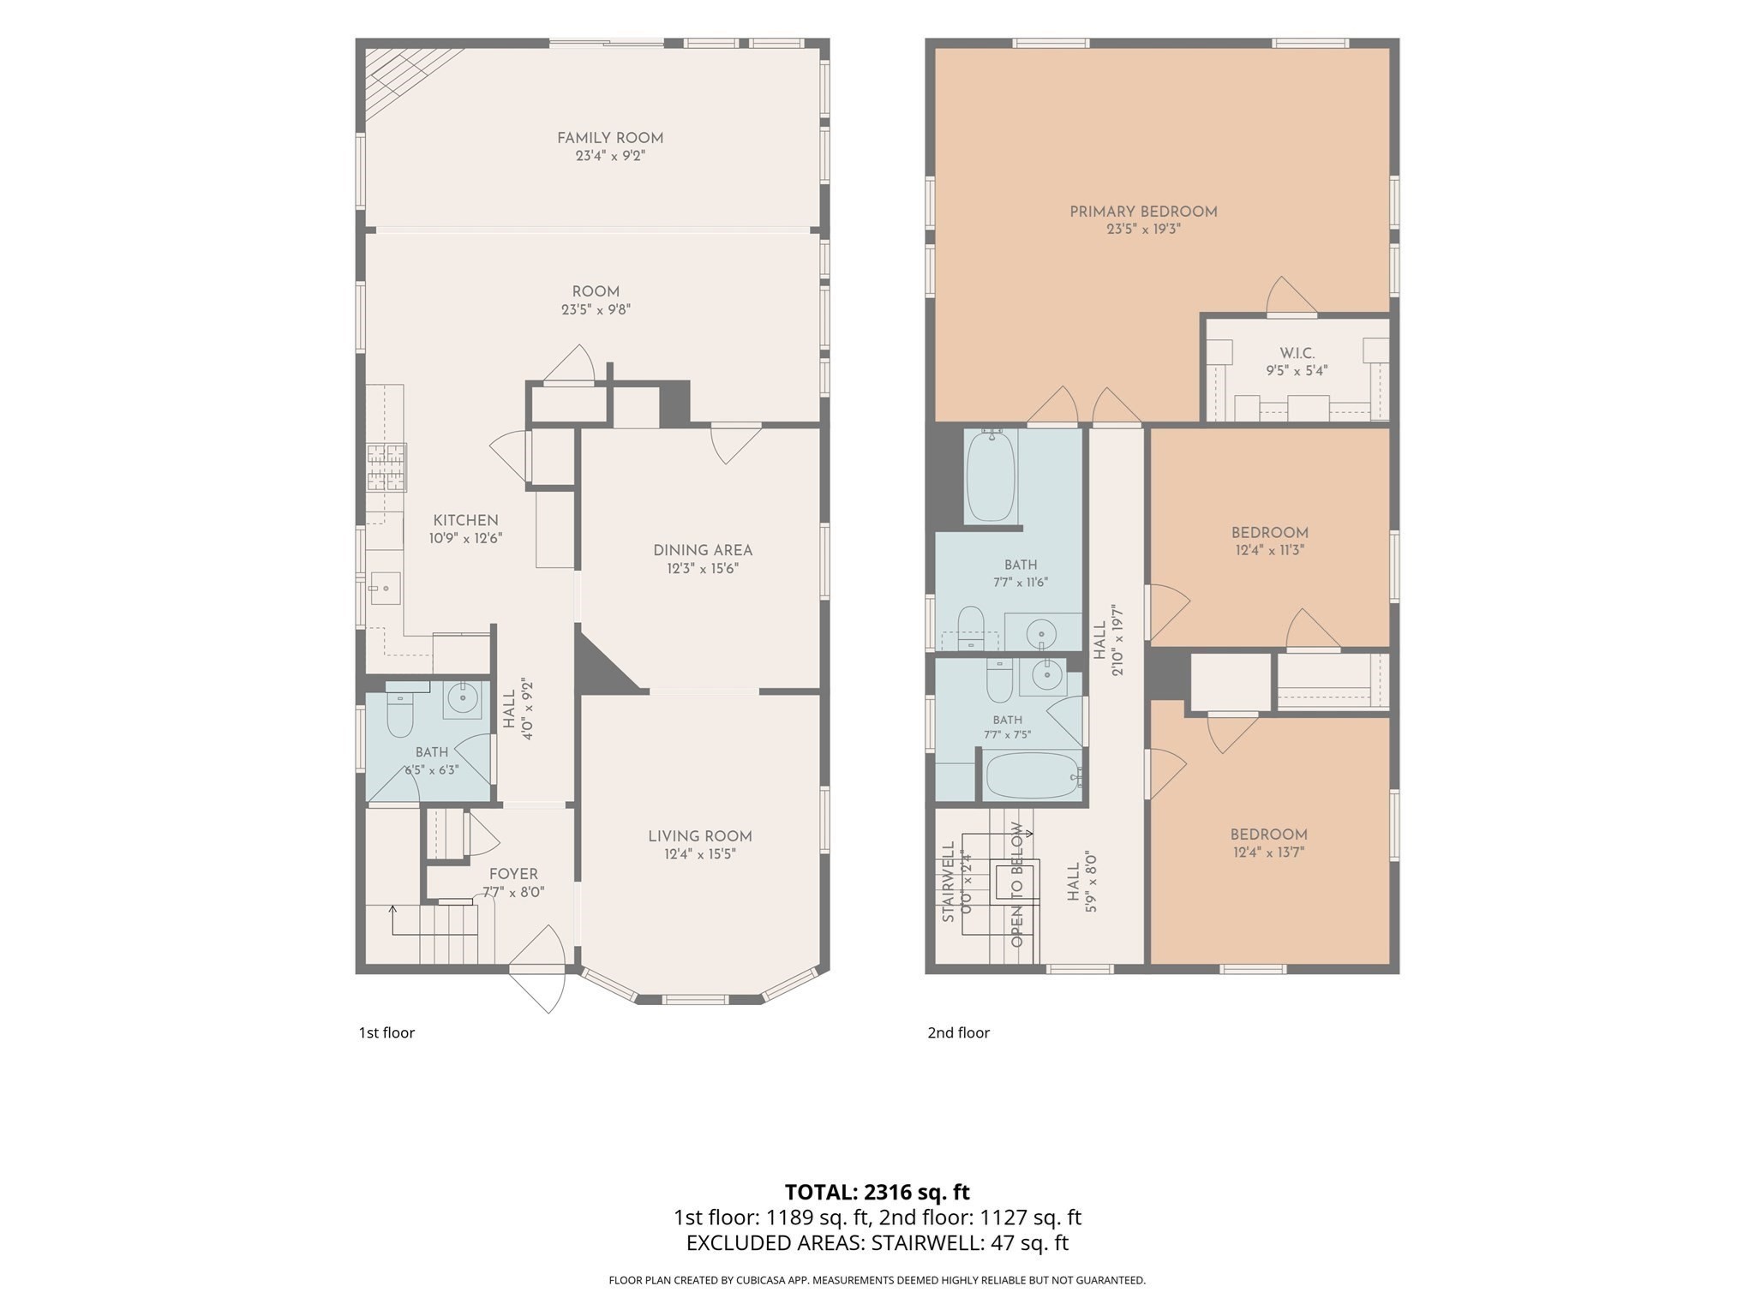
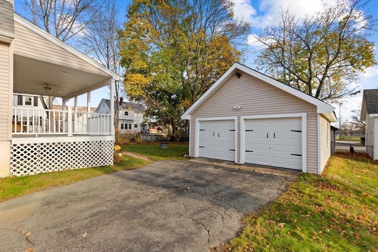
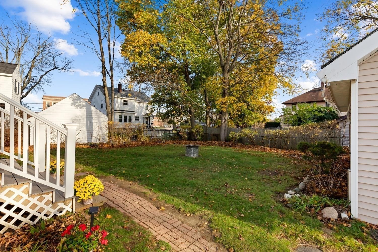
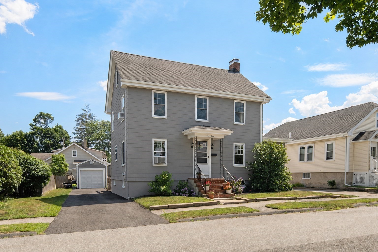
From its Show-Stopping Primary Suite to its Backyard Farmers Porch this 3 Bedroom, 2.5 Bath Danvers Colonial is Full of Warmth, Elegance and Wonderful Surprises! Perfect for entertaining in all seasons, with an exceptional location that's close to all the local fun, this may be the home you've been waiting for. Step inside to a freshly painted interior with tall ceilings, lots of windows, and streaming afternoon sun. The kitchen has gorgeous new quartz countertops, a built-in desk, and a pantry. It opens beautifully to an informal dining area and family room where you can enjoy a cozy gas fireplace. A sliding door leads to a spacious farmers porch overlooking a tucked- away backyard with a gas fire pit. Upstairs, the star of the show is the primary suite: over 500 sq ft with a custom walk-in closet, and a generously sized bath. Two more bedrooms with hardwood floors and another second full bath complete the upper level. A 2-car garage and plenty of driveway parking for guests round out the package. And what a location! Bike, walk or jog for miles on the nearby Rail Trail, or head around the corner to Plains Park with its ball fields and tennis courts. Danvers Square is right down the street with its excellent coffee and tea shops, bakeries, and a wide selection of restaurants that will please any palate. Conveniently close to the Middle School plus easy access to major highways and area shopping. Open Houses Saturday, November 14th and Sunday, November 15th 11 to 1 both days.
Details
| MLS # | 73601066 |
|---|---|
| Listing Type | For Sale |
| Style | House |
| Sub-Type | Resale |
| Status | Active |
| Year | 1890 |
| Days On Site | 5 |
| Listing Provided By | Leading Edge Real Estate | Team Curtin - Tim & Jody |
Features
| Bed(s) | 3 |
|---|---|
| Bath(s) | 3 Total |
| SQ Feet | 2,264 |
| Garage | 2 |
| Basement | Y |
| Zoning | R1 |
| Acreage | 0.22 |
Interior
| Rooms Total | 7 |
|---|---|
| Cooling Yes / No | No |
| Cooling | None |
| Heating Yes / No | Yes |
| Heating | Steam, Natural Gas |
| Appliances | Gas Water Heater, Range, Dishwasher, Disposal, Microwave, Refrigerator, Washer, Dryer |
| Fireplace Features | Family Room |
| Fireplaces Total | 1 |
| Fireplace Yes / No | Yes |
| Flooring | Laminate, Hardwood, Stone / Slate |
Exterior
| Exterior Features | Porch, Rain Gutters, Professional Landscaping |
|---|---|
| Roof | Shingle |
| Construction Materials | Frame |
| Foundation Details | Block |
| Lot Features | Level |
Parking
| Garage Yes / No | Yes |
|---|---|
| Attached Garage Yes / No | No |
| Parking Features | Detached, Paved Drive, Off Street |
| Open Parking Yes / No | Yes |
Utilities
| Utilities | for Gas Range |
|---|---|
| Sewer | Public Sewer |
Taxes
| Tax Annual Amount | 7005 |
|---|---|
| Tax Assessed Value | 617700 |
| Tax Year | 2026 |
Location
| Community Features | Public Transportation, Shopping, Tennis Court(s), Park, Walk/Jog Trails, Medical Facility, Bike Path, Highway Access, House of Worship, Private School, Public School |
|---|---|
| Senior Community Yes / No | No |
Area Information
| State | MA |
|---|---|
| County | Essex |
| City | Danvers |
| Zip Code | 01923 |
| Area | Essex |
| School District | Danvers High/Sjp/Essex Tech |
| Elementary School | Thorpe |
| High School | Danvers High/Sjp/Essex Tech |
| Listing VS Median (in 01923) | |
Price: $795,000 low | high Med: $649,900 sqft: 2,264 low | high Med: 1,464 $ / sqft: $351 low | high Med: $444 On site: 5 low | high Med: 47 | |
Market Activity 01923
Request a showing
Request a showing
Contact
Learn More About This Property

| State | MA |
|---|---|
| County | Essex |
| City | Danvers |
| Zip Code | 01923 |
| Area | Essex |
| School District | Danvers High/Sjp/Essex Tech |
| Elementary School | Thorpe |
| High School | Danvers High/Sjp/Essex Tech |
| Listing VS Median (in 01923) | |
Price: $795,000 low | high Med: $649,900 sqft: 2,264 low | high Med: 1,464 $ / sqft: $351 low | high Med: $444 On site: 5 low | high Med: 47 | |
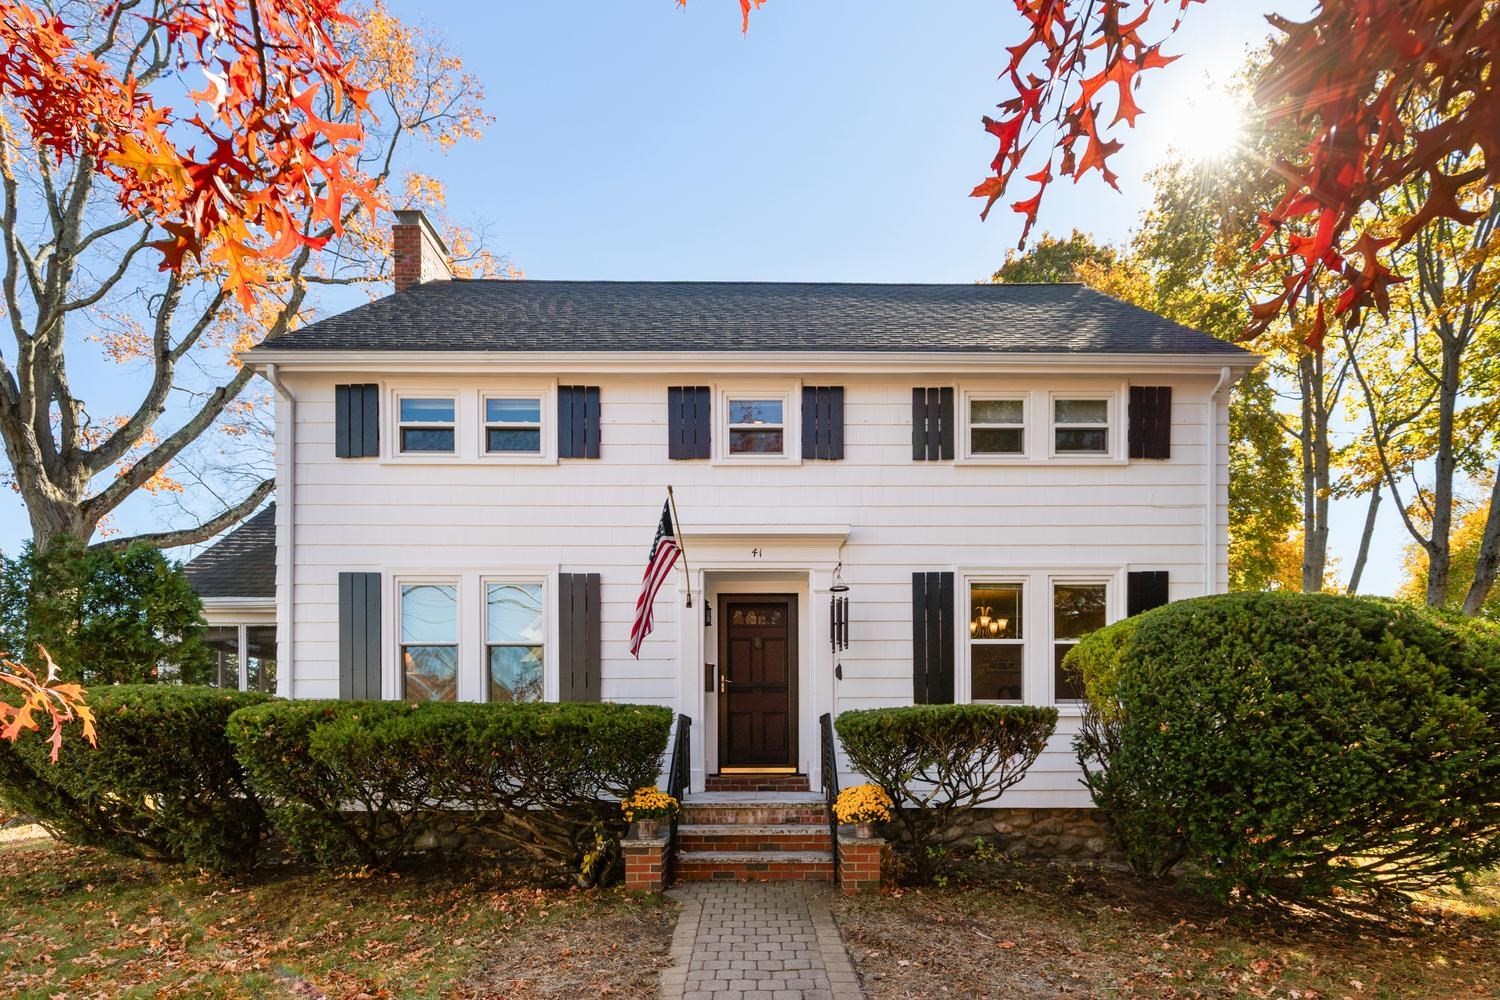 | $795,00041 Conant StreetDanvers, MA 01923 |
 | $699,00021 Trask StDanvers, MA 01923 |
