
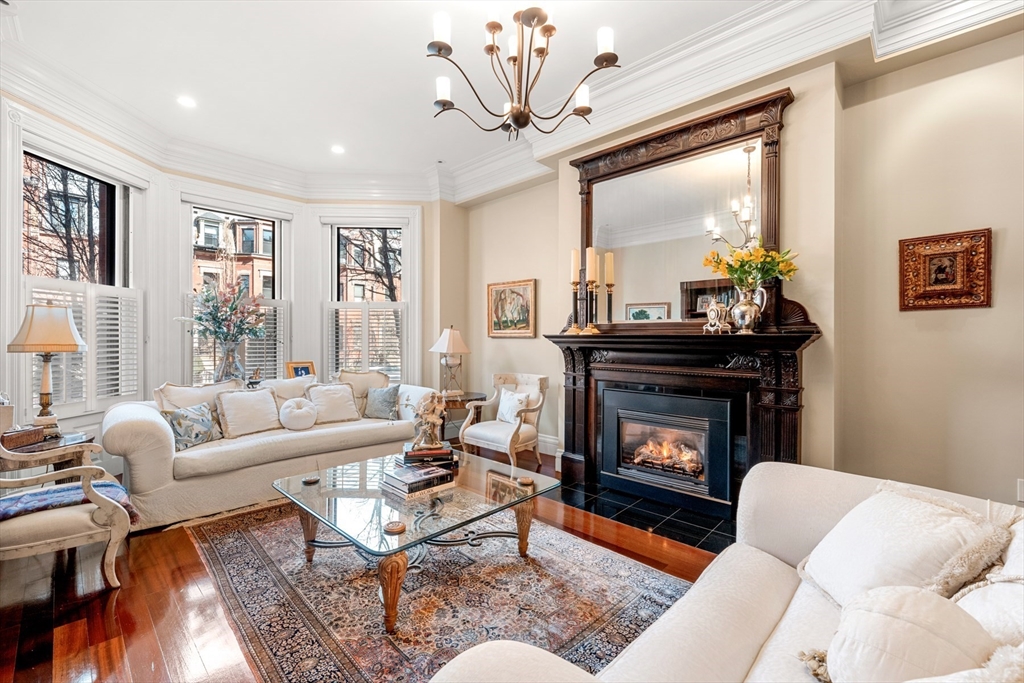
392 Marlborough St # 1,Boston, MA 02115
Boston, MA 02115


Description
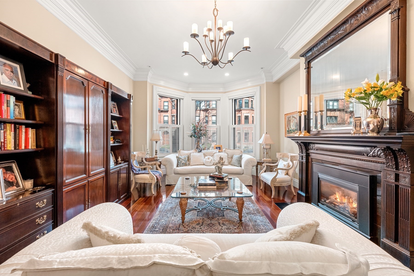
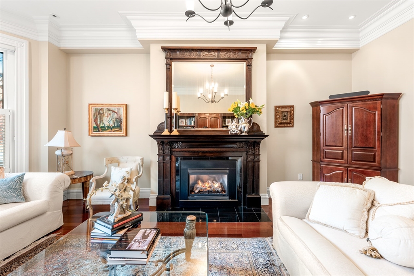
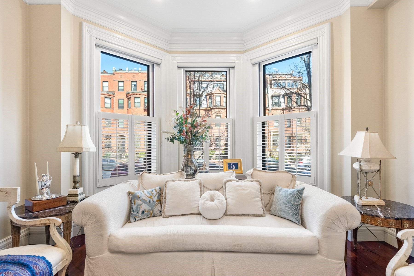
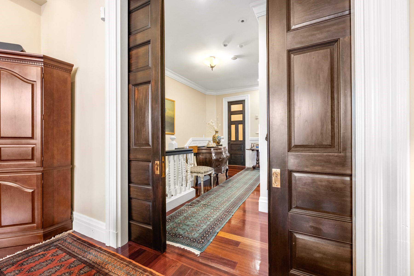
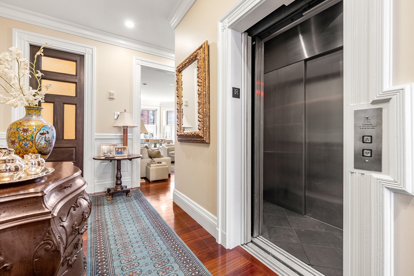
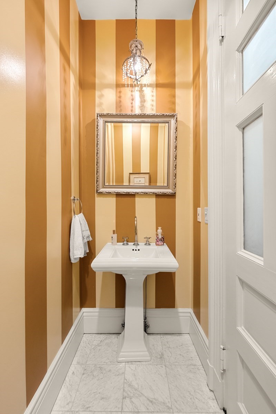
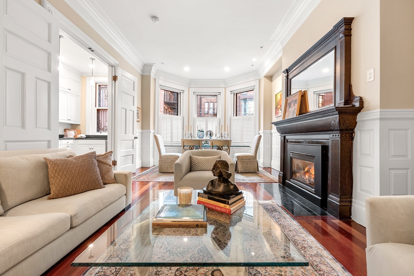
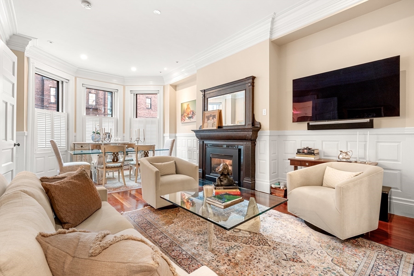
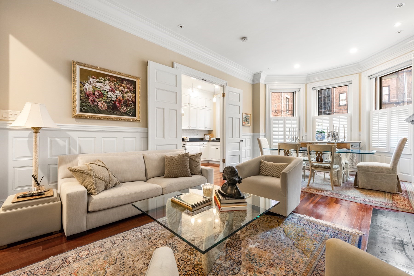
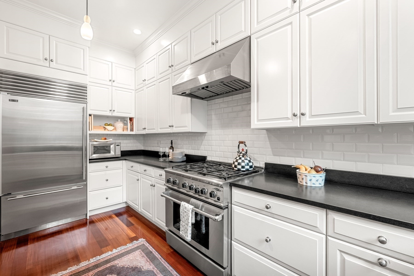
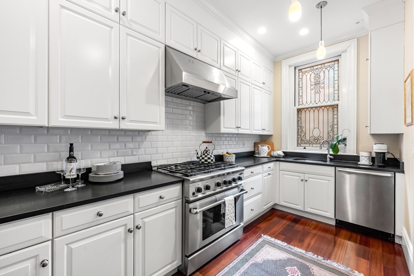
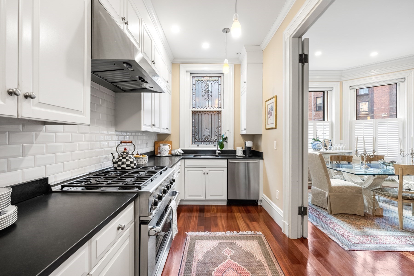
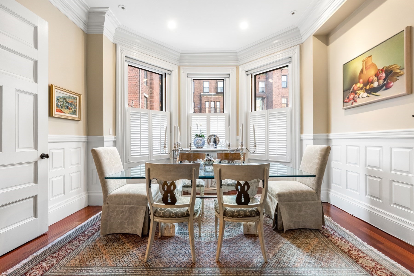
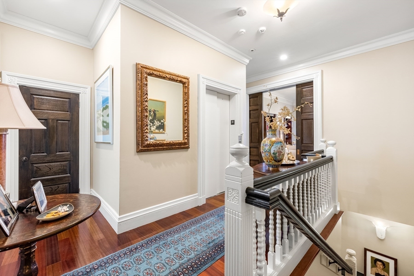
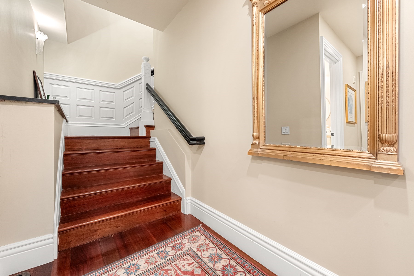
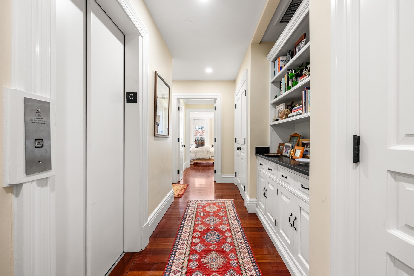
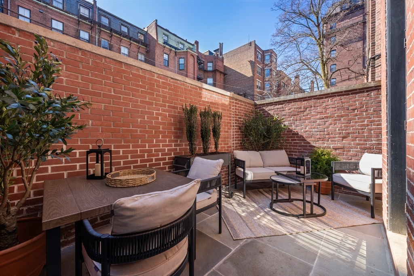
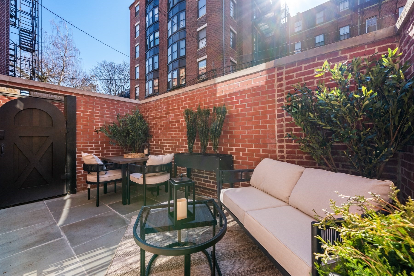
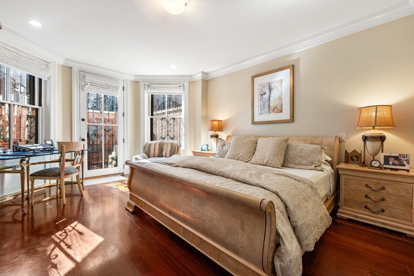
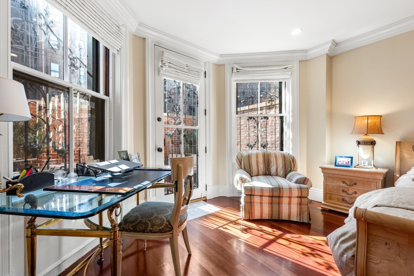
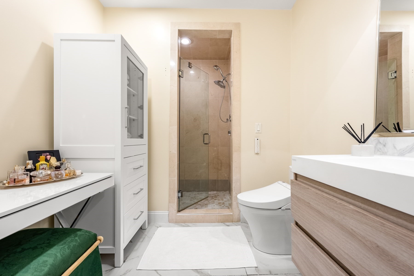
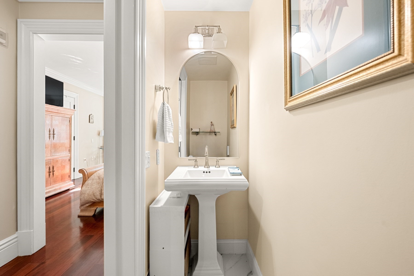
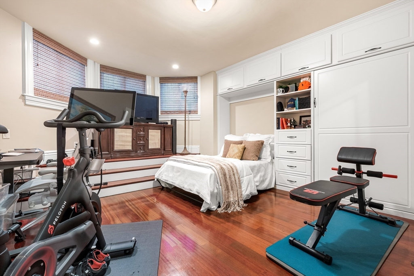
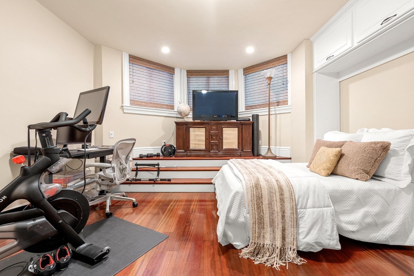
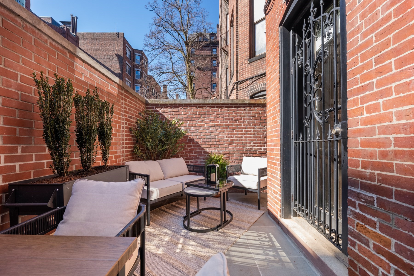
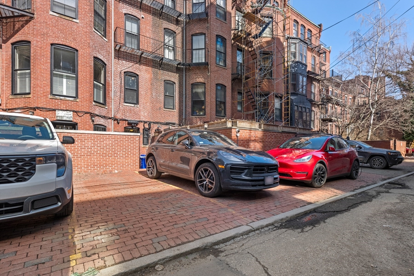
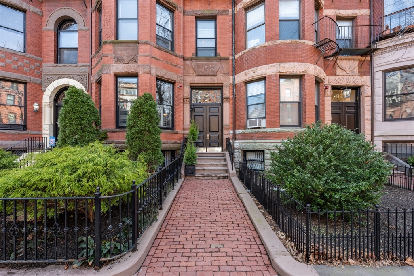
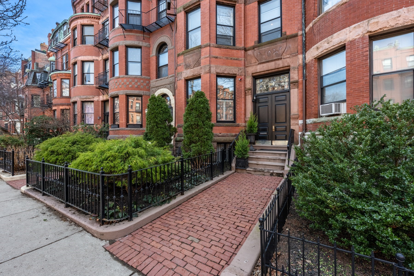
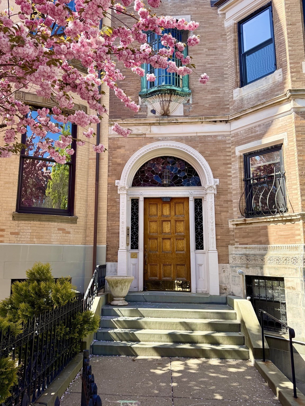
This dramatic 2155 SF duplex feels like a true home in the city. Enter a grand foyer separating two enormous living areas. The elegant main living room overlooks Marlborough and the front garden. The equally spacious second room -- adjacent to the contemporary chef’s kitchen - is now used as a combined family/dining room open to the kitchen for a loft-like feel. It’s also ideal as a formal dining room for large-scale entertaining. Both rooms have high ceilings, carved fireplaces, cherry floors, bay windows and period details throughout. A half bath completes the top floor. The grand staircase leads to the lower level with 2 bedrooms plus a study, a separate laundry room, storage rooms, wine refrigerator, wine cellar, and direct elevator access to both floors. Large master bedroom suite with his/her California closets and ensuite master bathroom AND a separate half bath! Spacious second bedroom with full bath. Private brick patio and full deeded parking space.
Details
| MLS # | 73491271 |
|---|---|
| Listing Type | For Sale |
| Style | Condominium |
| HOA Dues | $1,108 |
| Sub-Type | Resale |
| Status | Active |
| Year | 1886 |
| Days On Site | 165 |
| Listing Provided By | Campion & Company Fine Homes Real Estate | Bill Gehan |
Features
| Bed(s) | 2 |
|---|---|
| Bath(s) | 4 Total |
| SQ Feet | 2,155 |
| Story(s) | 2 |
| Units | 3 |
| Zoning | CD |
| Acreage | 0.05 |
Interior
| Rooms Total | 6 |
|---|---|
| Cooling Yes / No | Yes |
| Cooling | Central Air |
| Heating Yes / No | Yes |
| Heating | Forced Air |
| Appliances | Range, Dishwasher, Disposal, Microwave, Refrigerator, Washer, Dryer |
| Fireplaces Total | 2 |
| Fireplace Yes / No | Yes |
| Flooring | Wood, Tile |
Exterior
| Exterior Features | Patio |
|---|---|
| Roof | Rubber |
| Security Features | Intercom, Security System |
| Construction Materials | Brick |
Parking
| Garage Yes / No | No |
|---|---|
| Parking Features | Deeded |
Utilities
| Sewer | Public Sewer |
|---|
Taxes
| Tax Annual Amount | 33401.93 |
|---|---|
| Tax Assessed Value | 2617700 |
| Tax Year | 2026 |
Location
| Community Features | Public Transportation, Shopping, Park, Walk/Jog Trails, Medical Facility, Highway Access, T-Station |
|---|---|
| Senior Community Yes / No | No |
Area Information
| State | MA |
|---|---|
| County | Suffolk |
| City | Boston |
| Zip Code | 02115 |
| Area | Back Bay |
| Listing VS Median (in 02115) | |
Price: $2,995,000 low | high Med: $4,200 sqft: 2,155 low | high Med: 1,000 $ / sqft: $1,390 low | high Med: $4 On site: 165 low | high Med: 195 | |
Market Activity 02115
Request a showing
Request a showing
Contact
Learn More About This Property

| State | MA |
|---|---|
| County | Suffolk |
| City | Boston |
| Zip Code | 02115 |
| Area | Back Bay |
| Listing VS Median (in 02115) | |
Price: $2,995,000 low | high Med: $4,200 sqft: 2,155 low | high Med: 1,000 $ / sqft: $1,390 low | high Med: $4 On site: 165 low | high Med: 195 | |
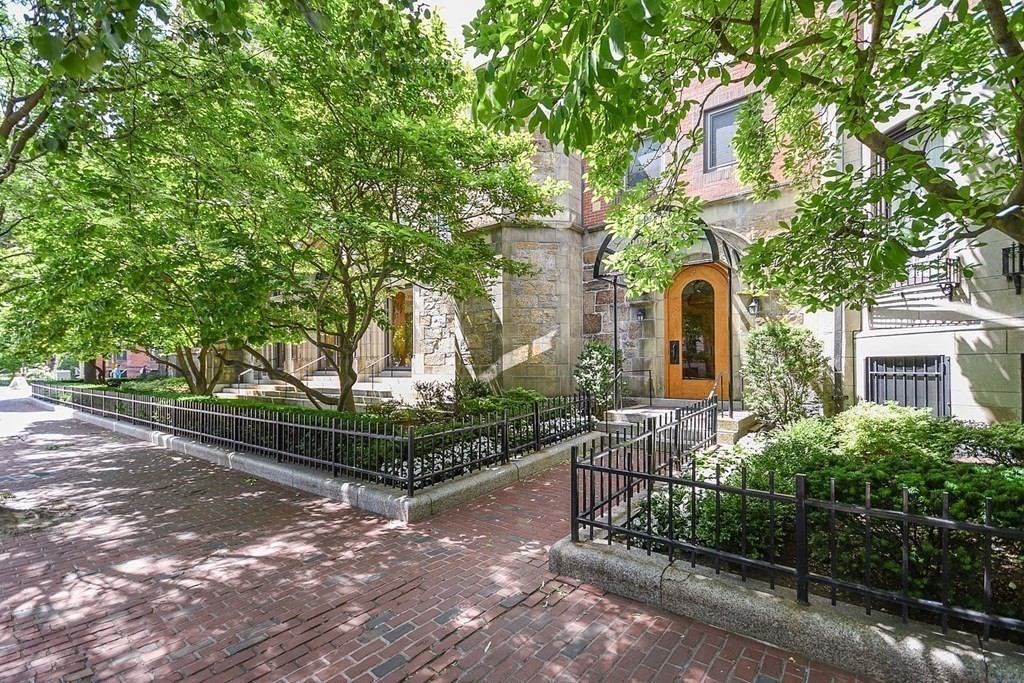 | $1,975,000492 Beacon # 82Boston, MA 02115 |
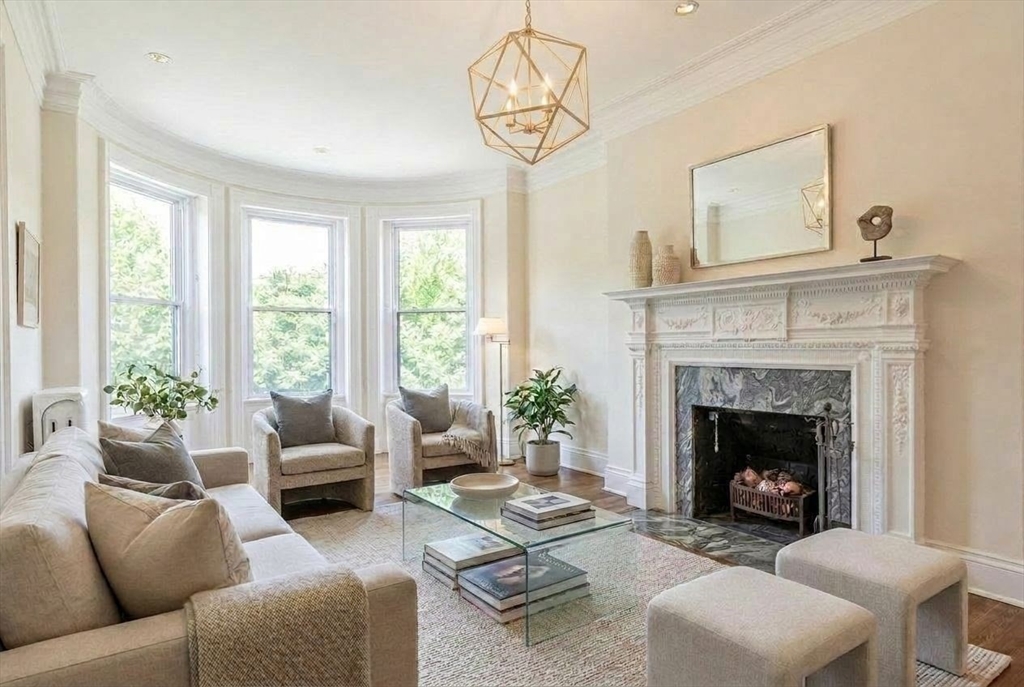 | $2,790,000308 Commonwealth Ave # GBoston, MA 02115 |
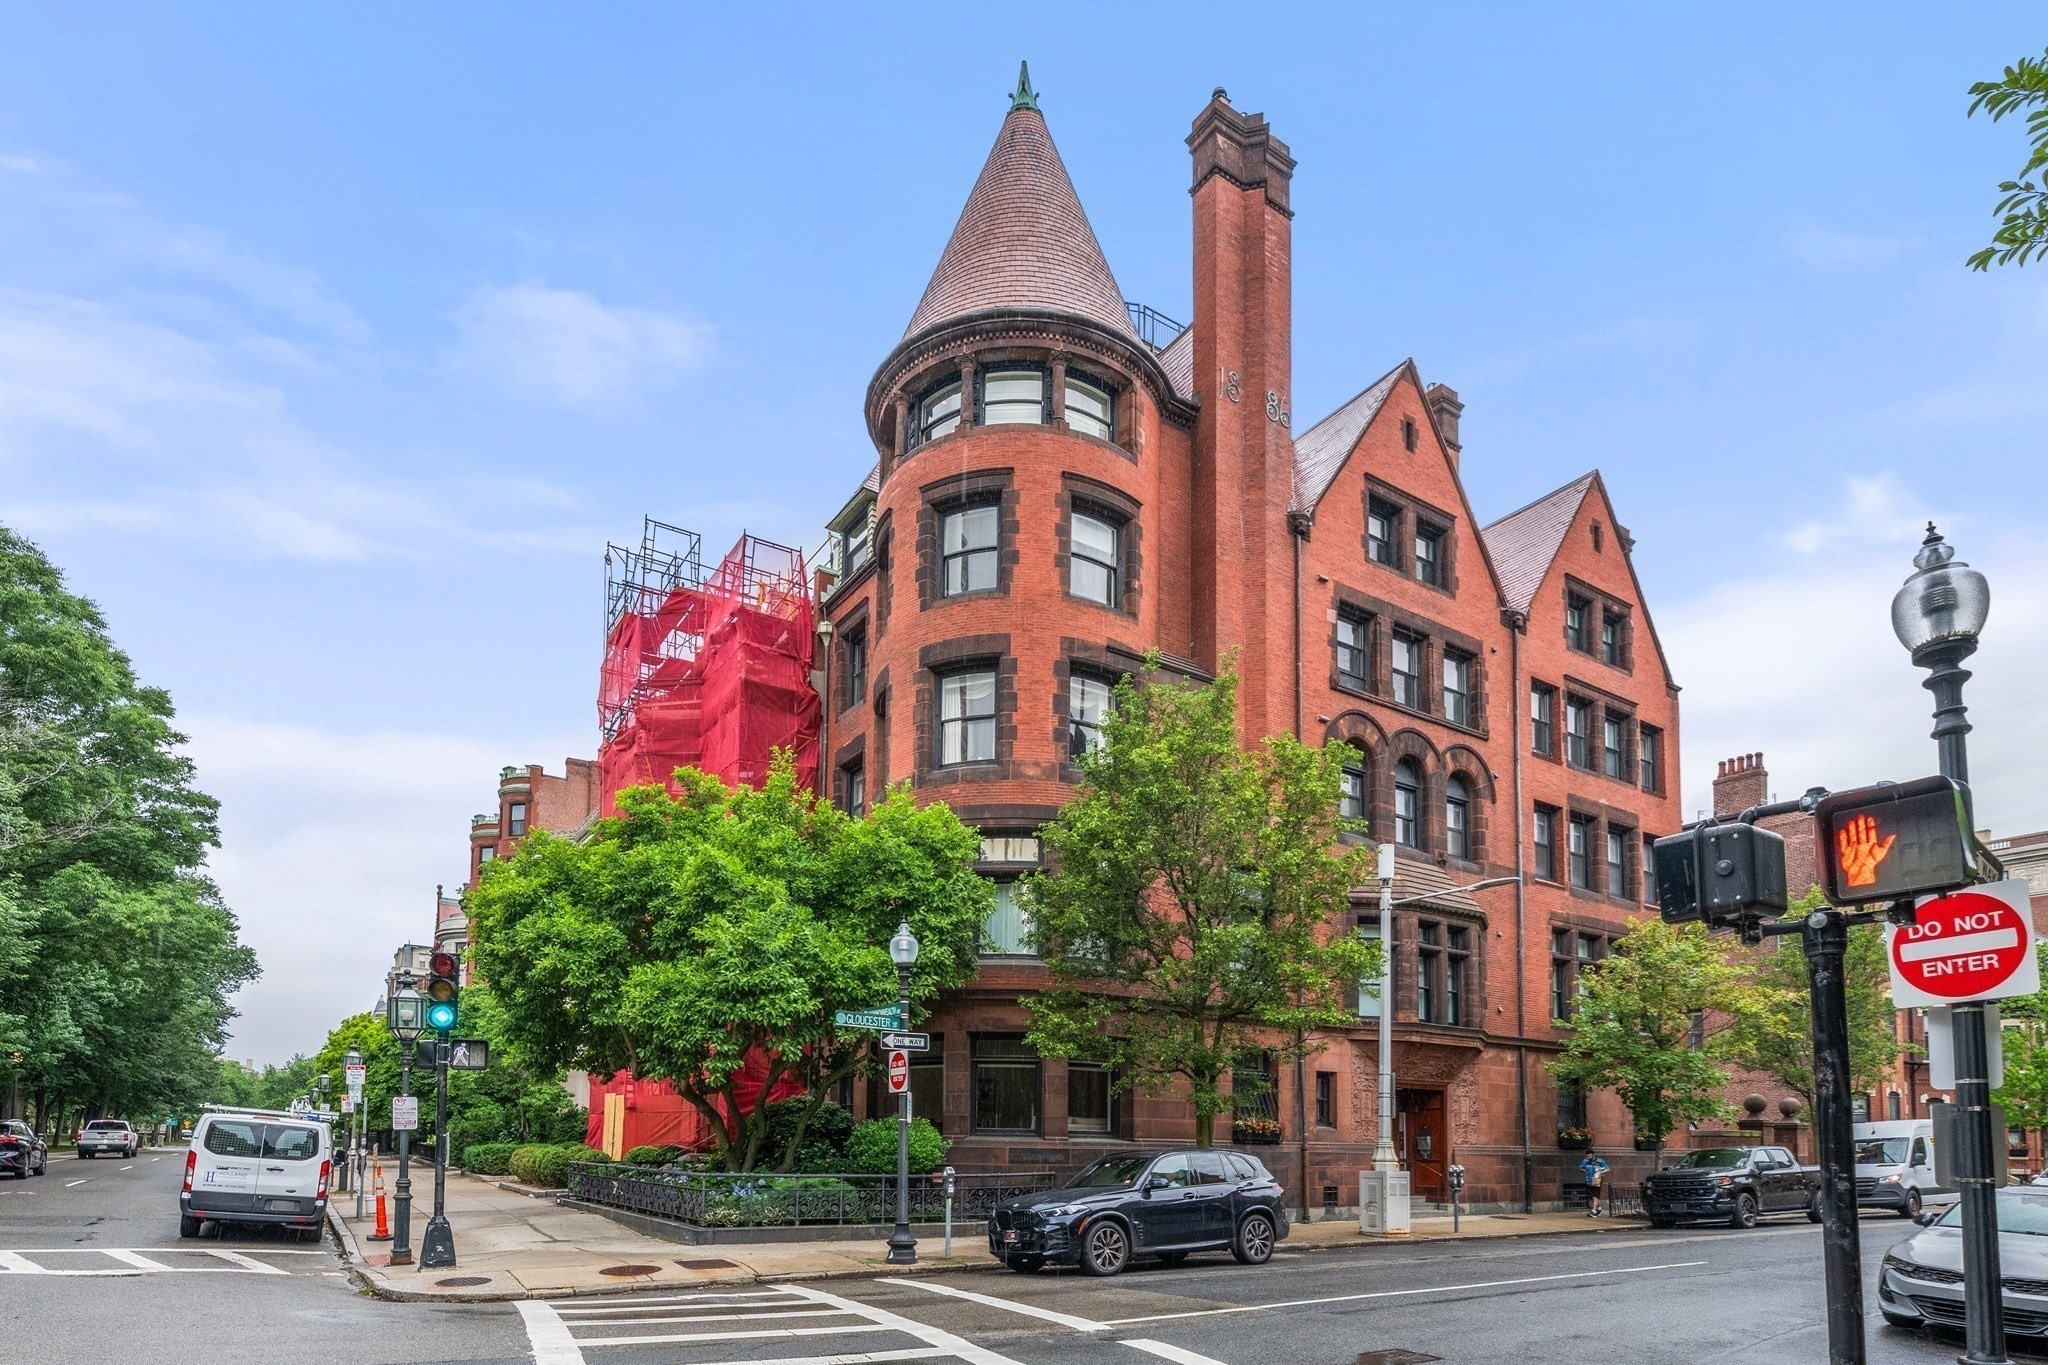 | $2,985,00020 Gloucester St # 3Boston, MA 02115 |
 | $2,649,000414 Beacon StBoston, MA 02115 |
 | $6,995,000260-262 Commonwealth Avenue # 1aBoston, MA 02116 |
