New Listing

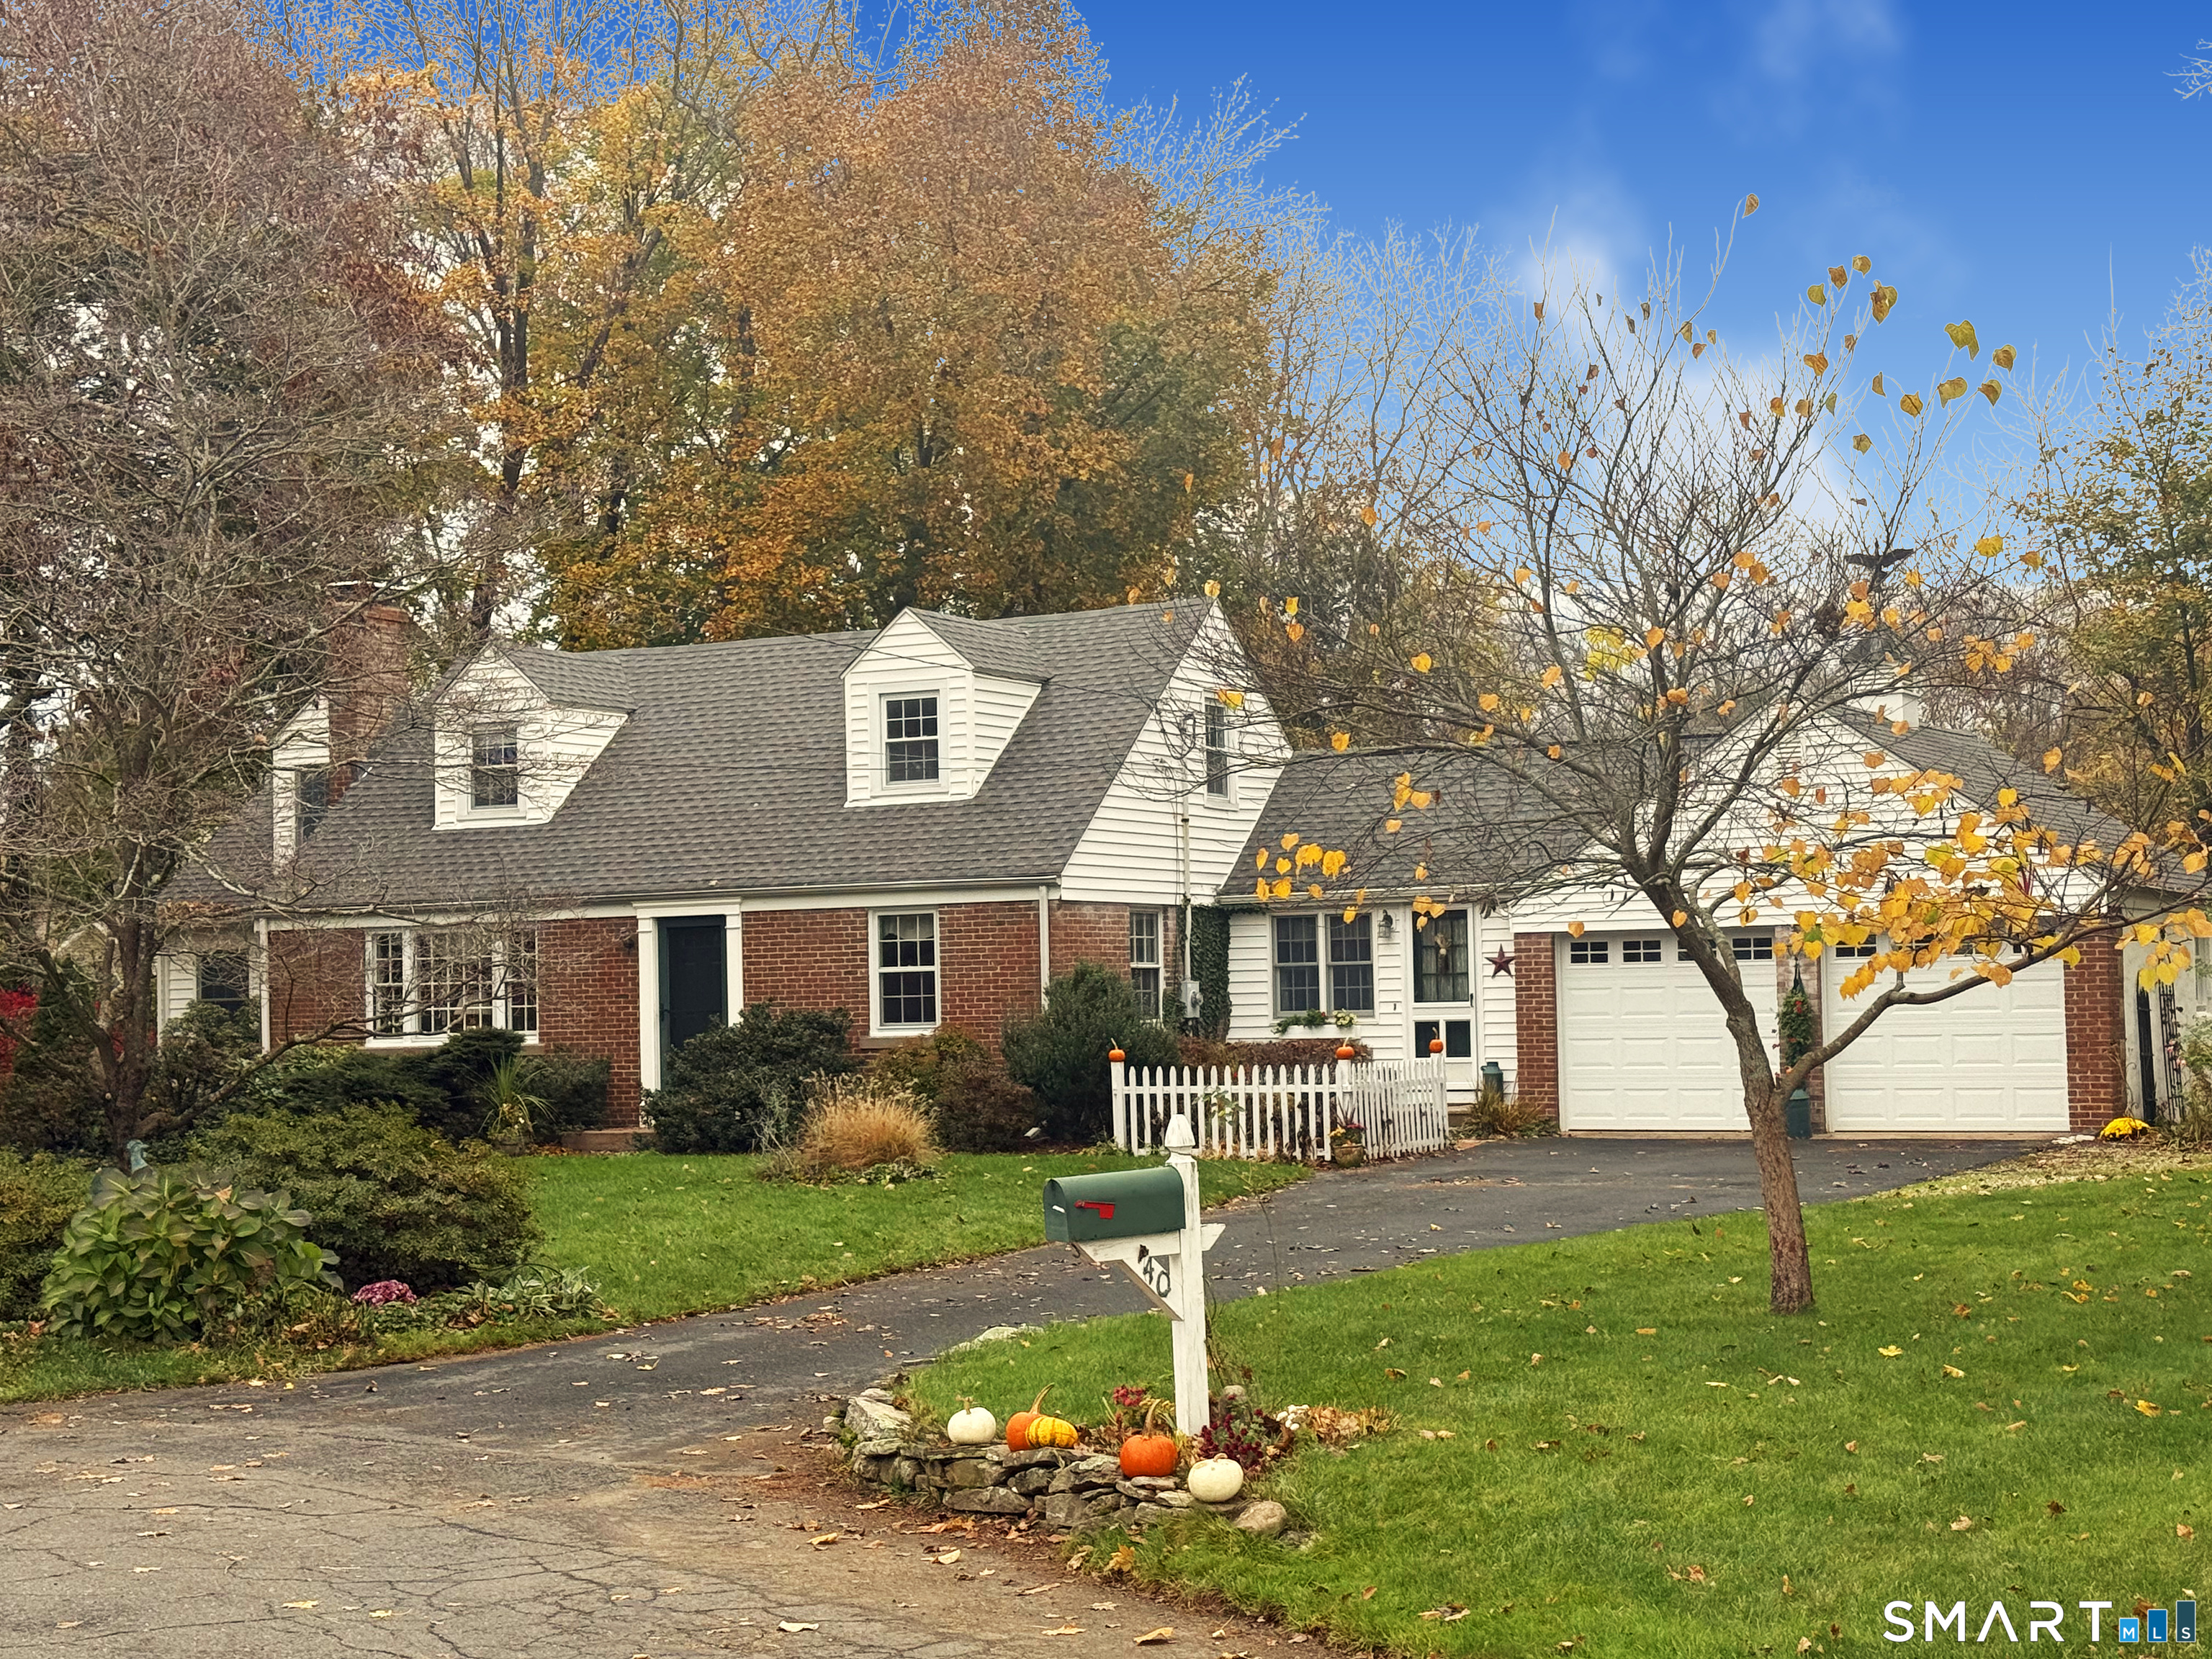
40 Beechwood Lane,Glastonbury, CT 06073
Glastonbury, CT 06073

Description
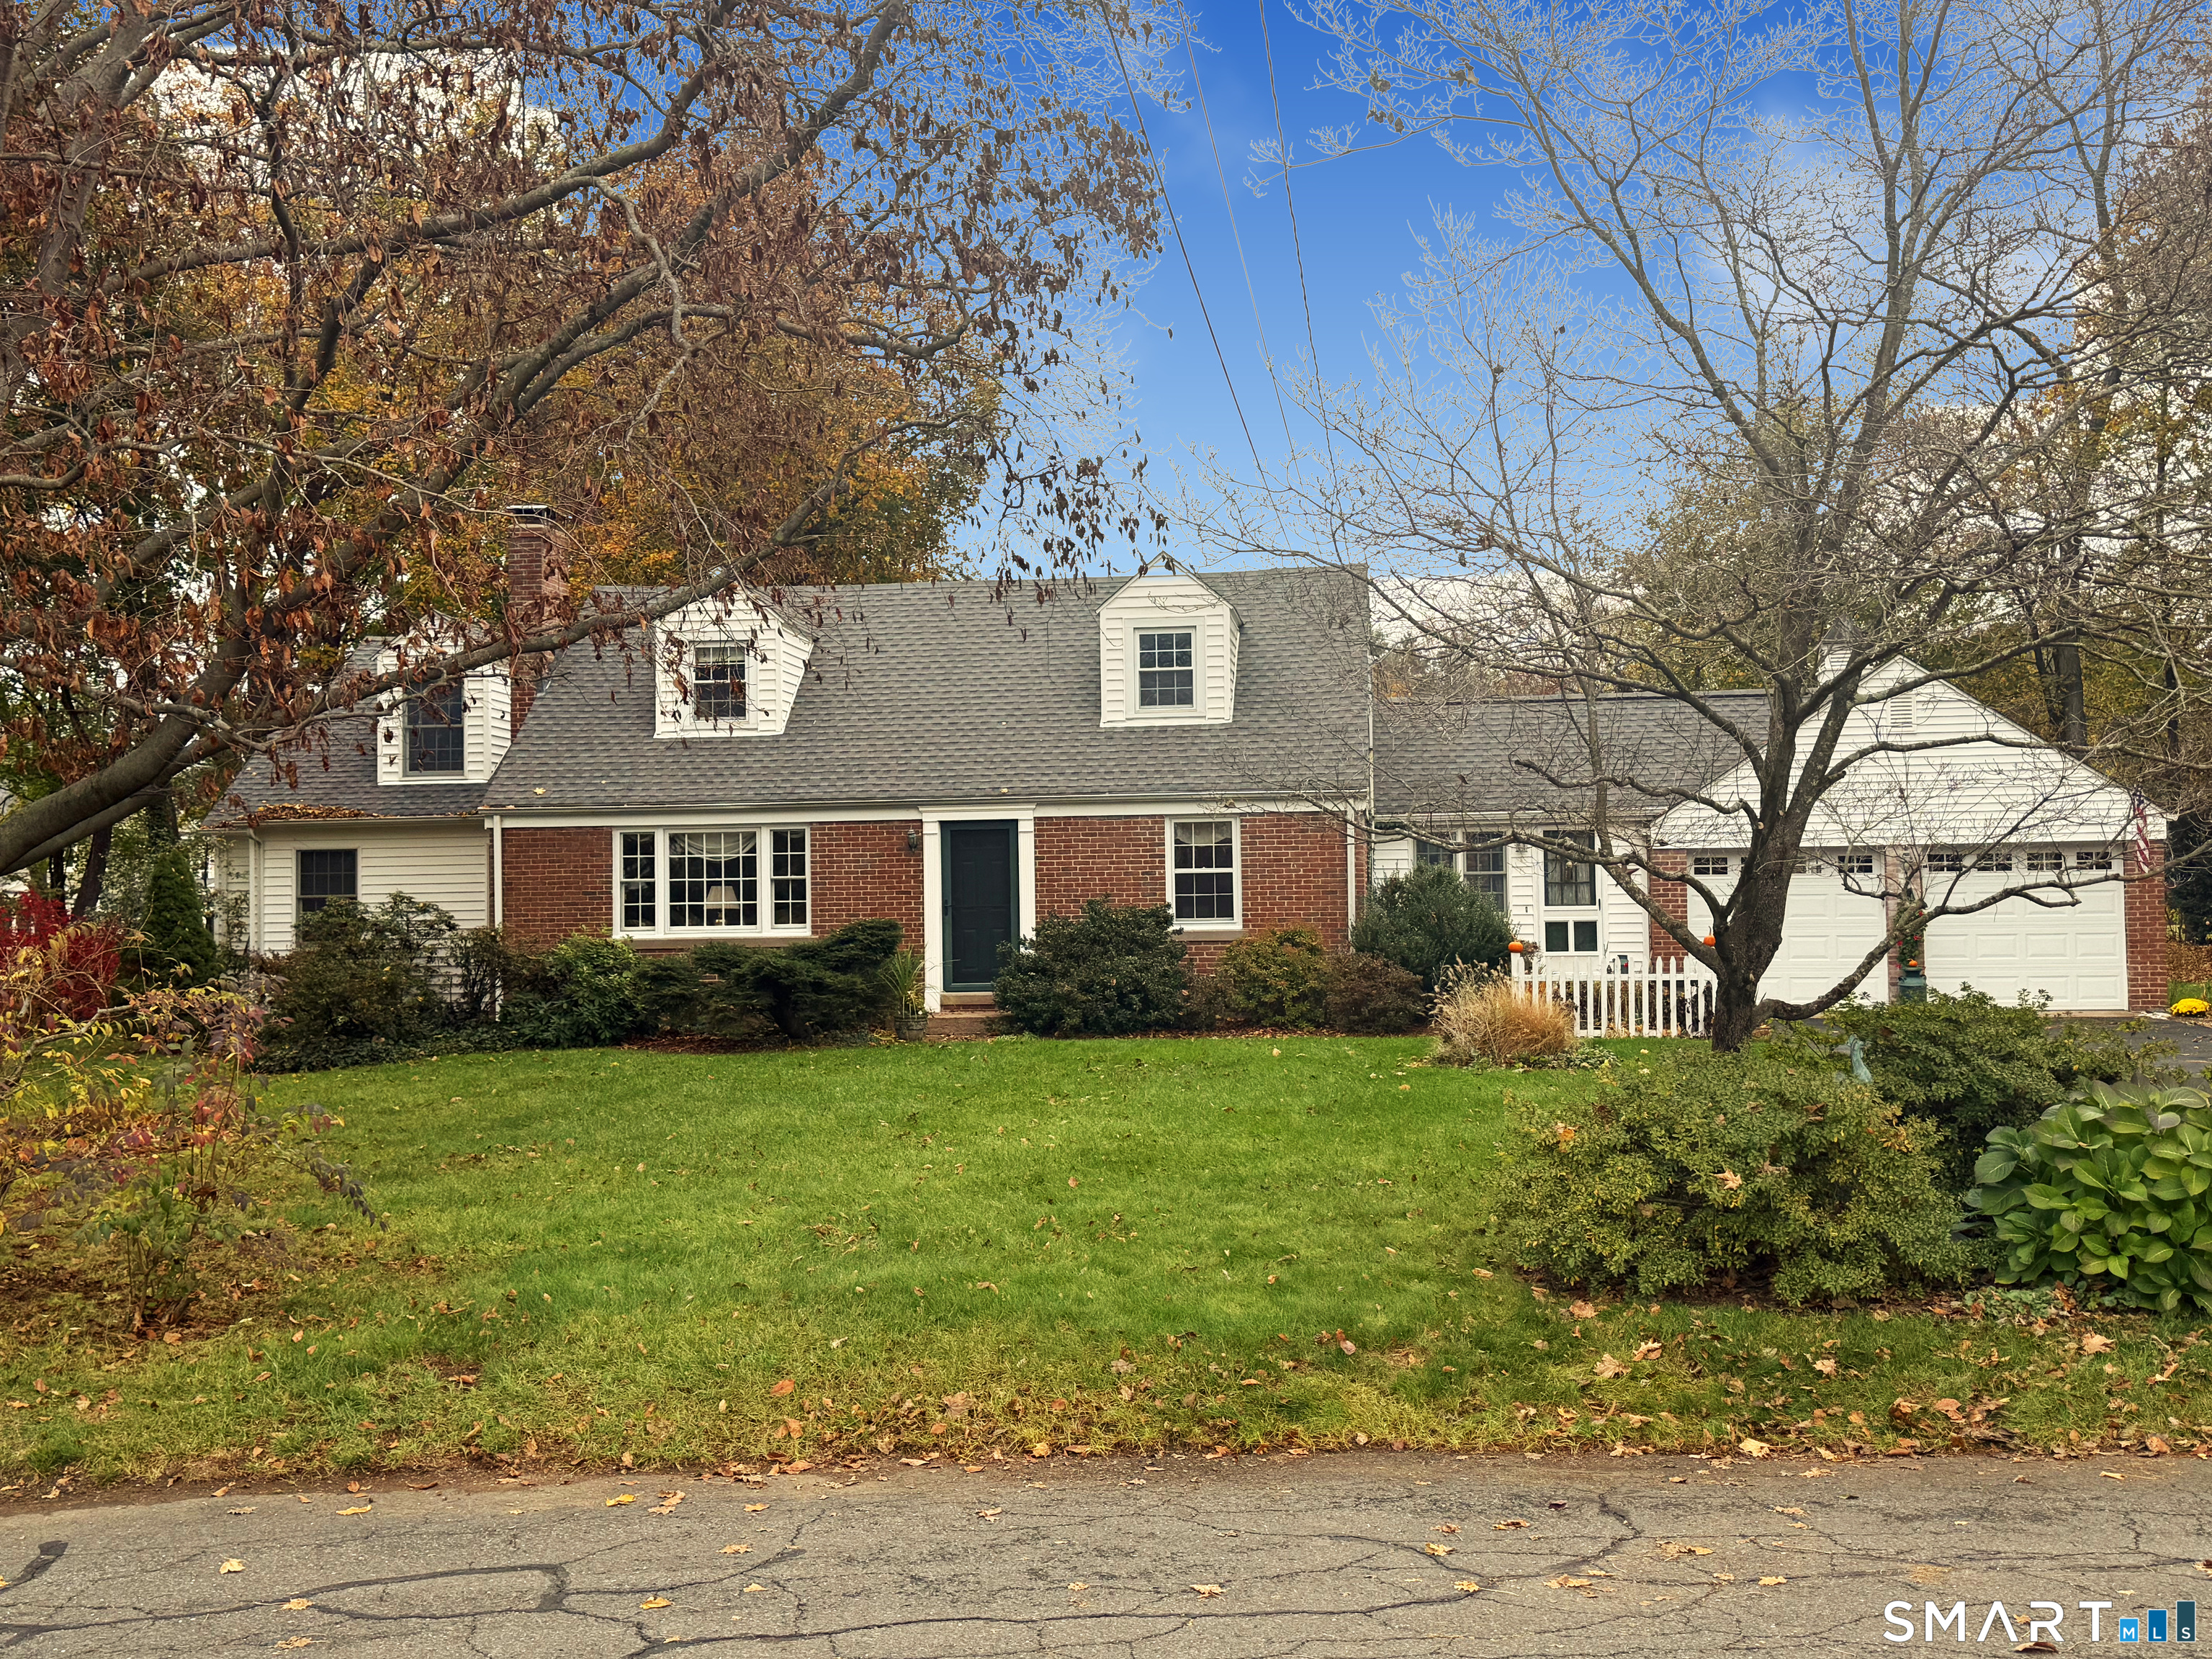
Welcome to 40 Beechwood Lane, an expanded 3-bed, 2 1/2 bath Cape in scenic South Glastonbury. Explore the nearby CT River, meadows & farms on foot or by bike, take a ride on the historic ferry, or stop by the local library or farm stands. Just steps away in the Village, you'll find popular restaurants and coffee shops, along with many convenient services. Enter the great room from the 2-car attached garage, and enjoy the natural light and warmth of a Vermont Castings propane stove. The cozy kitchen with maple cabinets and new wood flooring leads to the rest of the home. A center stairwell divides the formal dining room from the spacious, light-filled living room, which features a picture window and fireplace flanked by side windows. The central hall with a half bath opens to a home office/study that shares access to a private screened porch. The first-floor primary suite includes a sitting area, a large bath with a shower and whirlpool tub, and French doors opening onto the shared porch.
Details
| MLS # | 24219725 |
|---|---|
| Listing Type | For Sale |
| Style | House |
| Sub-Type | Resale |
| Status | Coming Soon |
| Year | 1948 |
| Days On Site | 6 |
| Listing Provided By | Berkshire Hathaway NE Prop. | Bob La Perla |
Features
| Bed(s) | 3 |
|---|---|
| Bath(s) | 3 Total |
| SQ Feet | 2,475 |
| Garage | 2 |
| Basement | Y |
| Zoning | 1 |
| Acreage | 0.57 |
Interior
| Total Rooms | 10 |
|---|---|
| Cooling System | Window Unit |
| Interior Features | Auto Garage Door Opener, Cable - Pre-wired |
| Appliances Included | Oven/Range, Microwave, Range Hood, Refrigerator, Dishwasher, Disposal, Washer, Electric Dryer |
| Fireplaces Total | 1 |
| Laundry Room Info | Lower Level |
Exterior
| Exterior Features | Porch-Screened, Porch-Enclosed, Porch, Garden Area, Patio |
|---|---|
| Roof Information | Asphalt Shingle |
| Foundation Type | Block, Concrete |
Parking
| Garage & Parking | Attached Garage, Paved, Off Street Parking, Driveway |
|---|---|
| Garages Number | 2 |
| Parking Total Spaces | 4 |
Utilities
| Sewage System | Public Sewer Connected |
|---|
Taxes
| Tax Year | July 2026-June 2027 |
|---|---|
| Property Tax | 9519 |
Area Information
| State | CT |
|---|---|
| County | Hartford |
| City | Glastonbury |
| Zip Code | 06073 |
| Area | Nayaug |
| School District | Nayaug |
| Elementary School | Nayaug |
| High School | Glastonbury |
| Listing VS Median (in 06073) | |
Price: $674,000 low | high Med: $625,000 sqft: 2,475 low | high Med: 2,254 $ / sqft: $272 low | high Med: $277 On site: 6 low | high Med: 12 | |
Market Activity 06073
Request a showing
Request a showing
Contact
Learn More About This Property

| Open House |
|---|
| Live Stream 11/21 6:00 AM - 10:00 AM Register |
| Live Stream 11/22 6:00 AM - 9:00 AM Register |
| State | CT |
|---|---|
| County | Hartford |
| City | Glastonbury |
| Zip Code | 06073 |
| Area | Nayaug |
| School District | Nayaug |
| Elementary School | Nayaug |
| High School | Glastonbury |
| Listing VS Median (in 06073) | |
Price: $674,000 low | high Med: $625,000 sqft: 2,475 low | high Med: 2,254 $ / sqft: $272 low | high Med: $277 On site: 6 low | high Med: 12 | |