

Description
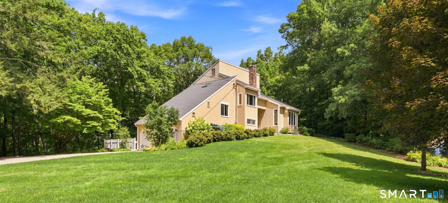
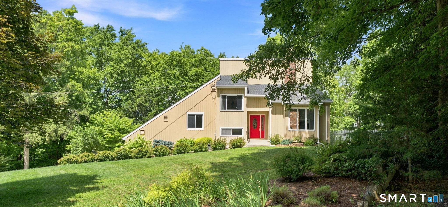
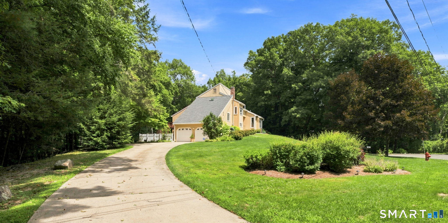
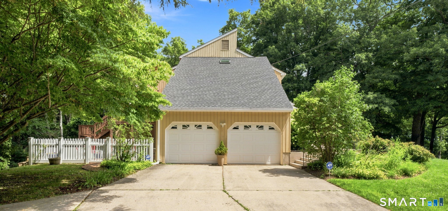
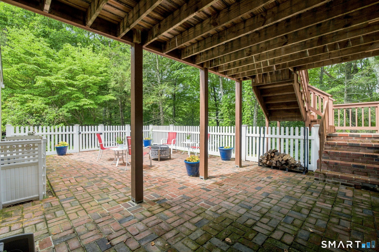
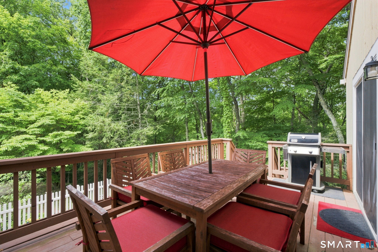
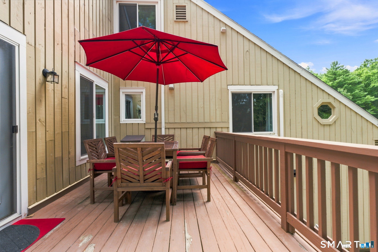
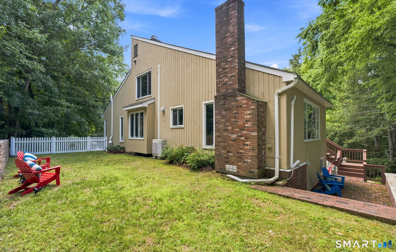
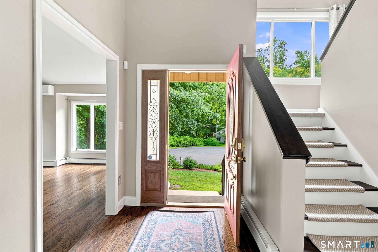
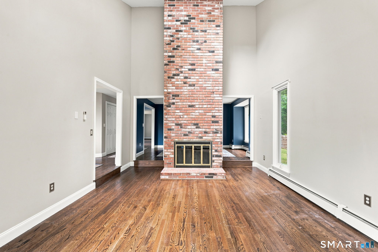
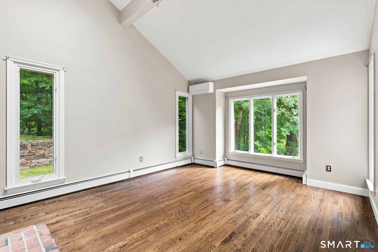
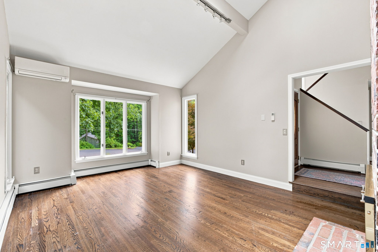
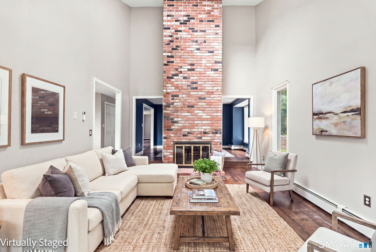
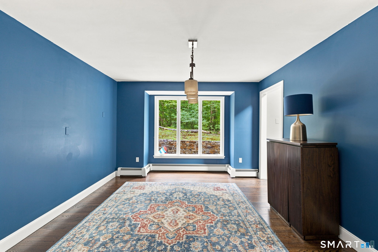
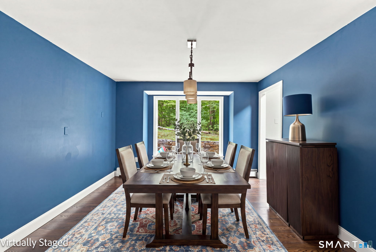
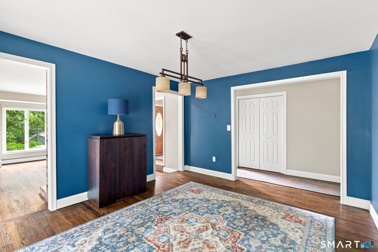
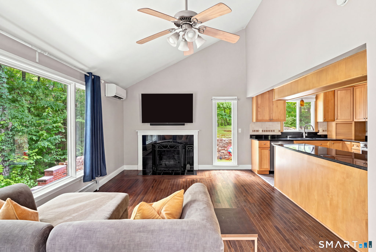
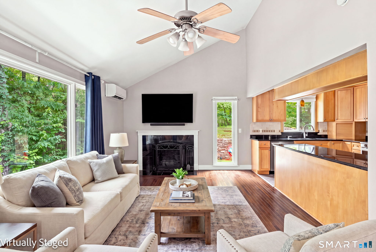
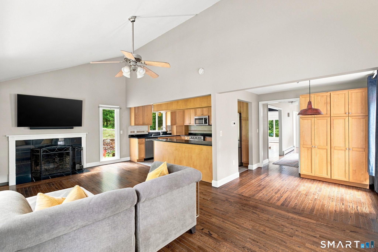
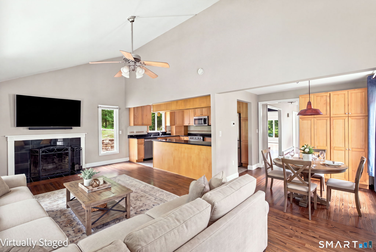
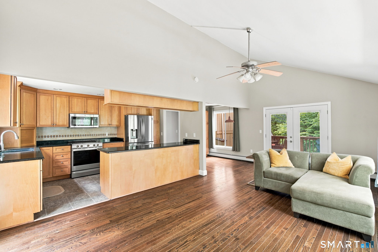
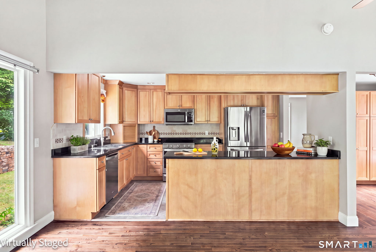
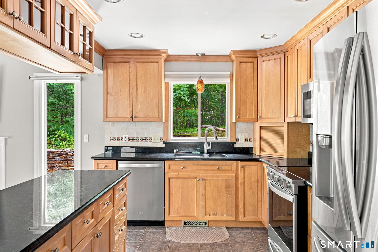
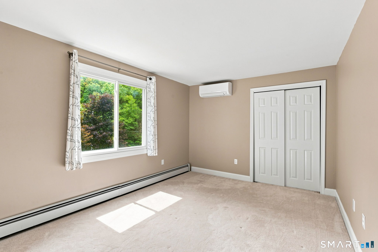
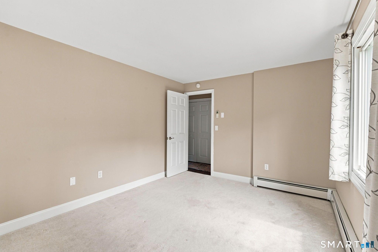
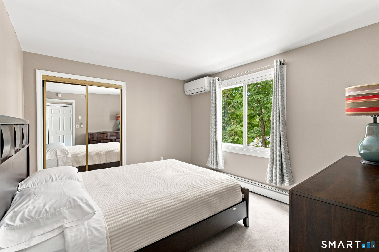
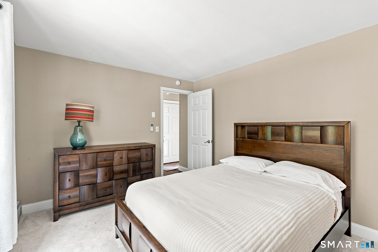
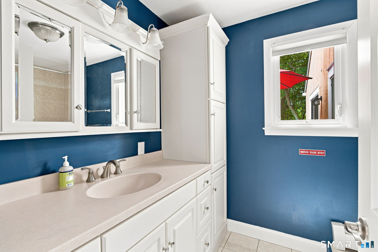
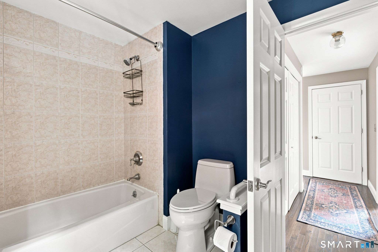
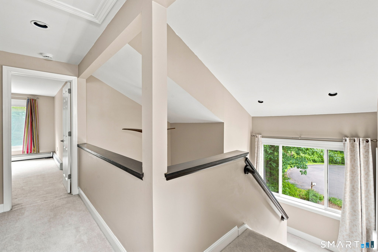
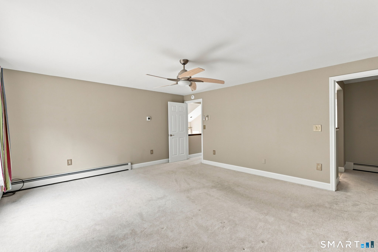
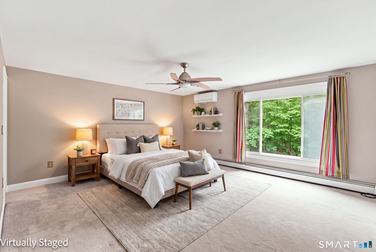
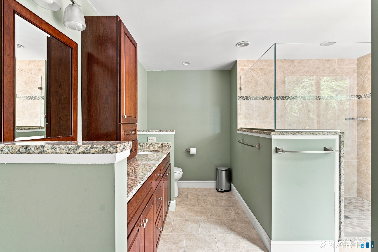
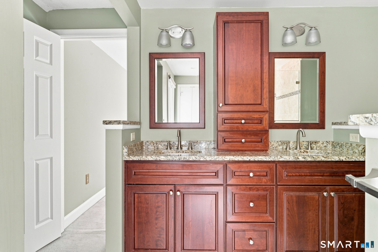
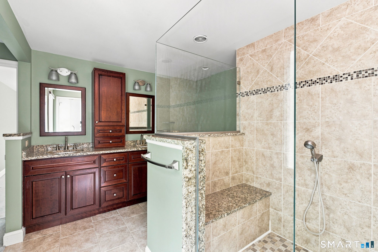
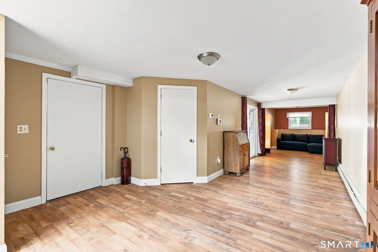
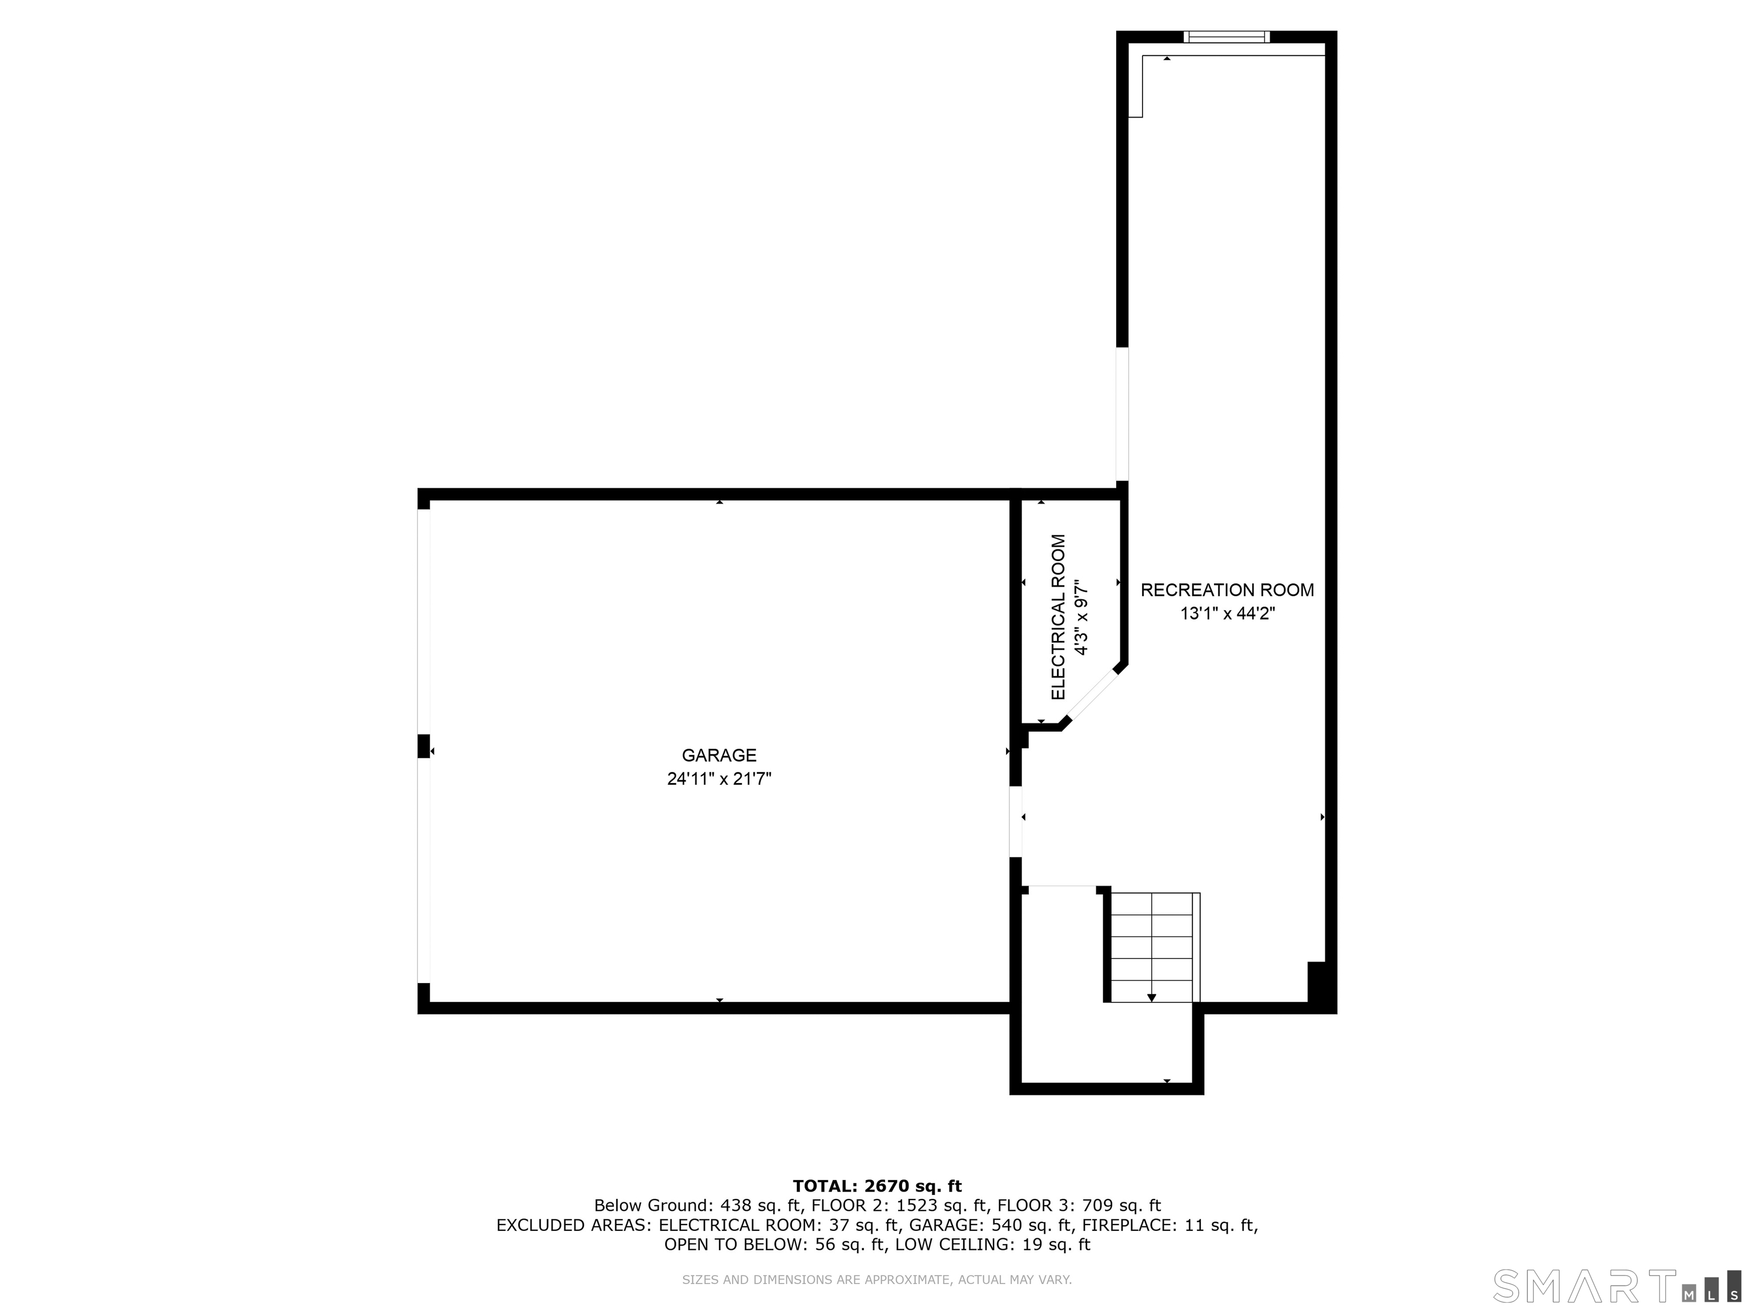
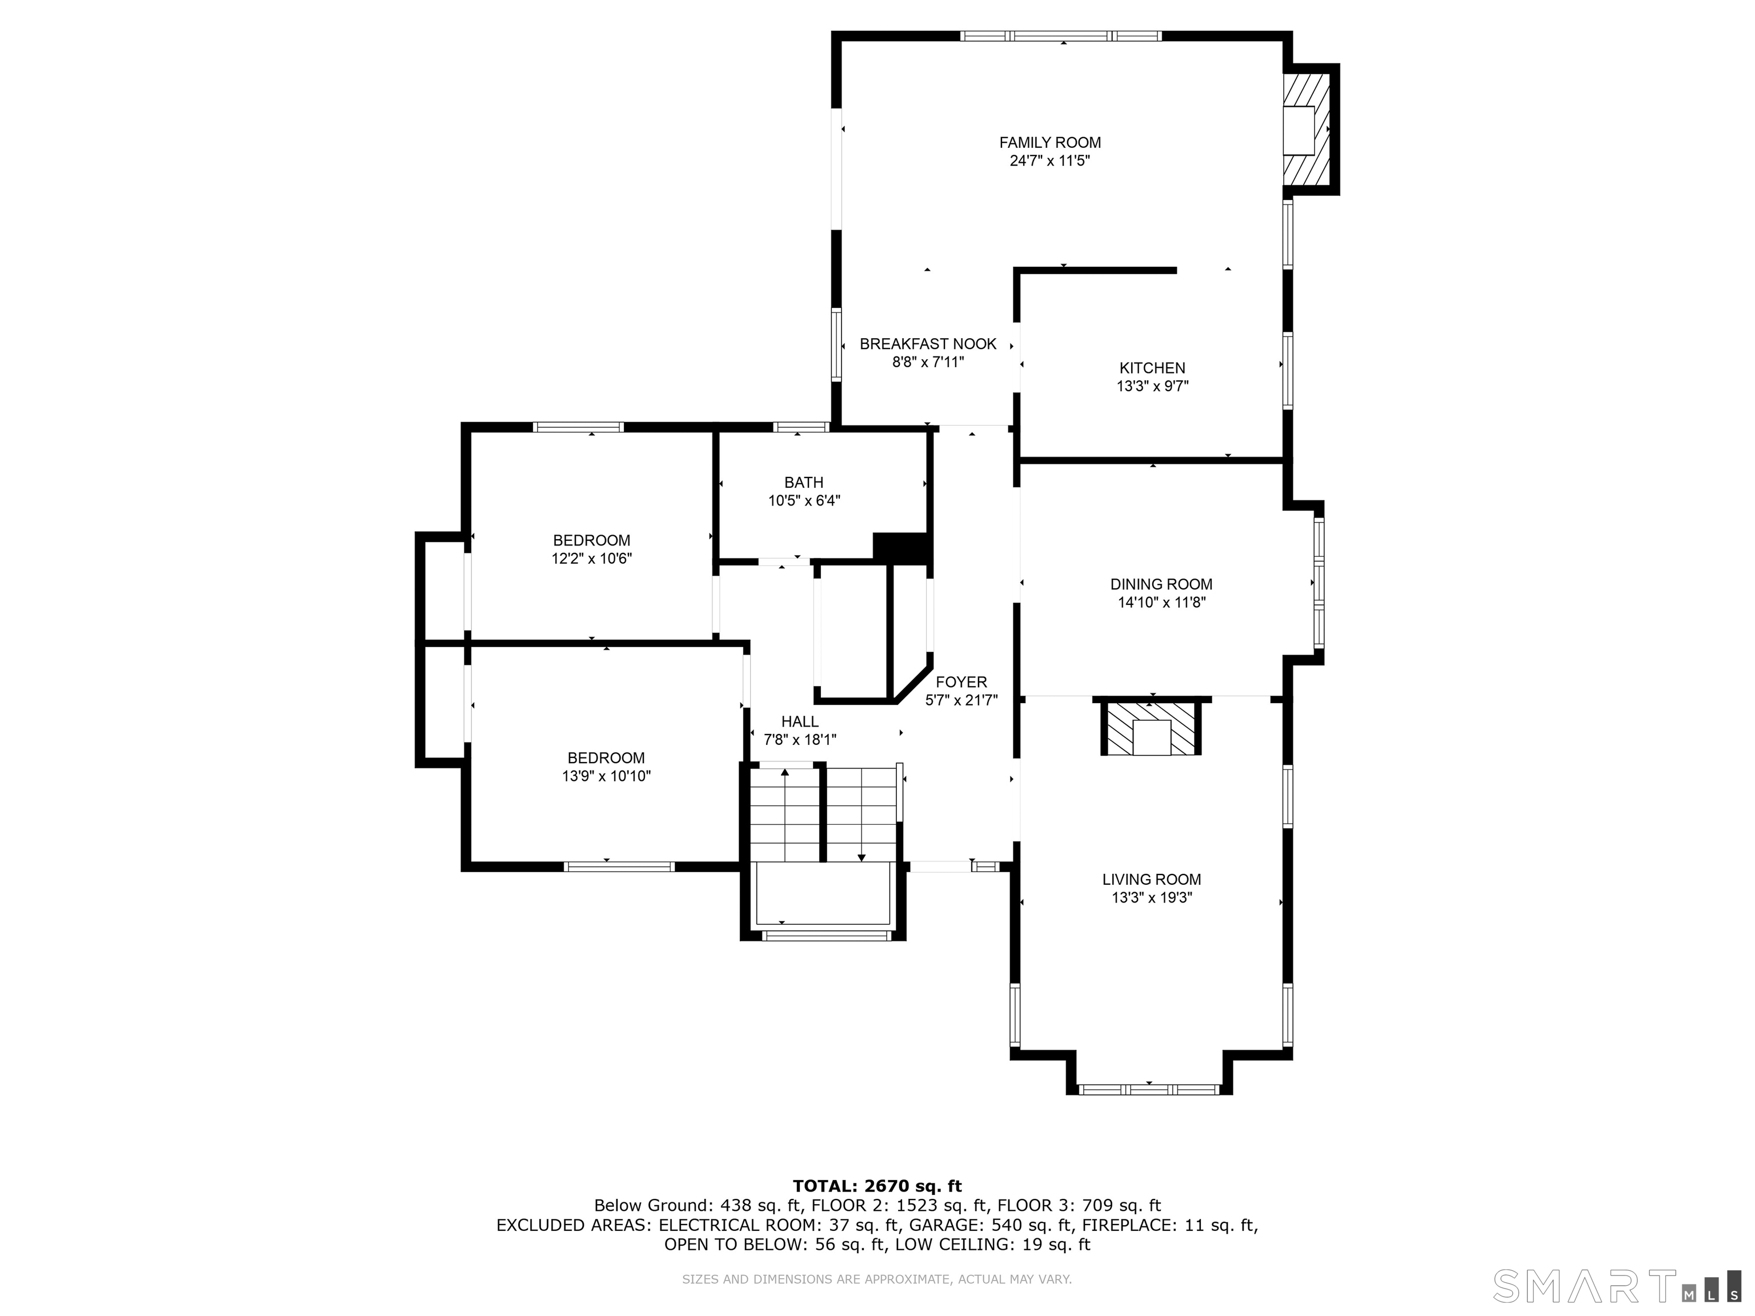
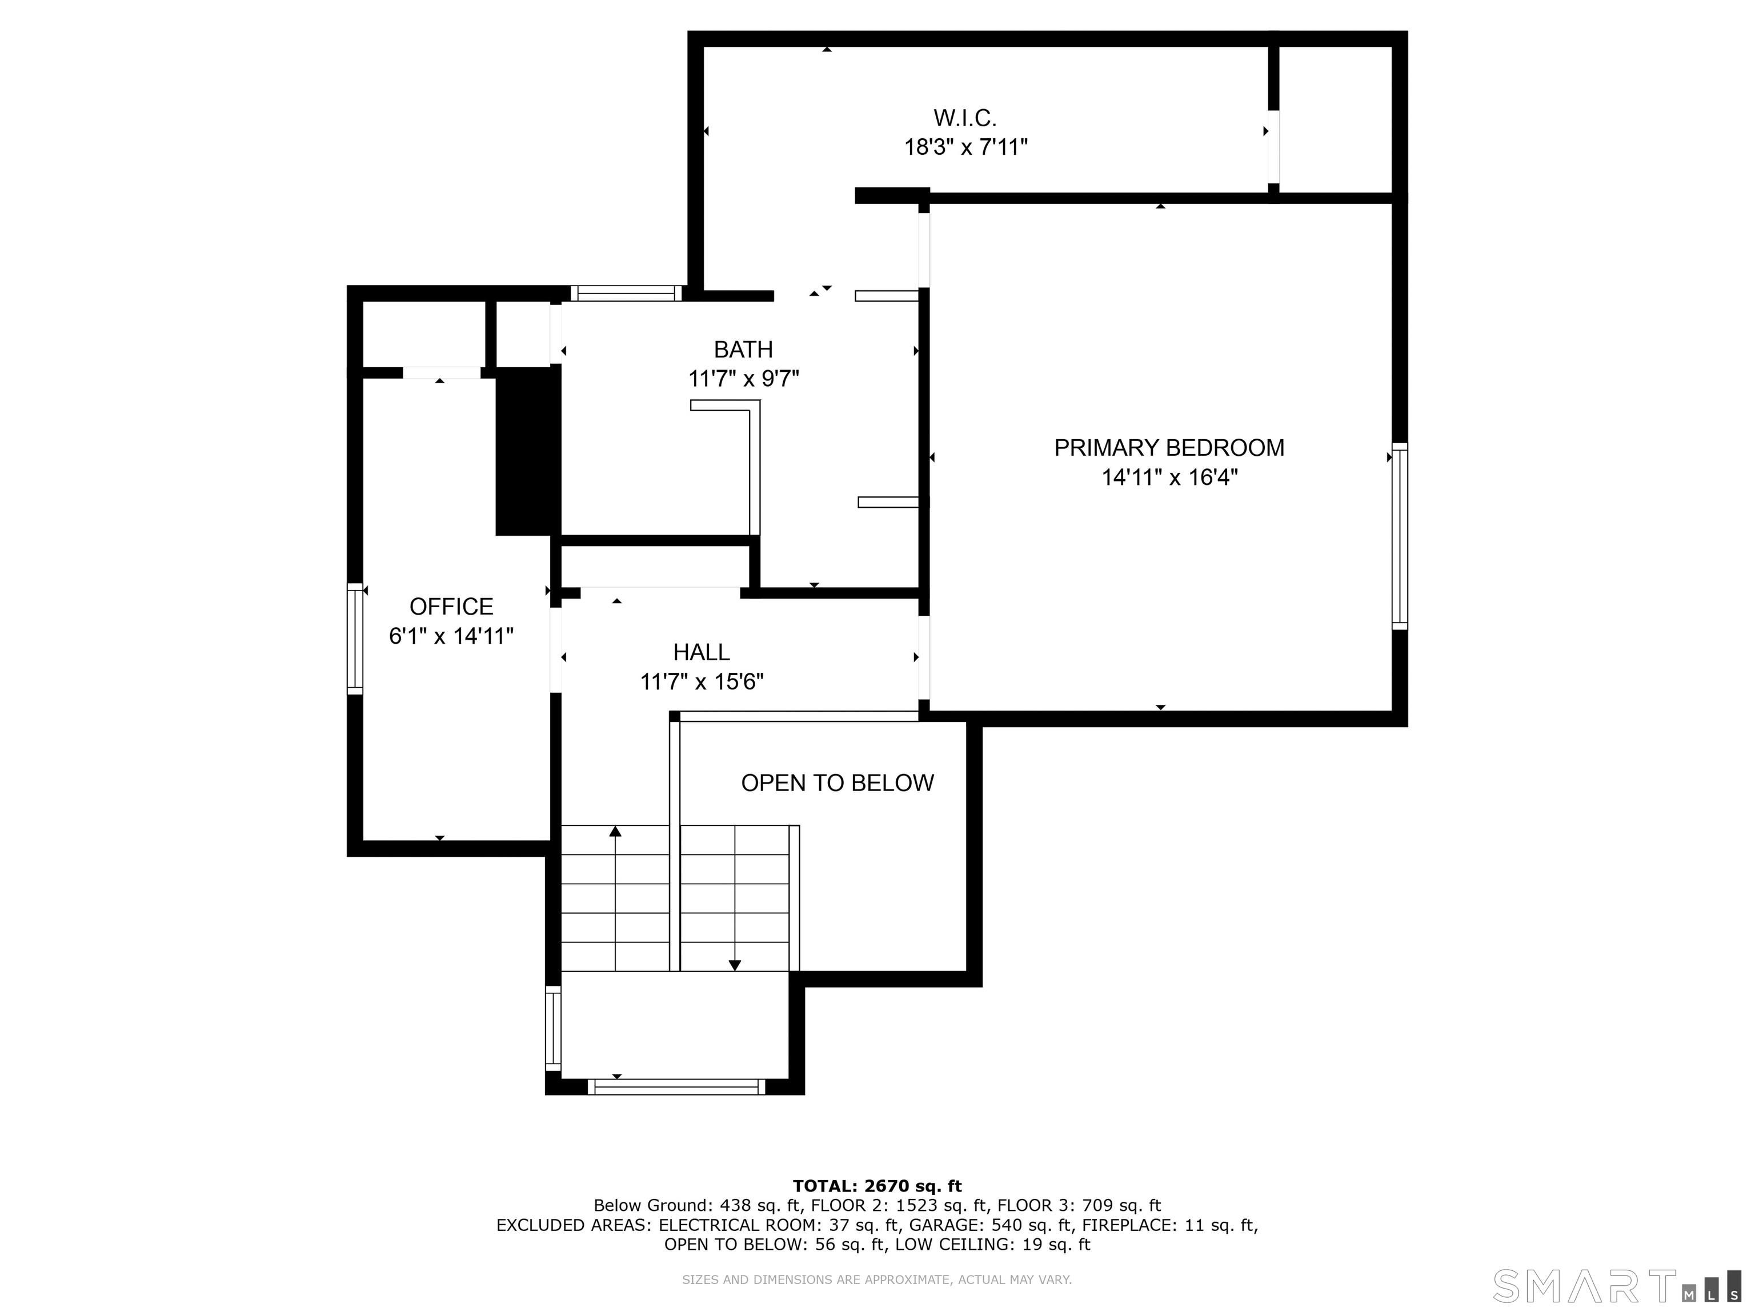
Located at the end of a cul-de-sac, this single-family home with a freshly painted interior offers a peaceful setting surrounded by amenities, convenient commuting routes, and nearby biking and hiking trails. Filled with natural light, the home features expansive outdoor spaces including a deck, patio, and stone-walled side yard, along with beautiful seasonal views from the family room, dining area, and living room. The private third level is dedicated entirely to the primary suite, featuring a spacious bathroom, walk-in closet, and dedicated office space. The main level includes two additional bedrooms, each with generous walk-in closets and picturesque views, served by a fully updated full bathroom. A sunken living room with a fireplace, cathedral ceilings, and skylight creates a bright and inviting gathering space, while the updated kitchen opens to a family room with a second fireplace and access to the deck overlooking the wooded lot. Zoned heating and central air provide year-round comfort. Offering privacy and space in a tranquil setting, this home provides the perfect balance of peaceful living and everyday convenience.
Details
| MLS # | 24197815 |
|---|---|
| Listing Type | For Sale |
| Style | House |
| Sub-Type | Resale |
| Status | Active |
| Year | 1981 |
| Days On Site | 98 |
| Listing Provided By | eXp Realty | Ashley Paige Pushee |
Features
| Bed(s) | 3 |
|---|---|
| Bath(s) | 2 Total |
| SQ Feet | 2,586 |
| Garage | 2 |
| Basement | Y |
| Zoning | R30 |
| Acreage | 1.23 |
| Golf Course | Yes |
Interior
| Total Rooms | 8 |
|---|---|
| Cooling System | Central Air, Ductless, Split System, Zoned |
| Interior Features | Auto Garage Door Opener, Cable - Pre-wired, Security System |
| Appliances Included | Electric Cooktop, Oven/Range, Microwave, Range Hood, Refrigerator, Icemaker, Dishwasher, Disposal, Compactor, Washer, Electric Dryer |
| Fireplaces Total | 2 |
| Laundry Room Info | Main Level |
Exterior
| Exterior Features | Deck, Gutters, Patio |
|---|
Parking
| Garage & Parking | Attached Garage, Under House Garage |
|---|---|
| Garages Number | 2 |
Utilities
| Sewage System | Septic |
|---|---|
| Energy Features | Energy Star Rated, Extra Insulation, Programmable Thermostat, Thermopane Windows |
Area Information
| State | CT |
|---|---|
| County | Hartford |
| City | Avon |
| Zip Code | 06001 |
| Area | N | A |
| School District | Pine Grove |
| Elementary School | Pine Grove |
| High School | Avon |
| Listing VS Median (in 06001) | |
Price: $4,250 low | high Med: $582,448 sqft: 2,586 low | high Med: 2,329 $ / sqft: $2 low | high Med: $250 On site: 98 low | high Med: 29.5 | |
Market Activity 06001
Request a showing
Request a showing
Contact
Learn More About This Property

| State | CT |
|---|---|
| County | Hartford |
| City | Avon |
| Zip Code | 06001 |
| Area | N | A |
| School District | Pine Grove |
| Elementary School | Pine Grove |
| High School | Avon |
| Listing VS Median (in 06001) | |
Price: $4,250 low | high Med: $582,448 sqft: 2,586 low | high Med: 2,329 $ / sqft: $2 low | high Med: $250 On site: 98 low | high Med: 29.5 | |
