

Description
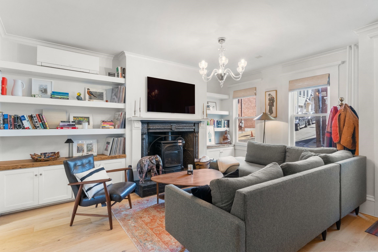
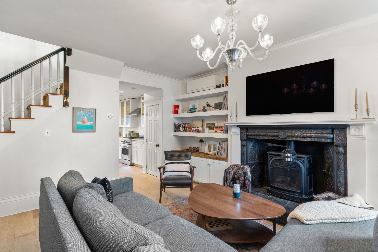
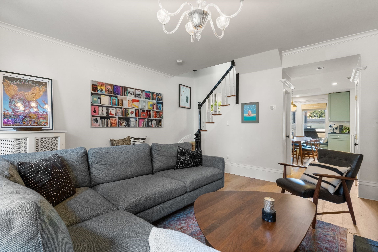
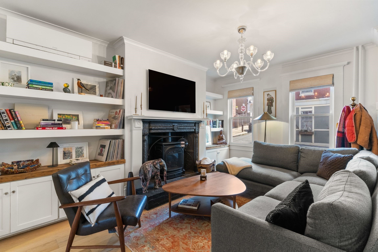
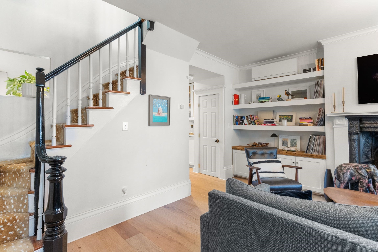
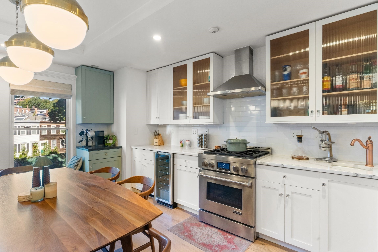
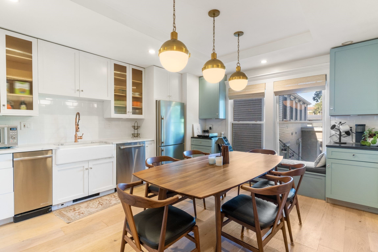
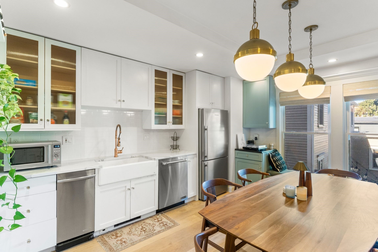
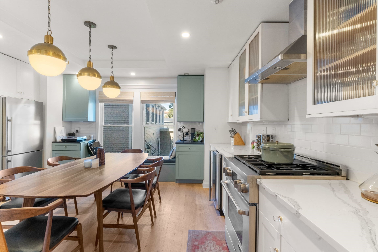
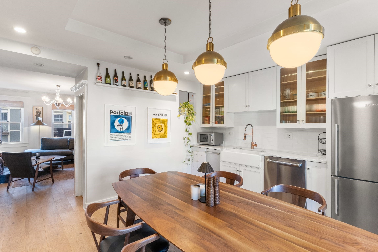
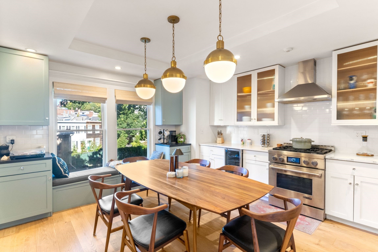
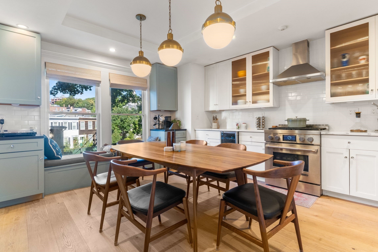
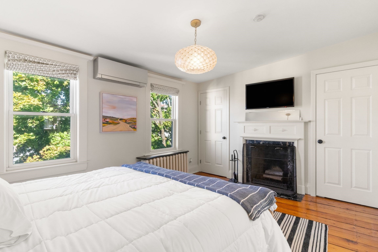
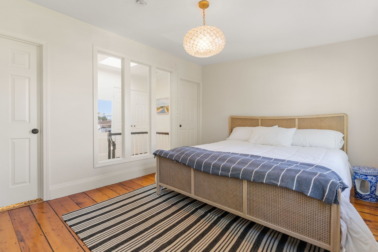
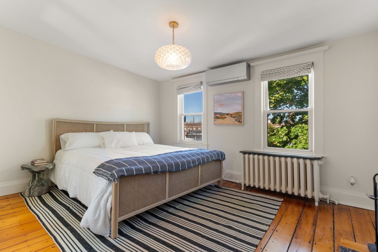
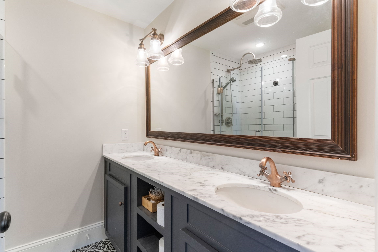
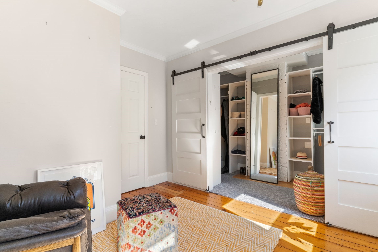
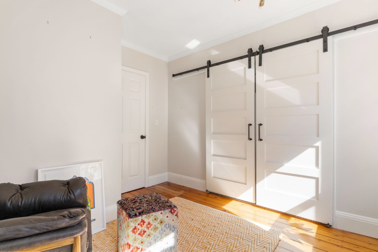
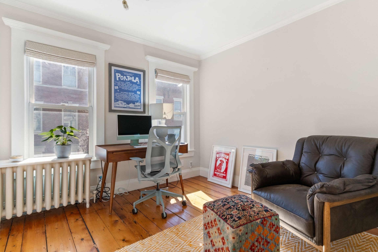
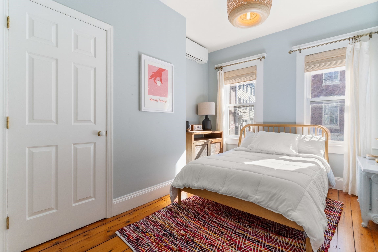
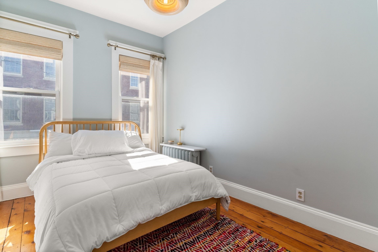
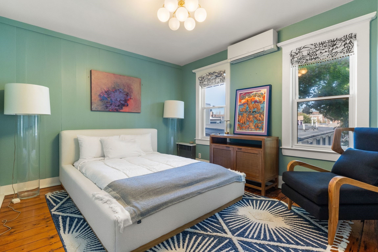
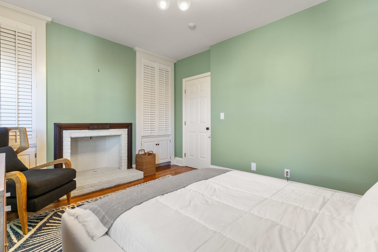
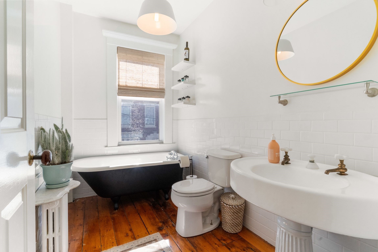
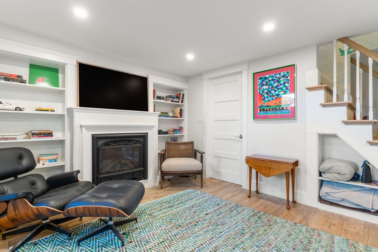
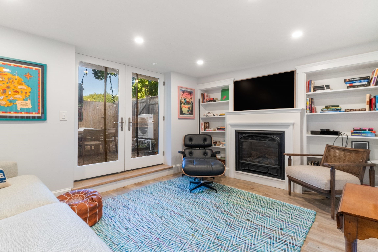
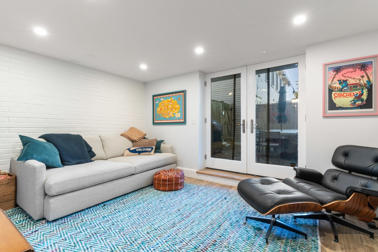
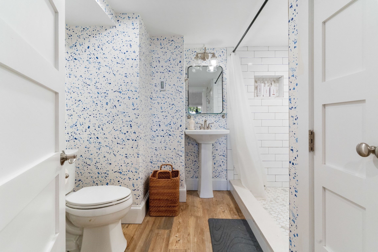
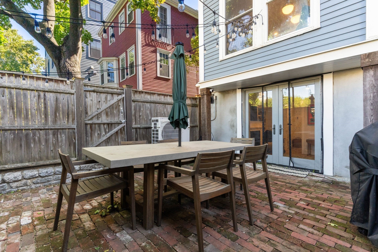
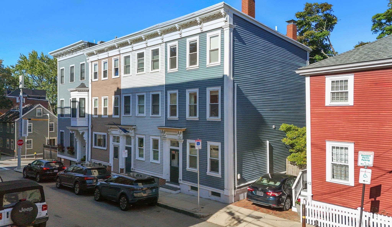
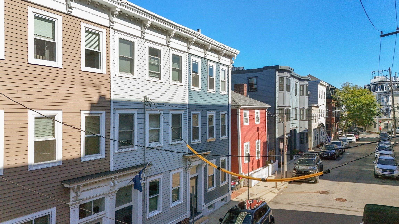
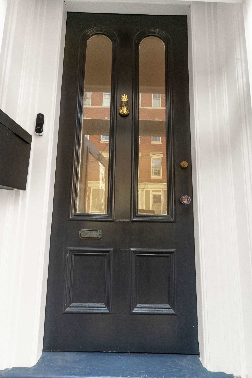
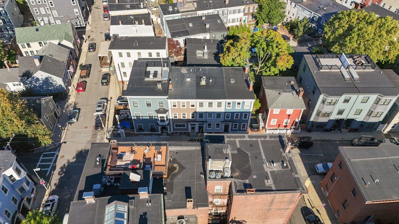
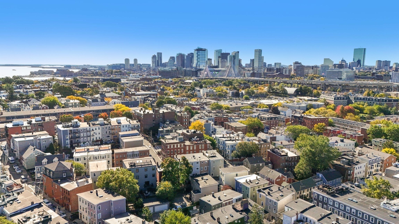
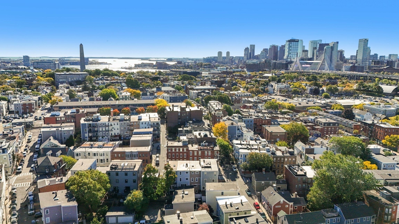
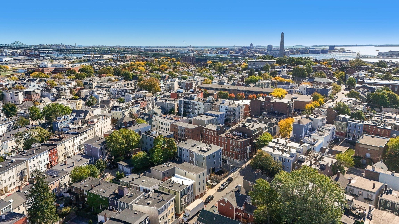
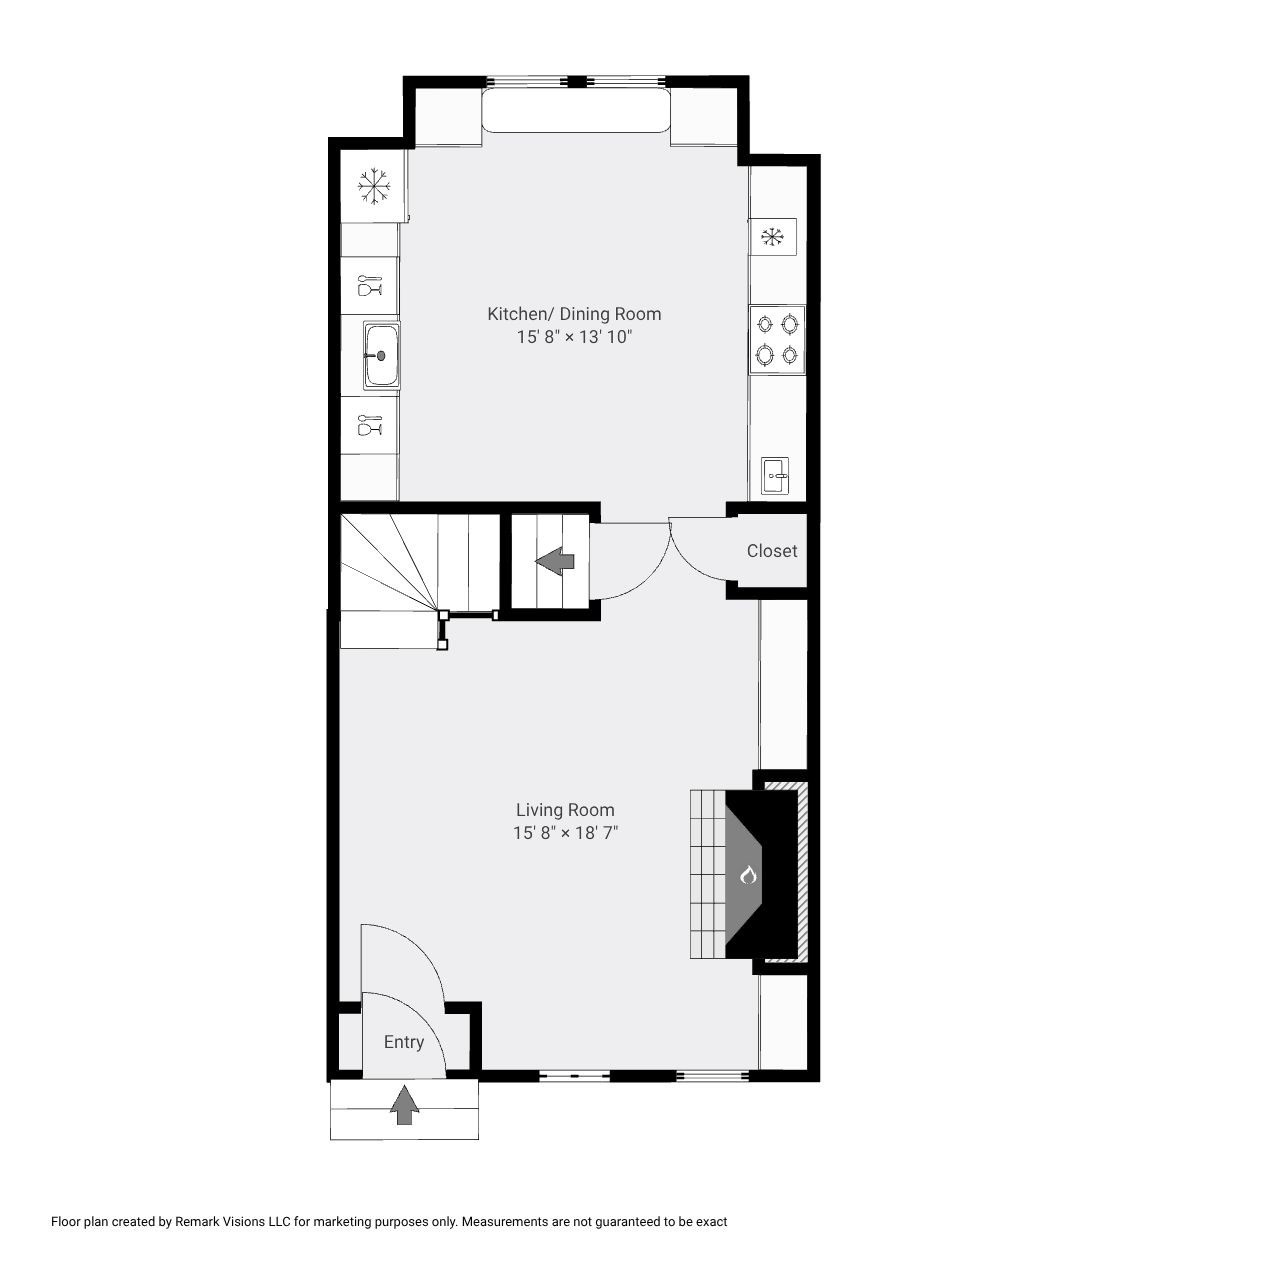
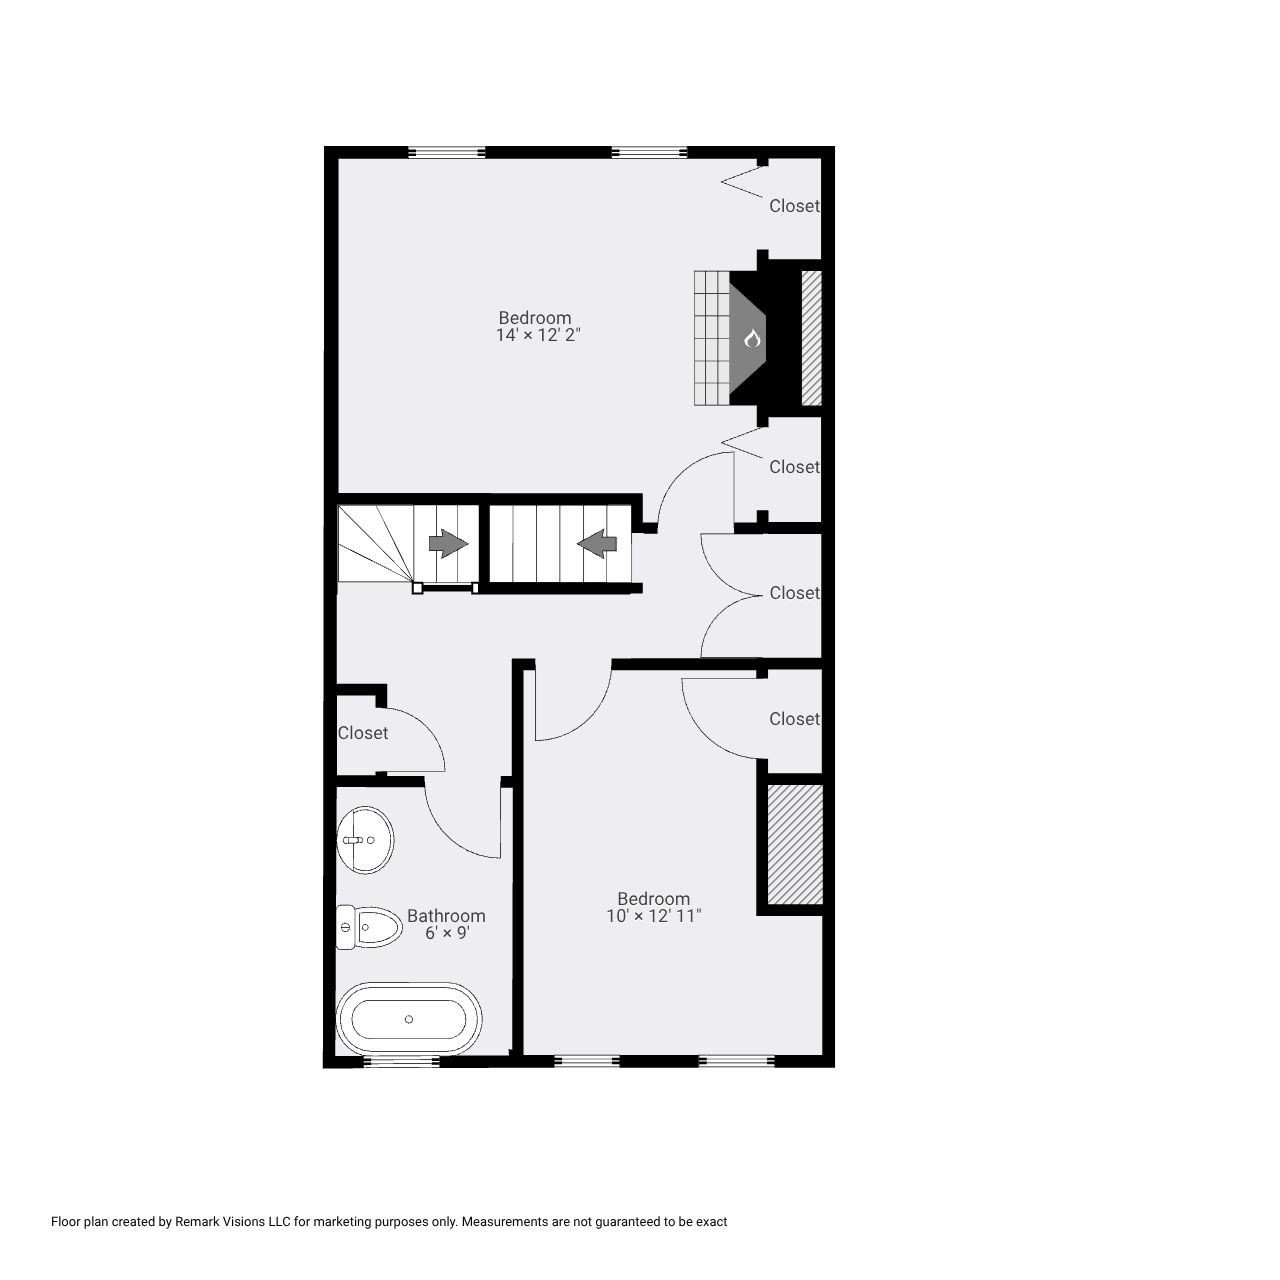
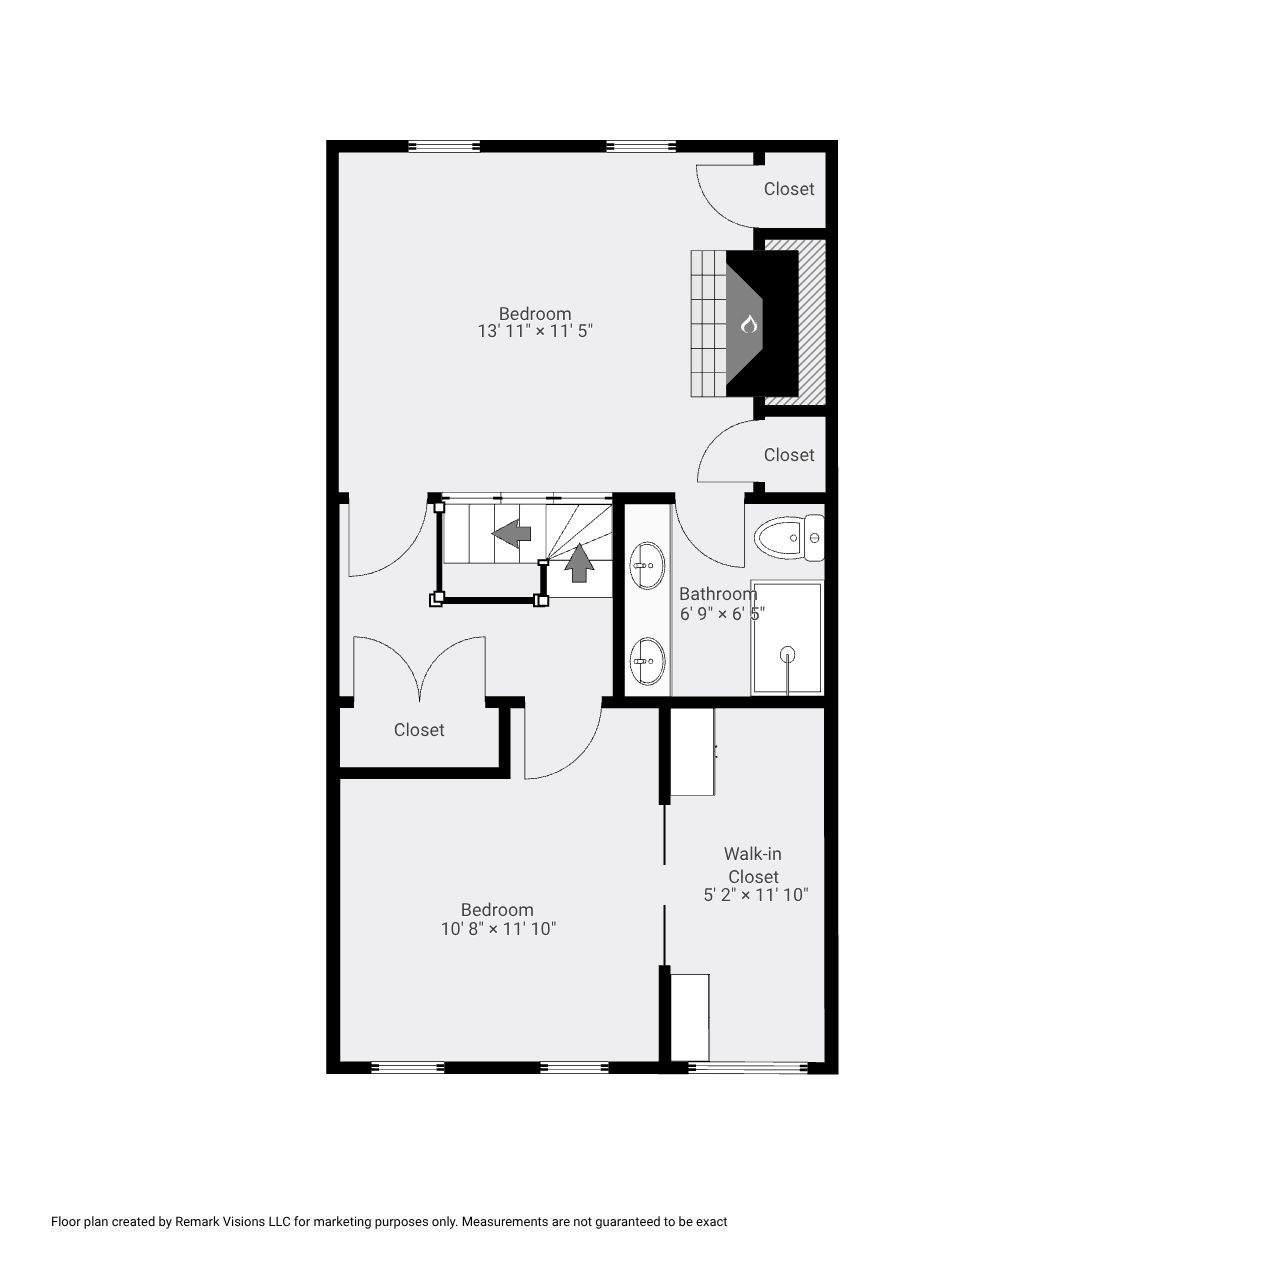
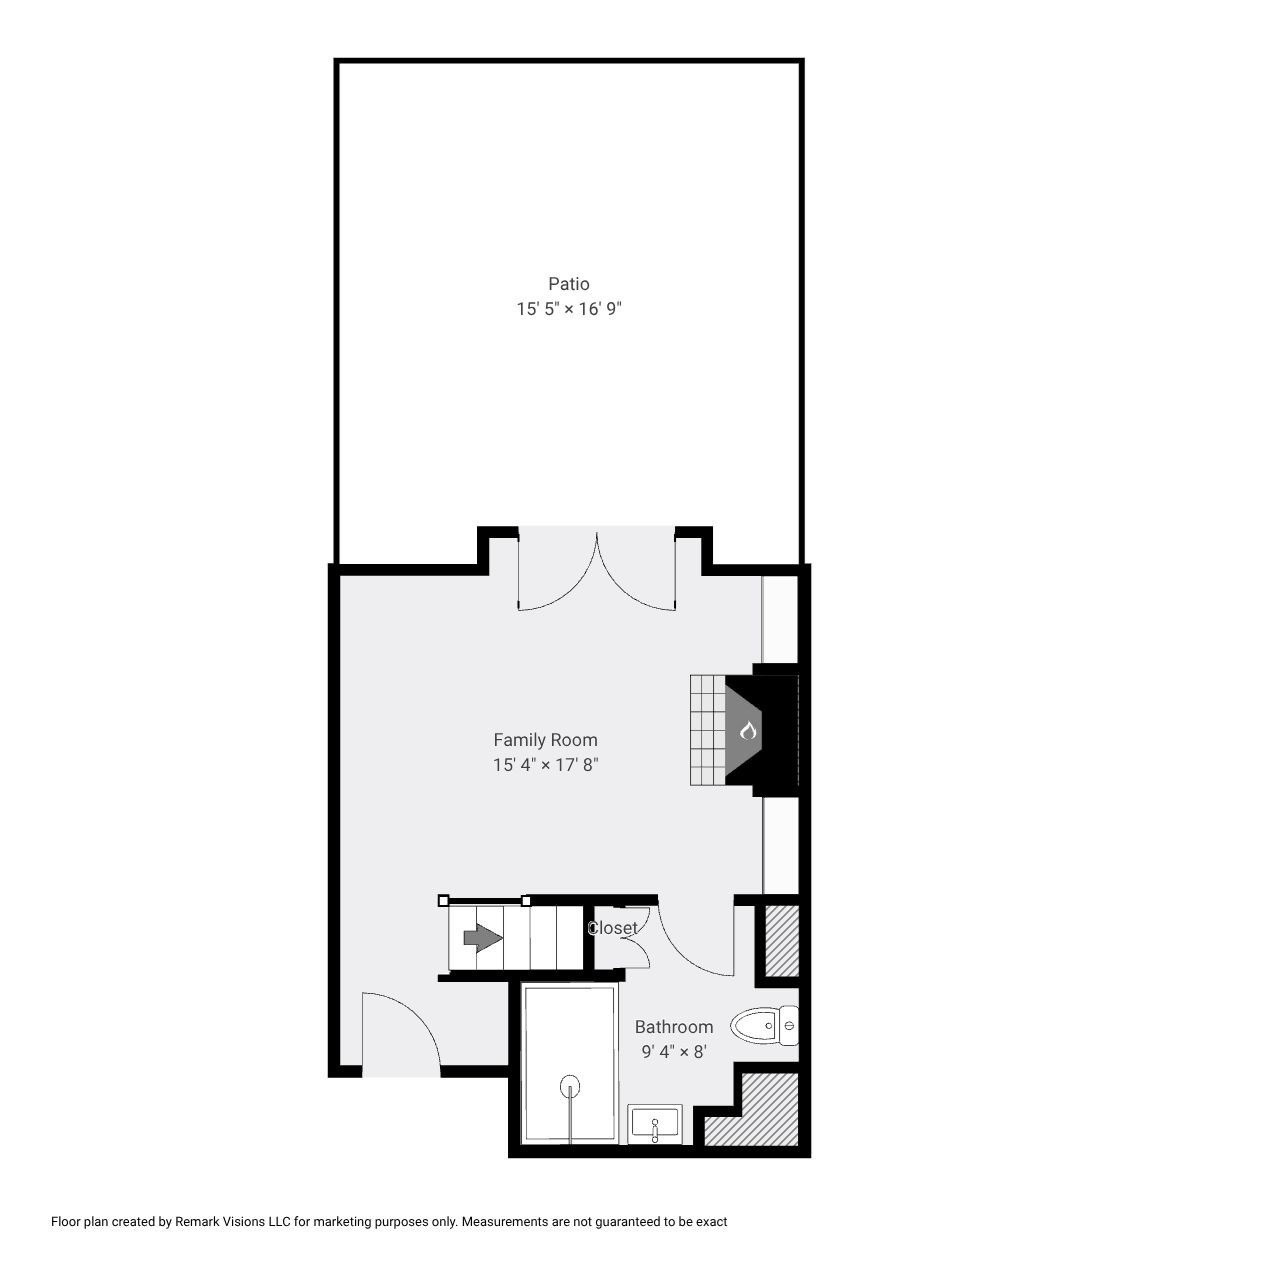
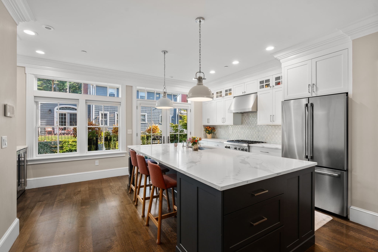
Discover the perfect blend of historic Charlestown charm and modern sophistication at 40 Sullivan Street. This beautifully updated four-bedroom, three-bathroom residence offers four levels of thoughtfully designed living space, rich architectural character, and a private brick patio ideal for outdoor entertaining. The inviting living room showcases an ornate fireplace, custom built-in shelving, hardwood floors, and elegant period details. The beautifully appointed eat-in kitchen features white cabinetry, quartz countertops, stainless steel appliances, a farmhouse sink, and distinctive brass pendant lighting. Generous windows fill the space with natural light, while a charming window seat adds warmth and character. Upstairs, four bedrooms offer comfortable accommodations and flexibility for a home office or guest space. Original wide-plank wood floors, decorative fireplaces, and classic millwork preserve the home's historic appeal, while three full bathrooms feature stylish updates, including a freestanding soaking tub and a double vanity with marble countertops. The finished lower level provides an inviting family or media room with a fireplace, built-in shelving, and French doors opening directly to the private, fenced brick patio-a wonderful extension of the living space for dining, entertaining, or relaxing outdoors. Ideally situated in the heart of Charlestown, this distinctive home offers a rare combination of timeless New England character, modern comfort, and versatile living spaces, all within easy reach of neighborhood shops, restaurants, parks, and downtown Boston.
Details
| MLS # | 73589976 |
|---|---|
| Listing Type | For Sale |
| Style | House |
| Sub-Type | Resale |
| Status | Active |
| Year | 1865 |
| Days On Site | 29 |
| Listing Provided By | Gibson Sotheby's International Realty | Jesse MacDonald |
Features
| Bed(s) | 4 |
|---|---|
| Bath(s) | 3 Total |
| SQ Feet | 1,970 |
| Basement | Y |
| Zoning | R1 |
| Acreage | 0.02 |
Interior
| Rooms Total | 8 |
|---|---|
| Cooling Yes / No | Yes |
| Cooling | Ductless |
| Heating Yes / No | Yes |
| Heating | Baseboard |
| Fireplaces Total | 2 |
| Fireplace Yes / No | Yes |
Exterior
| Foundation Details | Other |
|---|---|
| Lot Features | Other |
Parking
| Garage Yes / No | No |
|---|---|
| Parking Features | On Street |
| Open Parking Yes / No | Yes |
Utilities
| Sewer | Public Sewer |
|---|
Taxes
| Tax Annual Amount | 19330 |
|---|---|
| Tax Assessed Value | 1558900 |
| Tax Year | 2026 |
Location
| Community Features | Public Transportation, Shopping, Park, Highway Access, Public School, T-Station |
|---|---|
| Senior Community Yes / No | No |
Area Information
| State | MA |
|---|---|
| County | Suffolk |
| City | Boston |
| Zip Code | 02129 |
| Area | Charlestown |
| Listing VS Median (in 02129) | |
Price: $1,799,000 low | high Med: $674,000 sqft: 1,970 low | high Med: 1,079 $ / sqft: $913 low | high Med: $625 On site: 29 low | high Med: 64 | |
Market Activity 02129
Request a showing
Request a showing
Contact
Learn More About This Property

| State | MA |
|---|---|
| County | Suffolk |
| City | Boston |
| Zip Code | 02129 |
| Area | Charlestown |
| Listing VS Median (in 02129) | |
Price: $1,799,000 low | high Med: $674,000 sqft: 1,970 low | high Med: 1,079 $ / sqft: $913 low | high Med: $625 On site: 29 low | high Med: 64 | |
 | $1,925,00014 Lawnwood PlaceBoston, MA 02129 |
