

Description
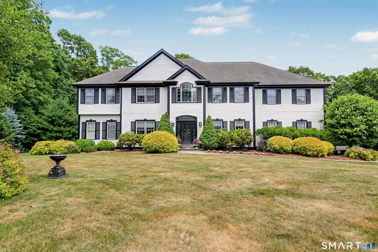
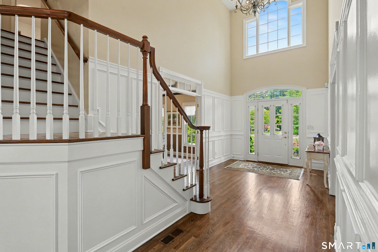
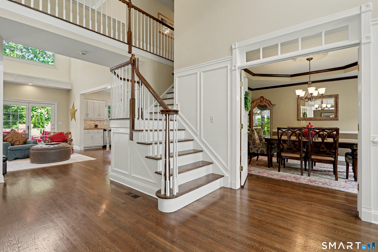
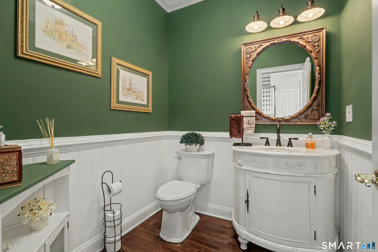
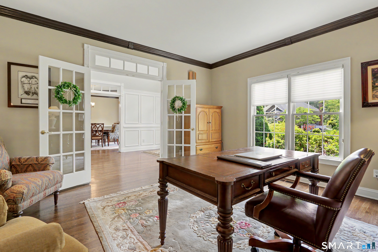
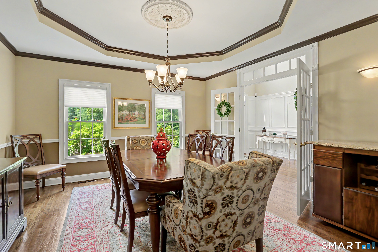
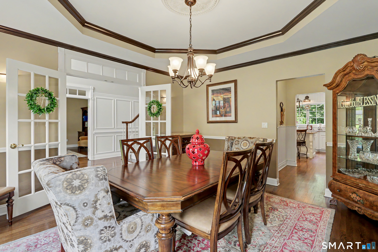
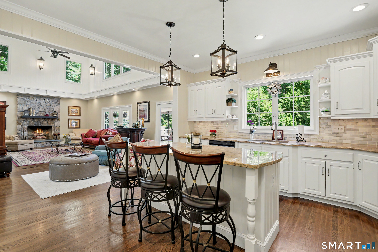
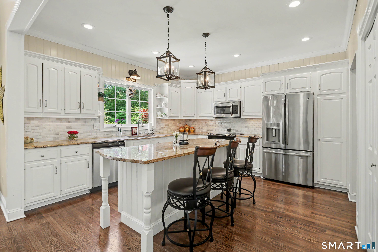
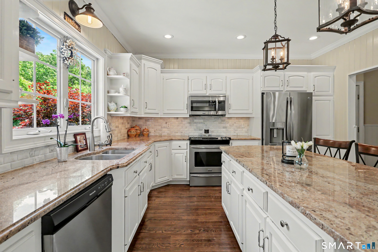
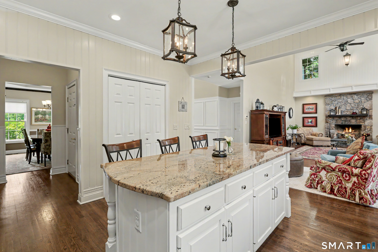
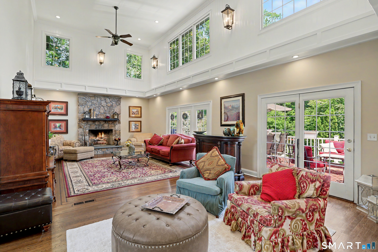
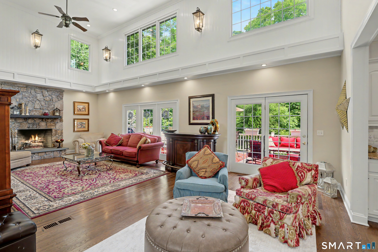
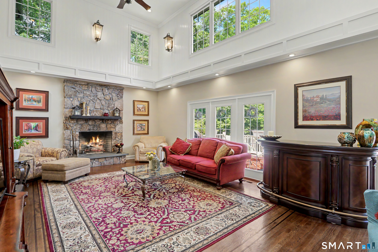
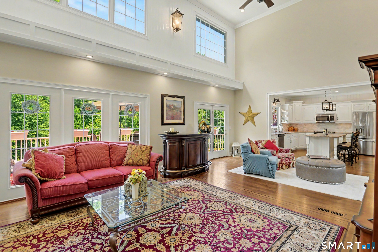
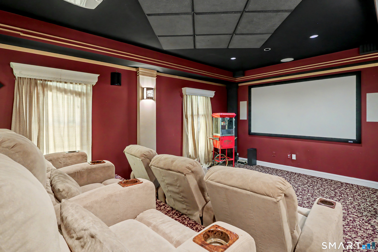
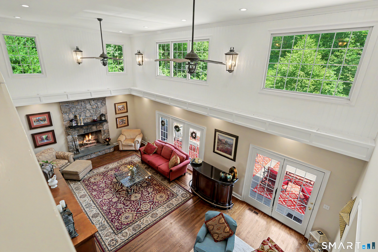
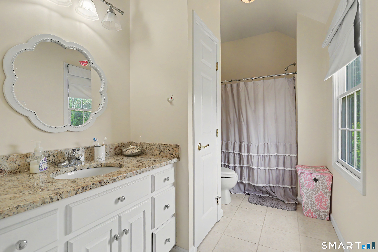
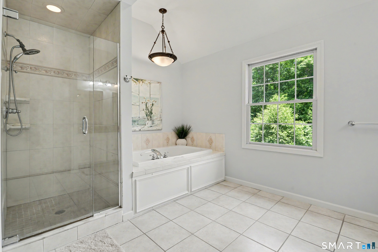
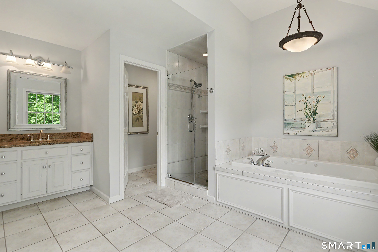
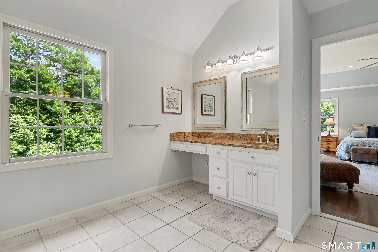
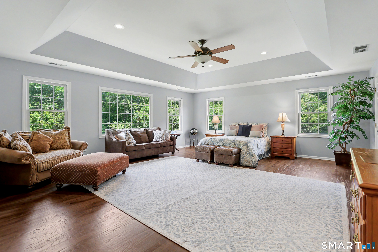
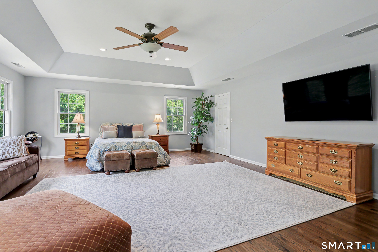
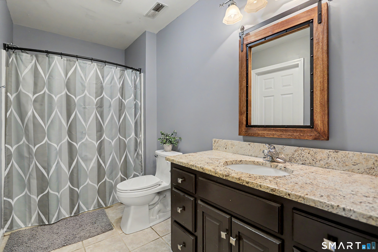
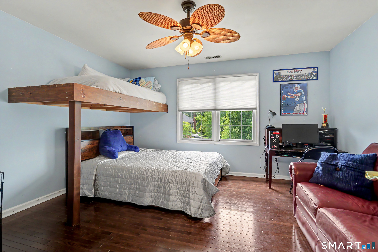
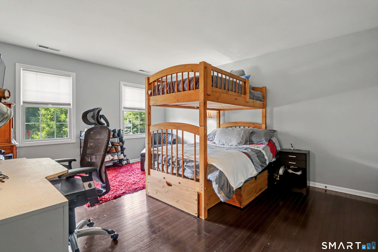
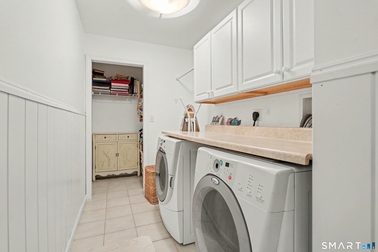
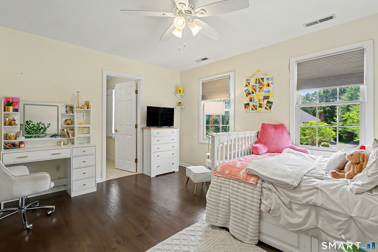
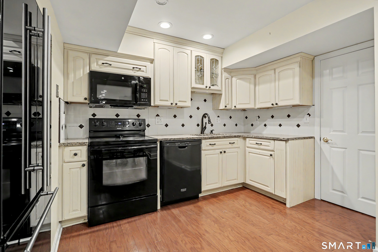
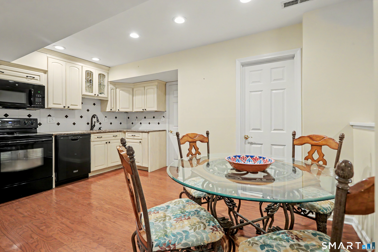
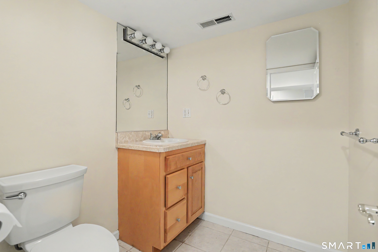
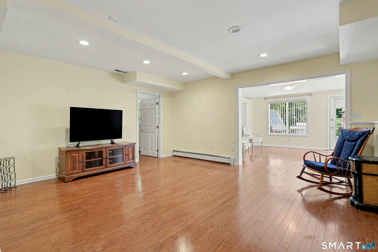
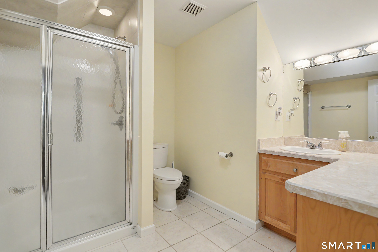
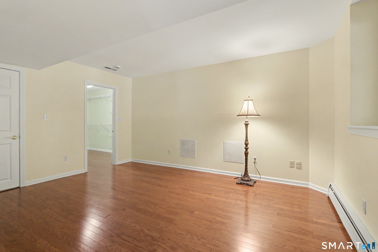
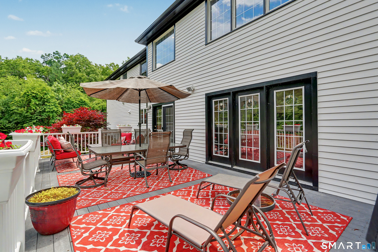
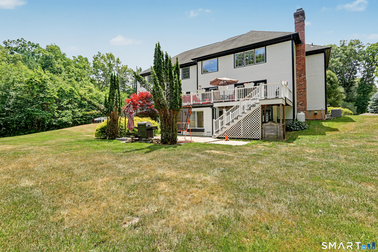
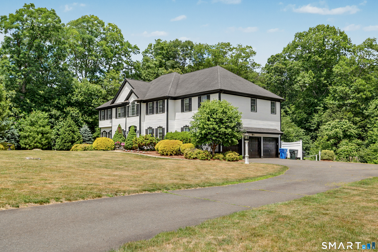
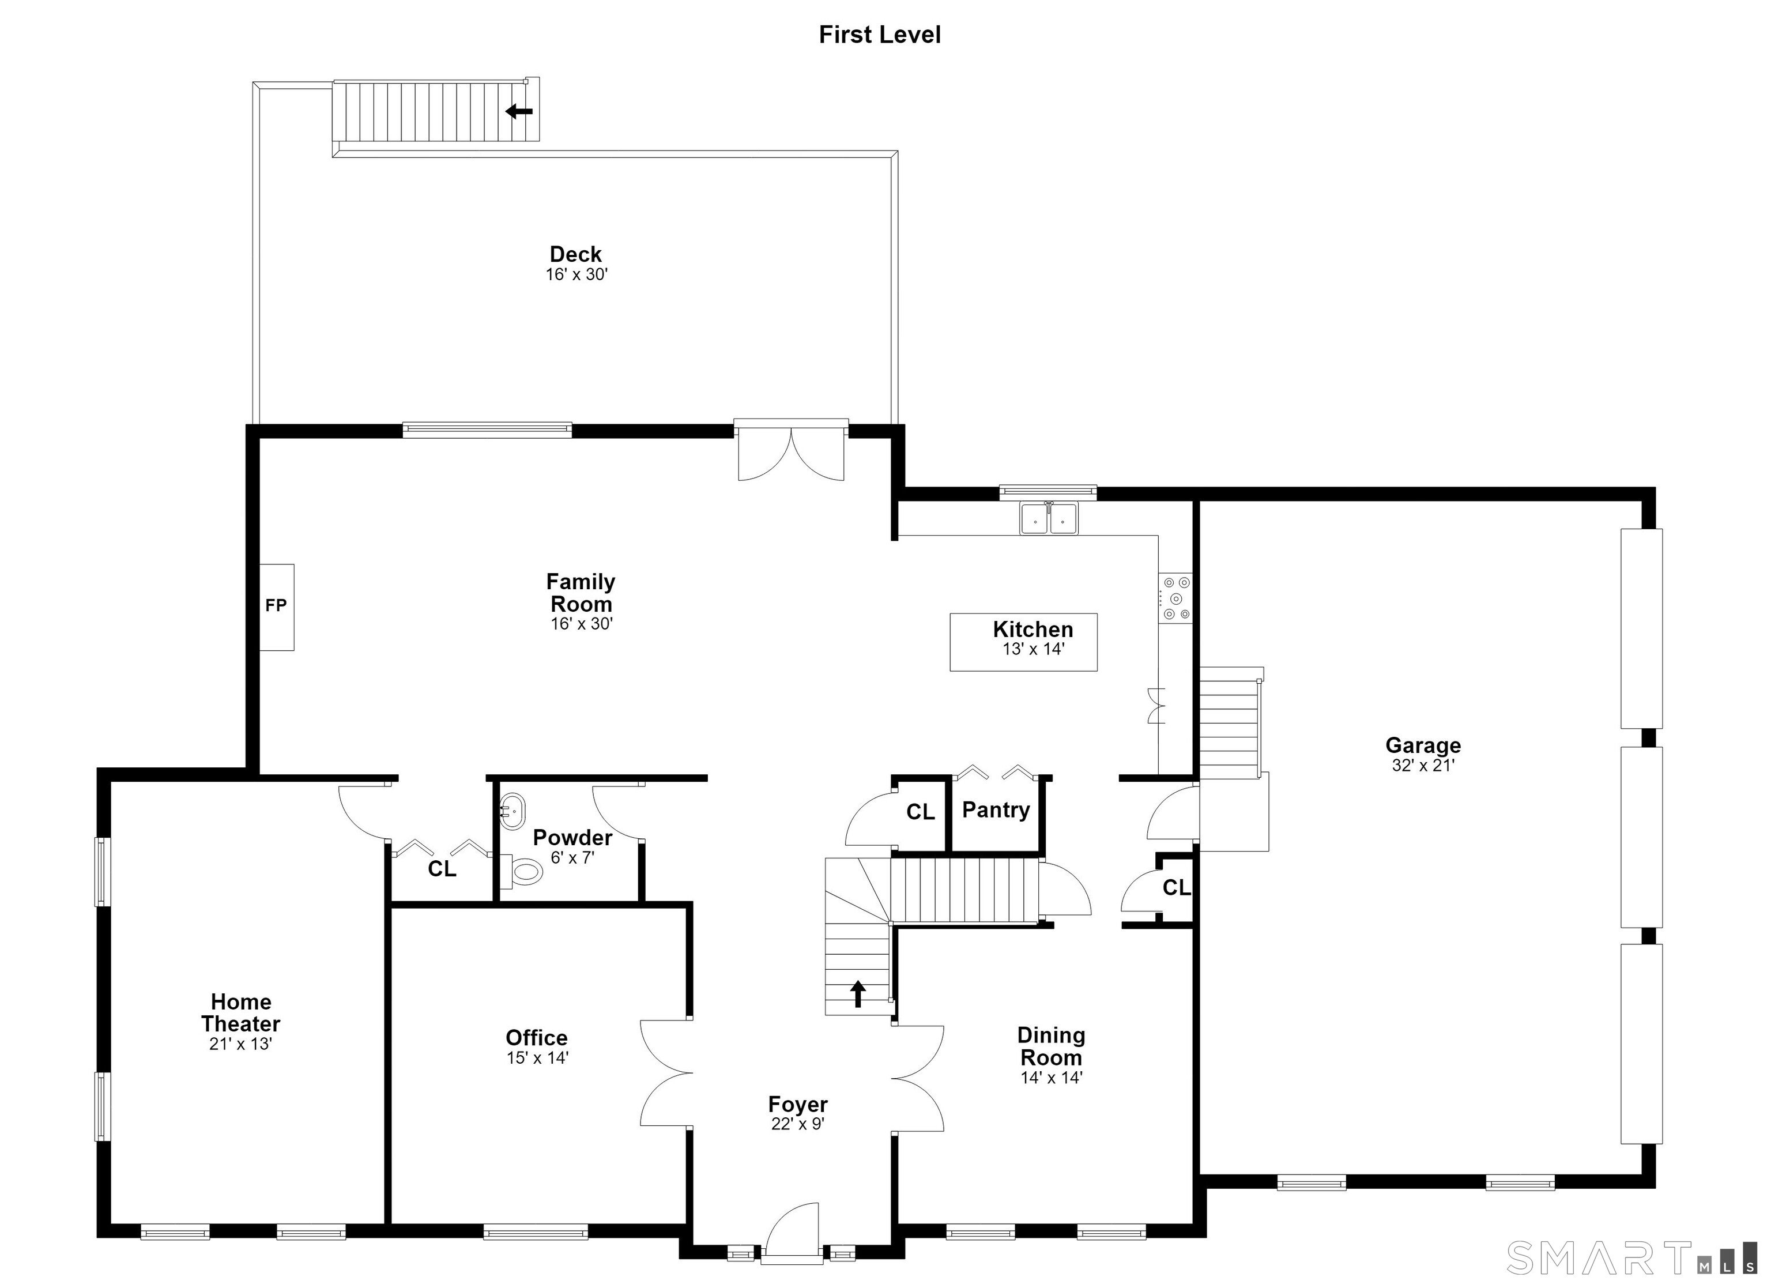
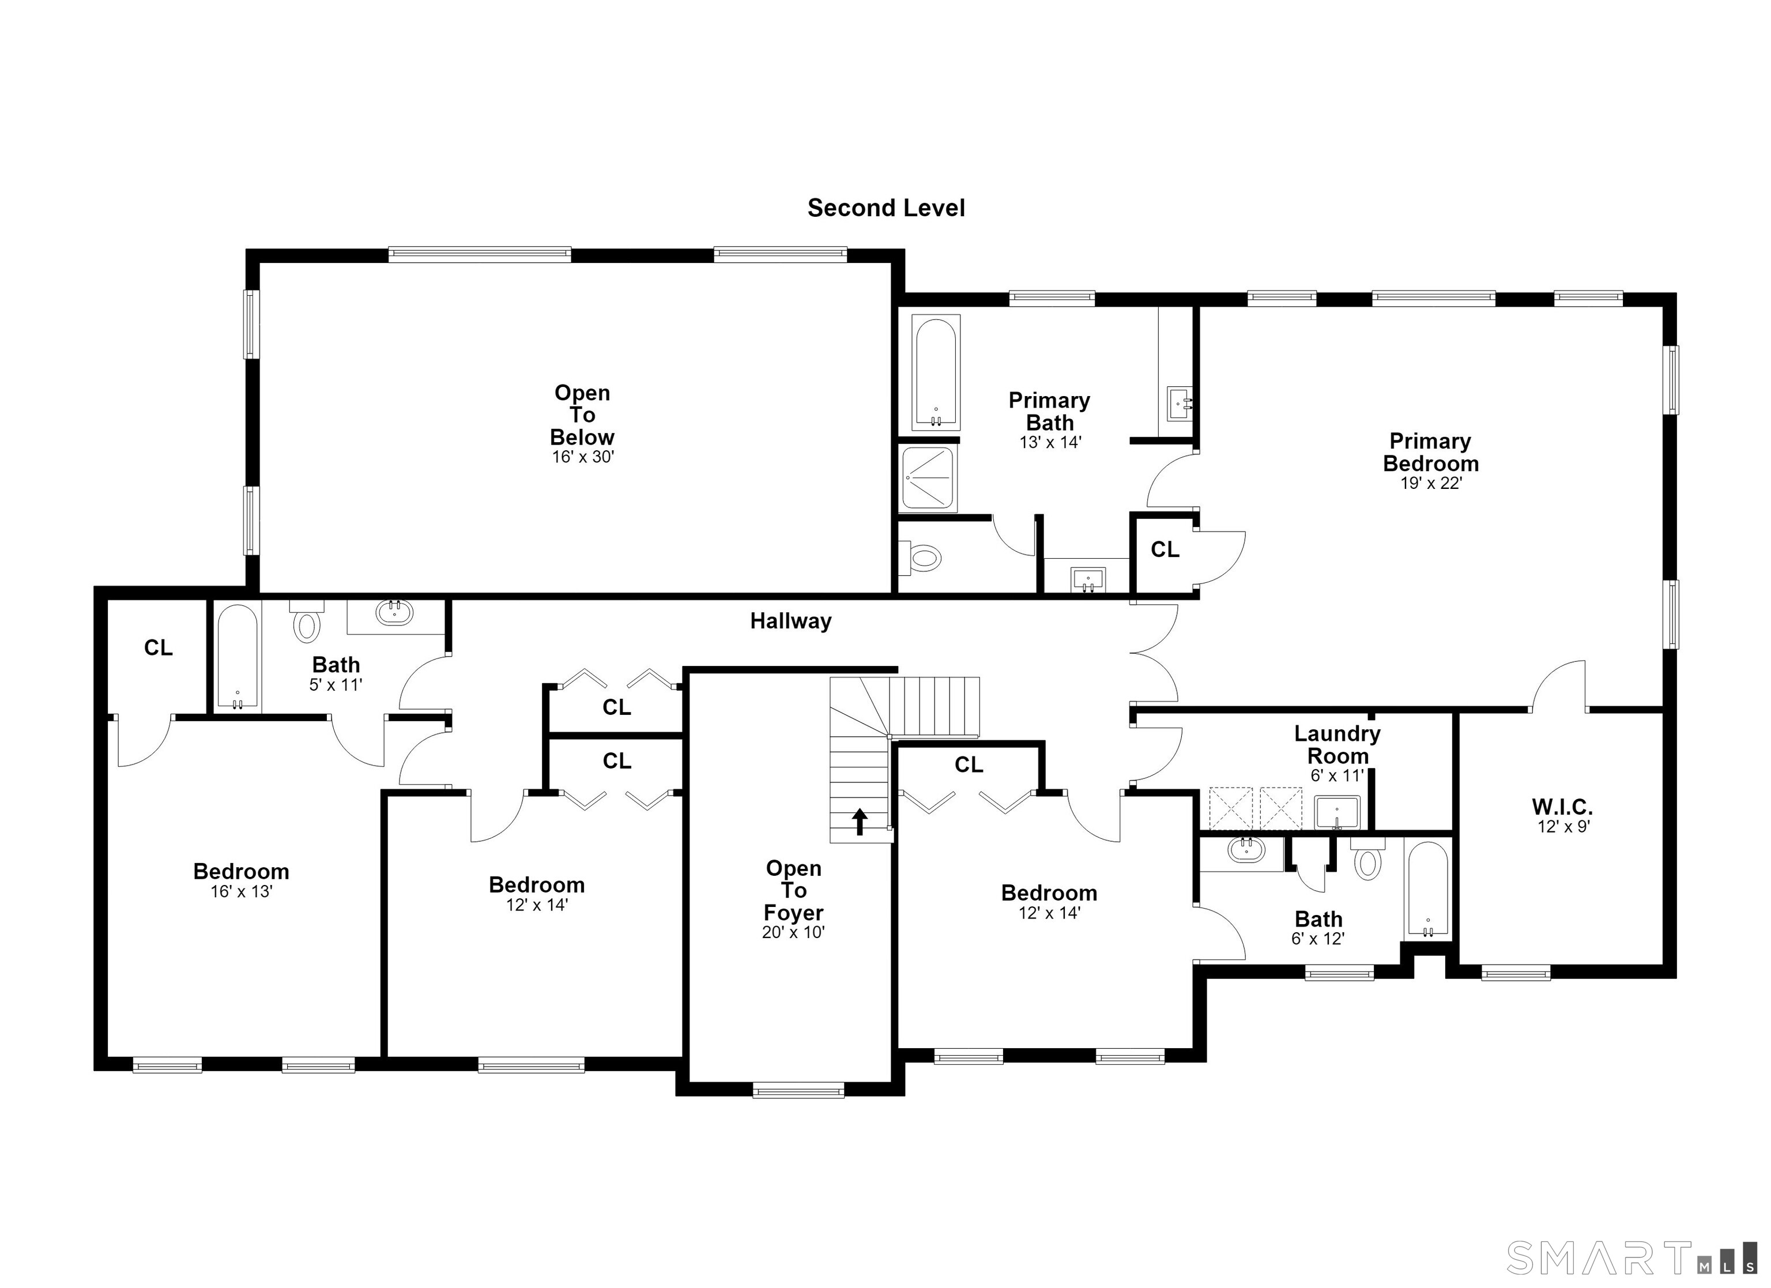
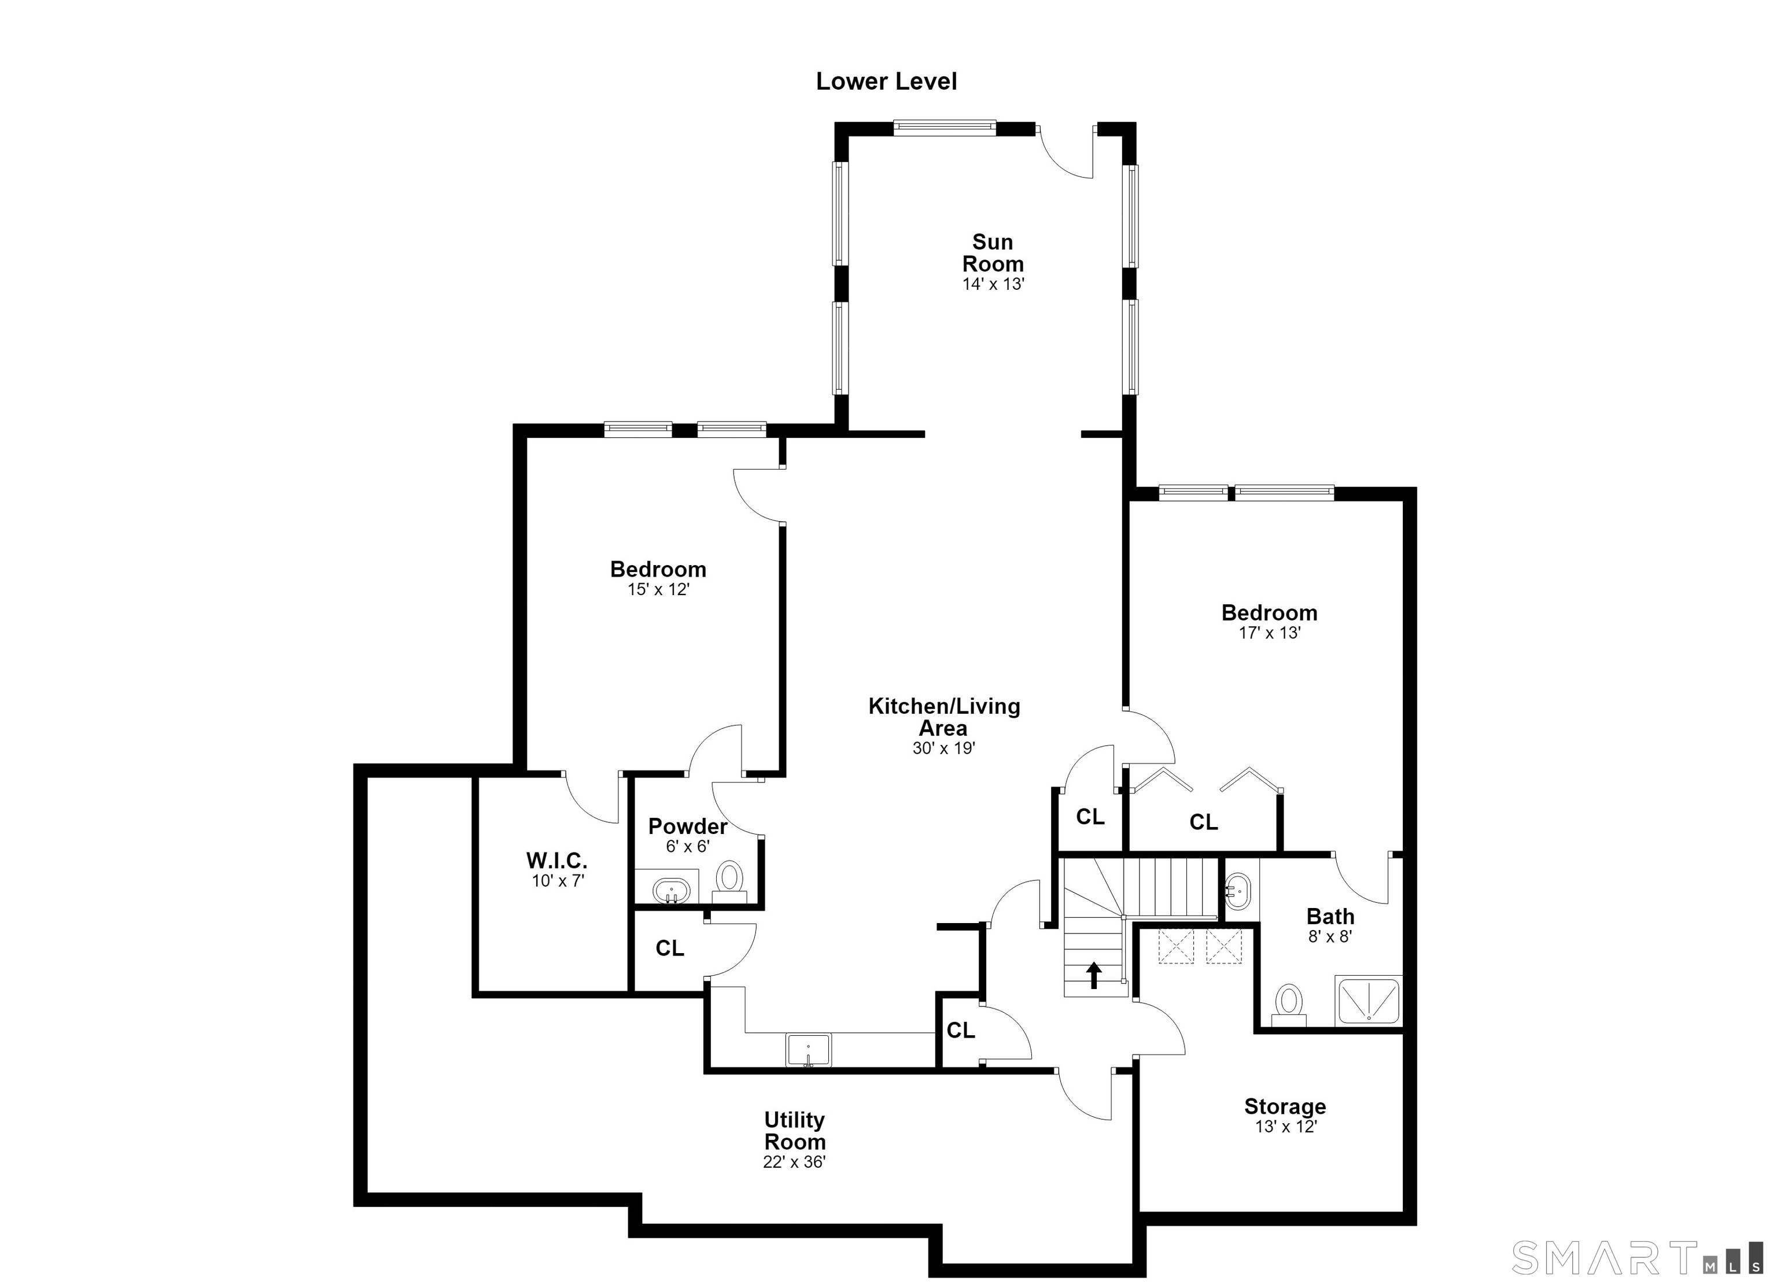
Welcome to 41 Grindstone Lane, an exceptional custom colonial offering nearly 6,000 sq ft of beautifully maintained living space, including a legal in-law apartment with private entrance and true single-level living. 6 bedrooms, 4 full and 2 half baths blend elegance, comfort, and flexibility. A grand two-story foyer welcomes you with exquisite millwork, wainscoting, and a dramatic staircase with catwalk. The sun-filled main level suits everyday living and entertaining. The updated kitchen features granite counters, stainless steel appliances, a center island, and pantry, opening to a spectacular family room with a stone fireplace and soaring 30-foot ceiling. French doors lead to an expansive deck over the private, landscaped backyard. Also on this level: a formal dining room with tray ceiling, private office, media room, half bath, and access to the oversized three-car garage. Upstairs, the impressive primary suite offers a walk-in closet and spa-like bath with separate shower, plus three generous bedrooms, one en-suite, as well as a common bathroom. The finished walk-out lower level is a legal in-law apartment with a beautiful kitchen, dining area, two bedrooms, two bathrooms, living room and sitting room opening to a stone patio. Enjoy all Monroe offers: award-winning schools, scenic Great Hollow Lake, and Wolfe Park with swimming, trails, fields, and playgrounds. A rare opportunity to own a truly special home where comfort and lasting memories await!
Details
| MLS # | 24184008 |
|---|---|
| Listing Type | For Sale |
| Style | House |
| Sub-Type | Resale |
| Status | Under Contract - Continue To Show |
| Year | 2001 |
| Days On Site | 130 |
| Listing Provided By | BHGRE Gaetano Marra Homes | Danielle McCain |
Features
| Bed(s) | 6 |
|---|---|
| Bath(s) | 6 Total |
| SQ Feet | 5,723 |
| Garage | 3 |
| Basement | Y |
| Zoning | RF3 |
| Acreage | 3.36 |
| Golf Course | Yes |
Interior
| Total Rooms | 14 |
|---|---|
| Cooling System | Central Air |
| Appliances Included | Oven/Range, Microwave, Refrigerator, Dishwasher |
| Fireplaces Total | 1 |
Exterior
| Exterior Features | Shed, Deck, Gutters, French Doors, Underground Sprinkler, Patio |
|---|---|
| Roof Information | Asphalt Shingle |
| Foundation Type | Concrete |
Parking
| Garage & Parking | Attached Garage |
|---|---|
| Garages Number | 3 |
Utilities
| Sewage System | Septic |
|---|---|
| Energy Features | Thermopane Windows |
Taxes
| Tax Year | July 2026-June 2027 |
|---|---|
| Property Tax | 21465 |
Area Information
| State | CT |
|---|---|
| County | Fairfield |
| City | Monroe |
| Zip Code | 06468 |
| Area | N | A |
| School District | Fawn Hollow |
| Elementary School | Fawn Hollow |
| High School | Masuk |
| Listing VS Median (in 06468) | |
Price: $1,180,000 low | high Med: $619,900 sqft: 5,723 low | high Med: 3,144 $ / sqft: $206 low | high Med: $197 On site: 130 low | high Med: 24 | |
Market Activity 06468
Request a showing
Request a showing
Contact
Learn More About This Property

| State | CT |
|---|---|
| County | Fairfield |
| City | Monroe |
| Zip Code | 06468 |
| Area | N | A |
| School District | Fawn Hollow |
| Elementary School | Fawn Hollow |
| High School | Masuk |
| Listing VS Median (in 06468) | |
Price: $1,180,000 low | high Med: $619,900 sqft: 5,723 low | high Med: 3,144 $ / sqft: $206 low | high Med: $197 On site: 130 low | high Med: 24 | |
