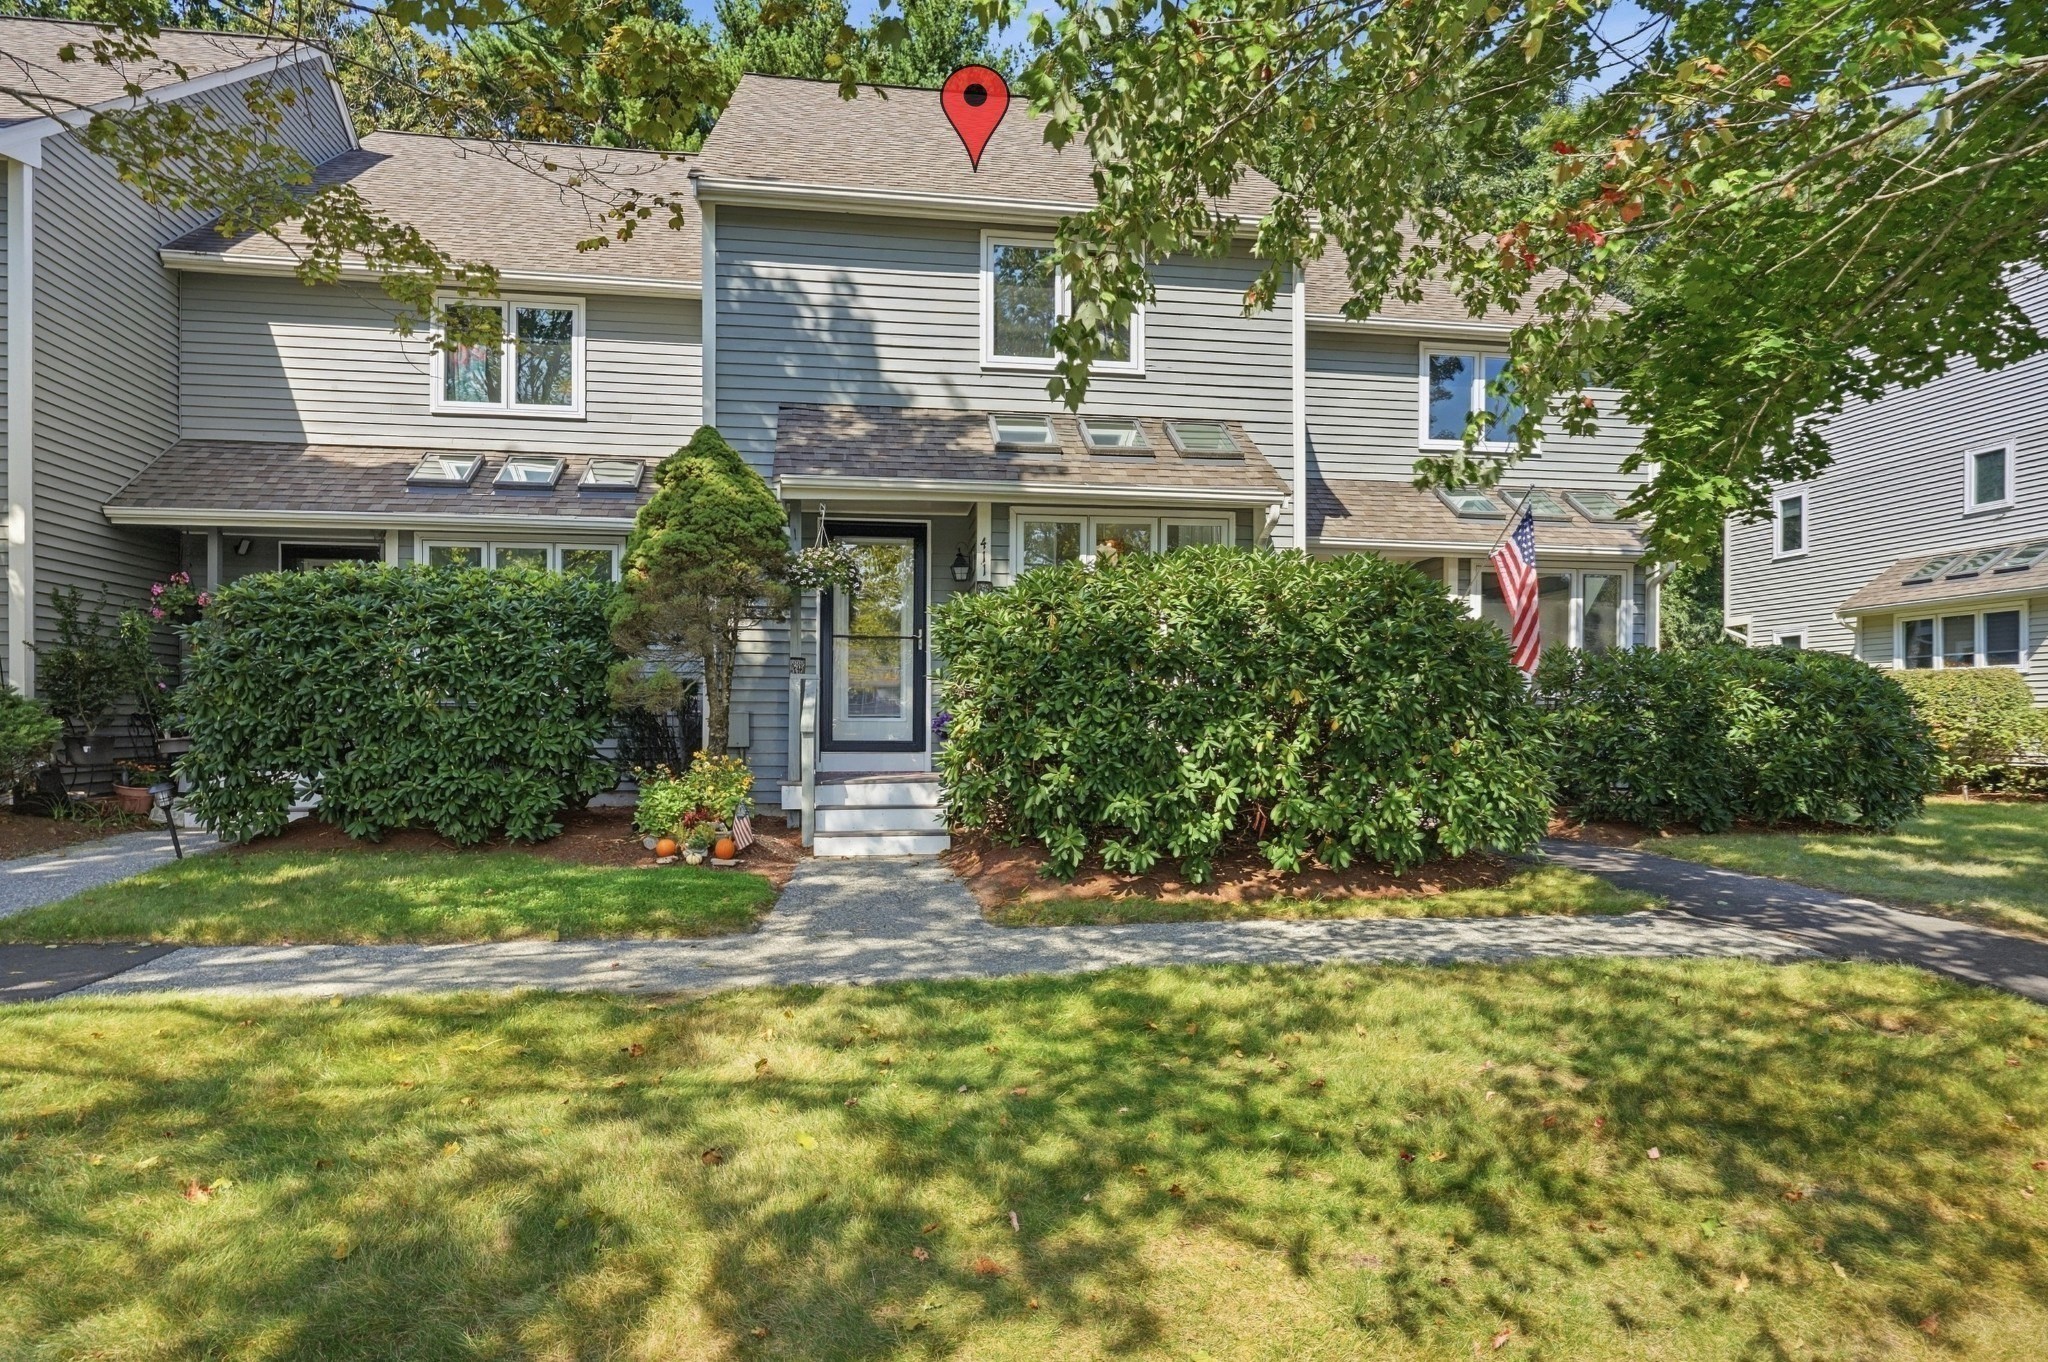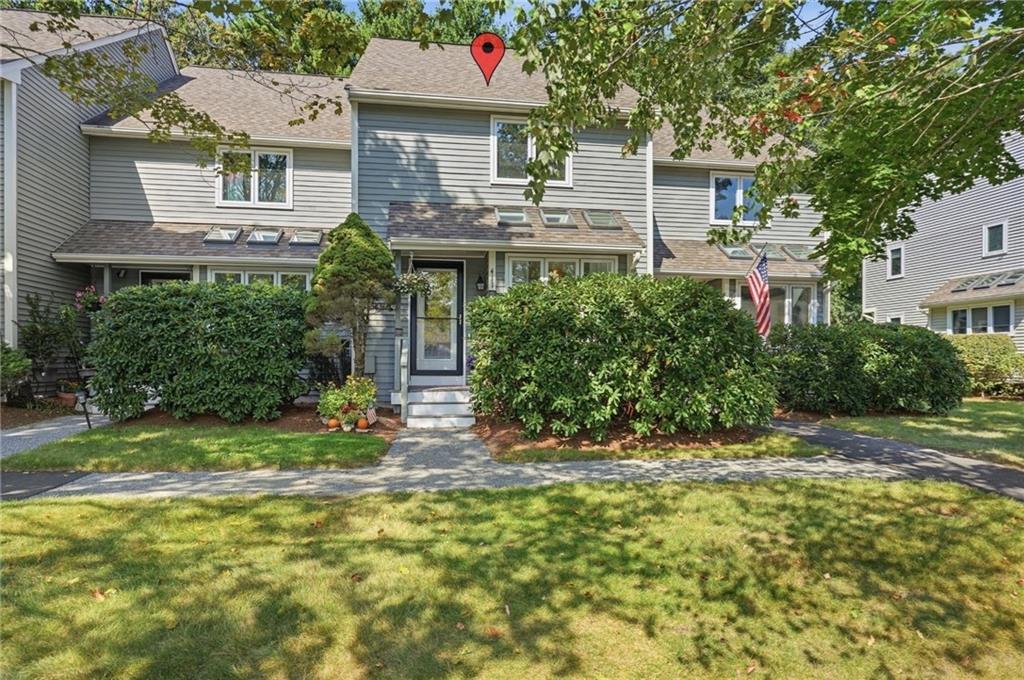
411 Maple Brook Road,Bellingham, MA 02019
Bellingham, MA 02019

Description
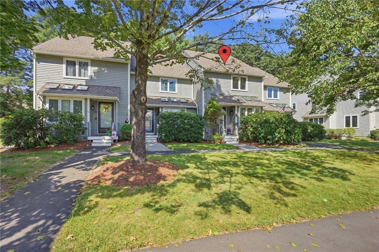
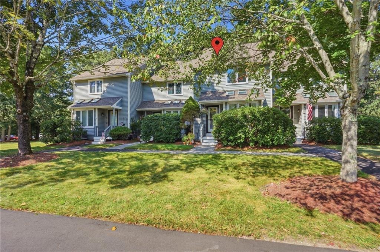
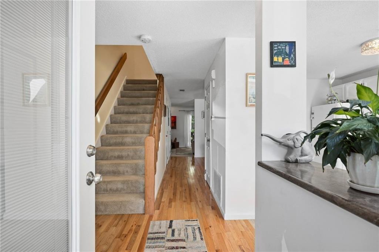
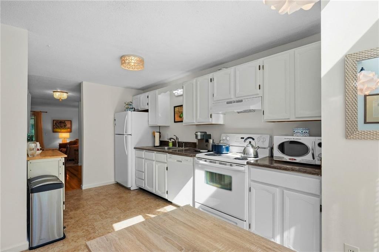
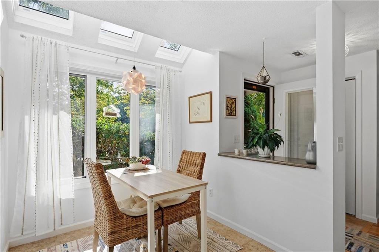
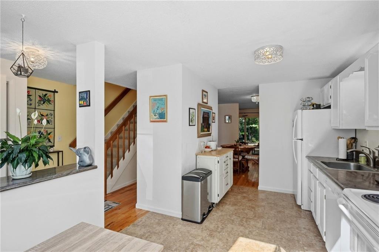
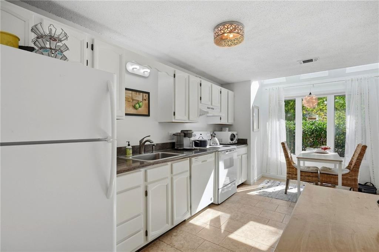
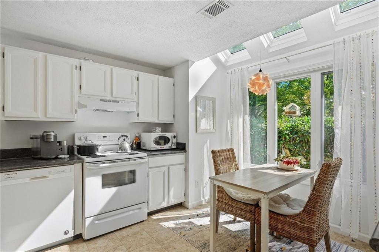
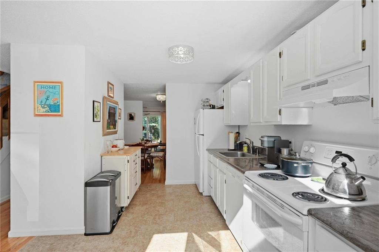
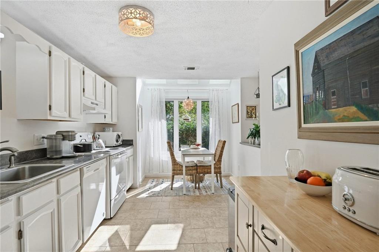
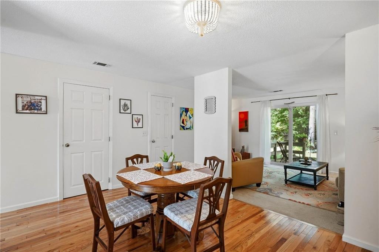
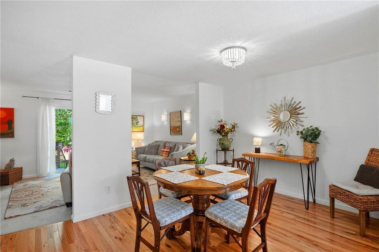
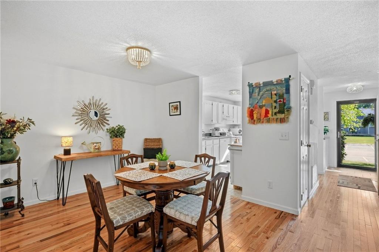
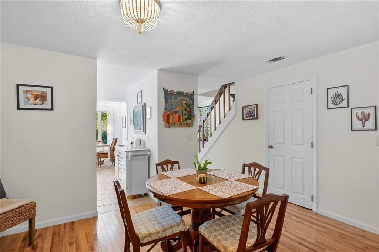
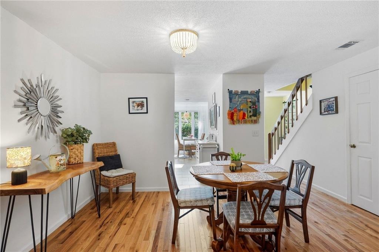
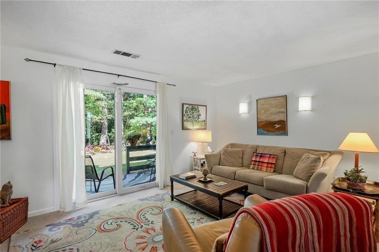
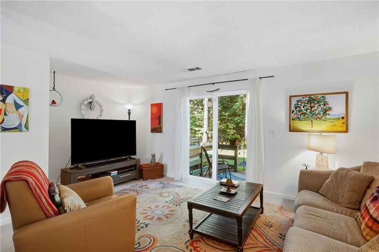
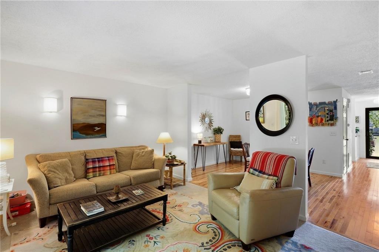
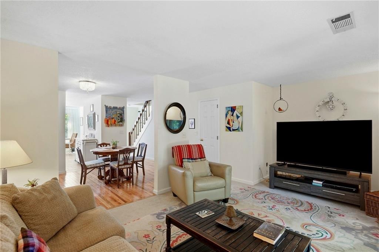
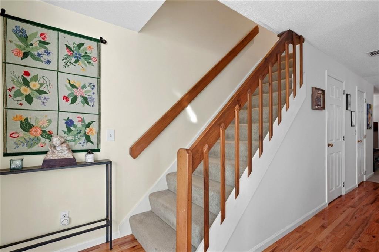
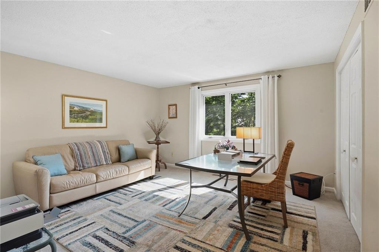
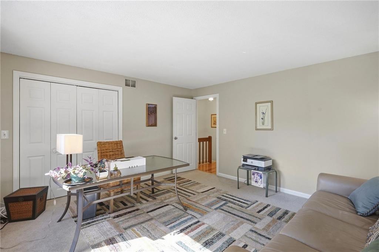
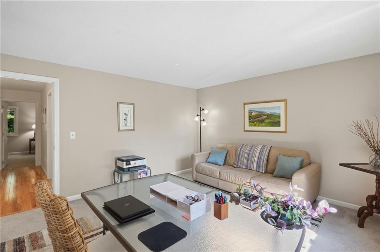
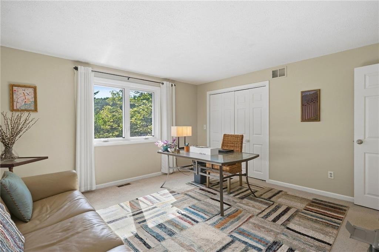
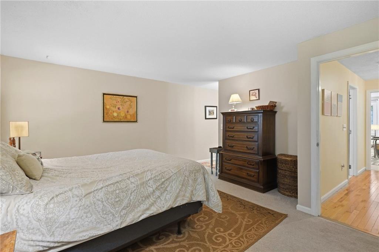
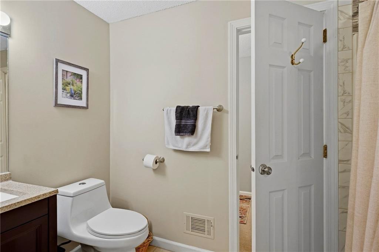
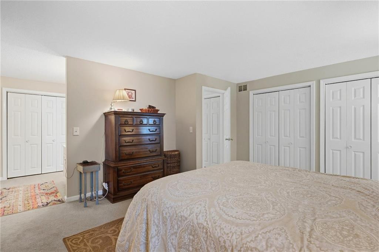
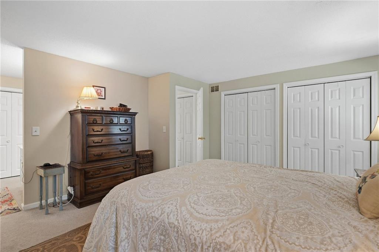
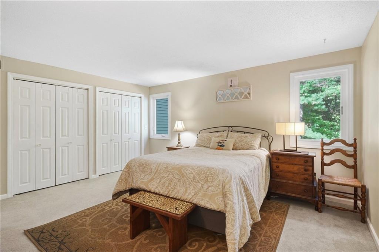
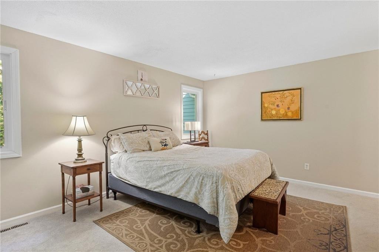
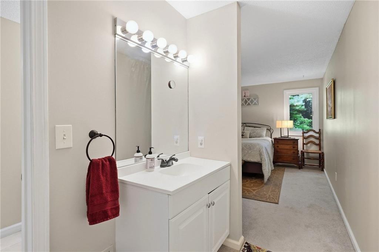
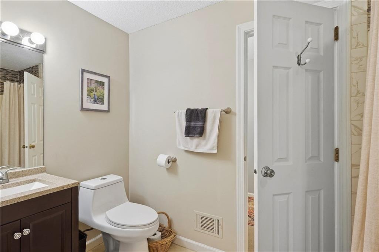
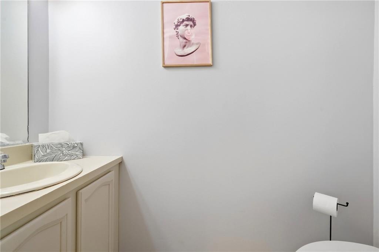
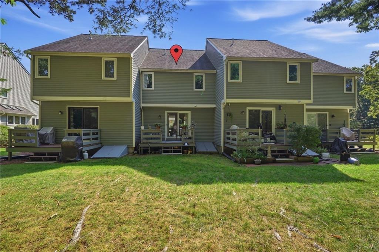
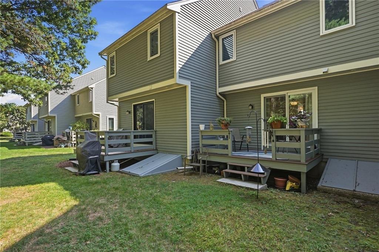
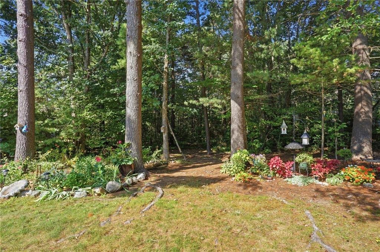
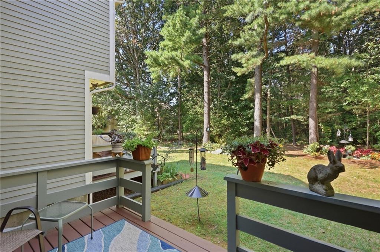
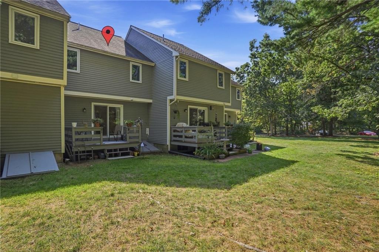
Welcome to 411 Maple Brook Rd , a well maintained 2 bed 1.5 bath townhouse in desirable Maple Brook Condominiums! . This unit offers a comfortable floor plan featuring spacious living & dining areas , sunny kitchen with white cabinetry complimented with skylights and a lavette all on the main level. Upper level features two generously sized bedrooms both boasting plentiful closet space, including a spacious primary with plentiful closet space and a Hollywood-style bath. The unfinished lower level is ready for future expansion, the hot-water heater has been upgraded and comes with a 15 year transferrable warranty. Your newly painted rear deck overlooks a well landscaped backyard with private flower gardens. Newer windows, Sliding Door and Pella Front Entry Door. Close to "Rail Trail", Silver Lake Park shopping, dining, schools, and major commuting routes. Must see to appreciate! Quick occupancy available too.
Details
| MLS # | 1427986 |
|---|---|
| Listing Type | For Sale |
| Style | Condominium |
| Building Name | Maple Brook Condominiums |
| HOA Dues | $400 |
| Sub-Type | Resale |
| Status | Active |
| Year | 1985 |
| Days On Site | 10 |
| Listing Provided By | Alltown Real Estate Group | Ed Duffy |
Features
| Bed(s) | 2 |
|---|---|
| Bath(s) | 2 Total |
| SQ Feet | 1,278 |
| Basement | Y |
| Story(s) | 2 |
| Zoning | AGR |
Interior
| Rooms Total | 4 |
|---|---|
| Heating | None, Forced Air |
| Heating Yes / No | Yes |
| Cooling | Heat Pump |
| Cooling Yes / No | Yes |
| Appliances | Dishwasher, Dryer, Exhaust Fan, Oven, Range, Refrigerator, Electric Water Heater |
| Interior Features | Wall (Dry Wall), Stairs, Plumbing (Mixed), Insulation (Unknown) |
| Window Features | Skylight(s) |
| Fireplace Yes / No | No |
| Fireplaces Total | 0 |
| Fireplace Features | None |
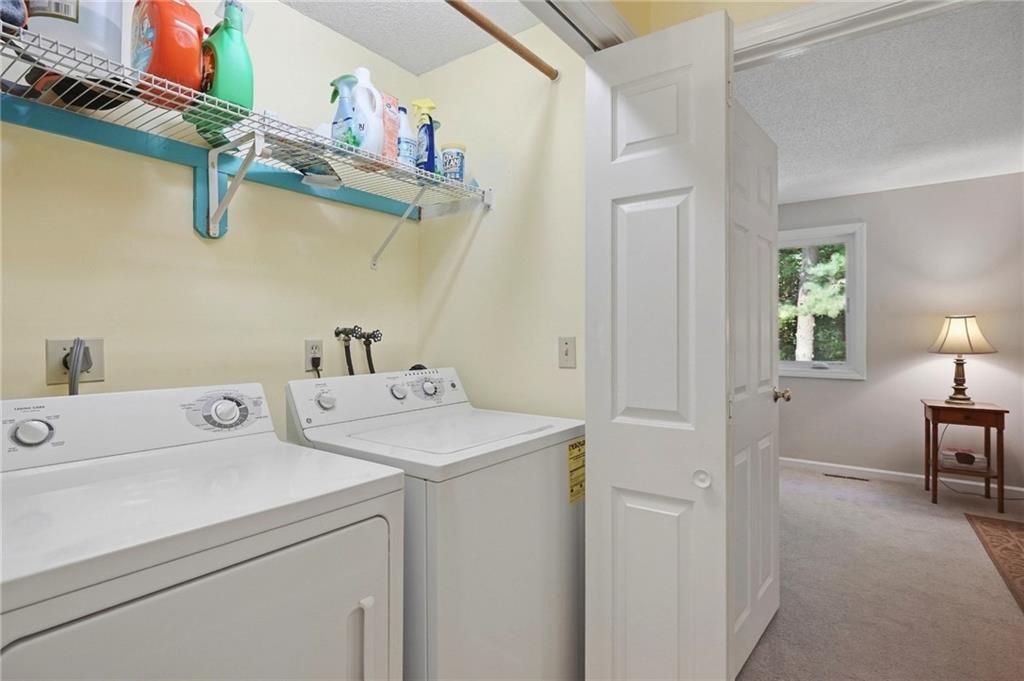
| Laundry Features | In Unit |
Exterior
| Foundation Details | Concrete Perimeter |
|---|---|
| Lot Features | Paved Driveway |
| Community Features | Bus, Commuter Bus, Highway Access, Hospital, Interstate |
| Construction Materials | Dry Wall, Wood |
Parking
| Attached Garage Yes / No | No |
|---|---|
| Garage Yes / No | No |
| Parking Features | No Garage, Assigned |
Utilities
| Utilities | Water Connected |
|---|---|
| Sewer | Septic Tank |
| Electric | 200+ Amp Service |
Location
| Community Features | Bus, Commuter Bus, Highway Access, Hospital, Interstate |
|---|
Taxes
| Tax Annual Amount | 3642 |
|---|---|
| Tax Assessed Value | 290000 |
| Tax Block | 001 |
| Tax Lot | 0056 |
| Tax Year | 2025 |
Area Information
| State | MA |
|---|---|
| County | Norfolk |
| City | Bellingham |
| Zip Code | 02019 |
| Area | Norfolk |
| Community Name | Bellingham |
| Listing VS Median (in Bellingham) | |
Price: $394,500 low | high Med: $394,500 sqft: 1,278 low | high Med: 1,278 $ / sqft: $309 low | high Med: $309 On site: 10 low | high Med: 10 | |
Market Activity 02019
Request a showing
Request a showing
Contact
Learn More About This Property

| State | MA |
|---|---|
| County | Norfolk |
| City | Bellingham |
| Zip Code | 02019 |
| Area | Norfolk |
| Community Name | Bellingham |
| Listing VS Median (in Bellingham) | |
Price: $394,500 low | high Med: $394,500 sqft: 1,278 low | high Med: 1,278 $ / sqft: $309 low | high Med: $309 On site: 10 low | high Med: 10 | |